SALE AGREED
SALE AGREED
SALE AGREED
SALE AGREED
SALE AGREED
SALE AGREED
SALE AGREED
SALE AGREED
SALE AGREED
SALE AGREED
SALE AGREED
SALE AGREED
SALE AGREED
SALE AGREED
SALE AGREED
SALE AGREED
SALE AGREED
SALE AGREED
SALE AGREED
SALE AGREED
SALE AGREED
SALE AGREED
SALE AGREED
SALE AGREED
SALE AGREED
SALE AGREED
SALE AGREED
SALE AGREED
SALE AGREED
SALE AGREED
SALE AGREED
SALE AGREED
SALE AGREED
SALE AGREED
SALE AGREED
SALE AGREED
SALE AGREED
SALE AGREED
SALE AGREED
SALE AGREED
SALE AGREED
SALE AGREED
SALE AGREED
SALE AGREED
SALE AGREED
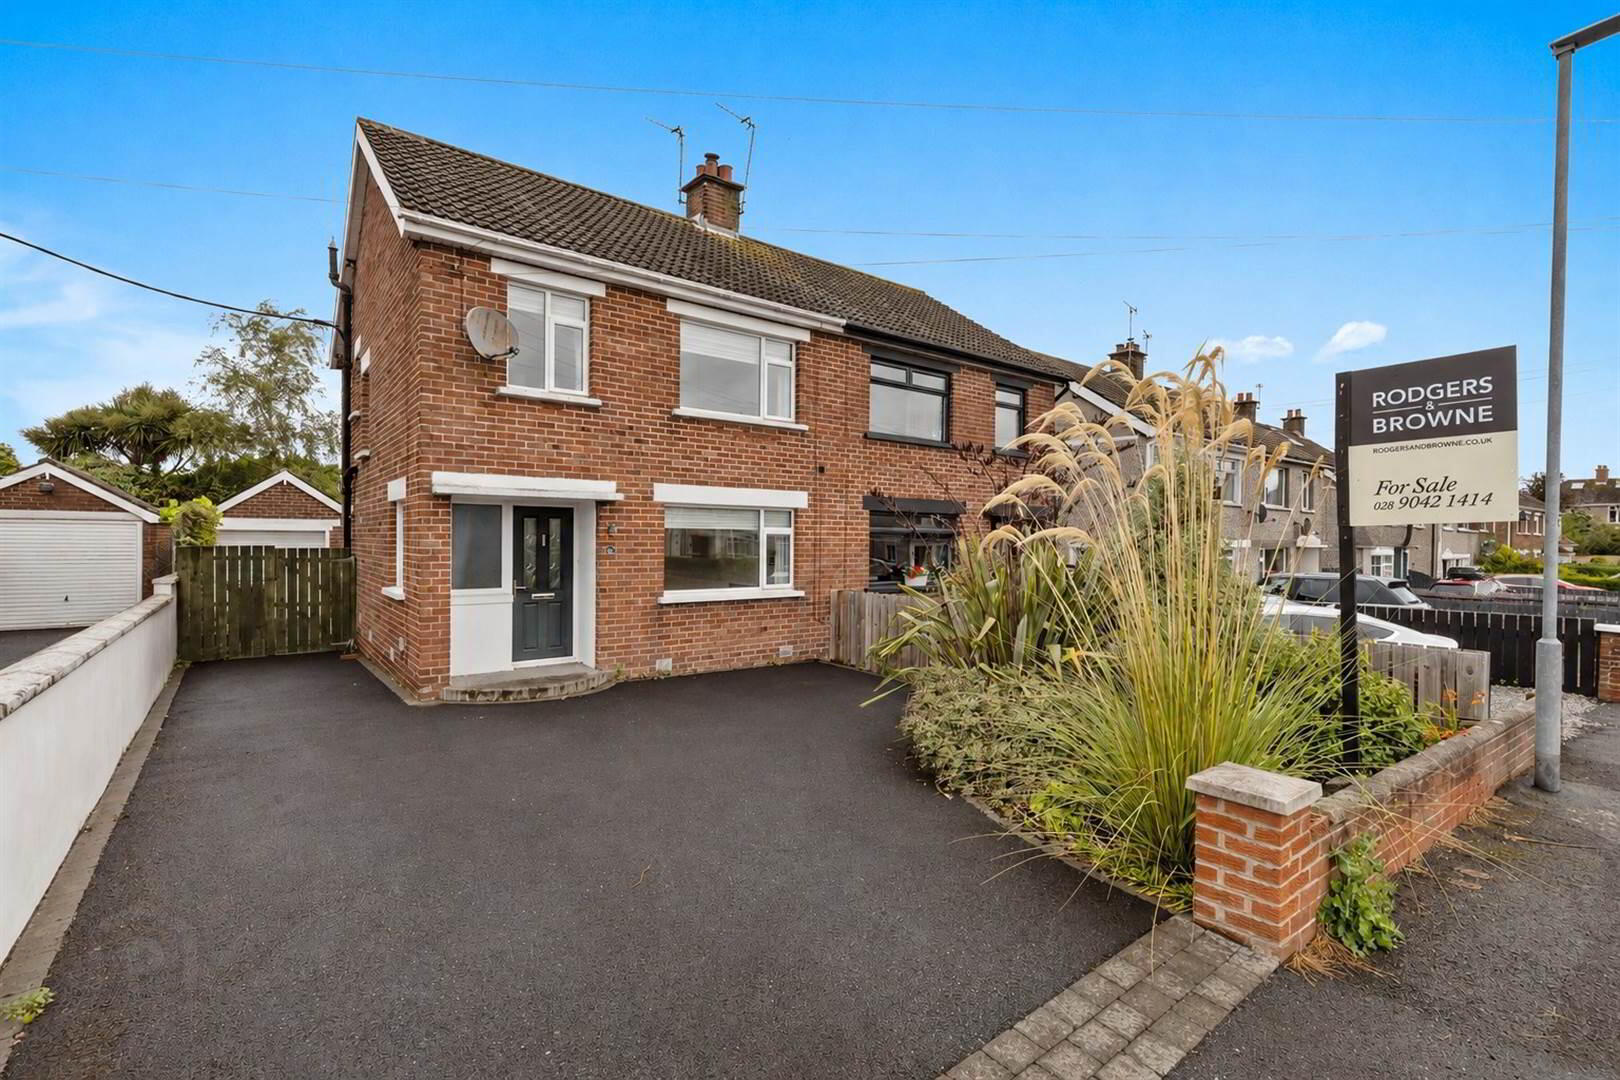
20 Wellington Park, Bangor, BT20 4PJ
3 Bed Semi-Detached House
Sale agreed
Property Overview
Status
Sale Agreed
Style
Semi-Detached House
Bedrooms
3
Receptions
1
Property Features
Tenure
Leasehold
Energy Rating
Heating
Oil
Broadband Speed Checker
*³
Property Financials
Price
Last listed at Offers Around £210,000
Rates
£1,099.34 pa*¹

Marketed by Rodgers & Browne
+44 28 9042 1414

Propertynews Currency Partner - helping you transfer money for property purchases in Ireland & Northern Ireland. Speak to an expert
Additional Information
- THE FACTS YOU NEED TO KNOW...
- Attractive three bedroom semi-detached home in a popular residential setting
- Well presented throughout and ready for immediate occupation
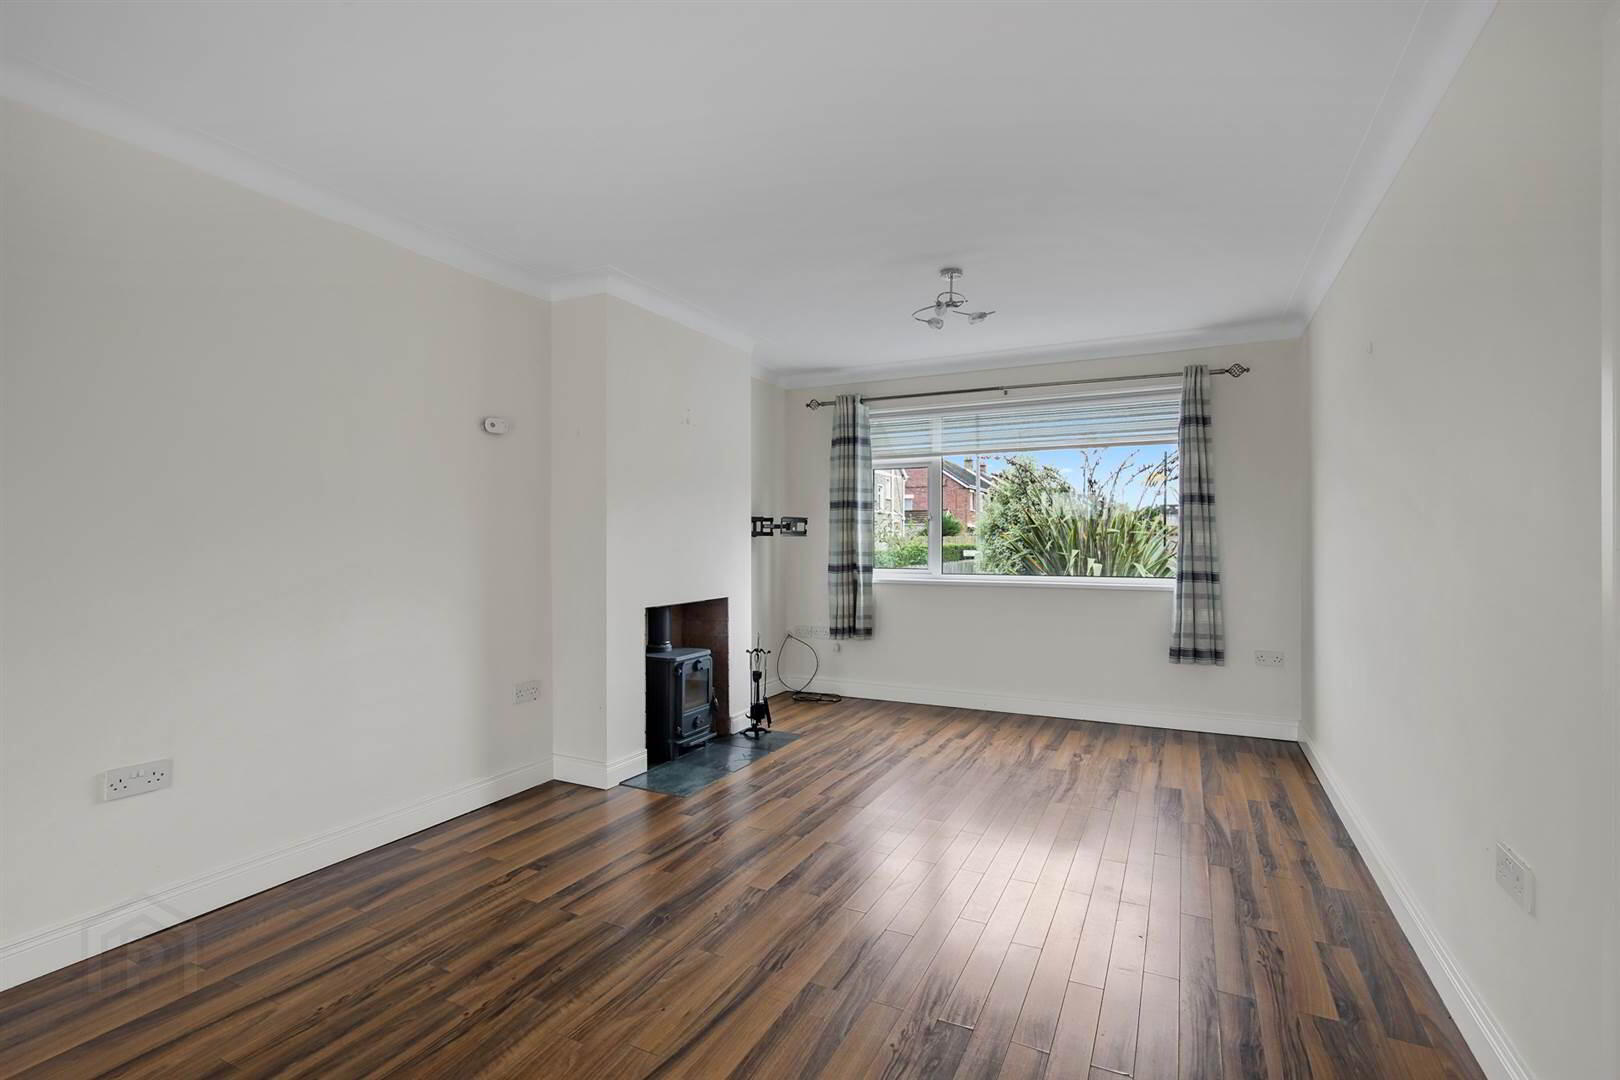
- Spacious living/dining room with wood burning stove, opening directly to the rear garden
- Shaker-style kitchen with range of integrated appliances
- Underfloor heating to the living/dining room, kitchen and shower room
- Three bedrooms, two with built-in wardrobes
- Well appointed contemporary shower room
- Oil central heating and double glazing
- PVC soffits and fascia
- Tarmac driveway providing off-street parking
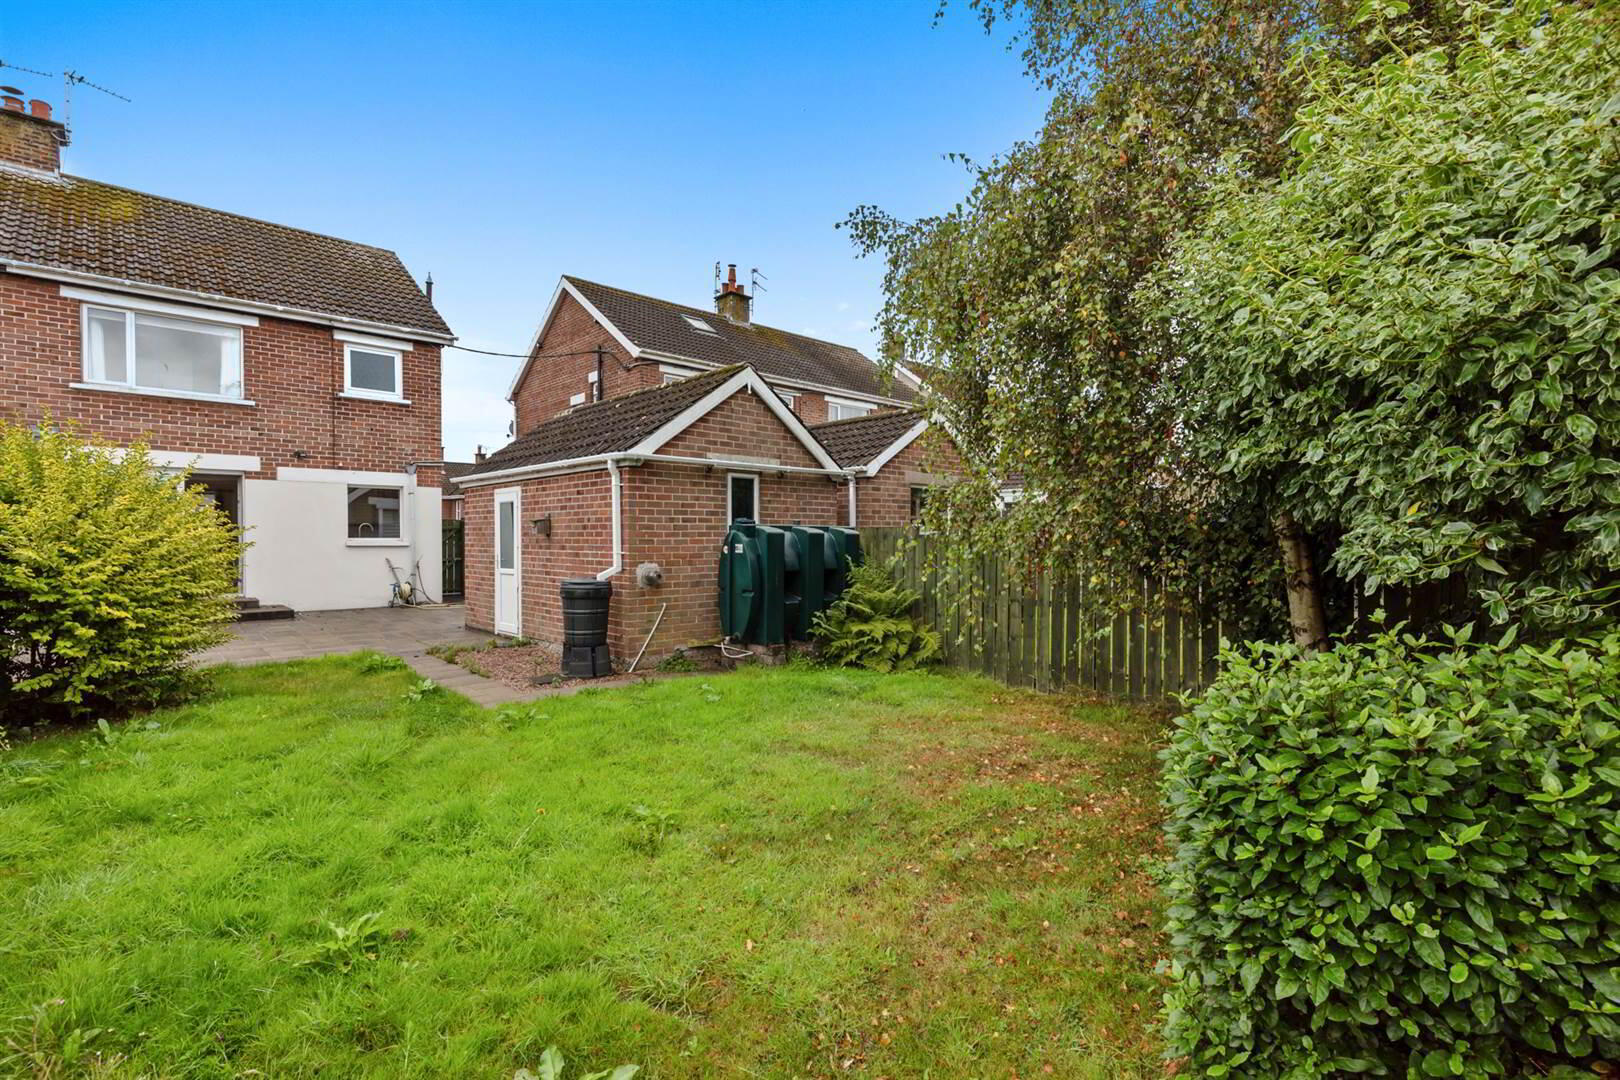
- Private enclosed rear garden
- Detached garage with light, power and plumbing
- Offered chain free
"Set within a popular residential area, this attractive semi-detached property offers a really appealing combination of generous living space, practical features and an easy-to-manage garden.
Offered chain free, Number 20 is a home that feels ready to move straight into and enjoy.
All in all a great family home!"
Ground Floor
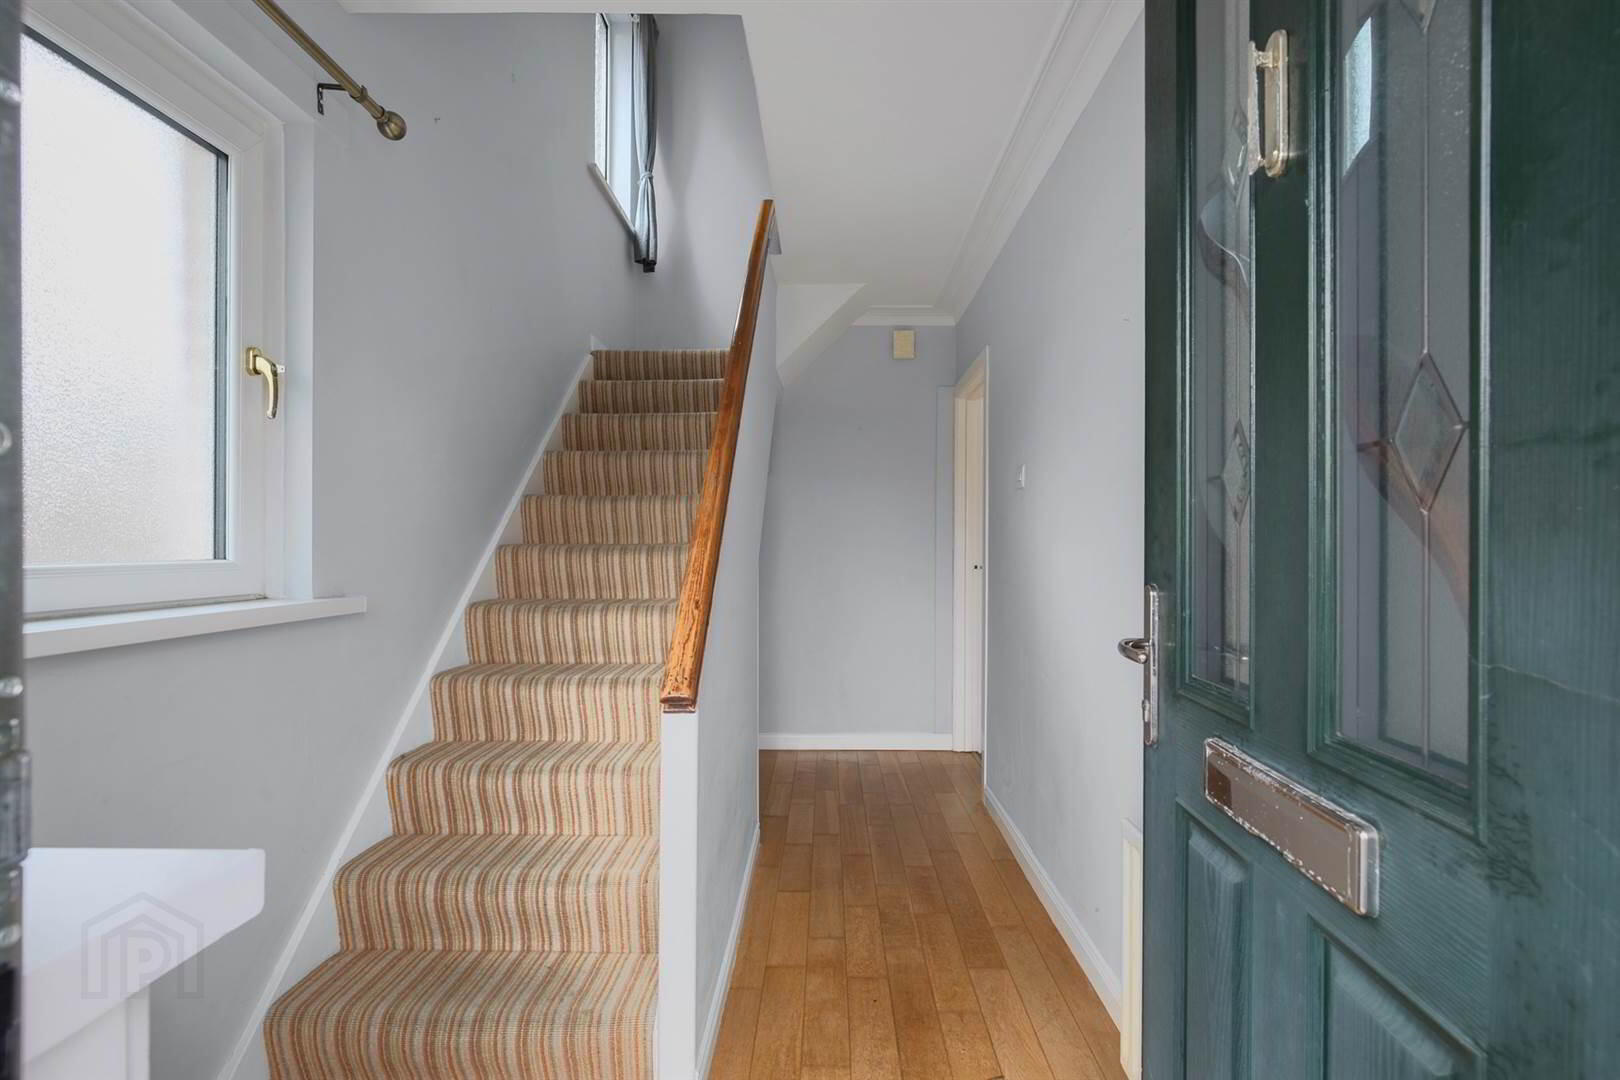
- Glazed composite front door with sidelight.
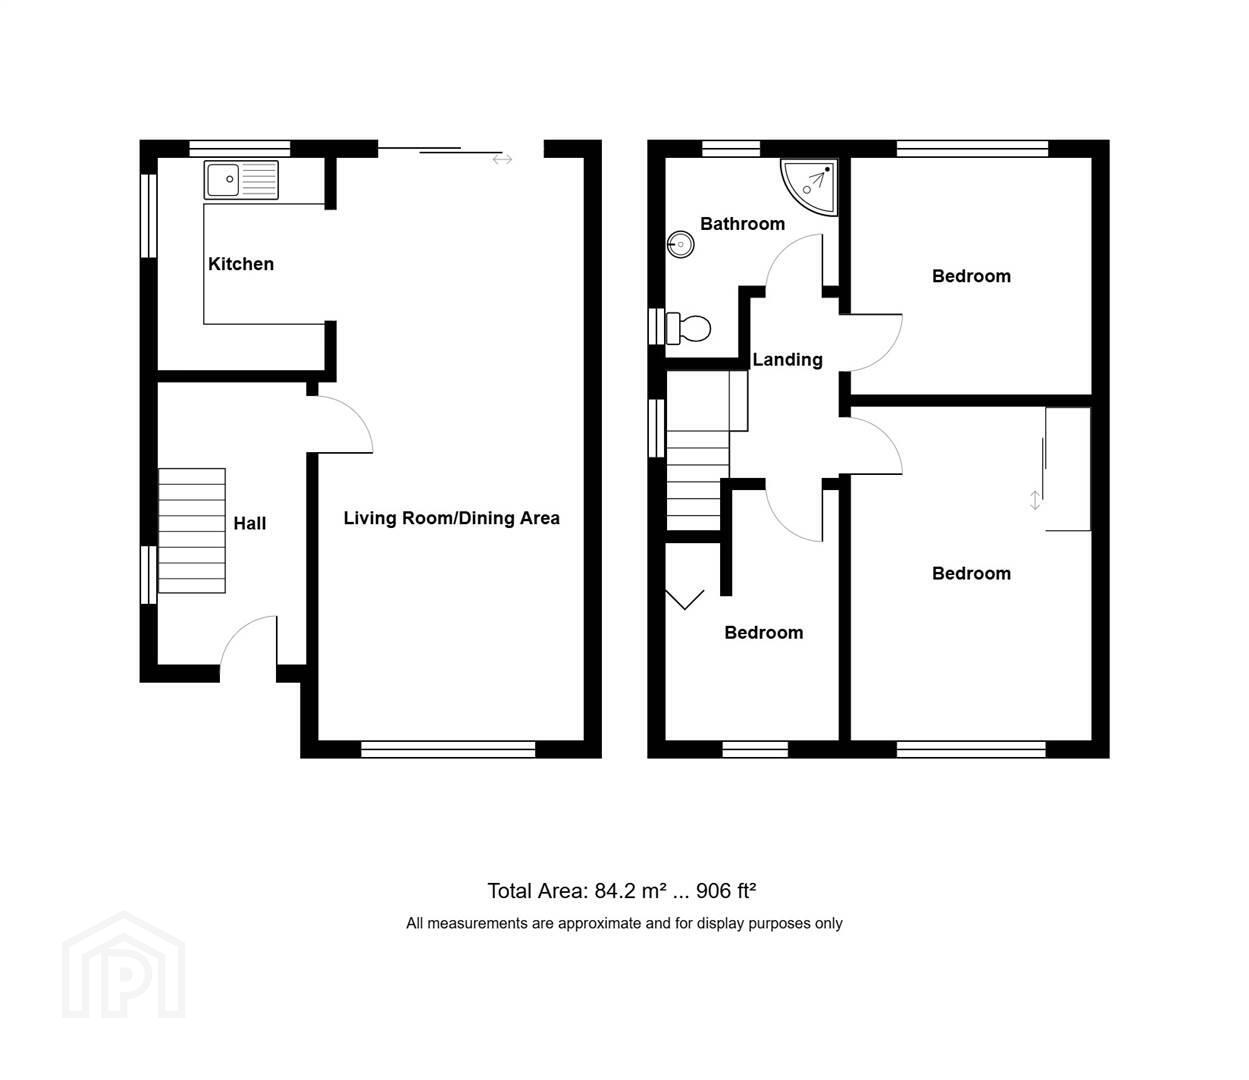
- ENTRANCE HALL:
- Solid wooden floor. Stairs to first floor landing. Ceiling coving. Under stair cloaks cupboard.
- LIVING/DINING ROOM
- 7.57m x 3.45m (24' 10" x 11' 4")
Cast iron wood burning stove, underfloor heating, laminate flooring, ceiling coving. PVC double glazed sliding doors to outside. Open to: - KITCHEN:
- 2.97m x 2.21m (9' 9" x 7' 3")
Excellent range of high and low level shaker style units, laminate worktops, integrated fridge, stainless steel Neff electric oven and four ring ceramic hob, stainless steel and glass chimney extractor fan above, integrated Neff dishwasher, single drainer stainless steel sink unit with mixer tap, part tiled walls, underfloor heating, recessed lighting.
First Floor
- LANDING:
- Access to roofspace.
- BEDROOM (1):
- 4.29m x 3.2m (14' 1" x 10' 6")
(Including wardrobe) 4.34m x 3.18m) Built-in wardrobe with mirrored sliding doors. - BEDROOM (2):
- 3.18m x 3.23m (10' 5" x 10' 7")
Laminate flooring, recessed spotlights. - BEDROOM (3):
- 3.28m x 2.18m (10' 9" x 7' 2")
Laminate flooring, built-in wardrobe. - SHOWER ROOM:
- 2.64m x 2.21m (8' 8" x 7' 3")
Comprising three piece suite, low flush wc, wash hand basin with mixer tap, vanity units, double fully tiled corner shower cubicle with thermostatically controlled shower unit, chrome heated towel radiator, underfloor heating, fully tiled walls, tiled floor.
Outside
- Tarmac driveway with parking and well maintained front garden with flowerbeds. Gated access to private rear garden, laid in lawn with paved patio area and timber decking.
- DETACHED GARAGE:
- 4.72m x 3.02m (15' 6" x 9' 11")
Plumbed for washing machine. Light and power. - Outside tap.
Directions
Heading out of Bangor along the Donaghadee Road, turn right into Dorothy Avenue then turn left into Wellington Park.
Travel Time From This Property

Important PlacesAdd your own important places to see how far they are from this property.
Agent Accreditations



Marketed by Rodgers & Browne
+44 28 9042 1414




