
20 Waveney Mews, Derry, BT47 5FA
3 Bed Semi-Detached House
Offers Over £180,000
Property Overview
Status
For Sale
Style
Semi-Detached House
Bedrooms
3
Bathrooms
3
Receptions
1
Property Features
Tenure
Freehold
Heating
Oil
Broadband Speed Checker
*³
Property Financials
Stamp Duty
Rates
£1,007.66 pa*¹
Typical Mortgage


Marketed by Property Link (Derry)
+44 28 7126 6688

Propertynews Currency Partner - helping you transfer money for property purchases in Ireland & Northern Ireland. Speak to an expert
Additional Information
20 Waveney Mews
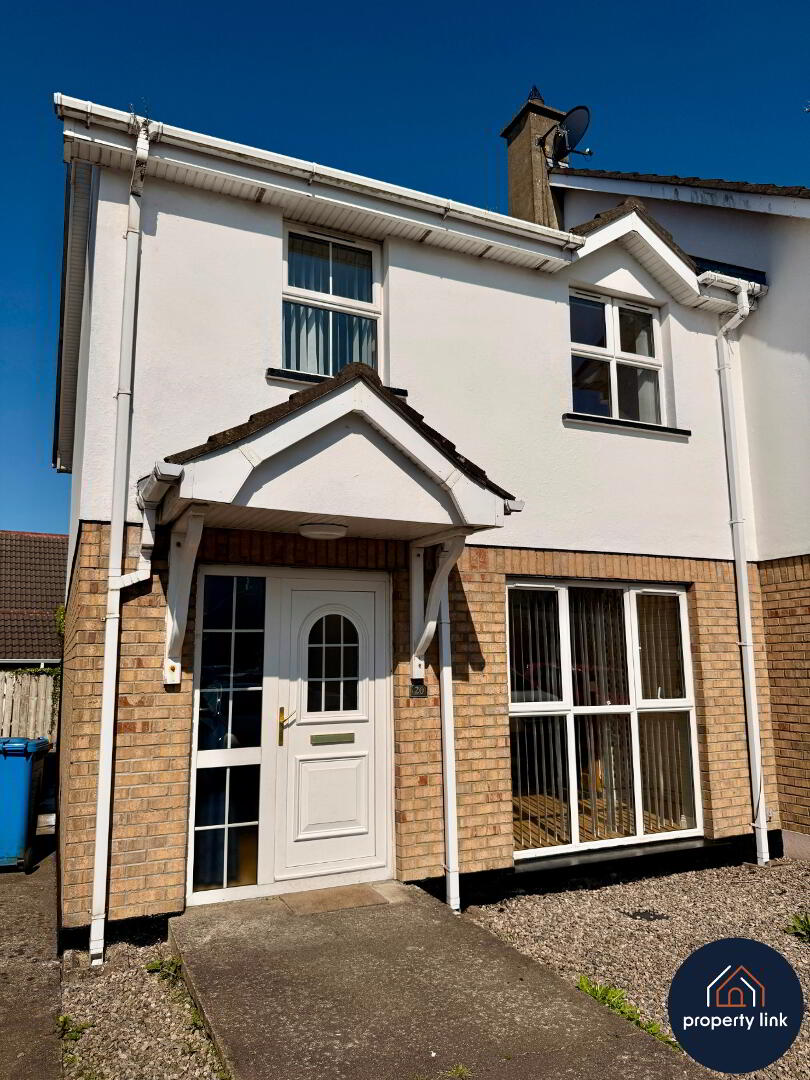
Well-Presented Three-Bedroom Semi-Detached Home in Residential Location
Situated within the Waveney Mews development, this attractive three-bedroom semi-detached home offers bright, spacious accommodation making it an ideal choice for first-time buyers, young families or investors seeking a property in a convenient and well-established location.
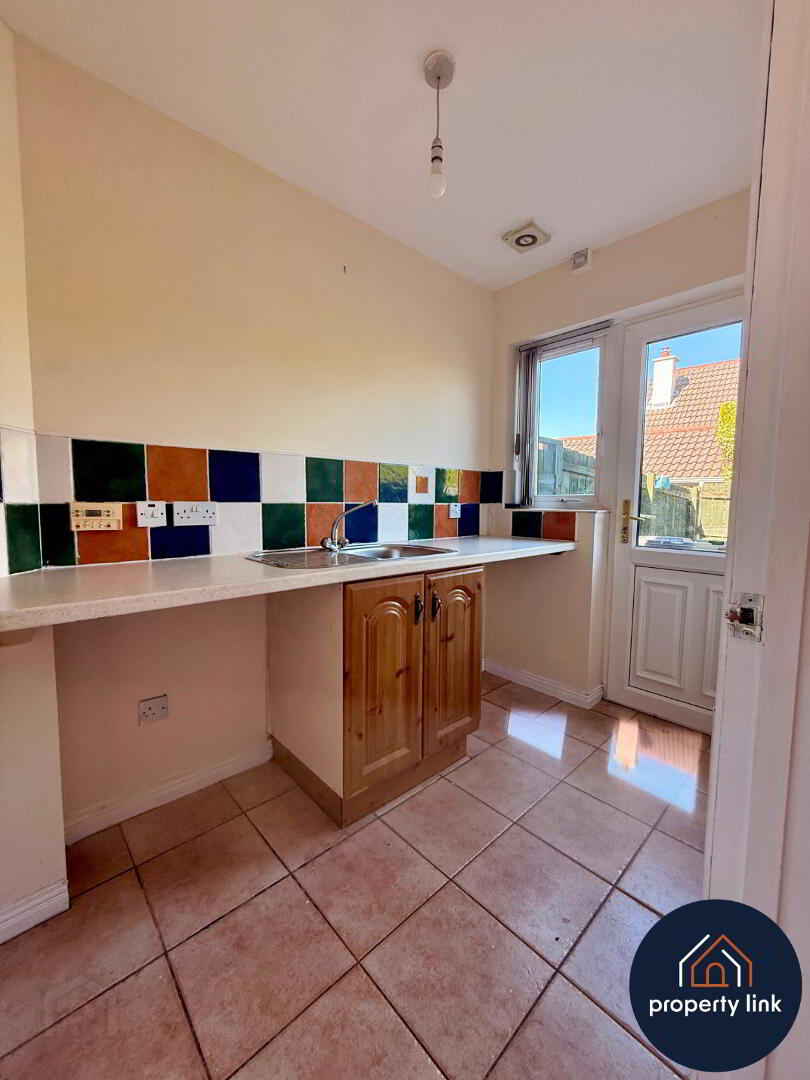
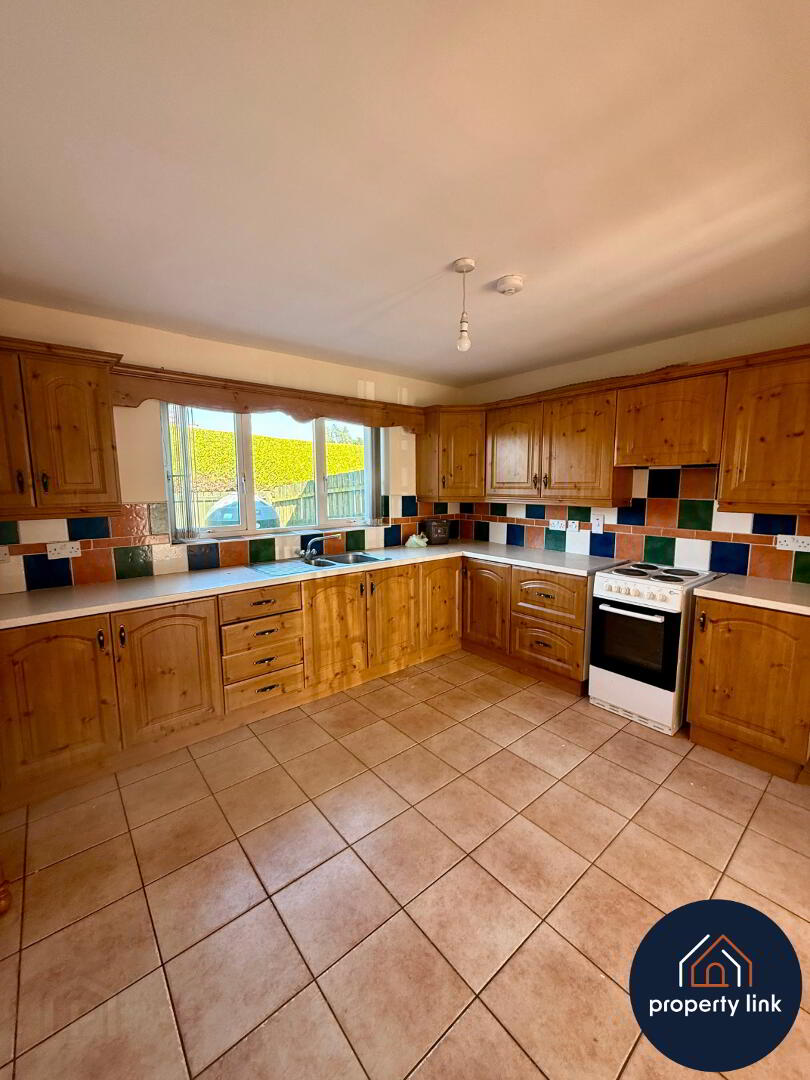
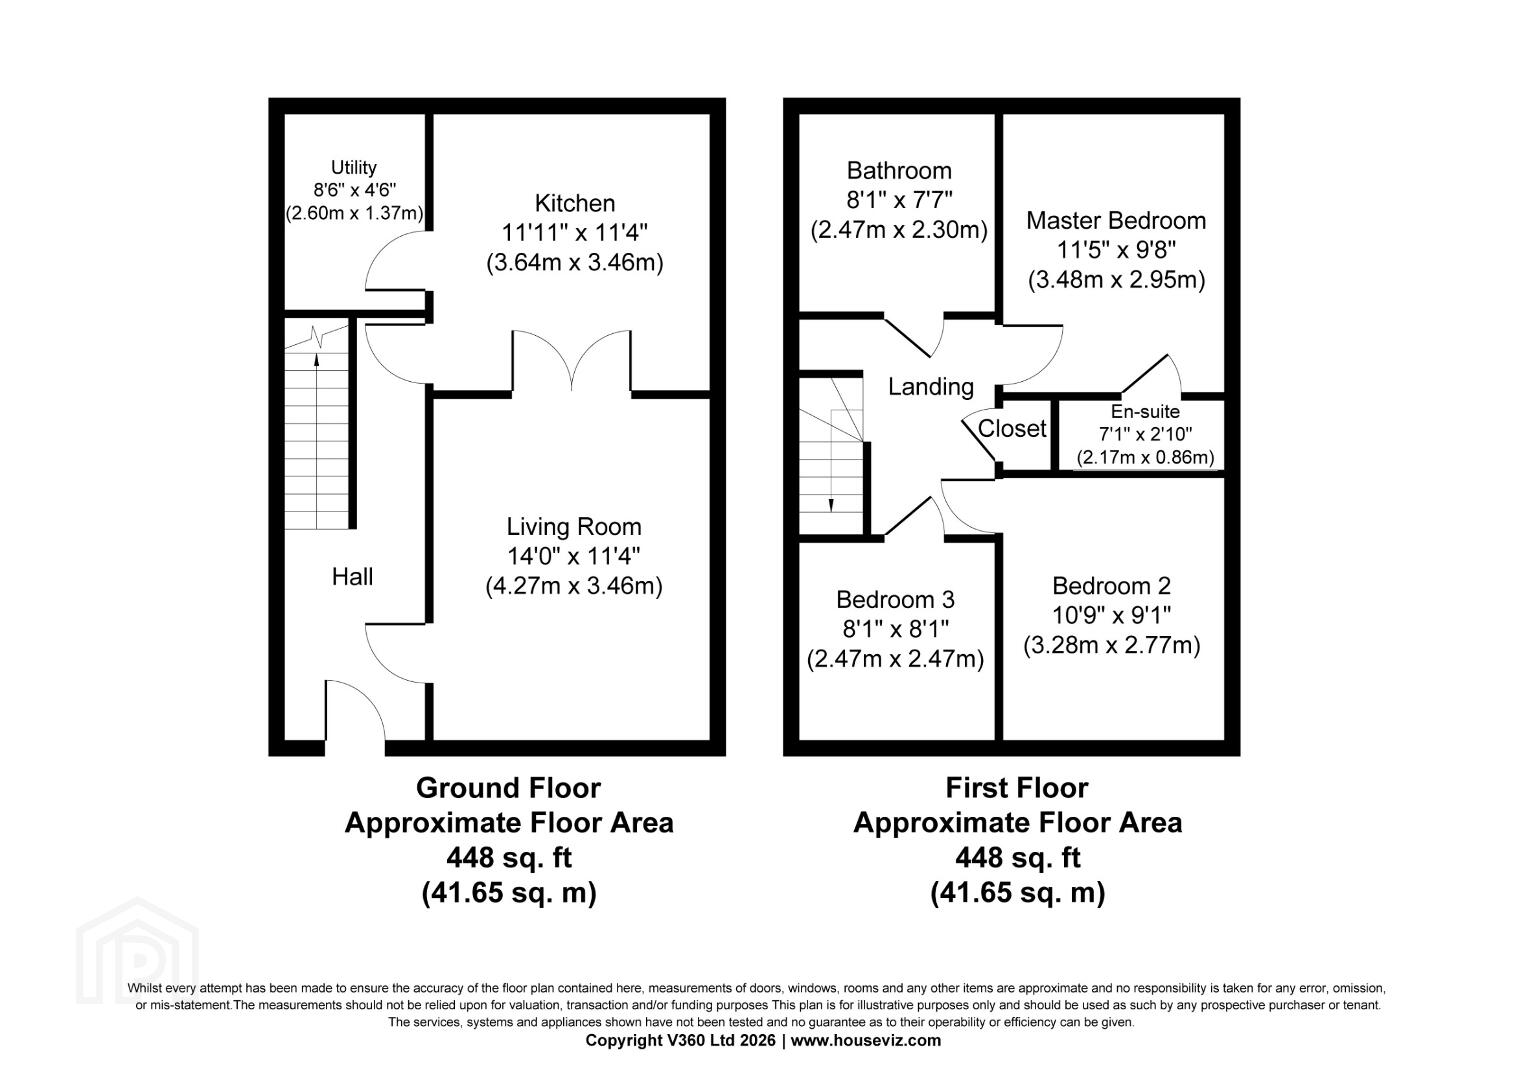
The ground floor comprises a welcoming entrance hall leading to a generous living room, providing a comfortable space for everyday family life and entertaining. To the rear of the property, the modern kitchen offers ample workspace. A separate utility room adds valuable practicality and additional storage.
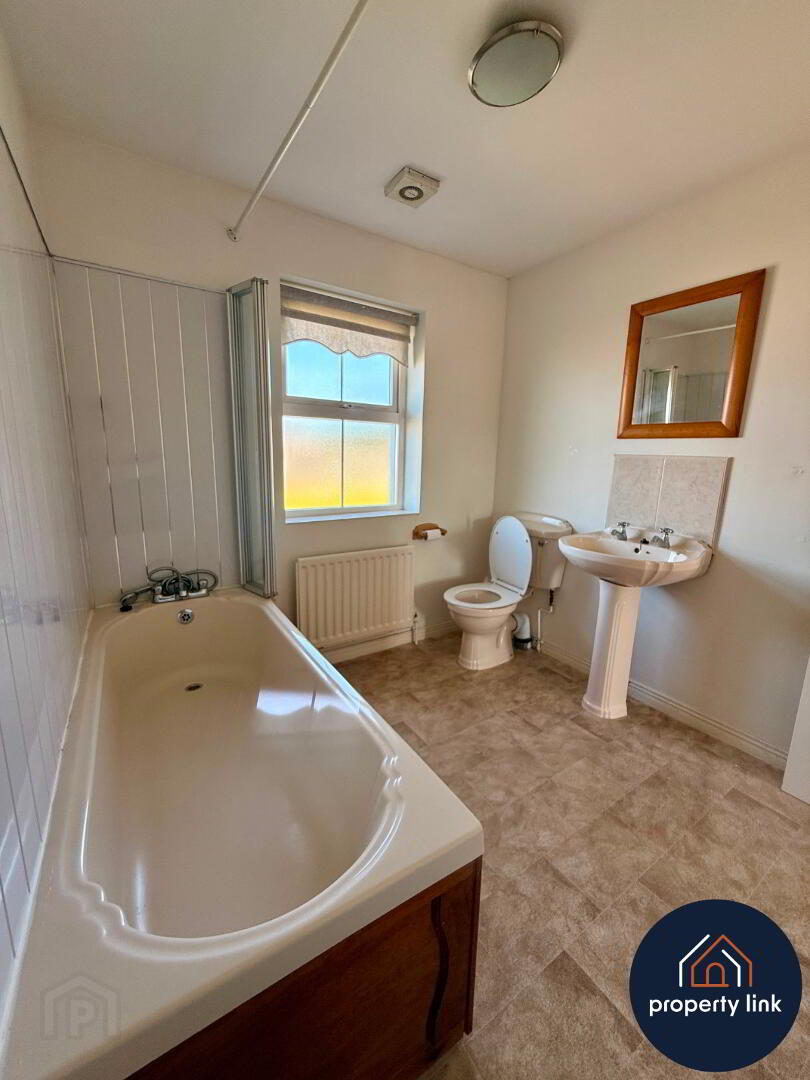
Upstairs, the property offers three well-proportioned bedrooms, including a spacious master bedroom complete with its own en-suite shower room. A good sized family bathroom serves the remaining bedrooms, providing comfortable accommodation for growing families.
Externally, the property benefits from a private, enclosed rear yard, ideal for relaxing, entertaining or enjoying low-maintenance outdoor living, while private off-street parking is available to the front.
Waveney Mews enjoys an excellent location in the popular Waterside area, offering easy access to Altnagelvin Hospital, Lisnagelvin Shopping Centre, local schools, parks, public transport and major commuter routes. The City Centre is just a short drive away, making this an ideal location for modern family living.
Key Features
- Attractive three-bedroom semi-detached home
- Approximately 896 sq. ft. (83.3 sq. m.)
- Bright and spacious living room
- Spacious kitchen
- Separate utility room
- Three well-proportioned bedrooms
- Principal bedroom with en-suite shower room
- Family bathroom
- Enclosed, low-maintenance rear yard
- Private off-street parking
- Oil-fired central heating
- Double glazed windows
- Quiet, family-friendly residential development
- Convenient to Altnagelvin Hospital, schools, shopping and transport links
- Ideal for first-time buyers, families or investors
Accommodation
Ground Floor
- Entrance Hall
- Living Room – approximately 14'0" x 11'4" (4.27m x 3.46m)
- Kitchen/Dining – approximately 11'11" x 11'4" (3.64m x 3.46m)
- Utility Room – approximately 8'6" x 4'6" (2.60m x 1.37m)
First Floor
- Principal Bedroom – approximately 11'5" x 9'8" (3.48m x 2.95m) with en-suite shower room measuring approximately 7'1" x 2'10" (2.17m x 0.86m)
- Bedroom Two – approximately 10'9" x 9'1" (3.28m x 2.77m)
- Bedroom Three – approximately 8'1" x 8'1" (2.47m x 2.47m)
- Family Bathroom – approximately 8'1" x 7'7" (2.47m x 2.30m)
20 Waveney Mews offers an excellent opportunity to purchase a well-maintained home in a desirable residential development. This property is ready for its next owners to move in and enjoy.
Early viewing is highly recommended.
To view this property please email Sophie at [email protected]
Property Link (NI ) Ltd for themselves and for the Vendor or Lessor of this property whose Agents they are, give notice that the particulars are produced in good faith and are set out as a general guide only and do not constitute any part of a contract and no person in the employment of Property Link (NI) ltd has any authority to make or give any representation or warranty in relation to this property.
Travel Time From This Property

Important PlacesAdd your own important places to see how far they are from this property.
Agent Accreditations


Marketed by Property Link (Derry)
+44 28 7126 6688




