
Click here to view the video
Click here to view the video
Click here to view the video
For sale
Added 8 hours ago
20 Sycamore Road, Mount Merrion, A94N7P3
3 Bed Semi-Detached House
Asking Price €1,050,000
Property Overview
Status
For Sale
Style
Semi-Detached House
Bedrooms
3
Bathrooms
2
Property Features
Size
150 sq m (1,615 sq ft)
Tenure
Not Provided
Energy Rating
Heating
Oil
Property Financials
Stamp Duty
€11,000*²

Marketed by DNG Stillorgan
PSR Licence: 004017
+353 1 283 2700

Propertynews Currency Partner - helping you transfer money for property purchases in Ireland & Northern Ireland. Speak to an expert
Additional Information
- Extremely bright and well-proportioned semi-detached family home
- Exceptionally private rear garden with superb potential to extend and remodel
- Situated in a quiet cul de sac in this much sought-after location
- Ample off-street parking
- Oil fired central heating
- Close to a host of Dublin's top schools and universities
- Excellent transport links within minutes' walk of multiple bus routes (QBC) and a short drive to the LUAS
- Easy access to N11/M50
- Walking distance from Stillorgan Shopping Centre, village and Sandyford Business Park and Dundrum Town Centre are also within easy reach
- Extending to approximately c.150sq.m/1,615sq.ft.
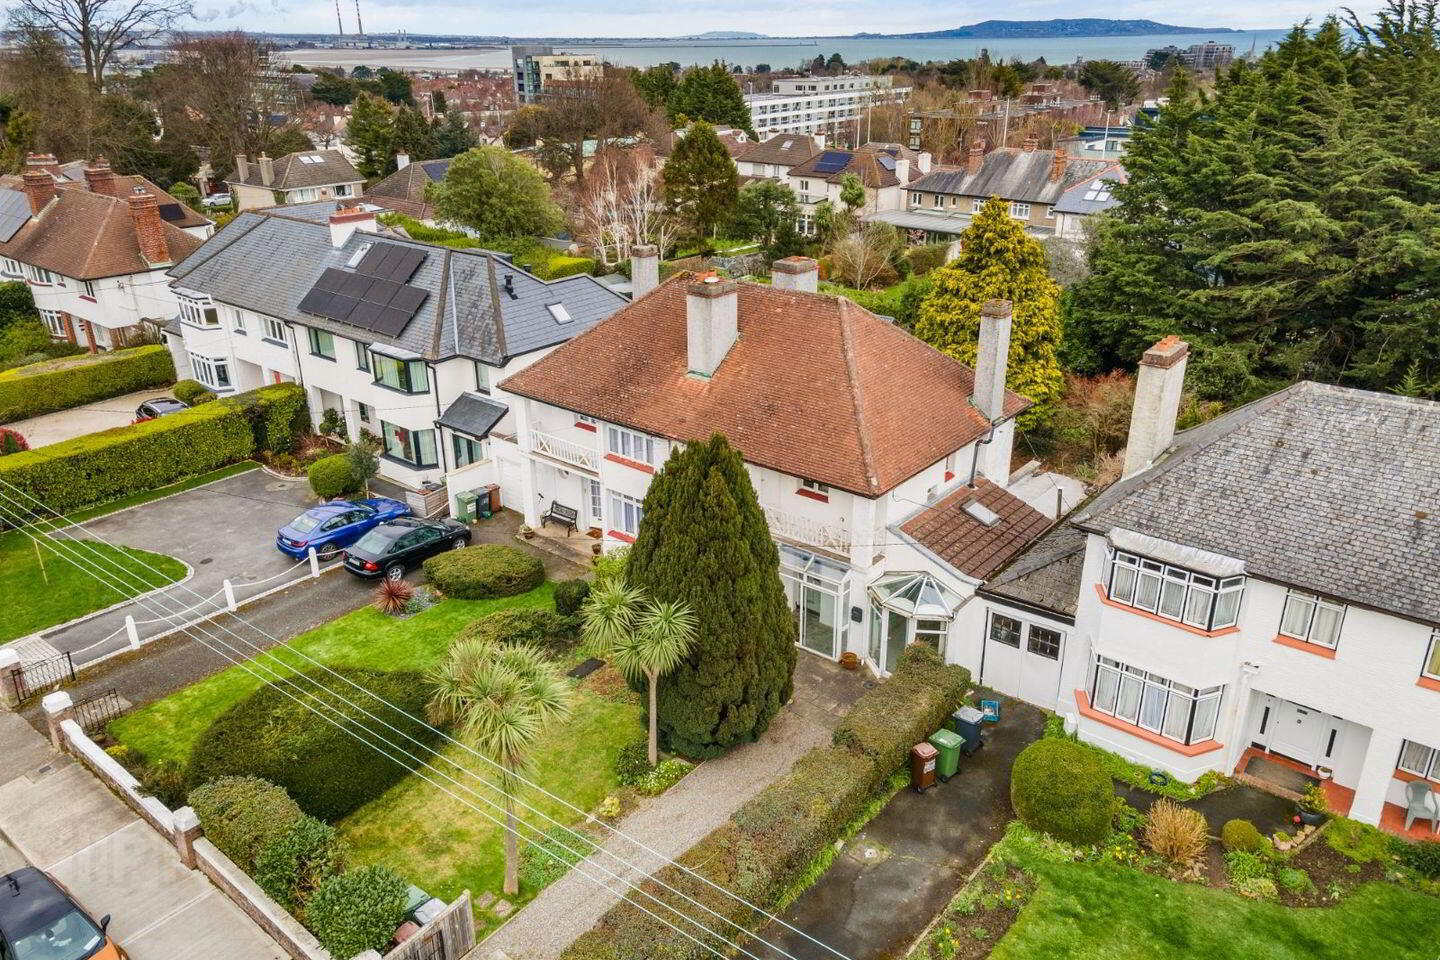
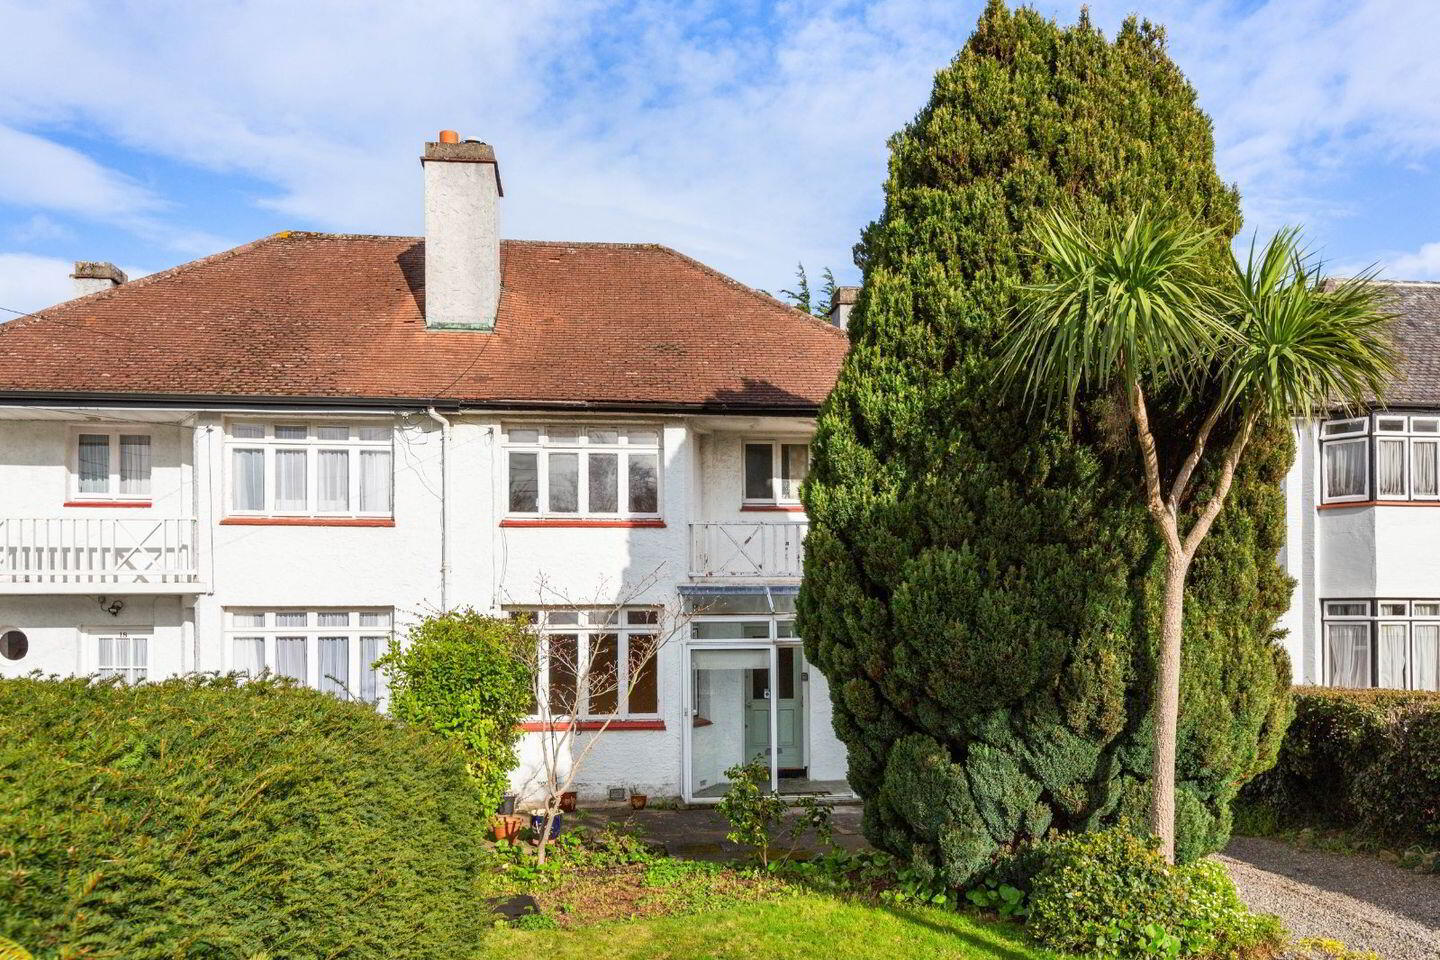
DNG is delighted to present this most appealing semi-detached family home to the market. Perfectly positioned in a quiet cul de sac in this much sought-after mature location in the heart of Mount Merrion with obvious potential to considerably extend and remodel subject to the necessary planning permissions. An exceptionally private rear garden bordered by mature trees and planting enjoys a high degree of privacy, a truly tranquil setting for quiet relaxation and al fresco dining, a large gated front garden offers ample off-street parking.
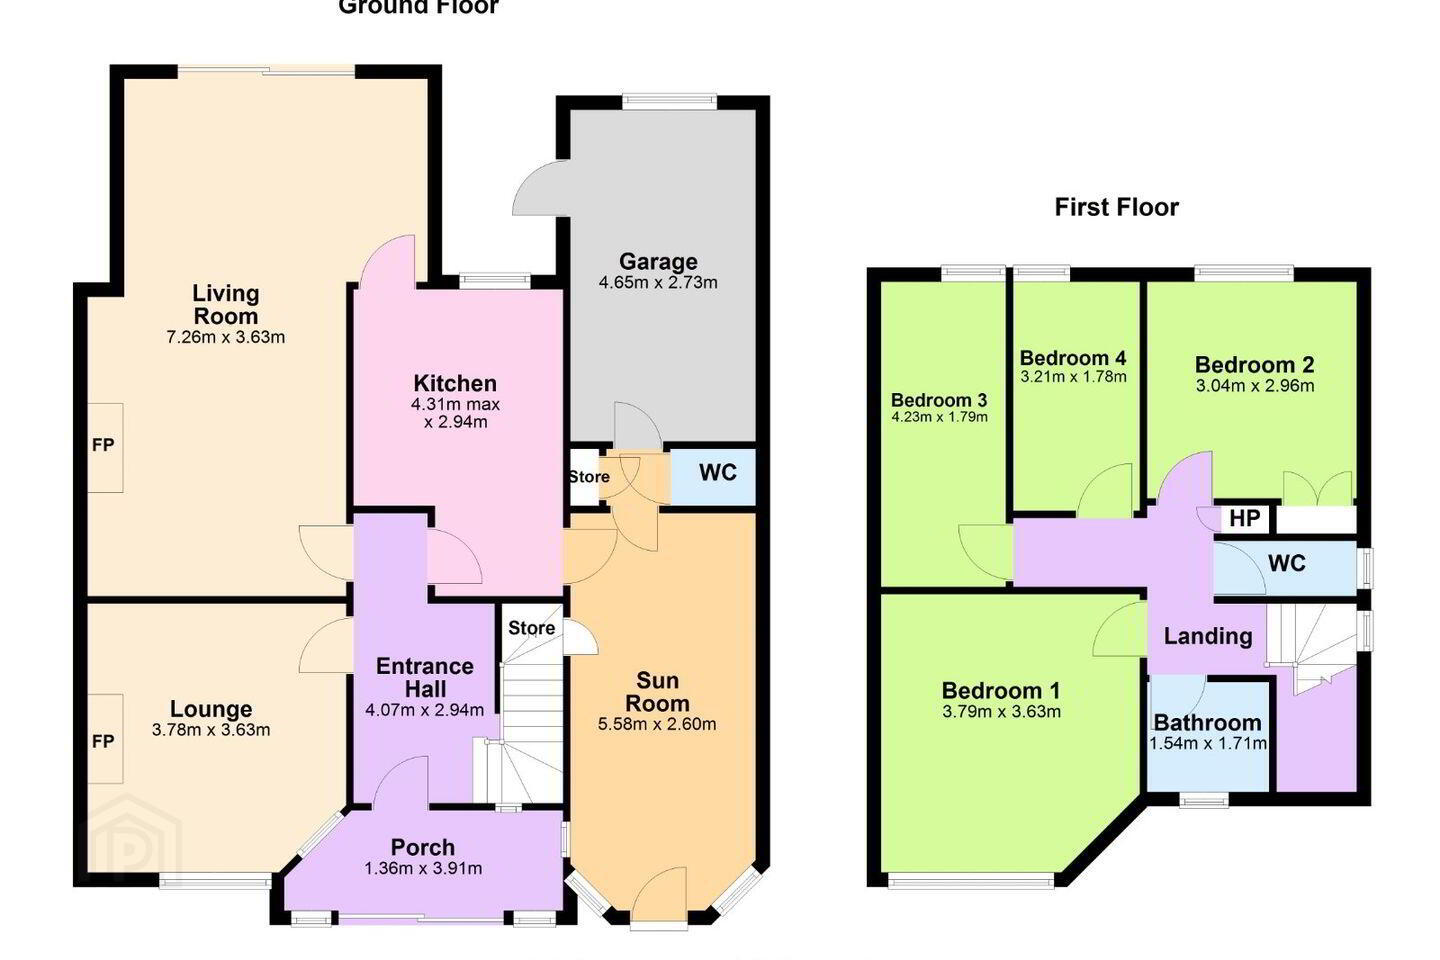
The property benefits from bright well-proportioned accommodation throughout of approximately 150sq.m/1,615sq.ft. comprising of an entrance hallway, living/dining room, lounge/home office, kitchen, sunroom, utility room, four bedrooms, bathroom and separate w.c.
Mount Merrion is an extremely popular and much sought-after residential enclave enjoying a variety of specialist shops and eateries, ideally located for families who crave convenience. An abundance of recreational facilities nearby include Deerpark, UCD Campus, various football, rugby, golf and tennis clubs and marine activities in nearby Dun Laoghaire.
There are also numerous highly regarded junior and secondary schools within walking distance including Scoil San Treasa, Oatlands College Primary and Secondary, St Laurence's Primary, St Benildus, Mount Anville, St. Andrews and Blackrock College, Colaiste Eoin and Iosagain to name but a few. UCD is also within easy reach as well as other third level colleges. Stillorgan Village is a short walk away, with Dundrum Town Centre and Sandyford Business Park within a few minutes’ drive.
Excellent transport links abound, including several bus routes and the LUAS nearby allowing for an easy commute to the city centre and surrounding area. The N11 (QBC) is adjacent and M50 is also a short drive away providing convenient access to the surrounding hinterland and national road network.
Viewing is highly recommended to fully appreciate all this wonderful property has to offer
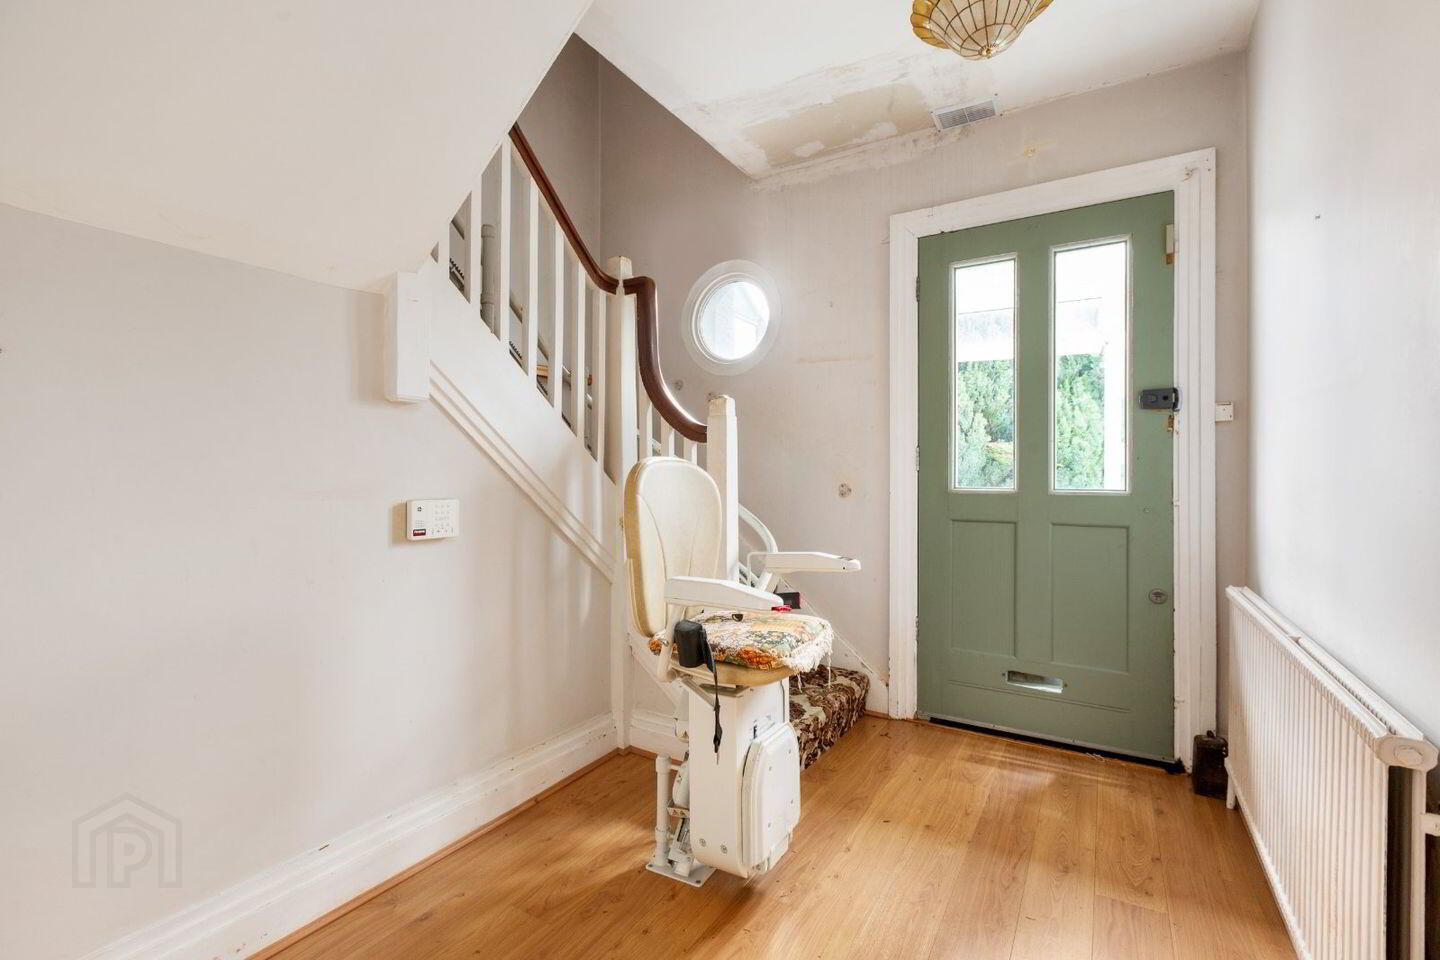
Entrance Hall 4.07m x 2.94m. Understairs storage, laminate flooring, digital alrm panel.
Living/Dining Room 7.26m x 3.63m. Marble fireplace with electric fire inset, ceiling coving, sliding door to garden.
Lounge 3.78m x 3.63m. Built-in bookshelves, ceiling coving, tiled fireplace with timber mantlepiece.
Kitchen 4.31m x 2.94m. Range of built-in units, worktop, stainless steel sink unit, provision for free standing cooker, extractor fan over, plumbed for fridge.
Sunroom 5.58m x 2.6m. Vaulted timber panelled ceiling, tiled flooring, door to front.
Downstairs W.C. W.C., wash hand basin.
Utility Room 4.65m x 2.73m. Oil fired boiler, plumbed for washing machine, door to garden.
Bedroom 1 3.79m x 3.63m. Built-in wardrobes.
Bedroom 2 3.4m x 2.96m. Built-in wardrobe.
Bedroom 3 4.23m x 1.79m. Built-in wardrobe.
Bedroom 4 3.21m x 1.78m. Built-in wardrobe.
Bathroom 1.71m x 1.54m. Step-in tiled shower unit, vanity unit with wash hand basin, light and mirror over.
Separate W.C. W.C.
BER Details
BER Rating: F
BER No.: 118682699
Energy Performance Indicator: 387.93 kWh/m²/yr
Travel Time From This Property

Important PlacesAdd your own important places to see how far they are from this property.
Agent Accreditations
Not Provided

Marketed by DNG Stillorgan
PSR Licence: 004017
+353 1 283 2700




