
Click here to view the video
Click here to view the video
Click here to view the video
For sale
Added 3 days ago
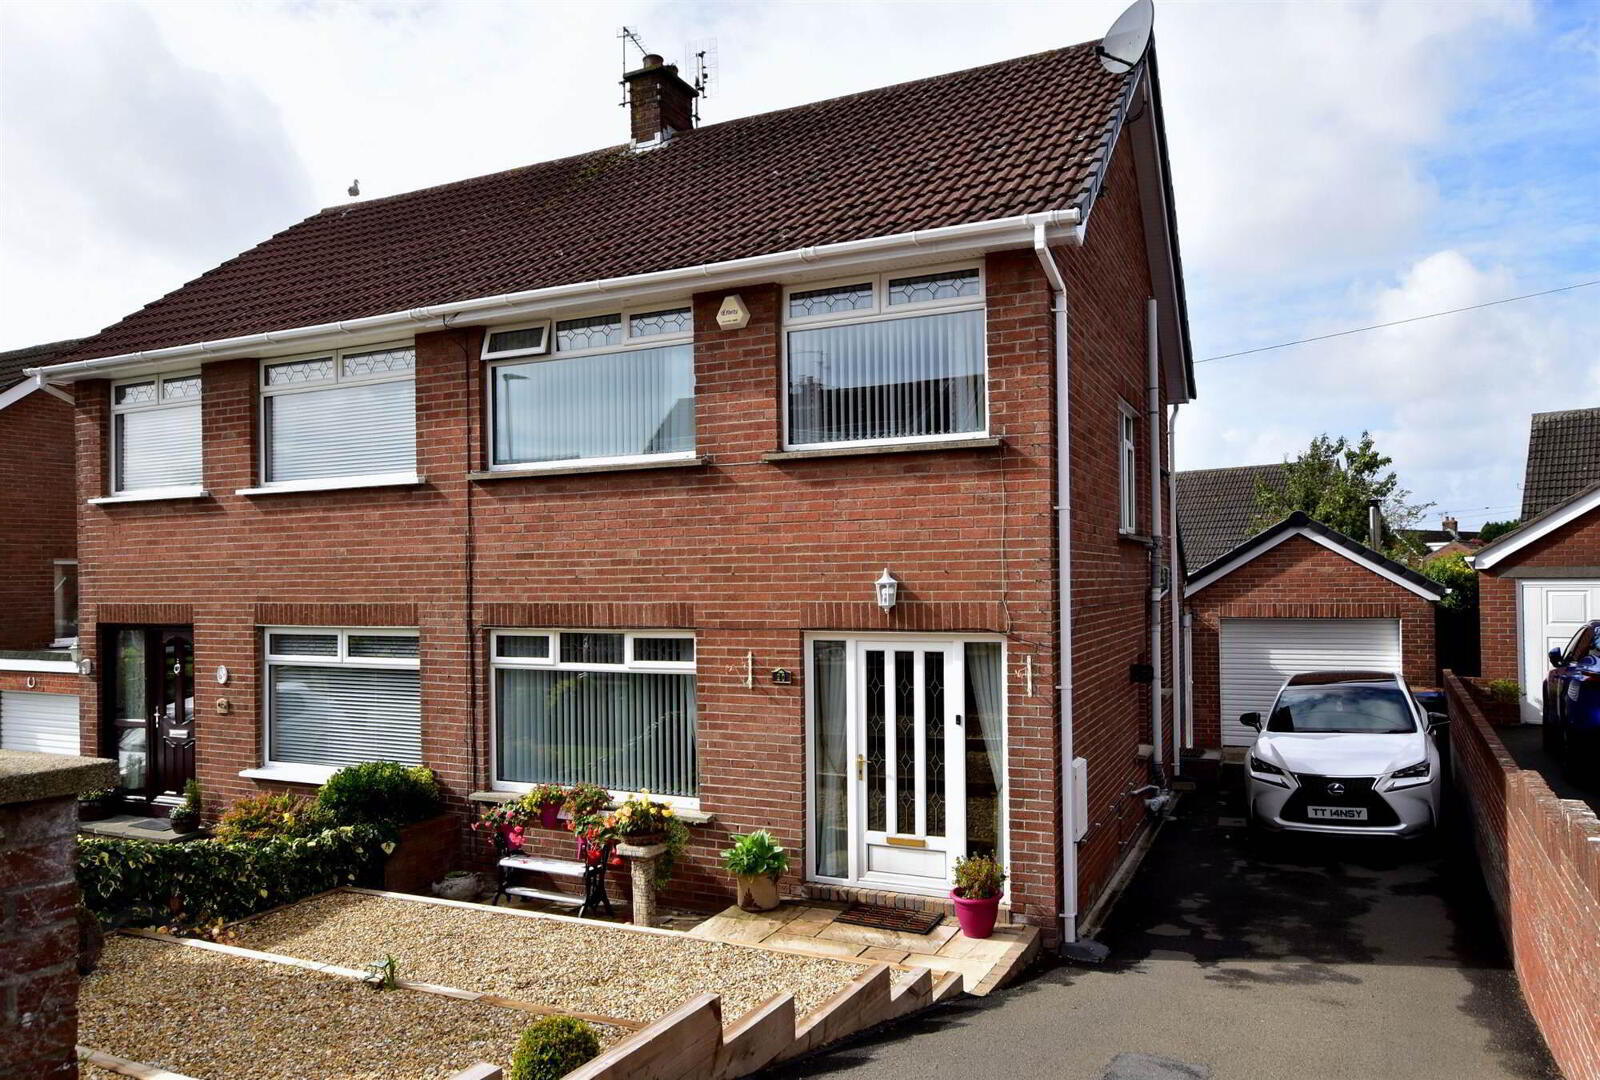
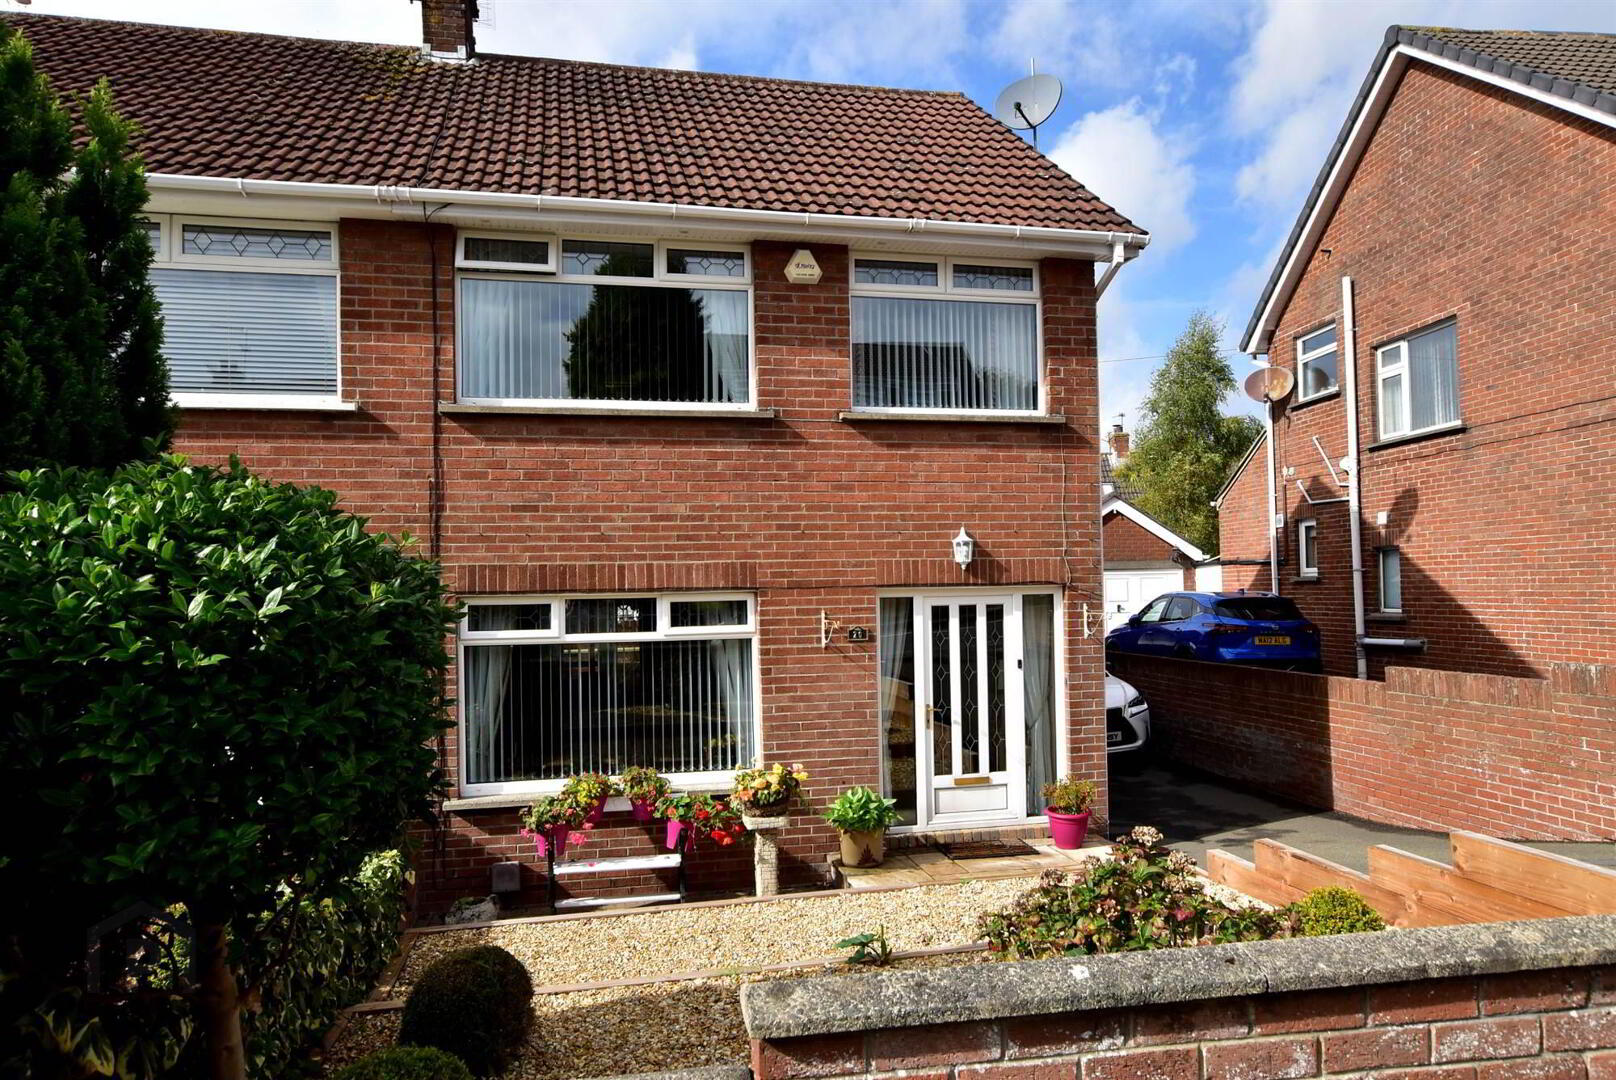
20 Strangford Heights, Newtownards, BT23 8ND
3 Bed Semi-Detached House
Offers Around £215,000
Property Overview
Status
For Sale
Style
Semi-Detached House
Bedrooms
3
Receptions
2
Property Features
Tenure
Not Provided
Energy Rating
Heating
Gas
Broadband Speed Checker
*³
In partnership with
Property Financials
Stamp Duty
Rates
£1,049.37 pa*¹
Typical Mortgage


Marketed by Peter Rogers Estate Agents
+44 28 9182 3923

Propertynews Currency Partner - helping you transfer money for property purchases in Ireland & Northern Ireland. Speak to an expert
Additional Information
- Phoenix gas fired central heating system / Upvc double glazed windows ad doors.
- Deluxe fitted kitchen wit built-in double oven, micro-wave, hob, extractor hood and integrated dishwasher and fridge / freezer.
- Three bedrooms (all with built-in furniture) and through Lounge / Dining Room and Upvc double glazed sun lounge.
- Deluxe white shower room with ceramic wall and floor tiling.
- Detached matching garage (currently used as an entertainment room and utility room), approached by tarmac driveway.
- Easily maintained gardens to front in pebbled area and rear enclosed in paved patio area.
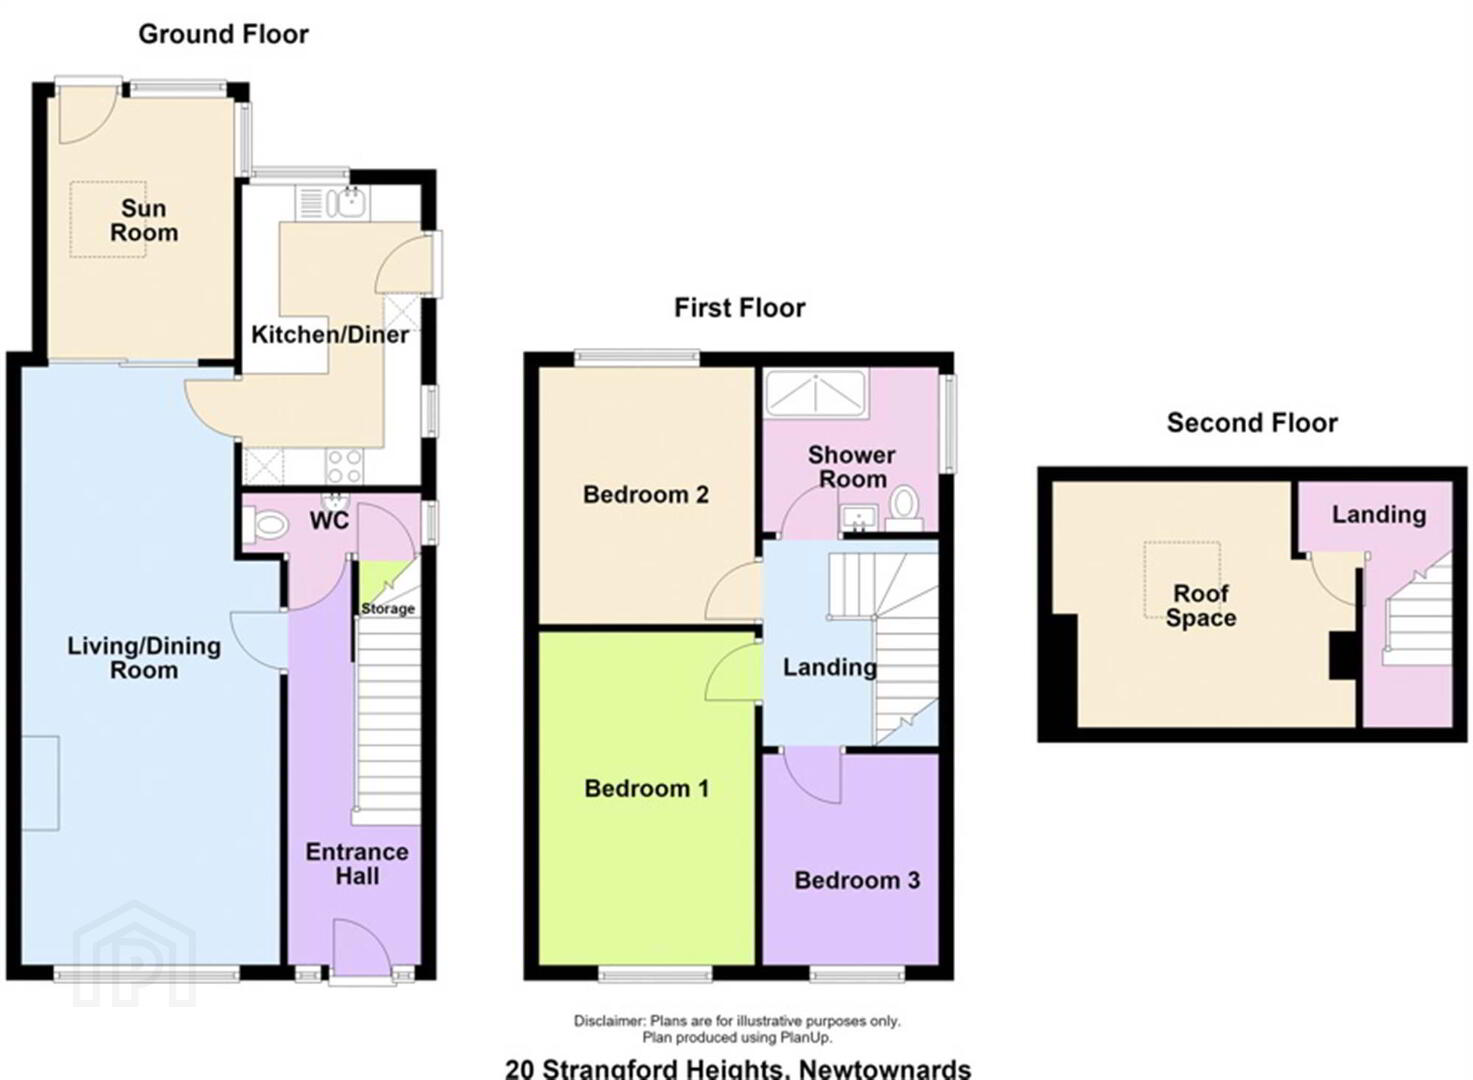
Ground Floor
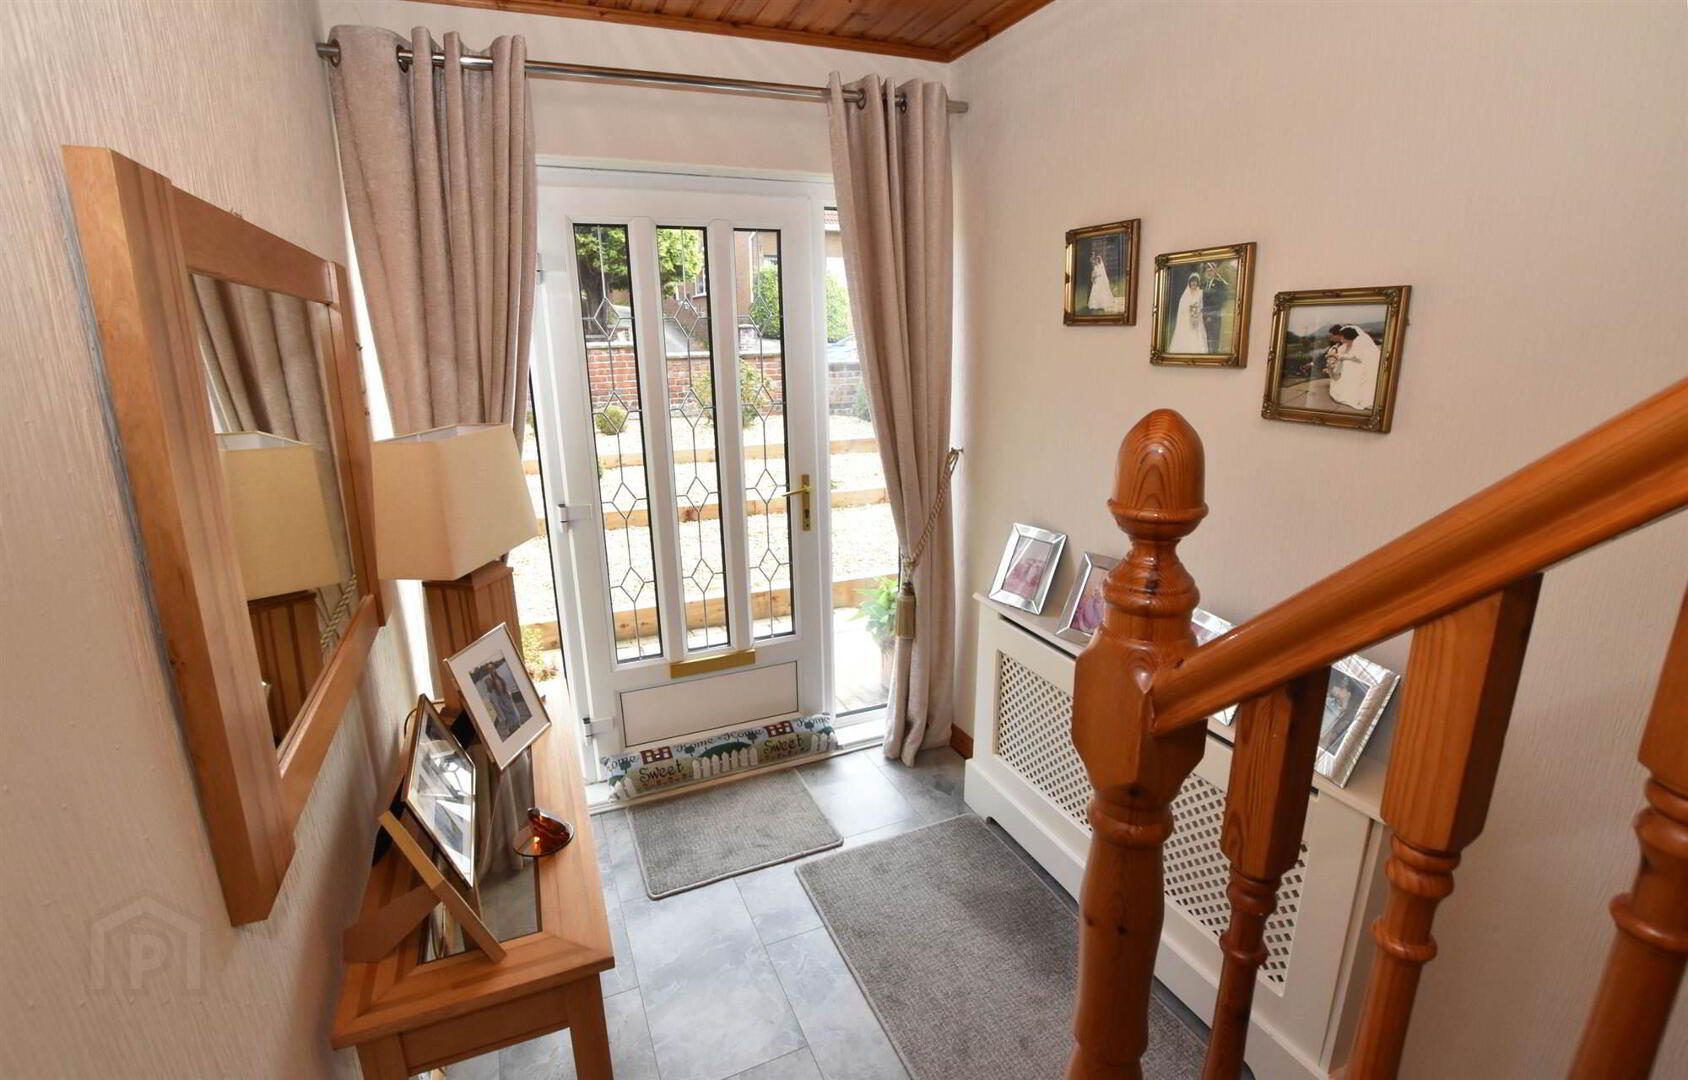
- ENTRANCE HALL:
- Cloakroom with white suite comprising low flush WC, pedestal wash hand basin, wall tiling, ceramic tiled floor.
- LOUNGE/DINING ROOM
- 7.26m x 3.43m (23' 10" x 11' 3")
Beautiful marble fireplace with marble hearth, polished laminate floor, Upvc double glazed sliding patio doors to ………. - SUN ROOM:
- DELUXE FITTED KITCHEN
- 3.94m x 2.39m (12' 11" x 7' 10")
1 ½ Tub single drainer stainless steel sink unit with mixer taps, range of high and low level units, polished Quartz work tops, built-in double oven, built-in microwave, four ring hob unit, extractor hood, integrated dishwasher, integrated fridge / freezer, ceramic tiled floor.
First Floor
- BEDROOM (1):
- 3.76m x 2.97m (12' 4" x 9' 9")
Range of built-in robes, cupboards and drawers, polished laminate floor. - BEDROOM (2):
- 3.4m x 2.87m (11' 2" x 9' 5")
Range of built-in robes, cupboards and drawers, polished laminate floor. - BEDROOM (3):
- 2.82m x 2.26m (9' 3" x 7' 5")
Range of built-in robes and cupboards, polished laminate floor. - DELUXE SHOWER ROOM
- White suite comprising fully tiled shower cubicle with oversized shower head vanity unit with mixer taps, wall tiling, ceramic tiled floor, heated chrome towel rail.
- ROOFSPACE:
- Floored and sheeted, approached by permanent staircase (no building control).
Outside
- DETACHED GARAGE:
- 4.78m x 3.12m (15' 8" x 10' 3")
Currently used as an entertainment room, high and low level units, formica round edged work surfaces, Utility Area to front, approached by tarmac driveway. - GARDENS
- To front in pebbled area and enclosed rear in paved patio area.
- Outside light, outside water tap.
- Ground Rent :£25.00 Rates : £1049.37 (currently)
Directions
Off Bowtown Road
Travel Time From This Property

Important PlacesAdd your own important places to see how far they are from this property.
Agent Accreditations



Marketed by Peter Rogers Estate Agents
+44 28 9182 3923




