SALE AGREED
SALE AGREED
SALE AGREED
SALE AGREED
SALE AGREED
SALE AGREED
SALE AGREED
SALE AGREED
SALE AGREED
SALE AGREED
SALE AGREED
SALE AGREED
SALE AGREED
SALE AGREED
SALE AGREED
SALE AGREED
SALE AGREED
SALE AGREED
SALE AGREED
SALE AGREED
SALE AGREED
SALE AGREED
SALE AGREED
SALE AGREED
SALE AGREED
SALE AGREED
SALE AGREED
SALE AGREED
SALE AGREED
SALE AGREED
SALE AGREED
SALE AGREED
SALE AGREED
SALE AGREED
SALE AGREED
SALE AGREED
SALE AGREED
SALE AGREED
SALE AGREED
SALE AGREED
SALE AGREED
SALE AGREED
SALE AGREED
SALE AGREED
SALE AGREED
SALE AGREED
SALE AGREED
SALE AGREED
SALE AGREED
SALE AGREED
SALE AGREED
SALE AGREED
SALE AGREED
SALE AGREED
SALE AGREED
SALE AGREED
SALE AGREED
20 St. Annes Wood, Donaghadee, BT21 0RL
3 Bed End Townhouse
Sale agreed
Property Overview
Status
Sale Agreed
Style
End Townhouse
Bedrooms
3
Bathrooms
2
Receptions
2
Property Features
Size
119 sq m (1,281 sq ft)
Tenure
Freehold
Energy Rating
Broadband Speed Checker
*³
Property Financials
Price
Last listed at Offers Around £214,950
Rates
£1,149.31 pa*¹

Marketed by John Minnis Estate Agents
+44 28 9188 8881

Propertynews Currency Partner - helping you transfer money for property purchases in Ireland & Northern Ireland. Speak to an expert
Additional Information
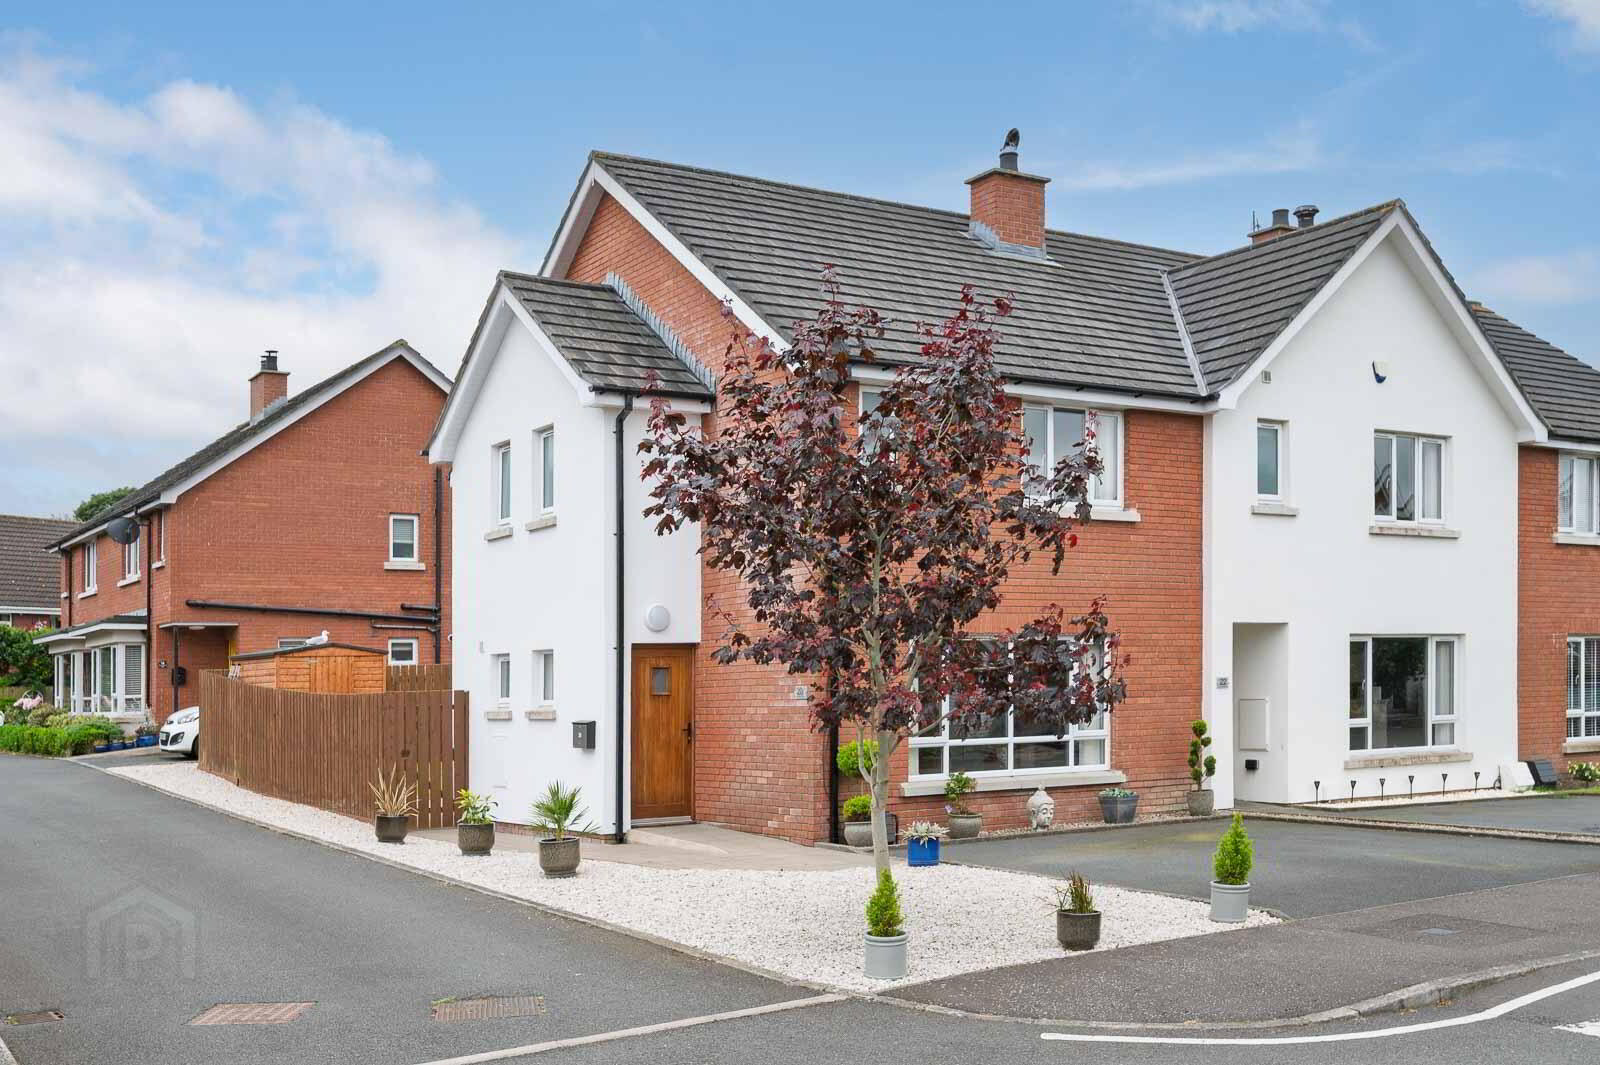
- Attractive End Townhouse in Small Popular Development
- Fantastic Location with Easy Access into Donaghadee's Thriving Town Centre
- Well Presented Throughout Leaving Little Left to do but Move in and Enjoy
- Good Size Living Room with Attractive Fireplace and Cast Iron Multi Fuel Burning Stove
- Superb Modern Fitted Kitchen Open Plan to Casual Dining/Family Area with Double Glazed French Doors onto the Rear Garden
- Separate Utility Room
- Three Well Proportioned Bedrooms Including Main Bedroom with En Suite Shower Room
- Large Bathroom with Three Piece Suite
- Additional Downstairs Cloakroom with WC
- Phoenix Gas Heating
- uPVC Double Glazed Windows
- Easily Maintained Front Garden Area in Loose Stones
- Tarmac Driveway to Front with Parking
- Fully Enclosed Rear Garden with Lawns and Paved Patio Barbecue Area and Southerly Aspect
- Rear Garden is an Ideal Space for Children at Play, Outdoor Entertaining or Enjoying the Sun
- In Close Proximity to Many Amenities Including Shops, Cafes, Restaurants, The Commons and Of Course the Iconic Lighthouse and Harbour
- Donaghadee Offers a Variety of Activities for the Sport Enthusiast Such as Sea Swimming, Sailing, Golf, Hockey, Rugby, Tennis, Football, Cricket and Bowls
- Demand Anticipated to be High and From a Wide Range of Potential Purchasers Including First Time Buyers, Young Professionals, Holiday Home Market, Those Looking to Downsize and Investors
- Early Viewing Essential
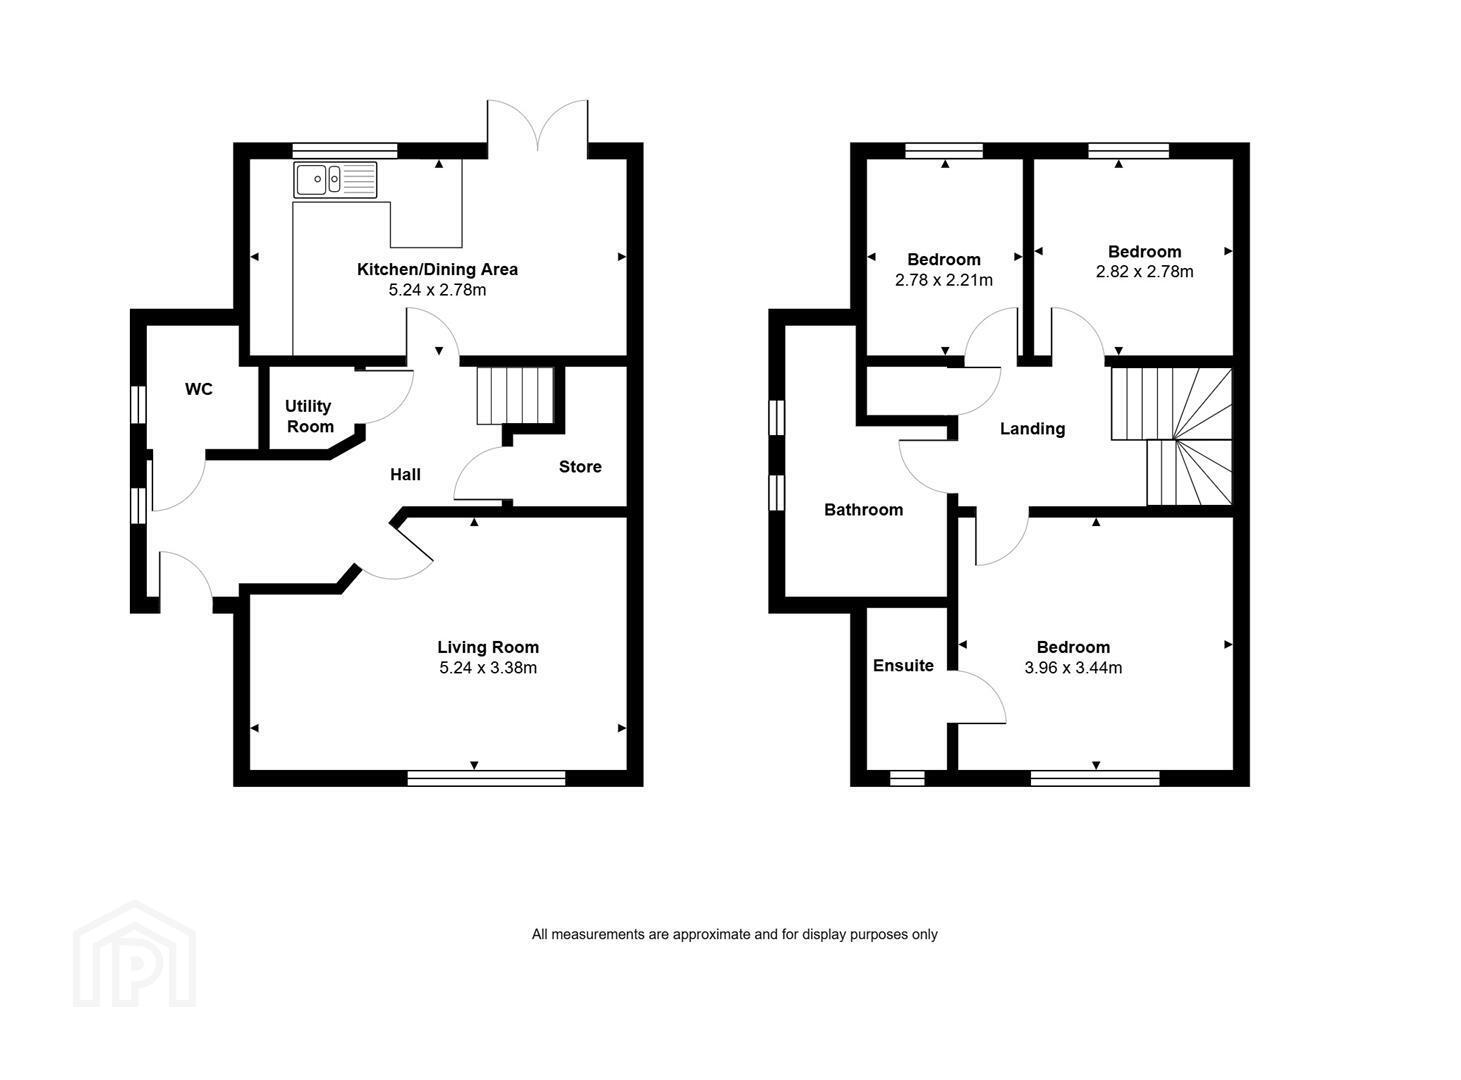
The accommodation is bright and spacious comprising living room with attractive fireplace and cast iron multi fuel burning stove and superb modern fitted kitchen which is open plan to casual dining/family area with uPVC double glazed French doors to the rear garden, on the ground floor. Upstairs this fine home is further enhanced by having three well proportioned bedrooms, including main bedroom with en suite shower room, and large bathroom with three piece suite.
Outside does not disappoint either. There is a tarmac driveway to the front with parking and easily maintained front garden area in loose stones and fully enclosed rear garden in lawns with paved patio barbecue area and southerly aspect making it ideal for outdoor entertaining, children at play or enjoying the sun. Other benefits include Phoenix Gas heating, uPVC double glazed windows, utility room and ground floor cloakroom with WC.
We expect demand to be high and from a wide range of prospective purchasers including first time buyers, young professionals and those looking to downsize. A viewing is thoroughly recommended at your earliest opportunity so as to appreciate it in its entirety.
- GROUND FLOOR
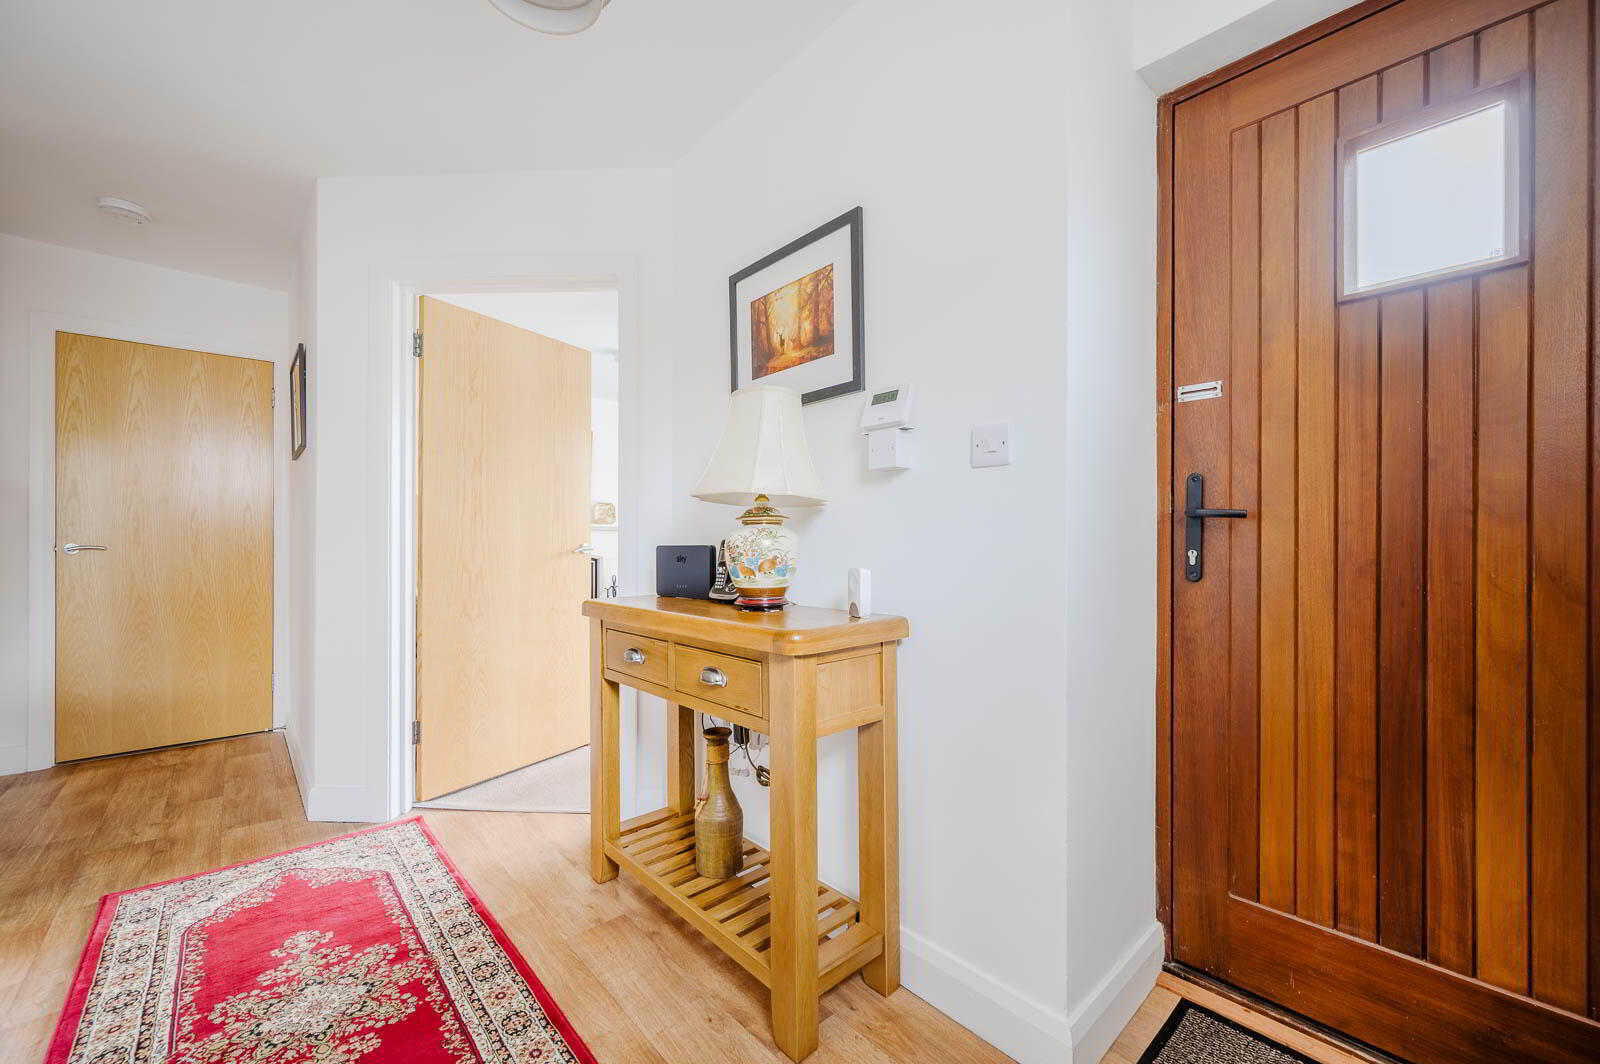
- Entrance
- Front door with double glazed inset to reception hall.
- Reception Hall
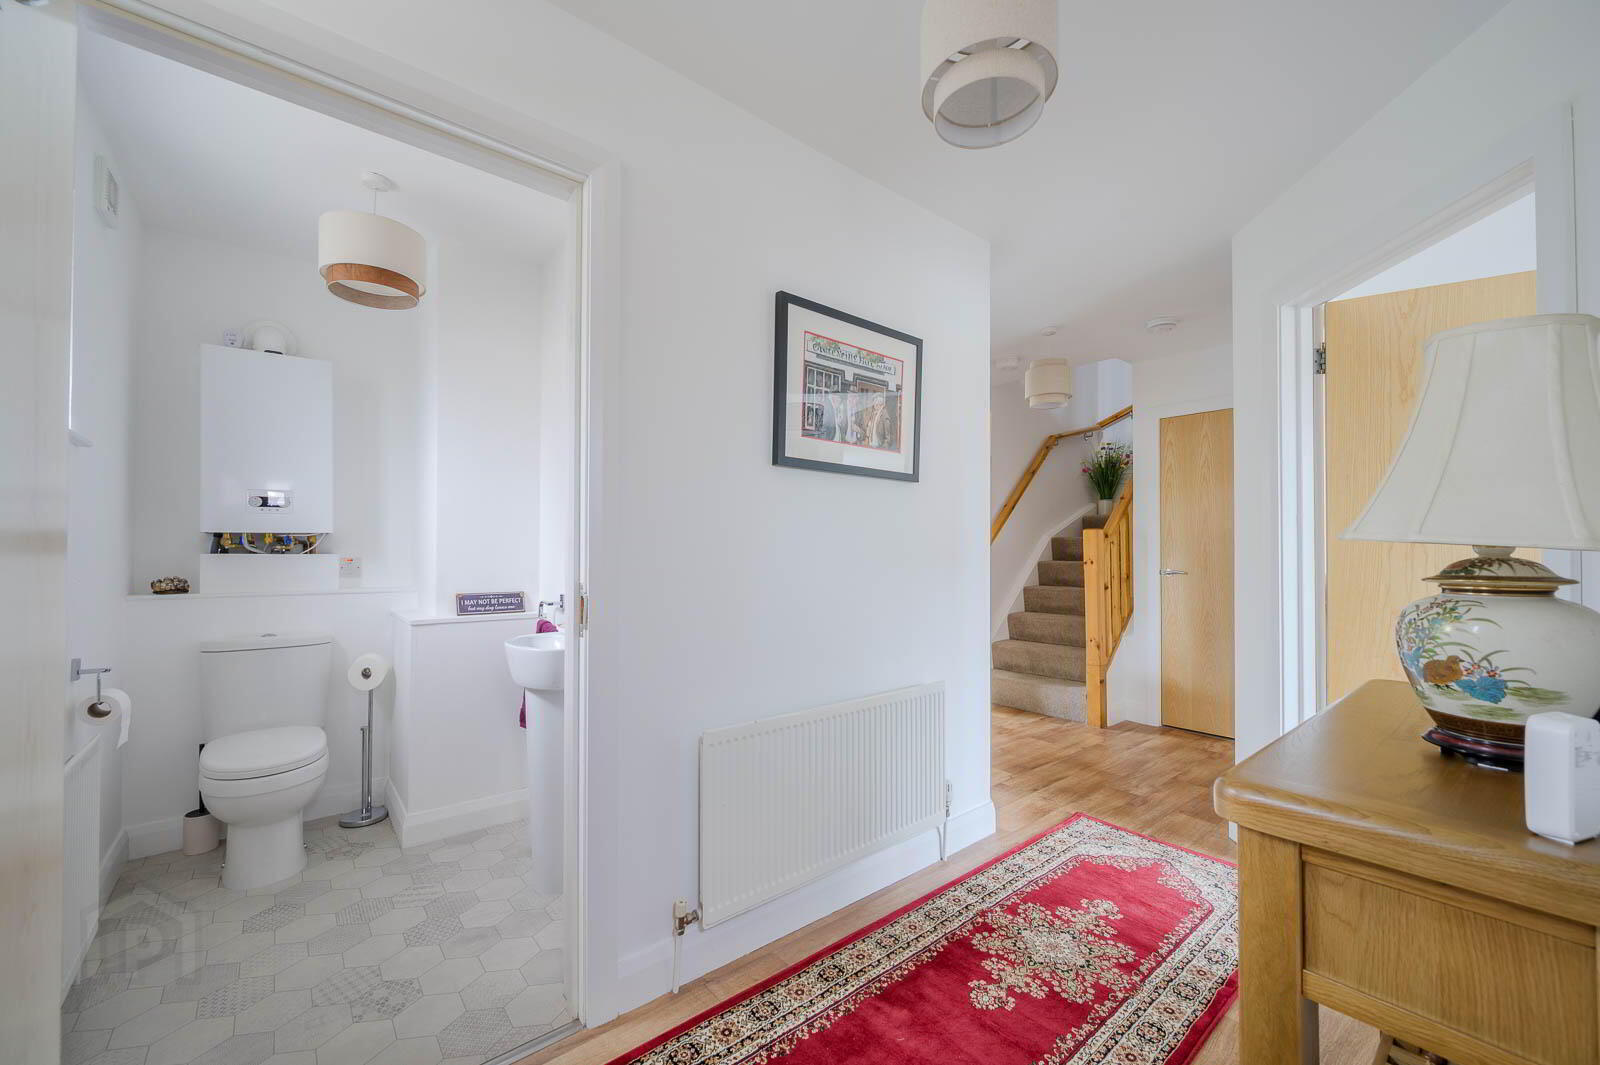
- Laminate wood effect floor, storage under stairs.
- Downstairs WC
- Two piece white suite comprising low flush WC, pedestal wash hand basin, mixer tap, tiled splashback, gas fired boiler, extractor fan.
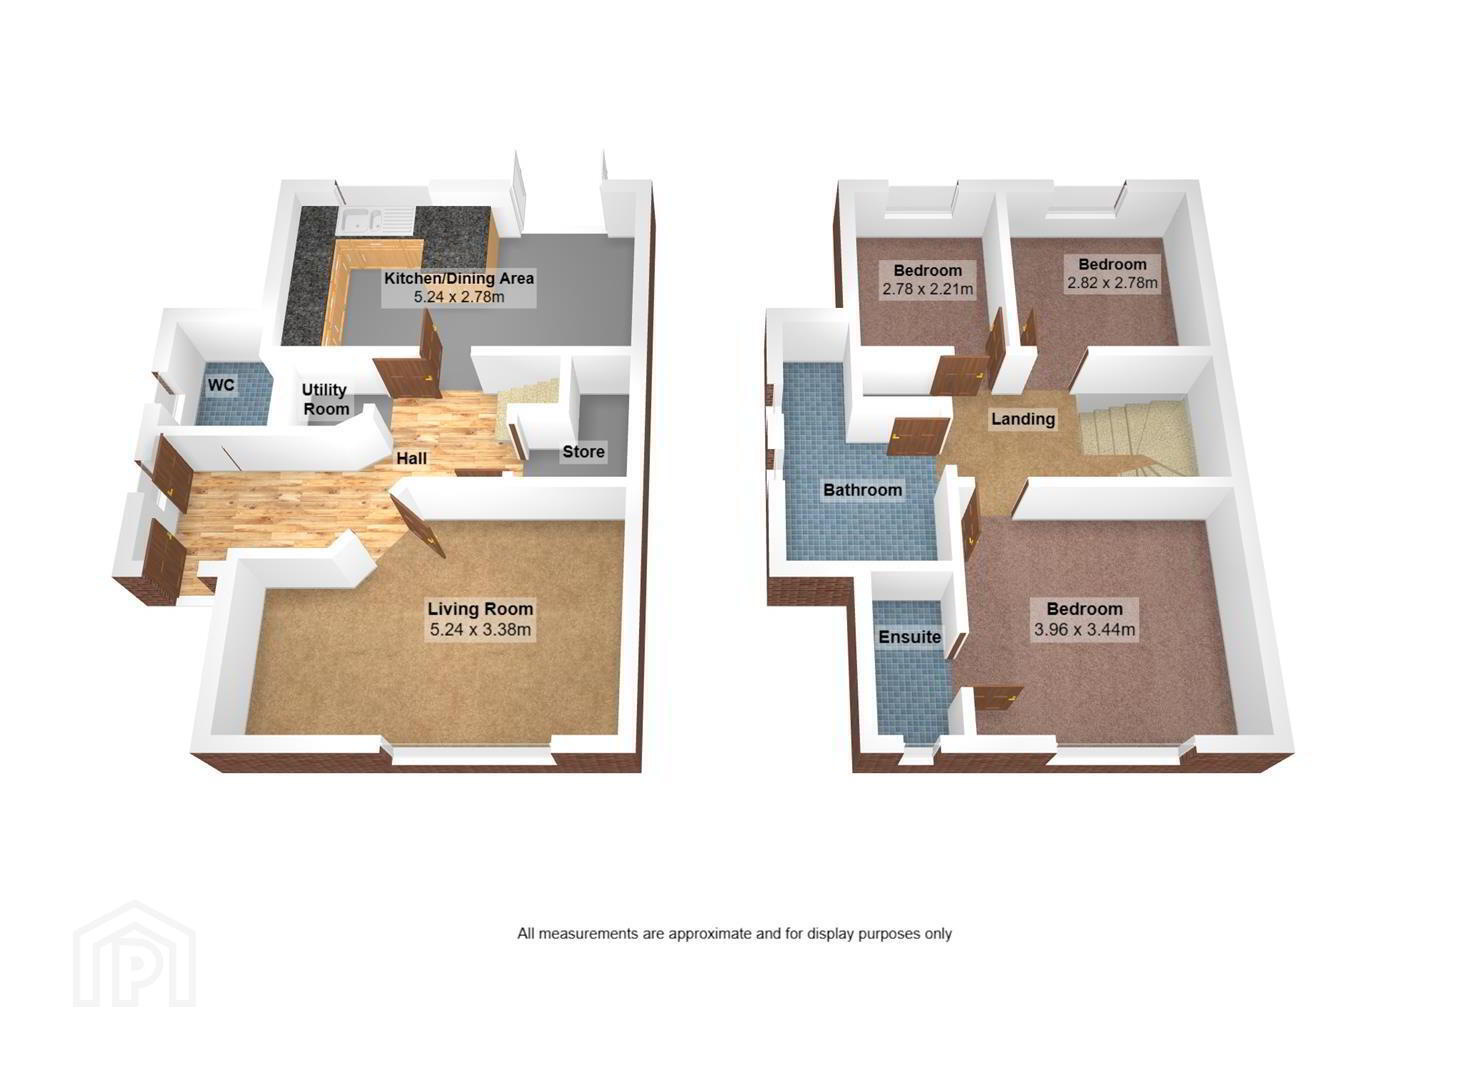
- Living Room 4.88m x 3.35m
- at widest points
Attractive fireplace surround, cast iron inset, granite hearth, cast iron multi fuel burning stove. - Modern Kitchen Open Plan to Dining/ Family Area 5.18m x 2.74m
- at widest points
Range of high and low level units, granite effect work surfaces, one and a half bowl single drainer sink unit with mixer tap, integrated four ring gas hob, tiled splashback, extractor fan above, integrated oven, integrated fridge freezer, uPVC double glazed French doors to rear garden, part tiled walls. - Utility Room
- Storage cupboards, granite effect work surfaces, plumbed for washing machine, laminate wood effect floor, extractor fan.
- FIRST FLOOR
- Landing
- Access to roofspace, shelved airing cupboard.
- Bedroom One 3.96m x 3.35m
- at widest points
- En Suite Shower Room
- Three piece suite comprising built-in fully tiled shower cubicle, pedestal wash hand basin, mixer tap, tiled splashback, low flush WC, extractor fan.
- Bedroom Two 2.74m x 2.74m
- Bedroom Three 2.74m x 2.13m
- Bathroom
- Three piece suite comprising panelled bath with mixer tap and hand shower, pedestal wash hand basin, mixer tap, tiled splashback, low flush WC, extractor fan.
- Outside
- Corner site with front garden in loose stones, tarmac driveway with parking to front, fully enclosed rear garden in lawns with paved patio barbecue area, outside tap and southerly aspect making it ideal for outdoor entertaining, children at play or enjoying the sun.
- As part of our obligations under the Money Laundering, Terrorist Financing and Transfer of Funds (Information on the Payer) Regulations 2017, all Estate Agents are required to verify the identity of purchasers involved in a property transaction.
To comply with these obligations, all purchasers will be required to complete Customer Due Diligence (AML) identity checks. These checks are carried out on our behalf by our trusted third-party provider, Thirdfort.
A charge will apply of £20 + VAT per purchaser. - Donaghadee is a picturesque coastal town on the North Down coastline, celebrated for its breathtaking sea views and nearby Copeland Islands
With charming streets filled with local shops, cafes, and outdoor activities like sailing, it offers a vibrant community spirit. Just a short drive from Belfast, Donaghadee has been voted as one of the best places to live, combining natural beauty with a welcoming atmosphere.
Travel Time From This Property

Important PlacesAdd your own important places to see how far they are from this property.
Agent Accreditations


Marketed by John Minnis Estate Agents
+44 28 9188 8881




