20 Park Avenue, Holywood, BT18 9LS
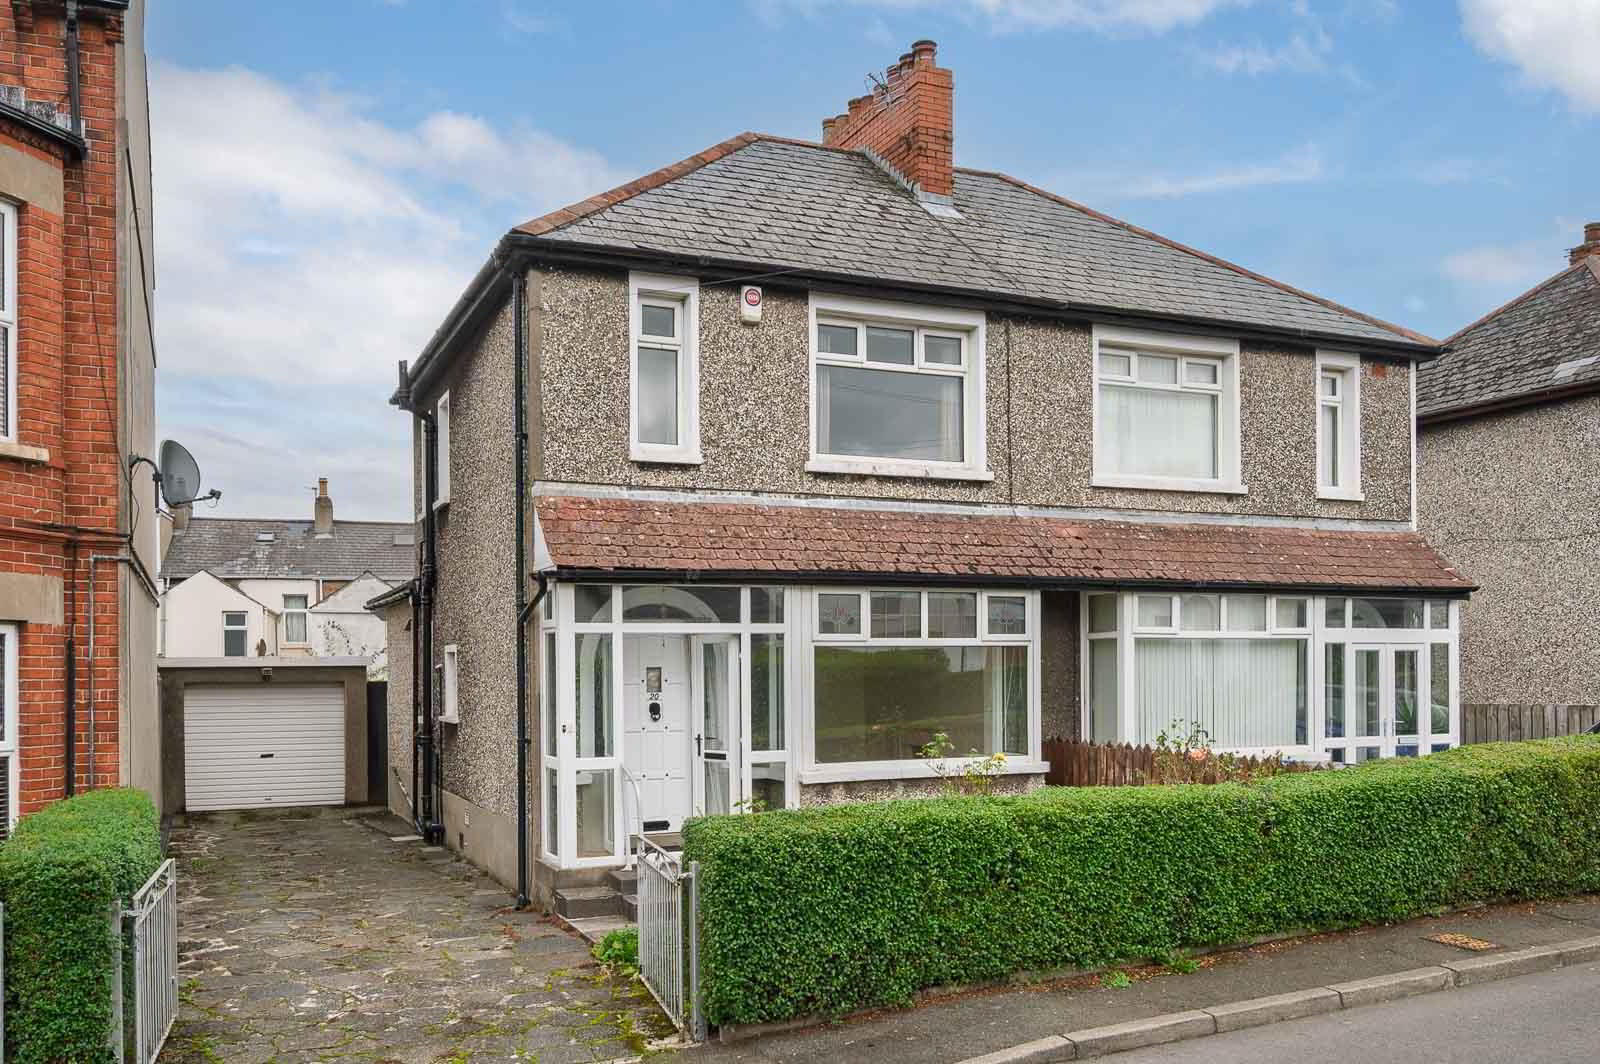
3 Bed Semi-Detached House
Offers Around £250,000
Property Overview
Status
For Sale
Style
Semi-Detached House
Bedrooms
3
Bathrooms
1
Receptions
3
Property Features
Size
100 sq m (1,076 sq ft)
Tenure
Leasehold
Energy Rating
Heating
Oil
Broadband Speed Checker
*³
In partnership with
Property Financials
Stamp Duty
Rates
£1,748.95 pa*¹
Typical Mortgage


Marketed by John Minnis Estate Agents
+44 28 9042 8888

Propertynews Currency Partner - helping you transfer money for property purchases in Ireland & Northern Ireland. Speak to an expert
Additional Information
- Attractive semi-detached three-bedroom property
- Highly sought-after Park Avenue location
- Popular and established residential area
- Three separate reception spaces
- Excellent flexibility for modern family living
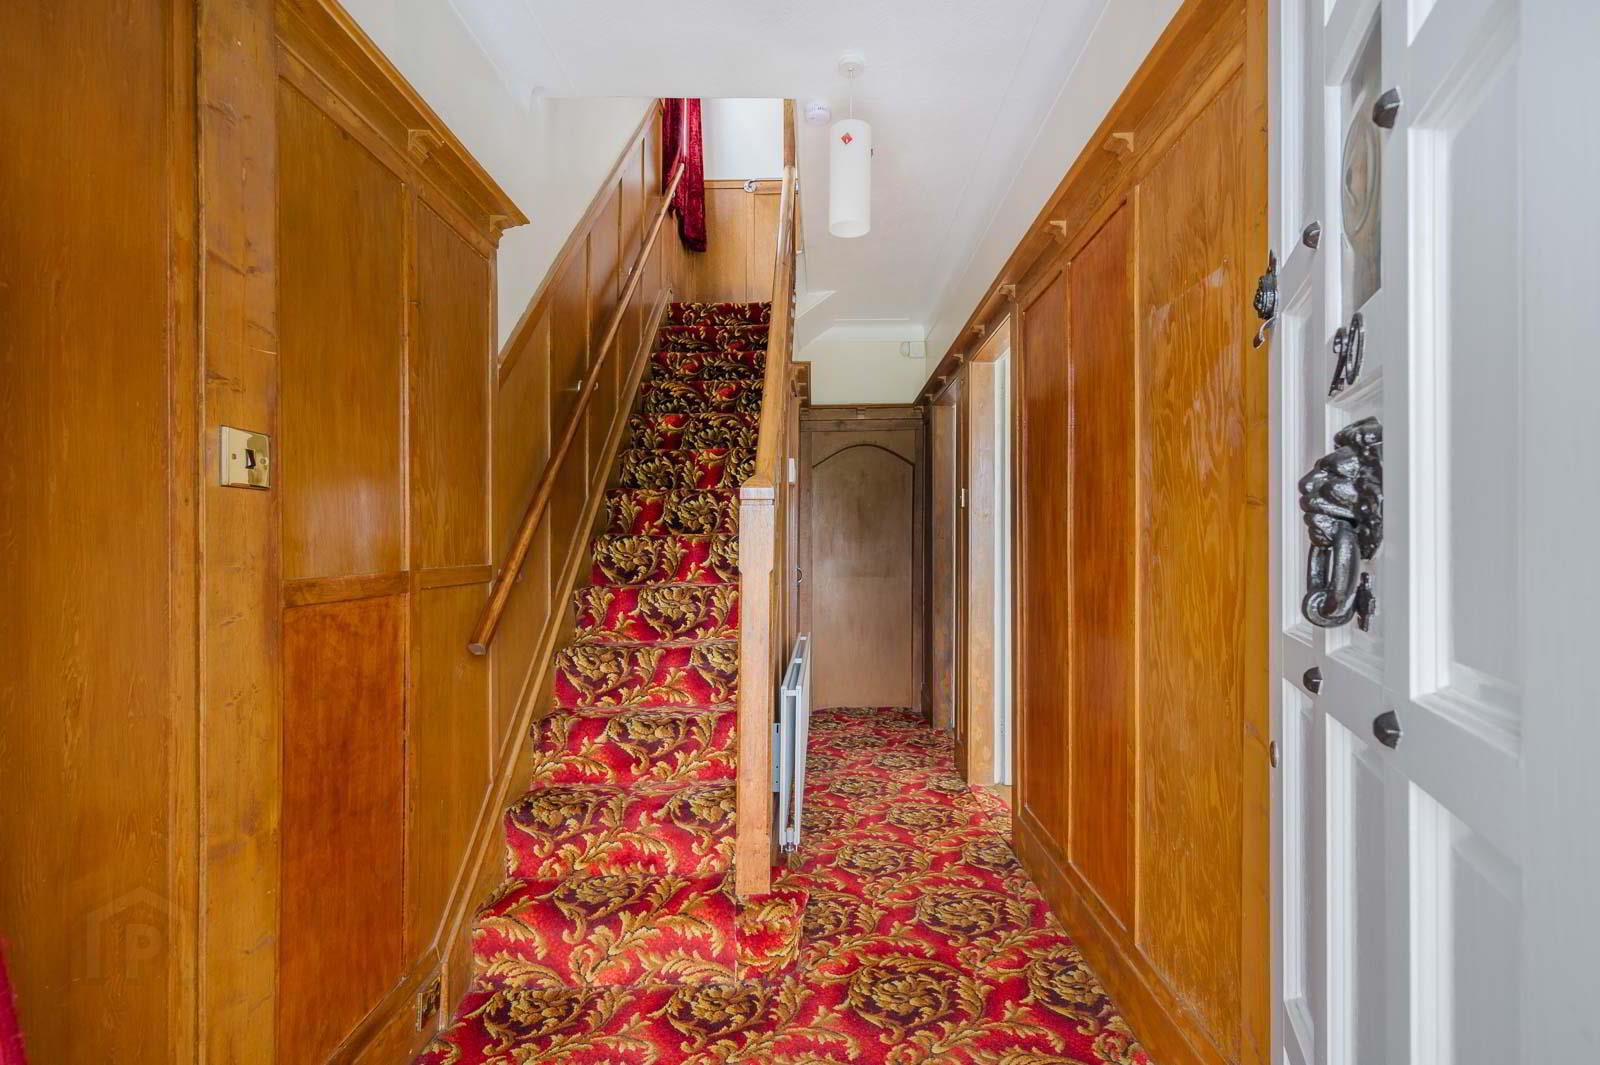
- Retains original character and period features
- Attractive original panelling throughout
- Requires sympathetic updating
- Excellent opportunity to create a bespoke home
- Useful garden room
- Detached garage
- Driveway parking
- Mature gardens to front and rear
- Convenient for Holywood town centre and local amenities
- Chain free sale
The accommodation is well proportioned throughout and benefits from three separate reception spaces, providing excellent flexibility for family living, entertaining or working from home. While requiring updating, the property offers a superb foundation from which to create a home tailored to individual taste and requirements, while retaining the character and features that make properties of this era so appealing.
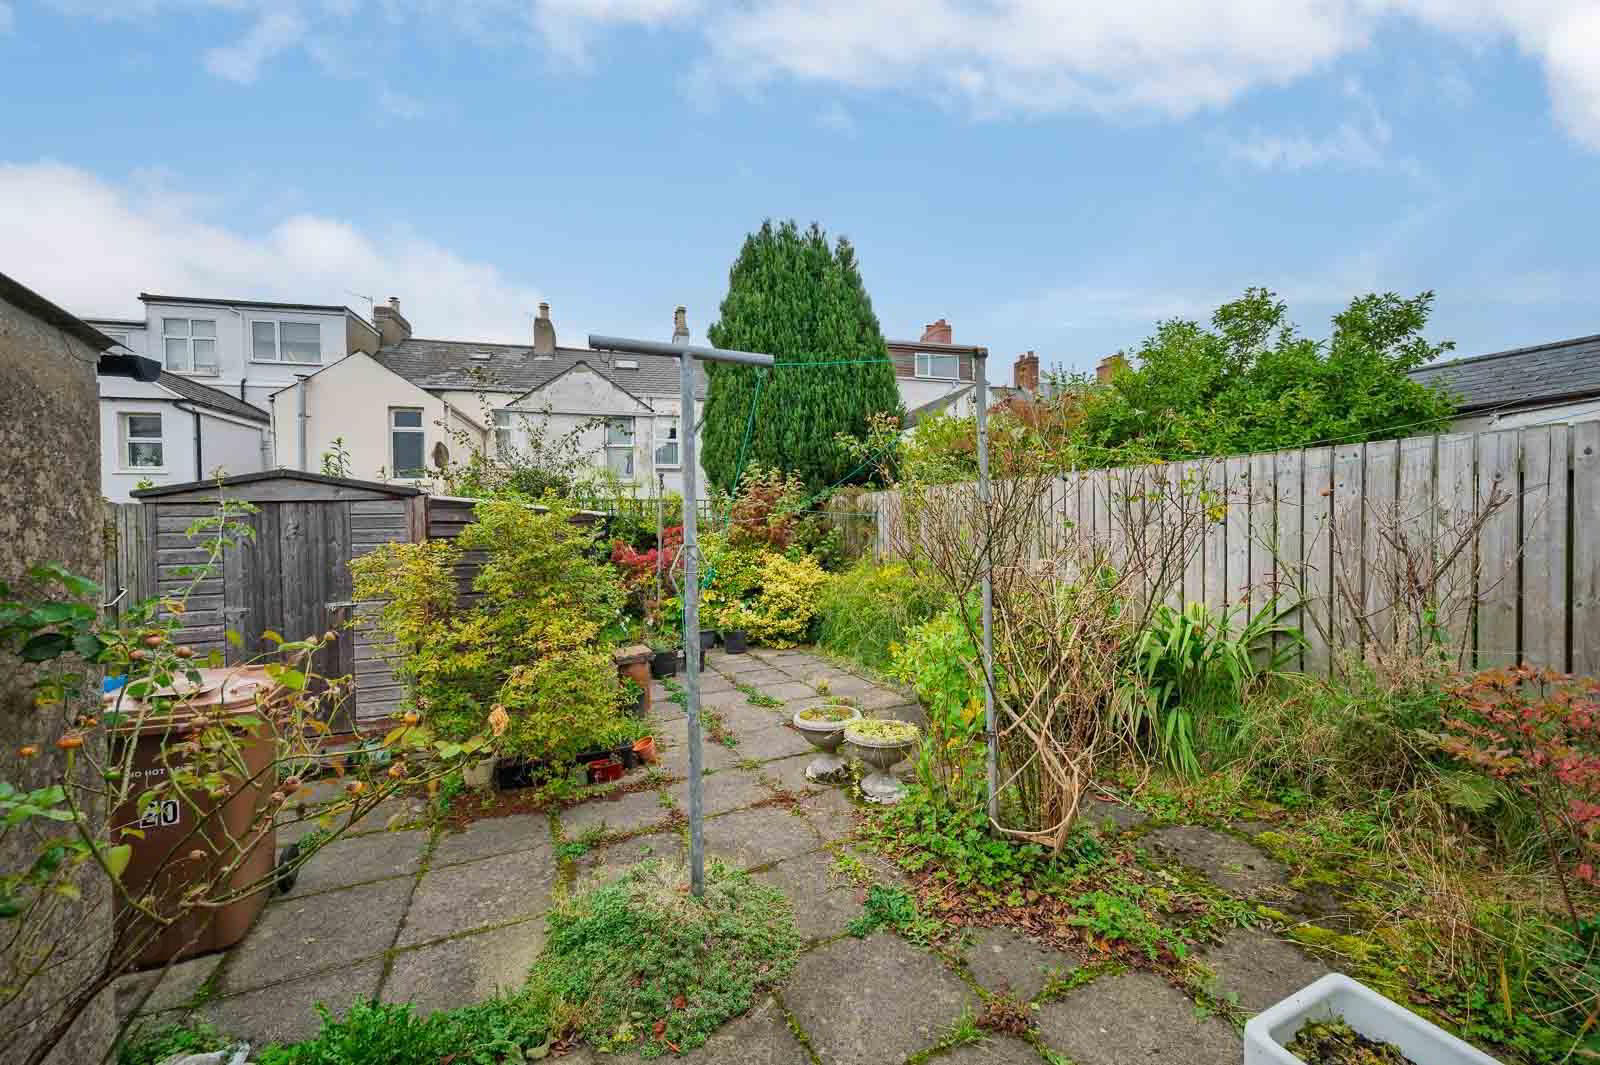
Further benefits include a useful garden room, detached garage and driveway parking. The gardens are thoughtfully arranged with mature planting and a combination of lawn and paved areas, offering a pleasant outdoor space with scope for further enhancement.
Park Avenue is a highly regarded residential location, within easy reach of Holywood town centre and its excellent range of shops, cafes, restaurants and everyday amenities. Holywood's schools, North Down Coastal Path, Seapark and local sporting facilities are also nearby, while Belfast, Bangor and surrounding areas are readily accessible by road and public transport.
This is an excellent opportunity to acquire a detached home in a sought-after Holywood location, offering character, flexible accommodation and considerable potential for sympathetic updating.
Offered for sale chain free, early viewing is highly recommended.
- ENTRANCE
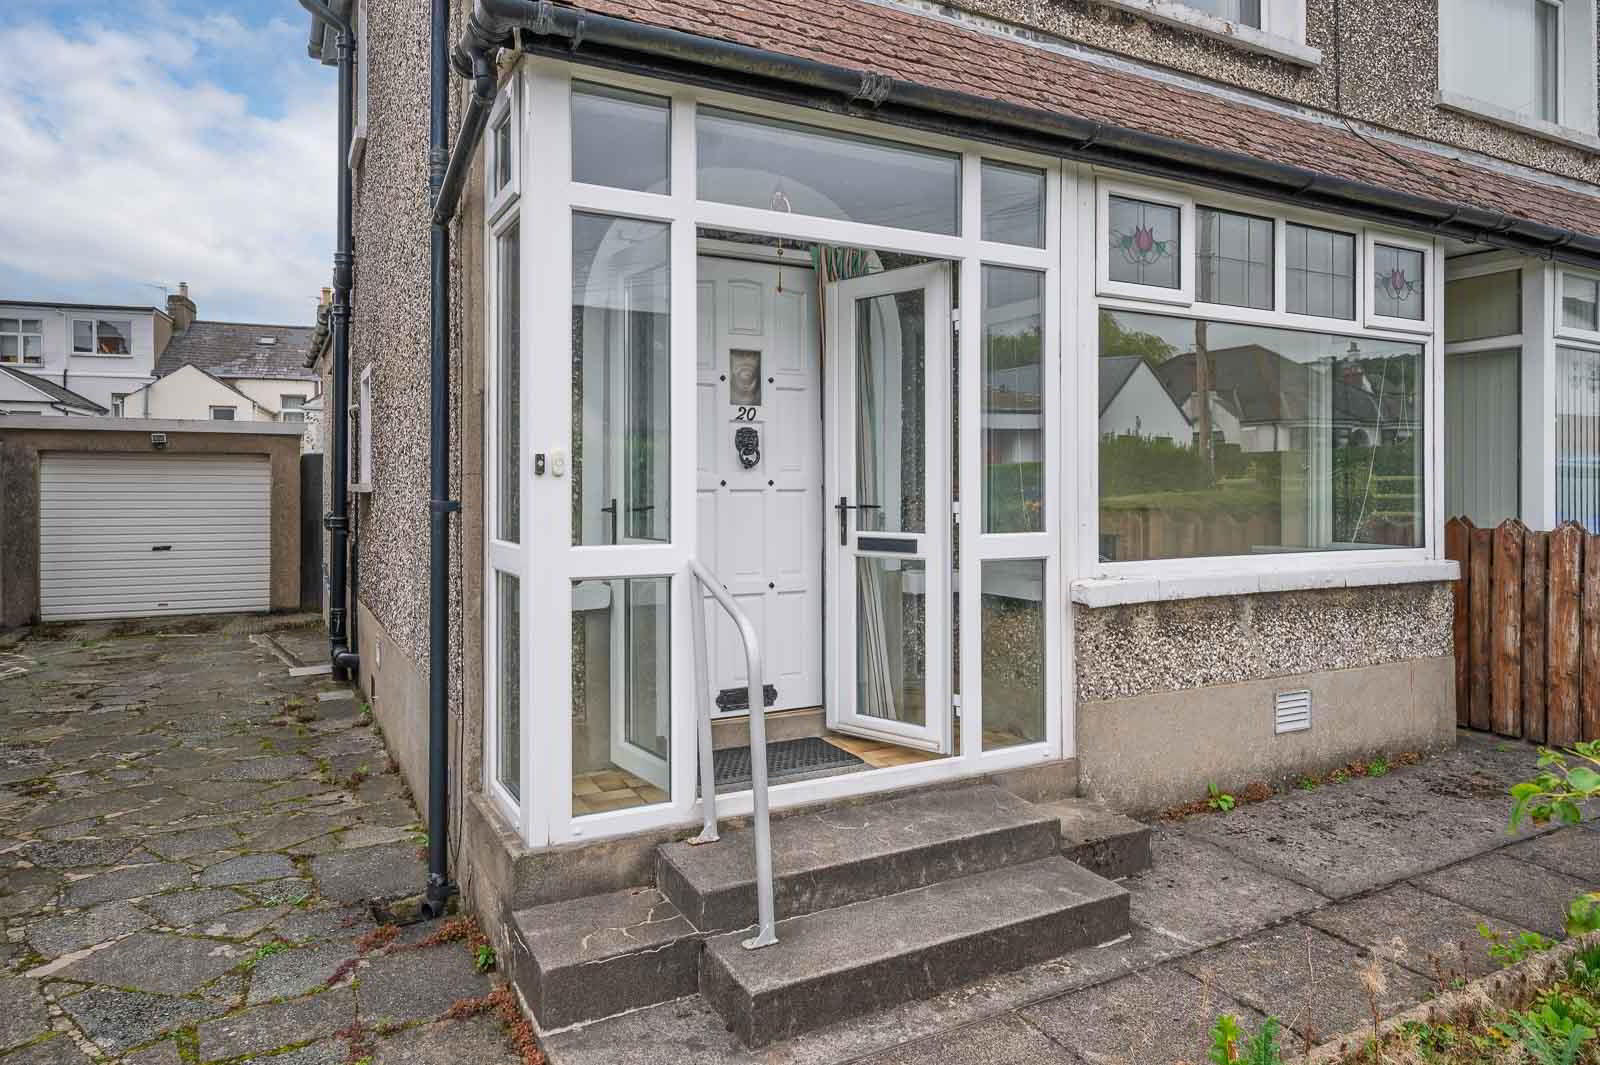
- Front Door
- Hardwood front door, double glazed side light and top light through to reception hall.
- GROUND FLOOR
- Reception Hall
- With feature panelling with plate rack.
- Downstairs WC
- With low flush WC, wall hung wash hand basin, hot and cold taps, electrics and fuse board, in need of updating.
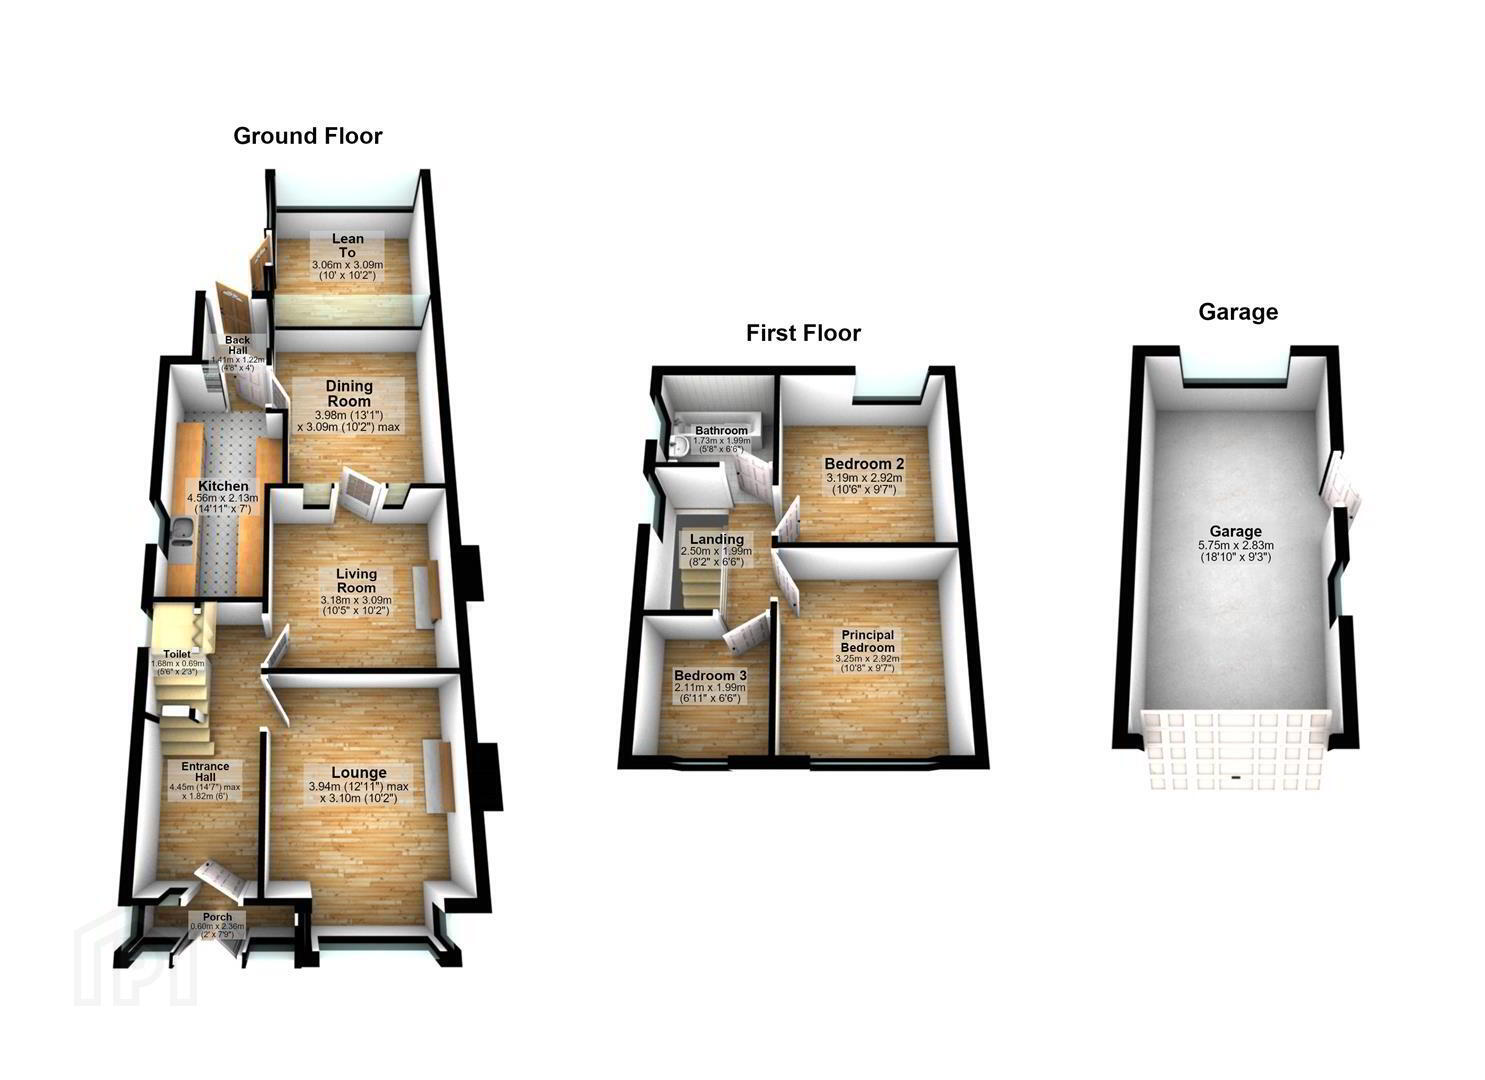
- Lounge 3.94 x 3.10 (12'11" x 10'2")
- With outlook to front into square bay, central open fire with tiled surround, frame and mantel.
- Snug 3.18 x 3.09 (10'5" x 10'1")
- With central feature open fire, tiled hearth and mantel, hotpress cupboard with glazed hardwood doors through to dining room.
- Dining Room 3.98 x 3.09 (13'0" x 10'1")
- With picture window, outlook to rear.
- Kitchen 4.56 x 2.13 (14'11" x 6'11")
- With range of high and low level units, stainless steel sink and dual drainer with mixer taps, outlook to side, space for cooker, feature tiled walls, space for washing machine, uPVC and double glazed access door to rear porch.
- Rear Porch
- With glazed and hardwood outer door to rear garden, additional access through to garden room.
- Garden Room 3.06 x 3.09 (10'0" x 10'1")
- With electric.
- FIRST FLOOR
- Landing
- Access to roofspace via Slingsby ladder.
- Bedroom One 3.25 x 2.92 (10'7" x 9'6")
- Outlook to front.
- Bedroom Two 3.19 x 2.92 (10'5" x 9'6")
- Outlook to rear.
- Bedroom Three 2.11 x 1.99 (6'11" x 6'6")
- Outlook to front.
- Bathroom 1.73 x 1.99 (5'8" x 6'6")
- White suite comprising of low flush WC, pedestal wash hand basin, hot and cold taps, panelled bath, mixer taps, telephone handle attachment, panelled walls, panelled ceiling.
- Roofspace
- Fully floored, Velux window.
- OUTSIDE
- Detached Garage
- With roller shutter door, oil fired boiler.
- Driveway Parking and Gardens
- Garden laid in paving with mature planting surrounding, additional garden shed and oil tank, recently installed, driveway parking, front garden laid in lawns and paving.
- As part of our obligations under the Money Laundering, Terrorist Financing and Transfer of Funds (Information on the Payer) Regulations 2017, all Estate Agents are required to verify the identity of purchasers involved in a property transaction.
To comply with these obligations, all purchasers will be required to complete Customer Due Diligence (AML) identity checks. These checks are carried out on our behalf by our trusted third-party provider, Thirdfort.
A charge will apply of £20 + VAT per purchaser. - A welcoming seaside town just five miles from Belfast, full of charm and community spirit. Stroll along the main street’s cafés, boutiques, and family-run restaurants. With great schools, coastal paths, and nearby golf clubs, there’s something for everyone. Beautiful homes, sea views, and a relaxed pace make Holywood a wonderful place to live.
Travel Time From This Property

Important PlacesAdd your own important places to see how far they are from this property.
Agent Accreditations


Marketed by John Minnis Estate Agents
+44 28 9042 8888




