SALE AGREED
SALE AGREED
SALE AGREED
SALE AGREED
SALE AGREED
SALE AGREED
SALE AGREED
SALE AGREED
SALE AGREED
SALE AGREED
SALE AGREED
SALE AGREED
SALE AGREED
SALE AGREED
SALE AGREED
SALE AGREED
SALE AGREED
SALE AGREED
SALE AGREED
SALE AGREED
SALE AGREED
SALE AGREED
SALE AGREED
SALE AGREED
SALE AGREED
SALE AGREED
SALE AGREED
SALE AGREED
SALE AGREED
SALE AGREED
SALE AGREED
SALE AGREED
SALE AGREED
SALE AGREED
SALE AGREED
SALE AGREED
SALE AGREED
SALE AGREED
SALE AGREED
SALE AGREED
SALE AGREED
SALE AGREED
SALE AGREED
SALE AGREED
SALE AGREED
SALE AGREED
SALE AGREED
SALE AGREED
SALE AGREED
SALE AGREED
SALE AGREED
SALE AGREED
SALE AGREED
SALE AGREED
SALE AGREED
SALE AGREED
SALE AGREED
SALE AGREED
SALE AGREED
SALE AGREED
SALE AGREED
SALE AGREED
SALE AGREED
SALE AGREED
SALE AGREED
SALE AGREED
SALE AGREED
SALE AGREED
SALE AGREED
SALE AGREED
SALE AGREED
SALE AGREED
SALE AGREED
SALE AGREED
SALE AGREED
SALE AGREED
SALE AGREED
SALE AGREED
SALE AGREED
SALE AGREED
SALE AGREED
SALE AGREED
SALE AGREED
SALE AGREED
SALE AGREED
SALE AGREED
SALE AGREED
SALE AGREED
SALE AGREED
SALE AGREED
SALE AGREED
SALE AGREED
SALE AGREED
SALE AGREED
SALE AGREED
SALE AGREED
20 Meadow Park, Crawfordsburn, Bangor, BT19 1JN
3 Bed Detached Bungalow
Sale agreed
Property Overview
Status
Sale Agreed
Style
Detached Bungalow
Bedrooms
3
Receptions
1
Property Features
Tenure
Not Provided
Energy Rating
Heating
Gas
Broadband Speed Checker
*³
Property Financials
Price
Last listed at Offers Around £395,000
Rates
£2,348.59 pa*¹

Marketed by Templeton Robinson (North Down)
+44 28 9042 4747

Propertynews Currency Partner - helping you transfer money for property purchases in Ireland & Northern Ireland. Speak to an expert
Additional Information
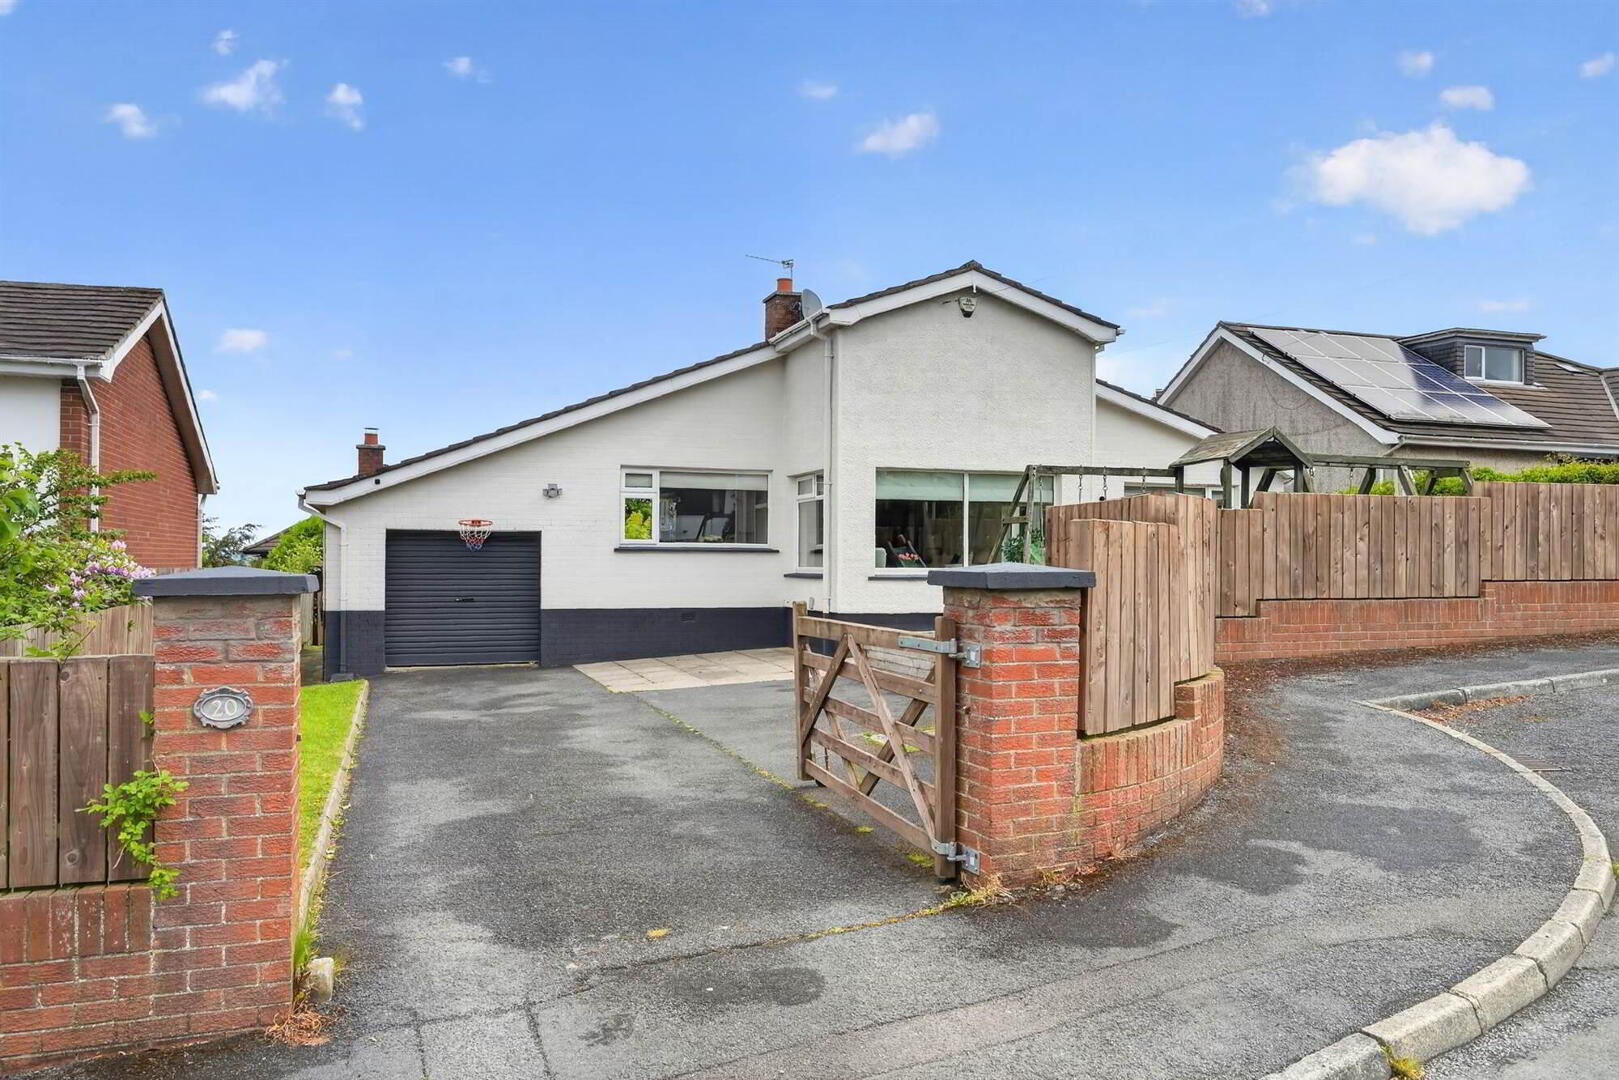
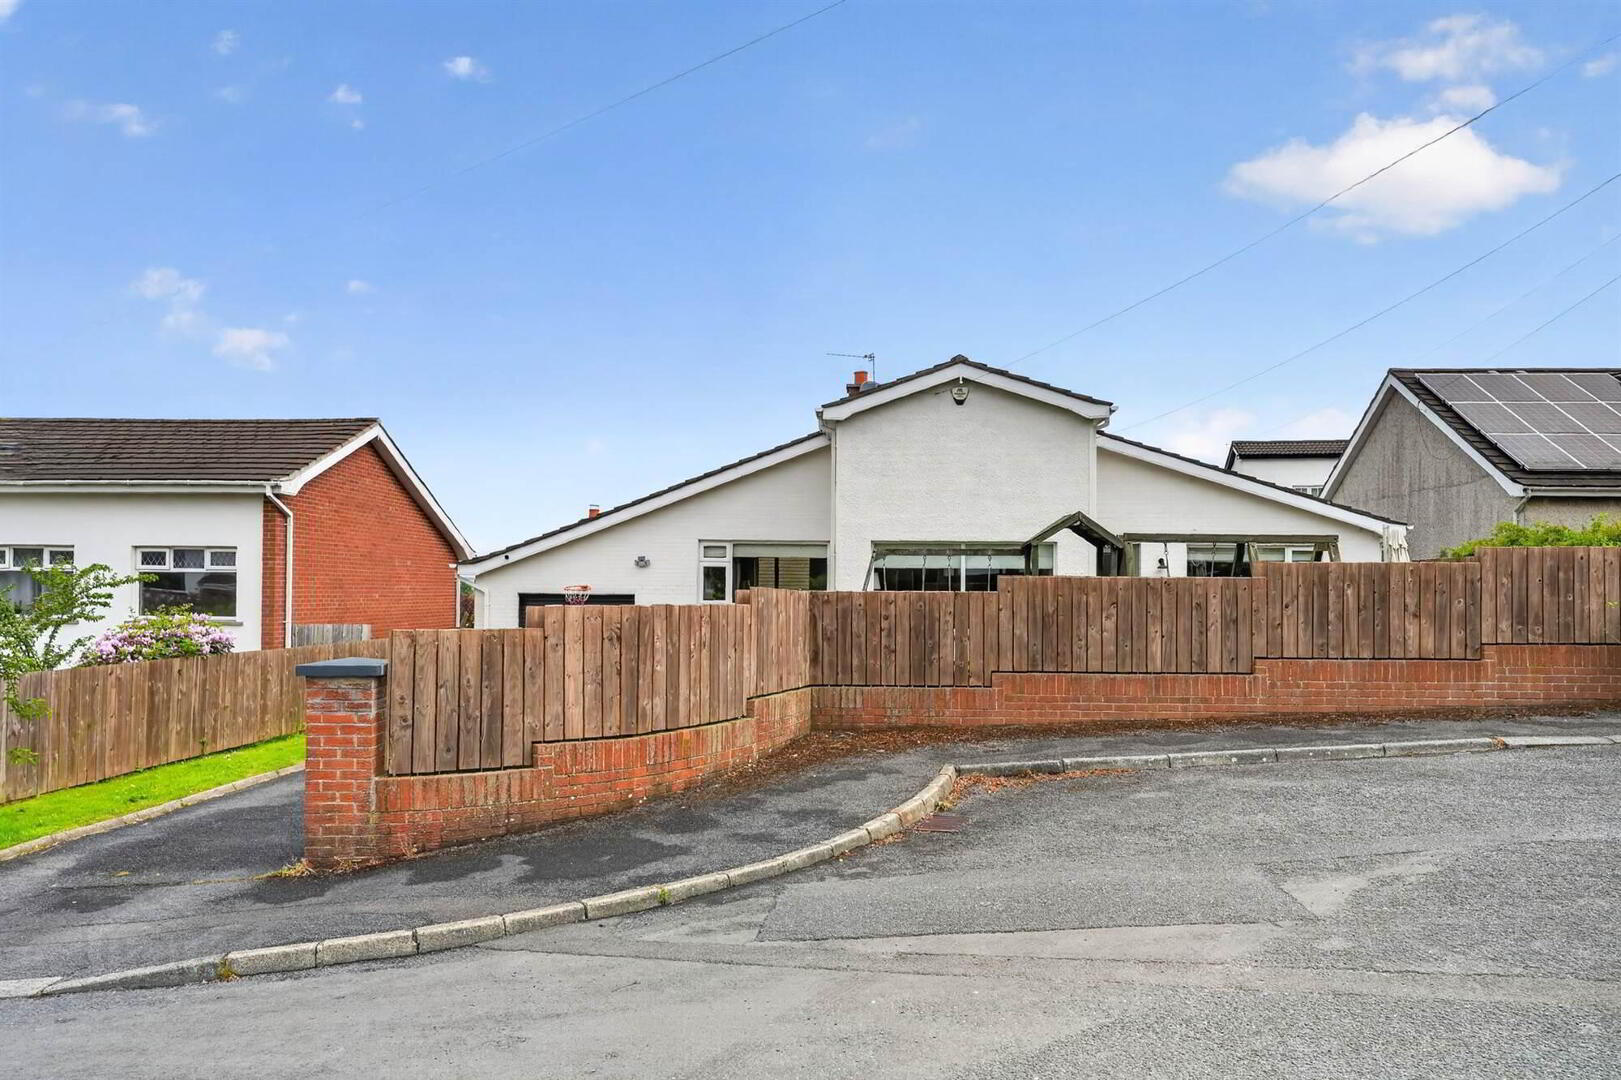
- Attractive Detached Bungalow in Sought After Meadow Park, Crawfordsburn
- Enjoying a Quiet Cul-de-Sac Position
- Bright and Spacious Lounge
- Entertainment Sized Kitchen/ Living/ Dining Space
- Spacious Utility Room
- Three Well Proportioned Bedrooms to include Guest Bedroom with Ensuite Shower Room
- Family Bathroom
- Double Glazed Windows / Gas Heating
- Integral Garage with Additional Driving with Parking for Several Cars
- Gardens Ideal for Outdoor Entertaining and Family Enjoyment
- Convenient and Desirable Residential Location.
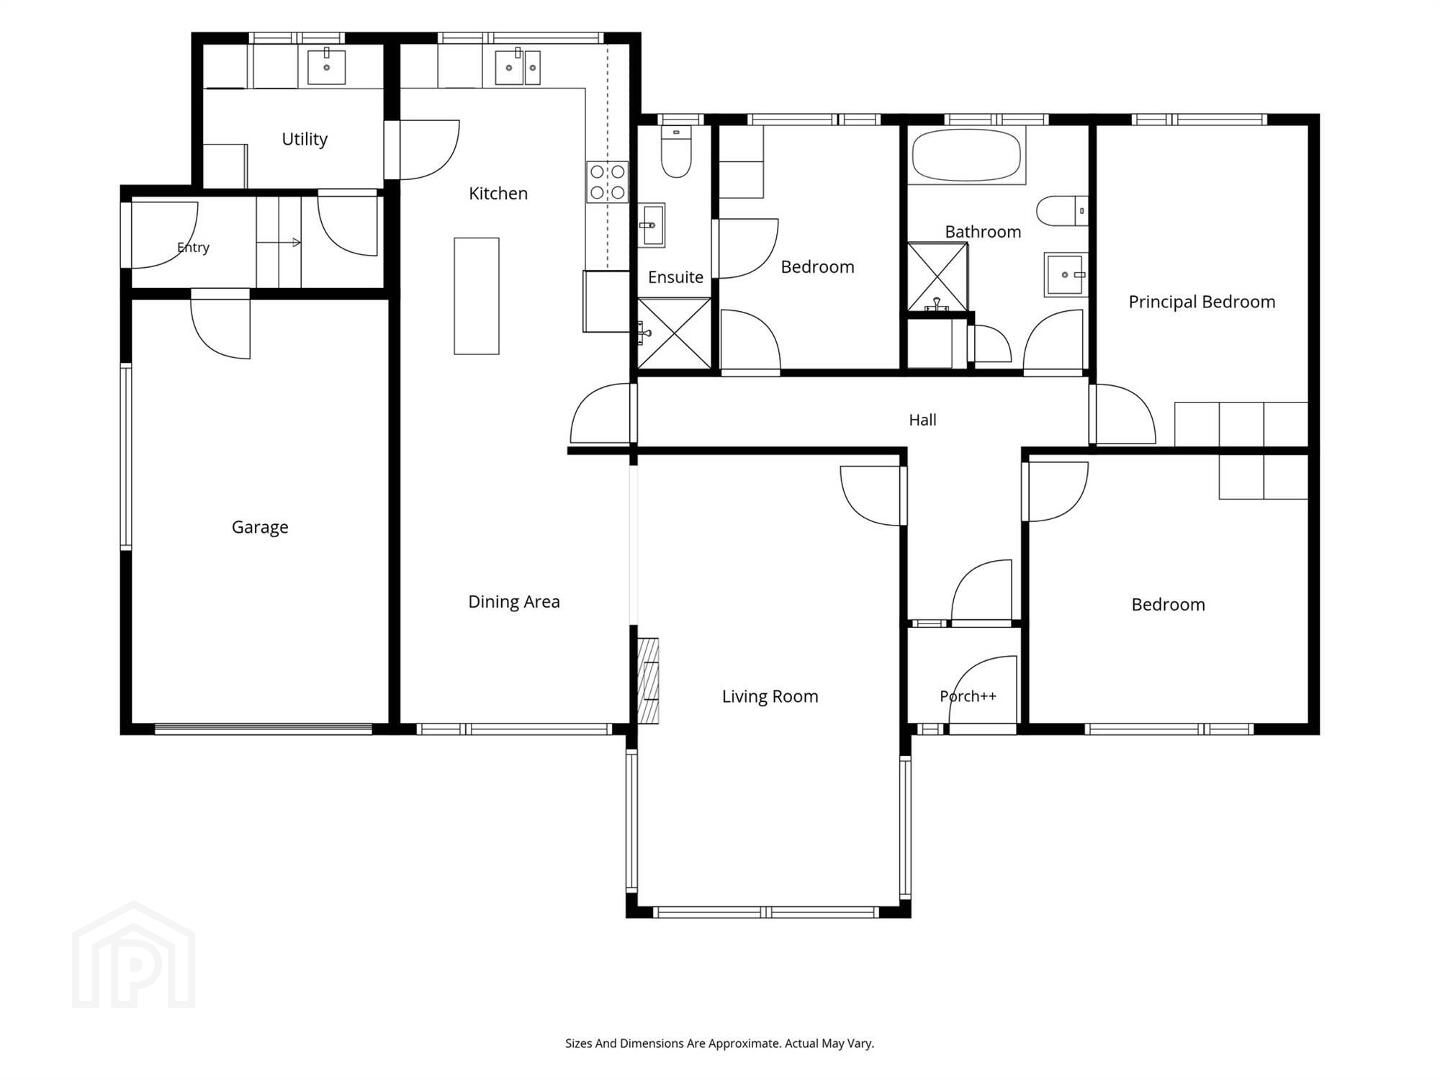
The property comprises three well proportioned bedrooms, a bright and spacious lounge, and an impressive entertainment sized open plan kitchen, living and dining area, perfect for modern family living and entertaining alike. Externally, the home enjoys generous gardens laid in lawns, providing excellent space for outdoor entertaining, relaxing and family enjoyment.
Combining a peaceful setting with superb accommodation both inside and out, this delightful home is sure to appeal to those seeking comfortable living in a highly desirable location.
Ground Floor
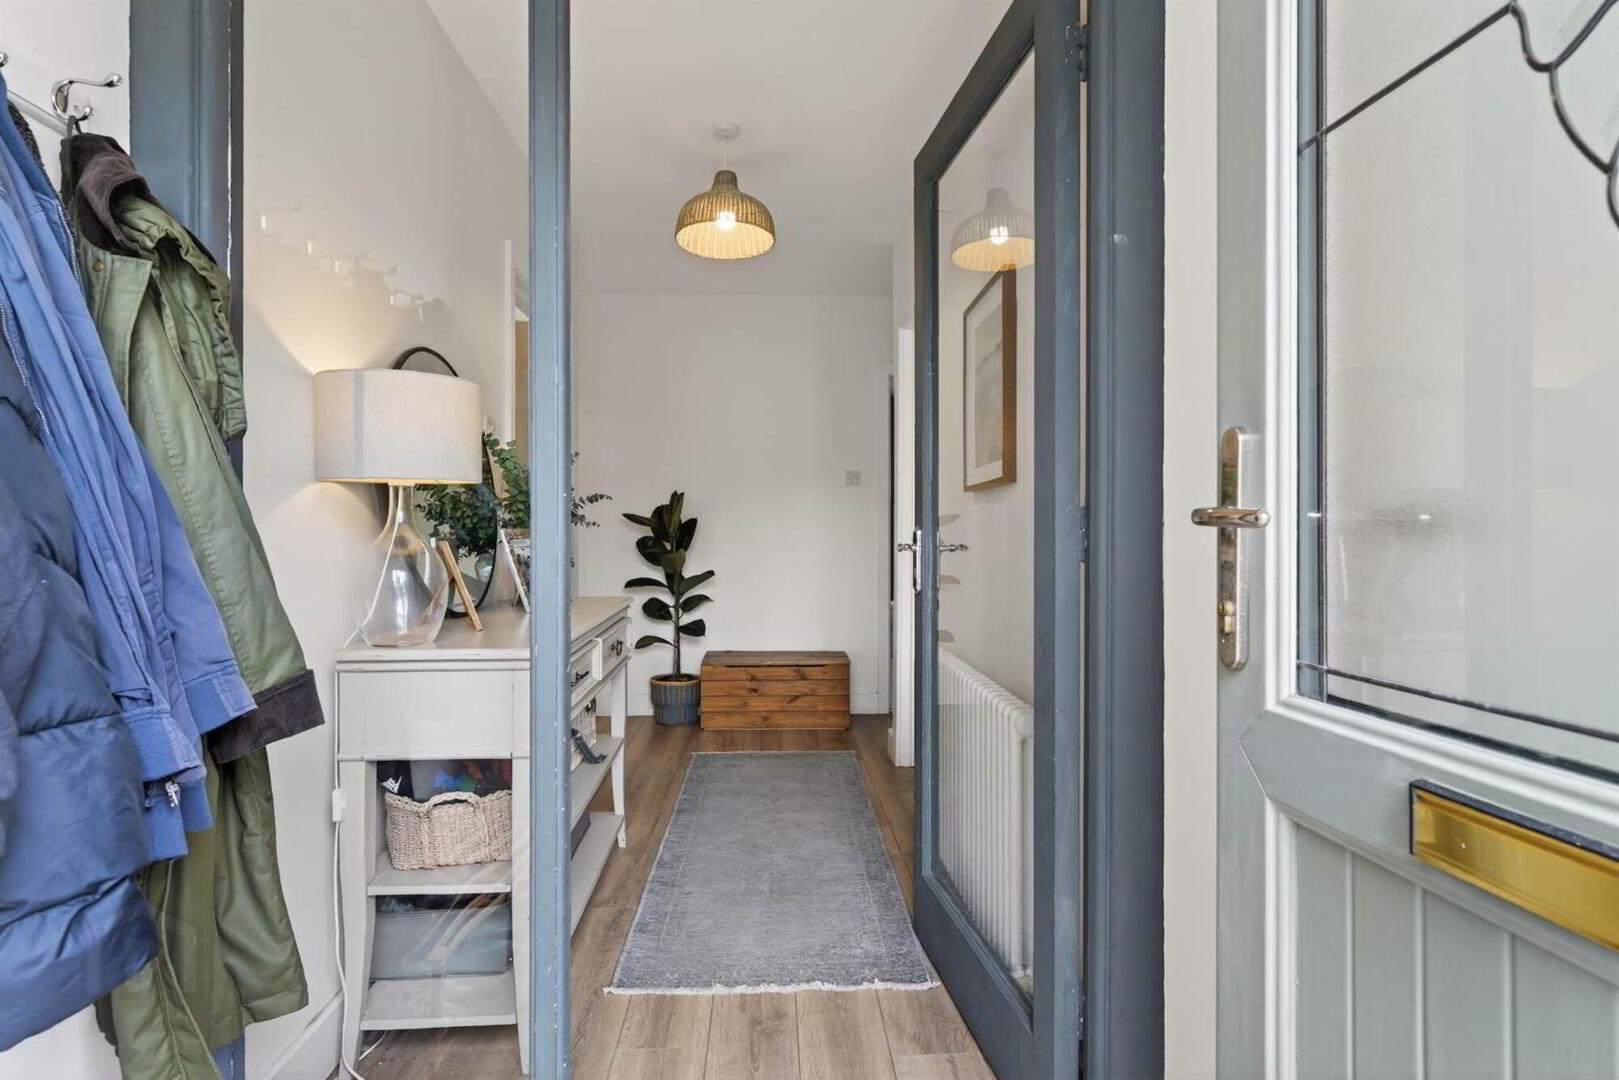
- uPVC double glazed front door with leaded inset to . . .
- RECEPTION PORCH:
- Oak laminate flooring, alarm controls. Glazed inner door and side light to . . .
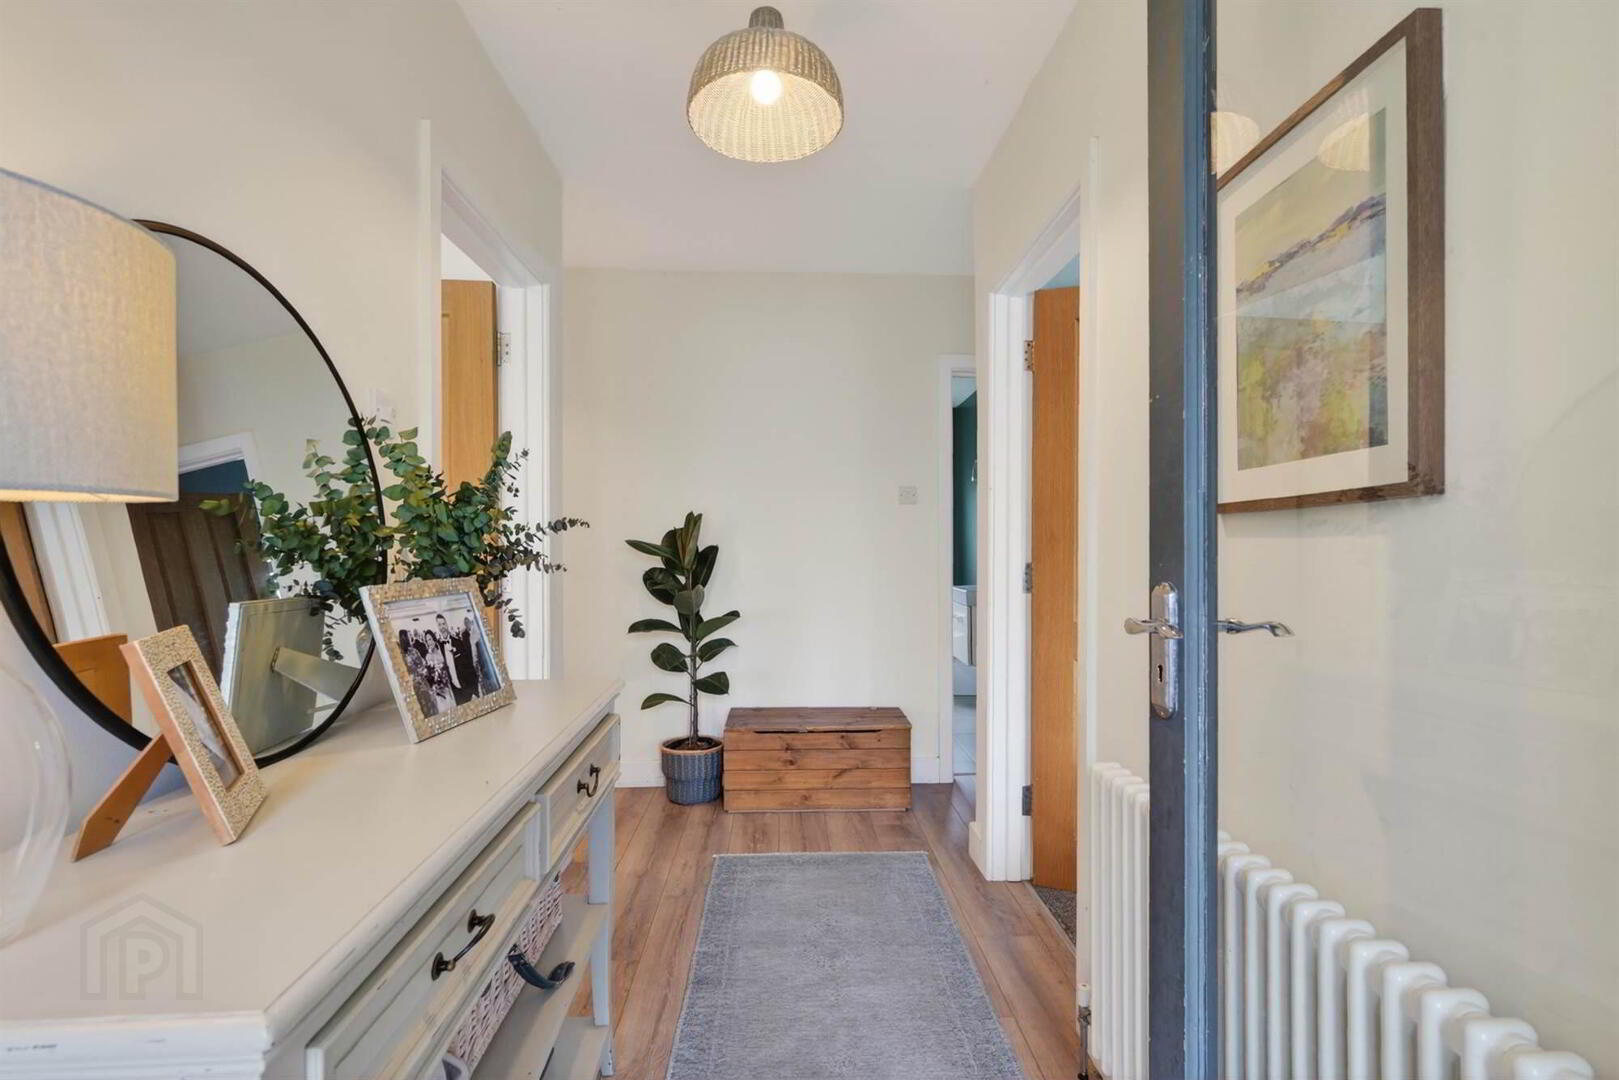
- RECEPTION HALL:
- Oak laminate wooden flooring, access to roofspace.
- LOUNGE:
- 6.17m x 3.68m (20' 3" x 12' 1")
Oak laminate wooden flooring, triple aspect windows with mature outlook to front, hole in the wall fireplace with electric stove and slate tiled hearth. Open plan to . . . - KITCHEN/LIVING/DINING:
- 9.25m x 3.m (30' 4" x 9' 10")
Recently installed fully fitted Shaker style kitchen, laminate work surfaces, single drainer 1.5 bowl sink unit, plumbed for washing machine, integrated four ring ceramic hob, stainless steel oven below, stainless steel splashback and extractor hood, space for fridge freezer, outlook to rear gardens, island unit with built-in casual dining, ceramic tiled floor, recessed LED spotlighting. Open to dining or living space with outlook to front, access door to hallway. Door to . . . - UTILITY ROOM:
- 2.57m x 1.83m (8' 5" x 6' 4")
Matching range of high and low level units, laminate work surfaces, single drainer stainless steel sink unit with chrome mixer tap, ceramic tiled floor, space for tumble dryer and washing machine, outlook to rear garden, uPVC double glazed access door to side, service door to garage. - BEDROOM (3)/GUEST BEDROOM:
- 3.2m x 2.46m (10' 6" x 8' 1")
Outlook to rear garden. - ENSUITE SHOWER ROOM:
- White suite comprising low flush wc, wash hand basin with mixer tap, built-in fully tiled shower cubicle with electric shower unit.
- BEDROOM (2):
- 4.22m x 2.9m (13' 10" x 9' 6")
Outlook to rear garden. - BEDROOM (1):
- 3.78m x 3.61m (12' 5" x 11' 10")
Outlook to front. - BATHROOM:
- Modern white suite comprising low flush wc, floating vanity unit with chrome mixer tap and tiled splashback, illuminate mirror with drawer unit below, panelled bath with tiled splashback and chrome mixer tap, built-in fully tiled shower cubicle with built-in chrome thermostatically controlled shower unit with drencher shower and shower attachment, recessed spotlighting, extractor fan. linen cupboard with built-in shelving, ceramic tiled floor.
- ROOFSPACE:
- Accessed via folding ladder, insulated and partially floored for storage.
Outside
- GARAGE:
- 5.64m x 3.45m (18' 6" x 11' 4")
Roller shutter door, light and power. - Mature garden to front with lawned area bordered by flower beds with mature shrubbery, driveway parking, decked sun terrace. Boiler house with gas fired boiler/garden store, outside light. Rear garden laid in lawns, further raised decked sun terrace.
Directions
Travelling from Holywood along the main Belfast to Bangor dual carriageway at the traffic lights adjacent to the Vauxhall Ballyrobert car dealership, turn left onto Ballyrobert Road. Turn right into Ballymullan Road, then right into Meadow Way. Take first left into Meadow Grove the first right into Meadow Park. Continue straight and follow the road around to the left, the property is on the left hand side.
--------------------------------------------------------MONEY LAUNDERING REGULATIONS:
Intending purchasers will be asked to produce identification documentation and we would ask for your co-operation in order that there will be no delay in agreeing the sale.
Travel Time From This Property

Important PlacesAdd your own important places to see how far they are from this property.
Agent Accreditations



Marketed by Templeton Robinson (North Down)
+44 28 9042 4747




