SALE AGREED
SALE AGREED
SALE AGREED
SALE AGREED
SALE AGREED
SALE AGREED
SALE AGREED
SALE AGREED
SALE AGREED
SALE AGREED
SALE AGREED
SALE AGREED
SALE AGREED
SALE AGREED
SALE AGREED
SALE AGREED
SALE AGREED
SALE AGREED
SALE AGREED
SALE AGREED
SALE AGREED
SALE AGREED
SALE AGREED
SALE AGREED
SALE AGREED
SALE AGREED
SALE AGREED
SALE AGREED
SALE AGREED
SALE AGREED
SALE AGREED
SALE AGREED
SALE AGREED
SALE AGREED
SALE AGREED
SALE AGREED
SALE AGREED
SALE AGREED
SALE AGREED
SALE AGREED
SALE AGREED
SALE AGREED
SALE AGREED
SALE AGREED
SALE AGREED
20 Ivanhoe Avenue, Saintfield Road, Carryduff, Belfast, BT8 8BN
3 Bed Semi-Detached House
Sale agreed
Property Overview
Status
Sale Agreed
Style
Semi-Detached House
Bedrooms
3
Bathrooms
1
Receptions
2
Property Features
Tenure
Not Provided
Energy Rating
Heating
Oil
Broadband Speed Checker
*³
Property Financials
Price
Last listed at Asking Price £175,000
Rates
£1,285.88 pa*¹

Marketed by Ulster Property Sales (Forestside)
+44 28 9064 1264

Propertynews Currency Partner - helping you transfer money for property purchases in Ireland & Northern Ireland. Speak to an expert
Additional Information
- Semi detached home
- Three bedrooms
- Two separate reception rooms
- Fitted kitchen
- 1st floor shower suite
- Oil heating
- Double glazed windows
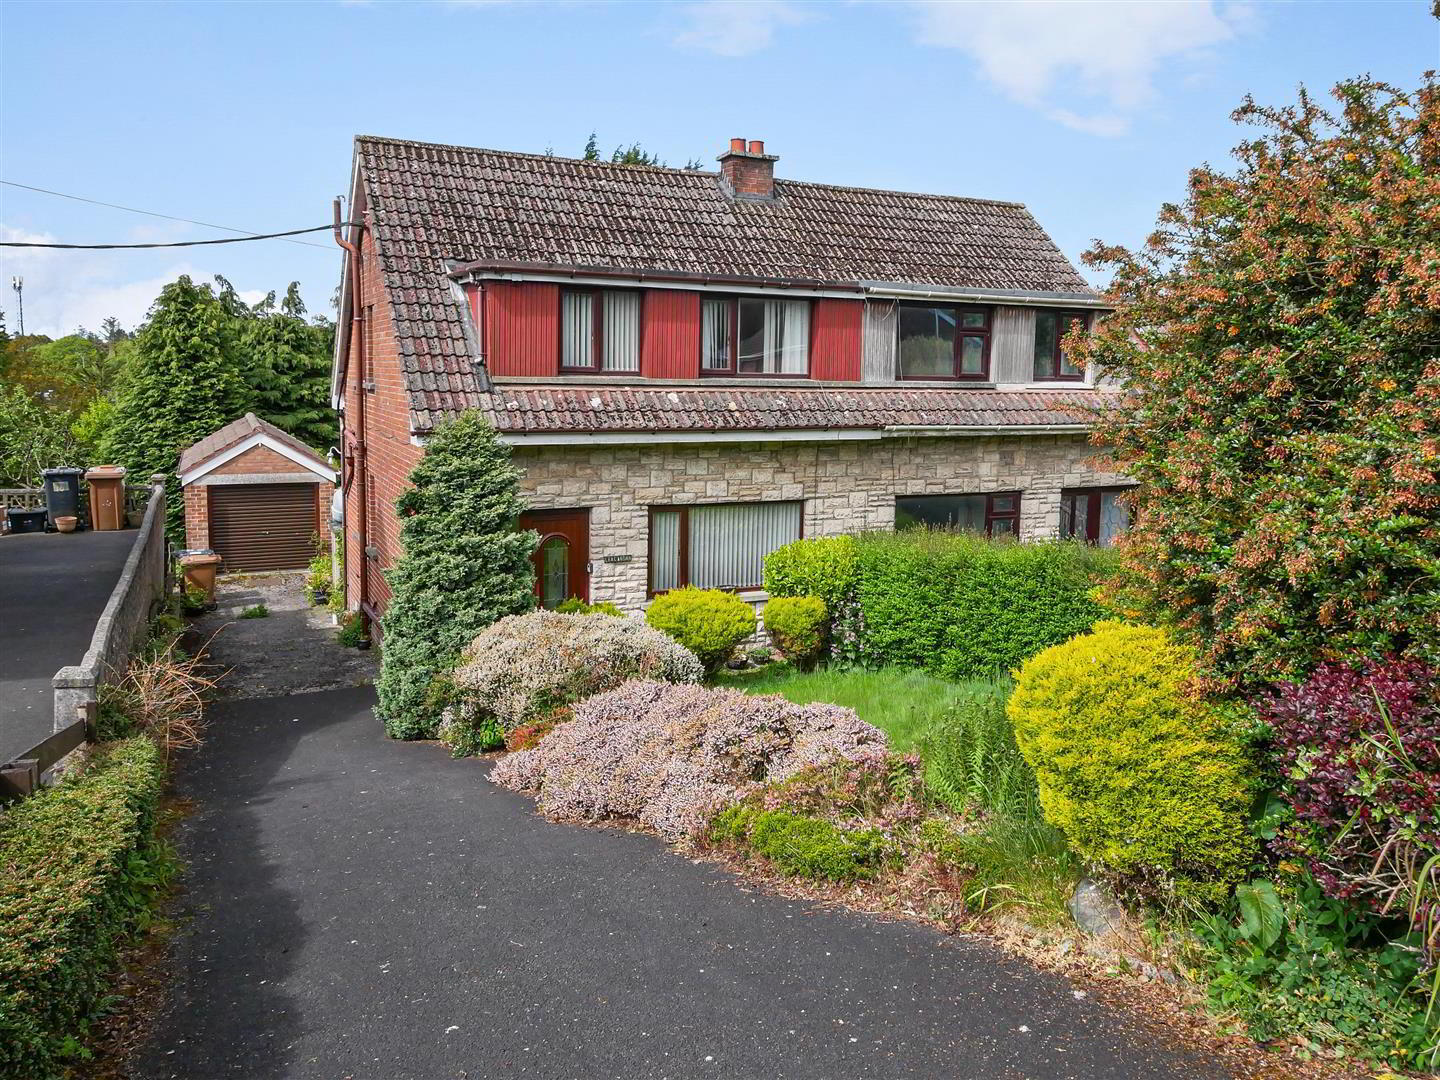
- Off street parking leading to a detached garage
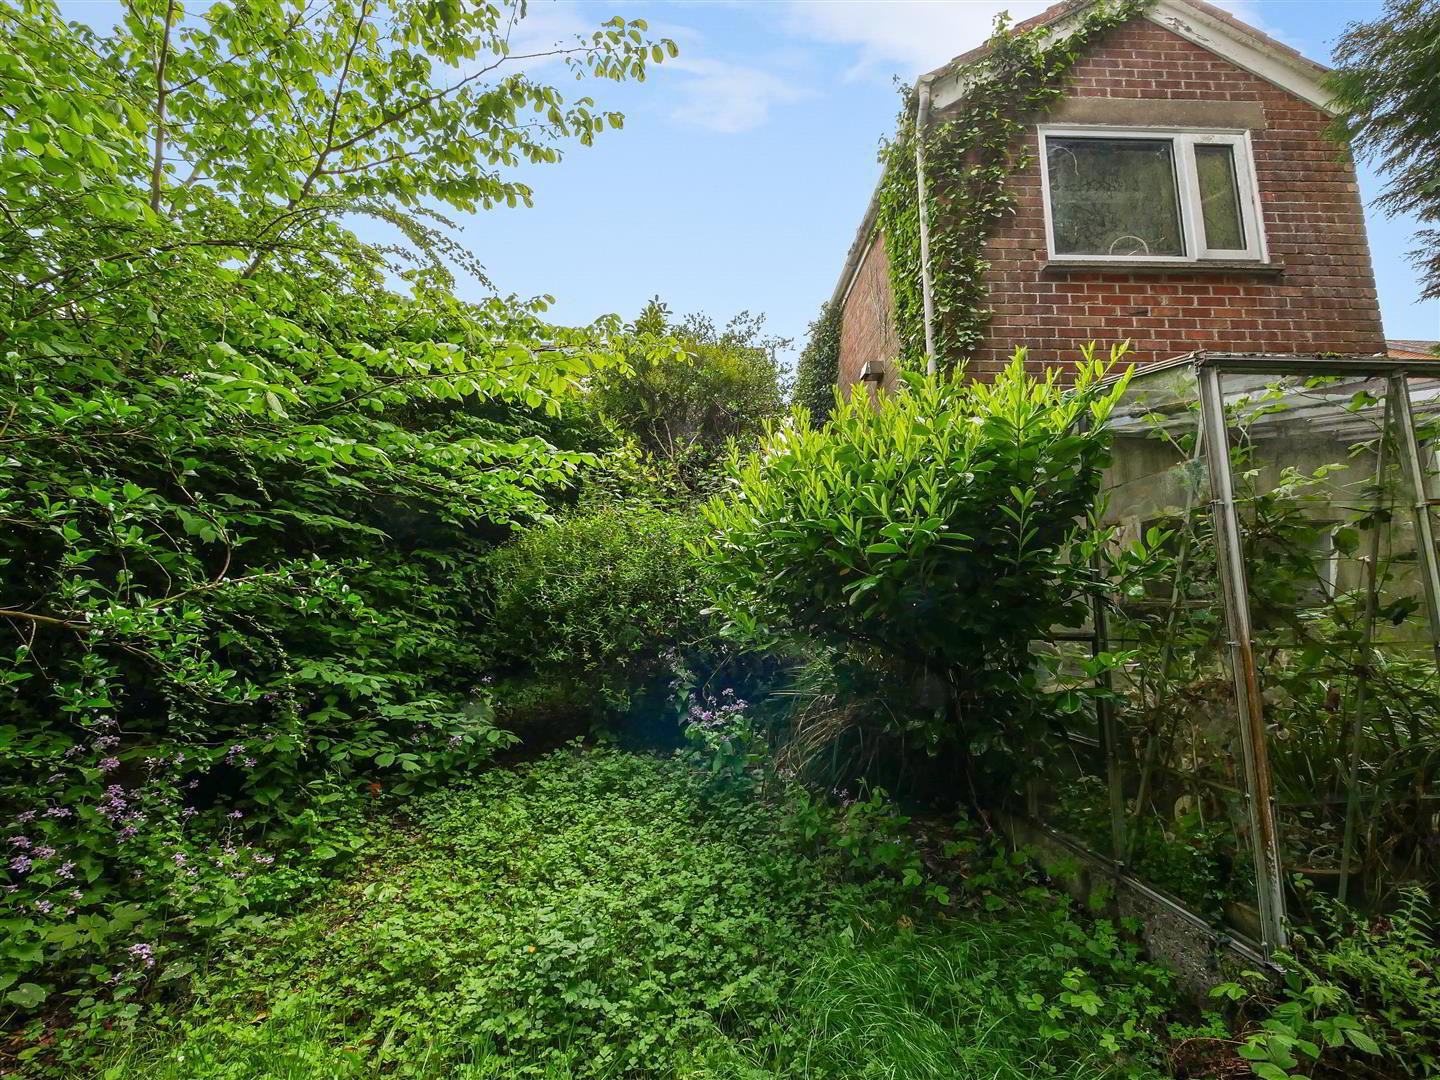
- Garden to the front and rear. The rear is a good size but overgrown
- Chain free onward sale
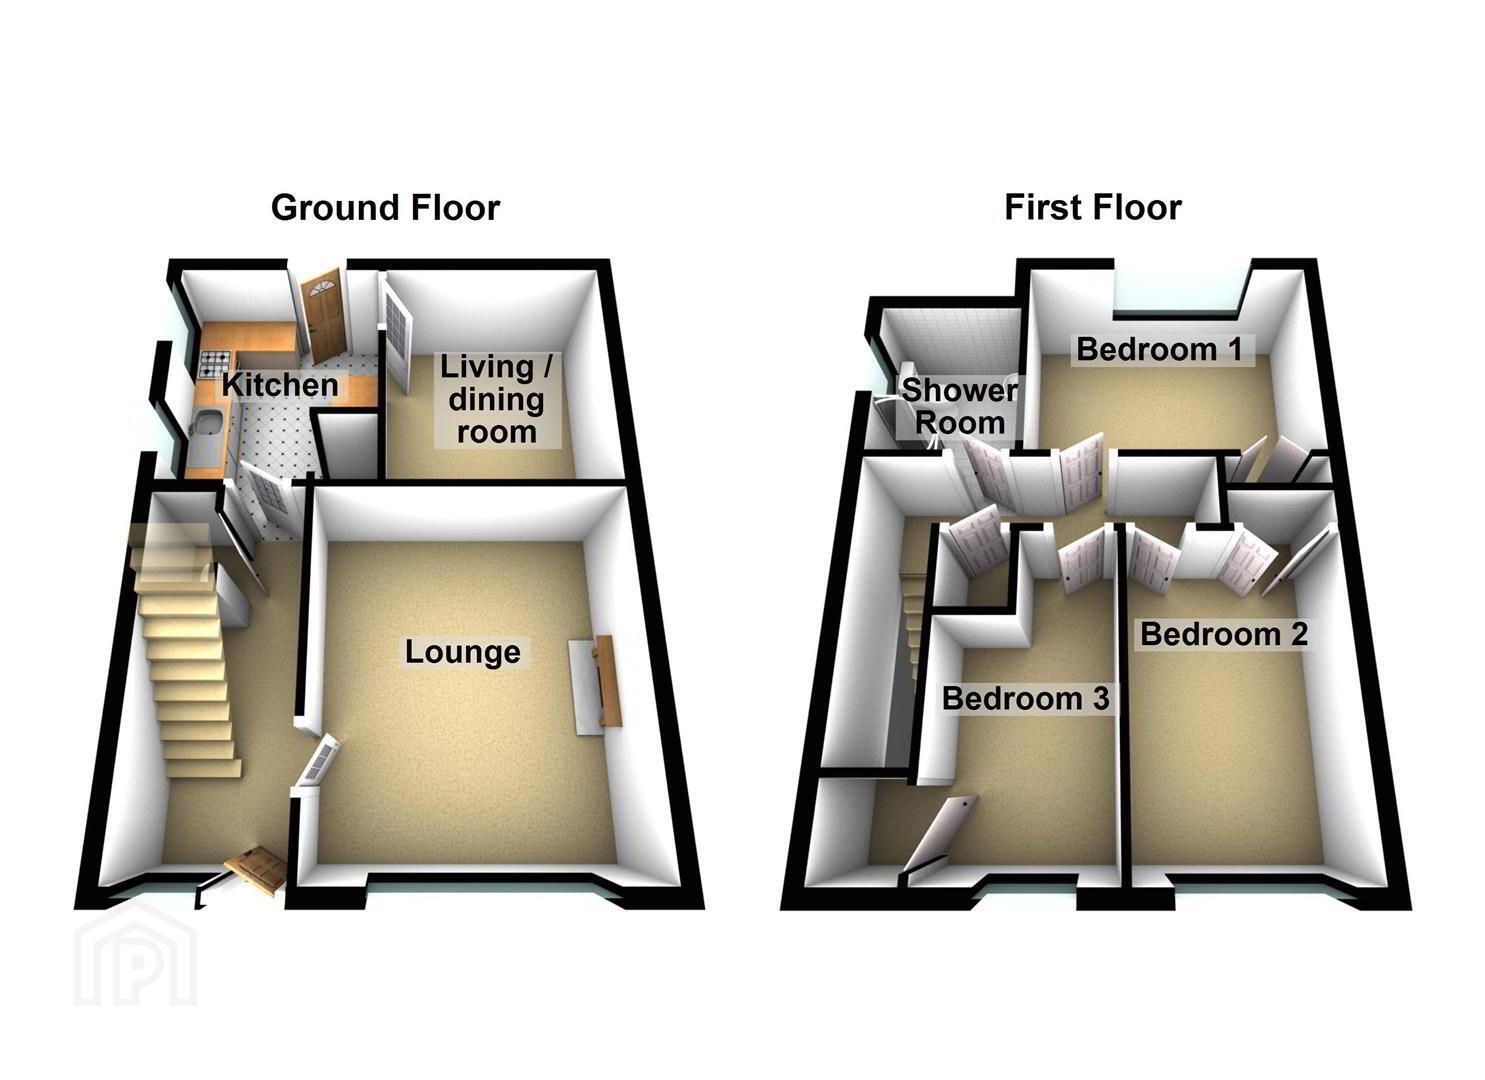
Situated off the Saintfield Road, and only a short distance from Carryduff, this spacious semi detached property represents an excellent opportunity for those hoping to purchase a home, that although requires modernisation offers so much potential to create a perfect living environment, both inside and outside with vision . Chain free, this home should appeal to the many 1st time buyers who are currently looking to taking their 1st steps upon the property ladder and who would prefer to manage the refurbishment to their taste / standard. . The accommodation comprises of 3 bedrooms, 2 separate reception rooms, fitted kitchen and shower room, and externally has off street parking, a detached garage as well as gardens to both the front and large rear that is currently overgrown, but would has so much potential.
- The accommodation comprises
- Pvc double glazed front door leading to the entrance hall.
- Entrance hall
- Cloaks under stairs.
- Cloaks
- Low flush w/c
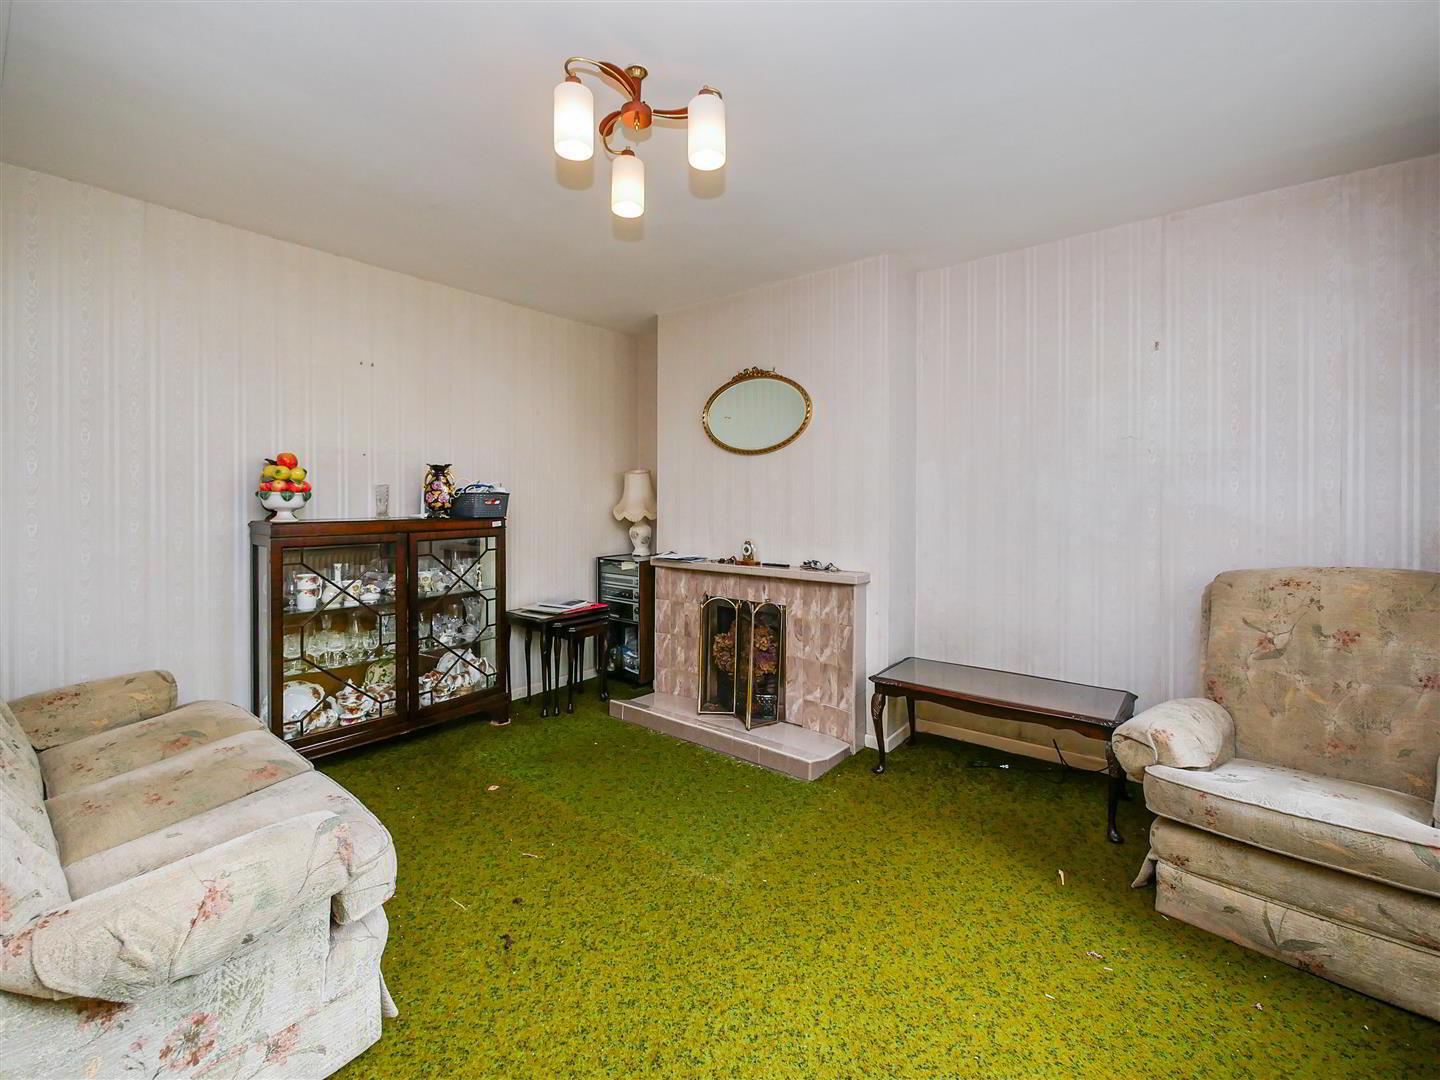
- Lounge 4.11m x 3.58m (13'6 x 11'9)
- Tiled fireplace with raised tiled hearth.
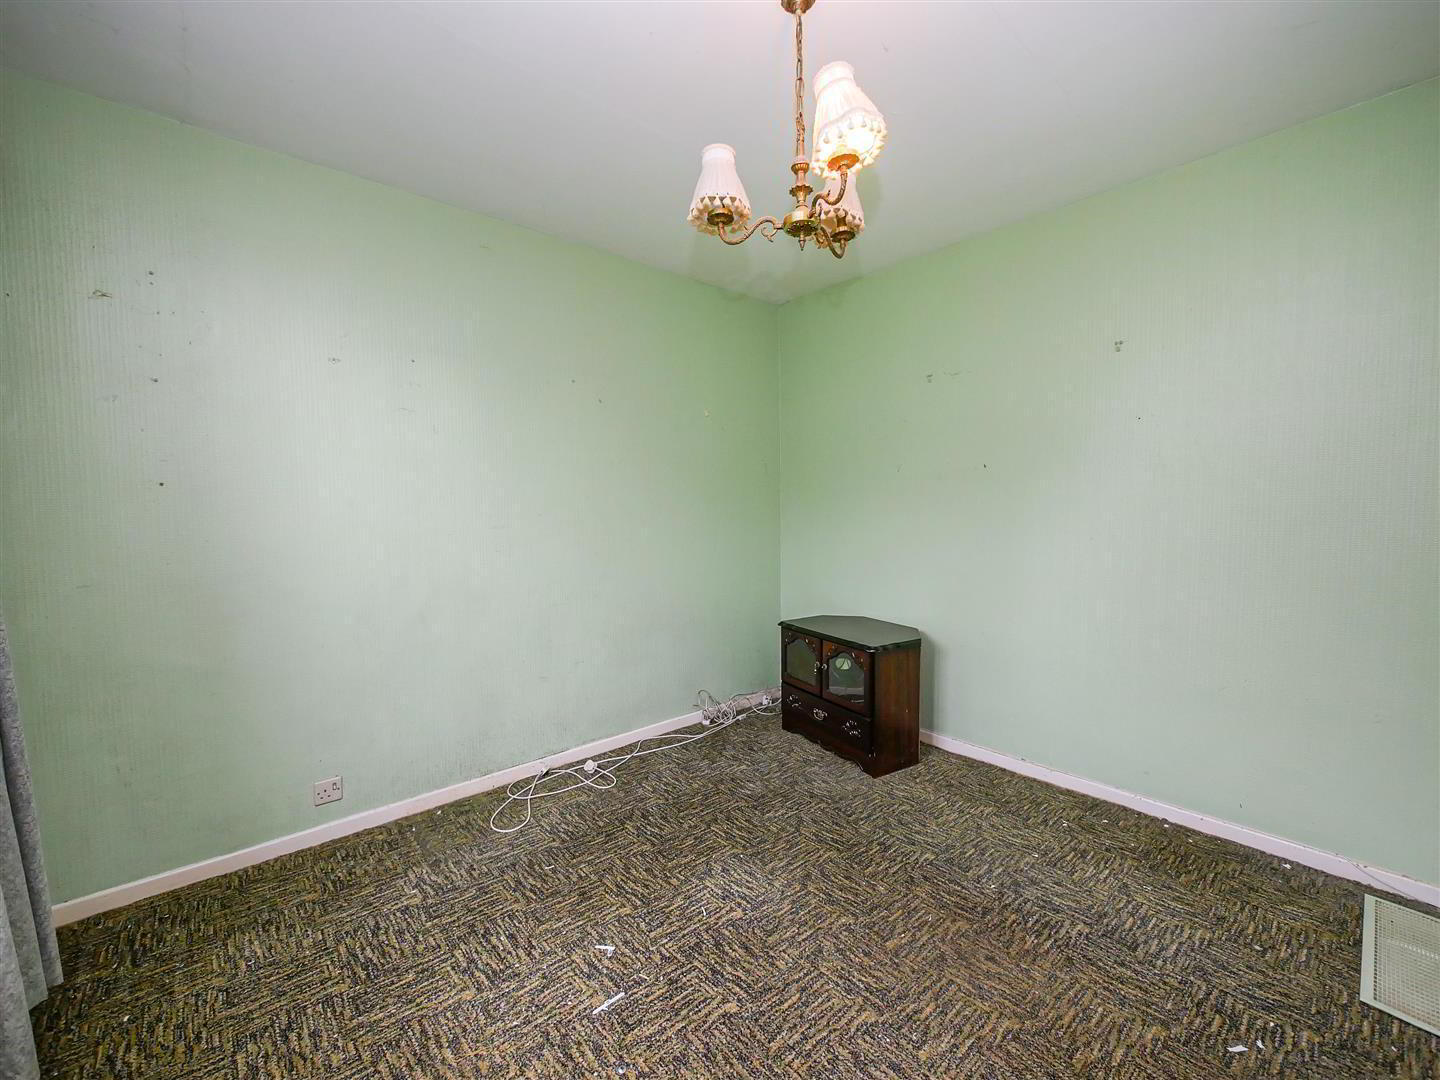
- Dining room 3.25m x 2.92m (10'8 x 9'7)
- Kitchen 3.38m x 2.46m (11'1 x 8'1)
- Range of high and low level units, double drainer single drainer sink with mixer taps, work surfaces, cooker space, plumbed for washing machine.
- 1st floor
- Landing, built in storage, roof space access.
- Bedroom 1 3.58m x 2.82m (11'9 x 9'3)
- Built in storage.
- Bedroom 2 3.71m x 2.29m (12'2 x 7'6)
- Built in robe.
- Bedroom 3 3.71m x 2.03m (12'2 x 6'8)
- Built in robe.
- Shower room 2.24m x 2.01m (7'4 x 6'7)
- Comprising corner shower cubicle with Redring shower, low flush w/c, pedestal wash hand basin, part pvc panelled walls.
- Outside
- Large driveway with ample off street parking, leading to the detached garage.
- Detached garage
- Roller door, storage below.
- Front garden
- Garden to the front laid in lawn, with a range of plants, trees and shrubs.
- Rear garden
- Good size garden to the rear that is heavily overgrown and requires maintenance to return it to a useable space. Outside storage, pvc oil tank.
- Rear elevation
Travel Time From This Property

Important PlacesAdd your own important places to see how far they are from this property.
Agent Accreditations



Marketed by Ulster Property Sales (Forestside)
+44 28 9064 1264


