SALE AGREED
SALE AGREED
SALE AGREED
SALE AGREED
SALE AGREED
SALE AGREED
SALE AGREED
SALE AGREED
SALE AGREED
SALE AGREED
SALE AGREED
SALE AGREED
SALE AGREED
SALE AGREED
SALE AGREED
SALE AGREED
SALE AGREED
SALE AGREED
SALE AGREED
SALE AGREED
SALE AGREED
SALE AGREED
SALE AGREED
SALE AGREED
SALE AGREED
SALE AGREED
SALE AGREED
SALE AGREED
SALE AGREED
SALE AGREED
SALE AGREED
SALE AGREED
SALE AGREED
SALE AGREED
SALE AGREED
SALE AGREED
SALE AGREED
SALE AGREED
SALE AGREED
SALE AGREED
SALE AGREED
SALE AGREED
SALE AGREED
SALE AGREED
SALE AGREED
SALE AGREED
SALE AGREED
SALE AGREED
SALE AGREED
SALE AGREED
SALE AGREED
SALE AGREED
SALE AGREED
SALE AGREED
SALE AGREED
SALE AGREED
SALE AGREED
SALE AGREED
SALE AGREED
SALE AGREED
SALE AGREED
SALE AGREED
SALE AGREED
20 Haddo Woods, Belvoir Park, Belfast, BT8 8FS
3 Bed Detached House
Sale agreed
Property Overview
Status
Sale Agreed
Style
Detached House
Bedrooms
3
Receptions
2
Property Features
Tenure
Not Provided
Energy Rating
Heating
Gas
Broadband Speed Checker
*³
Property Financials
Price
Last listed at Offers Over £450,000
Rates
£2,663.52 pa*¹

Marketed by Templeton Robinson (Lisburn Road)
+44 28 9066 3030

Propertynews Currency Partner - helping you transfer money for property purchases in Ireland & Northern Ireland. Speak to an expert
Additional Information
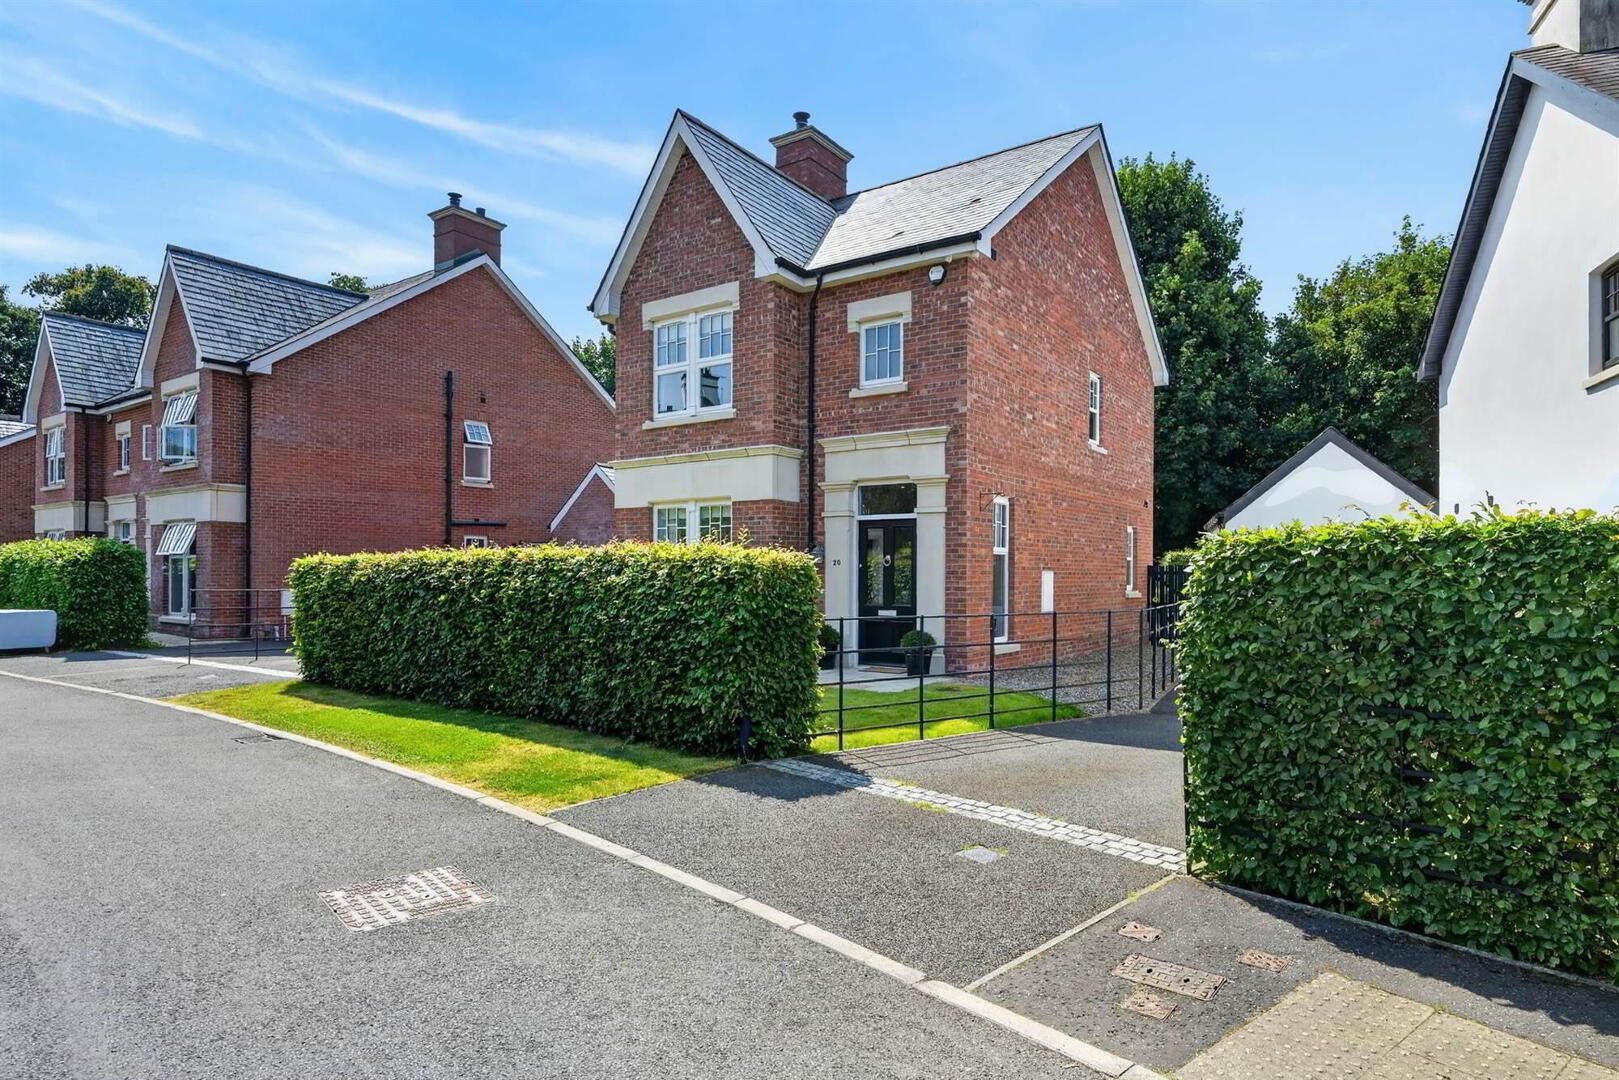
- Beautiful detached family home finished to an exceptional standard throughout
- Spacious lounge featuring bespoke wood-panelled walls and an elegant feature fireplace
- Stunning fitted kitchen with Breakfast Island open plan to the family and dining area
- Three generously proportioned double bedrooms, including a luxurious principal bedroom with ensuite shower room
- Recently Installed Family bathroom and convenient ground floor cloakroom with WC
- Gas-fired central heating with underfloor heating to the ground floor
- Double glazed windows
- Impressive range of bespoke upgrades and high-quality finishes throughout
- Located within the highly sought-after Belvoir Park Development
- Private driveway leading to Detached garage
- Beautifully enclosed rear garden laid in lawn, with southerly aspect and excellent degree of privacy
This home has been thoughtfully enhanced with an impressive selection of bespoke finishes and premium upgrades. Of particular note, is the recently installed en suite shower room and family bathroom.
The heart of the home is the superb open-plan kitchen, dining, and family space, perfectly suited to everyday living and entertaining, while the lounge provides bespoke wood panelling and feature cast iron stove. Upstairs, three spacious double bedrooms offer excellent accommodation, including a beautifully appointed principal suite with ensuite facilities.
Ideally positioned just minutes from Belfast City Centre, the property benefits from excellent access to leading schools, local shops, and a wealth of leisure amenities. Residents can enjoy nearby attractions including the Lagan Towpath, Sir Thomas and Lady Dixon Park, and a selection of renowned golf clubs, making this an exceptional location for families and professionals alike.
This is a truly exceptional home in one of South Belfast's most desirable residential developments.
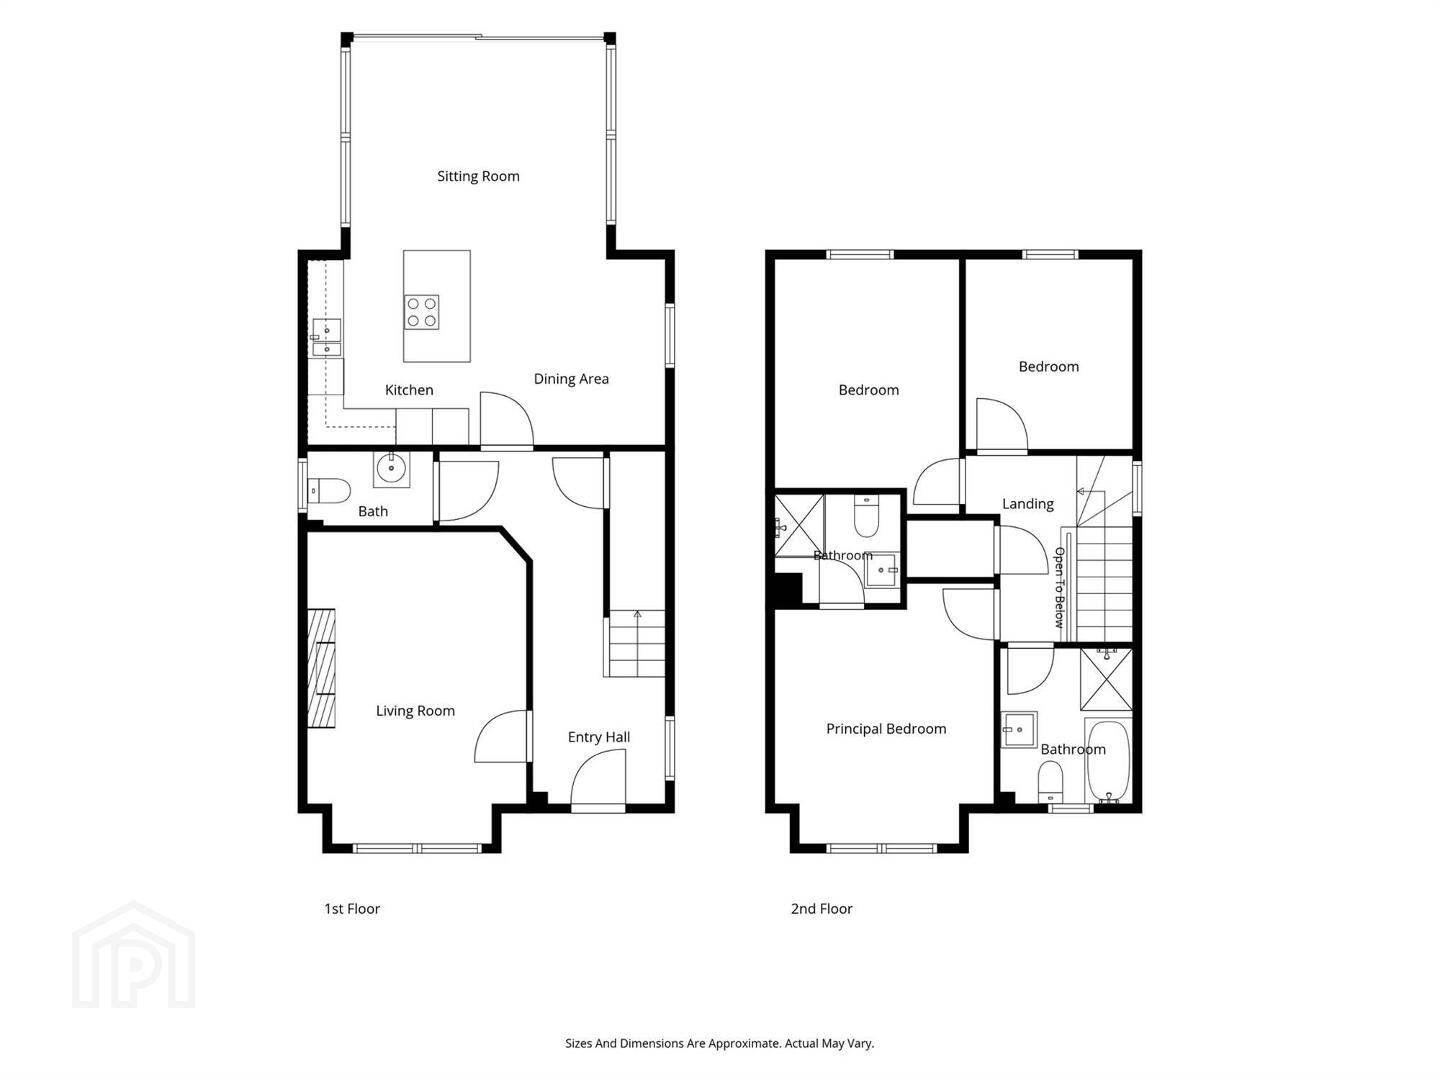
Ground Floor
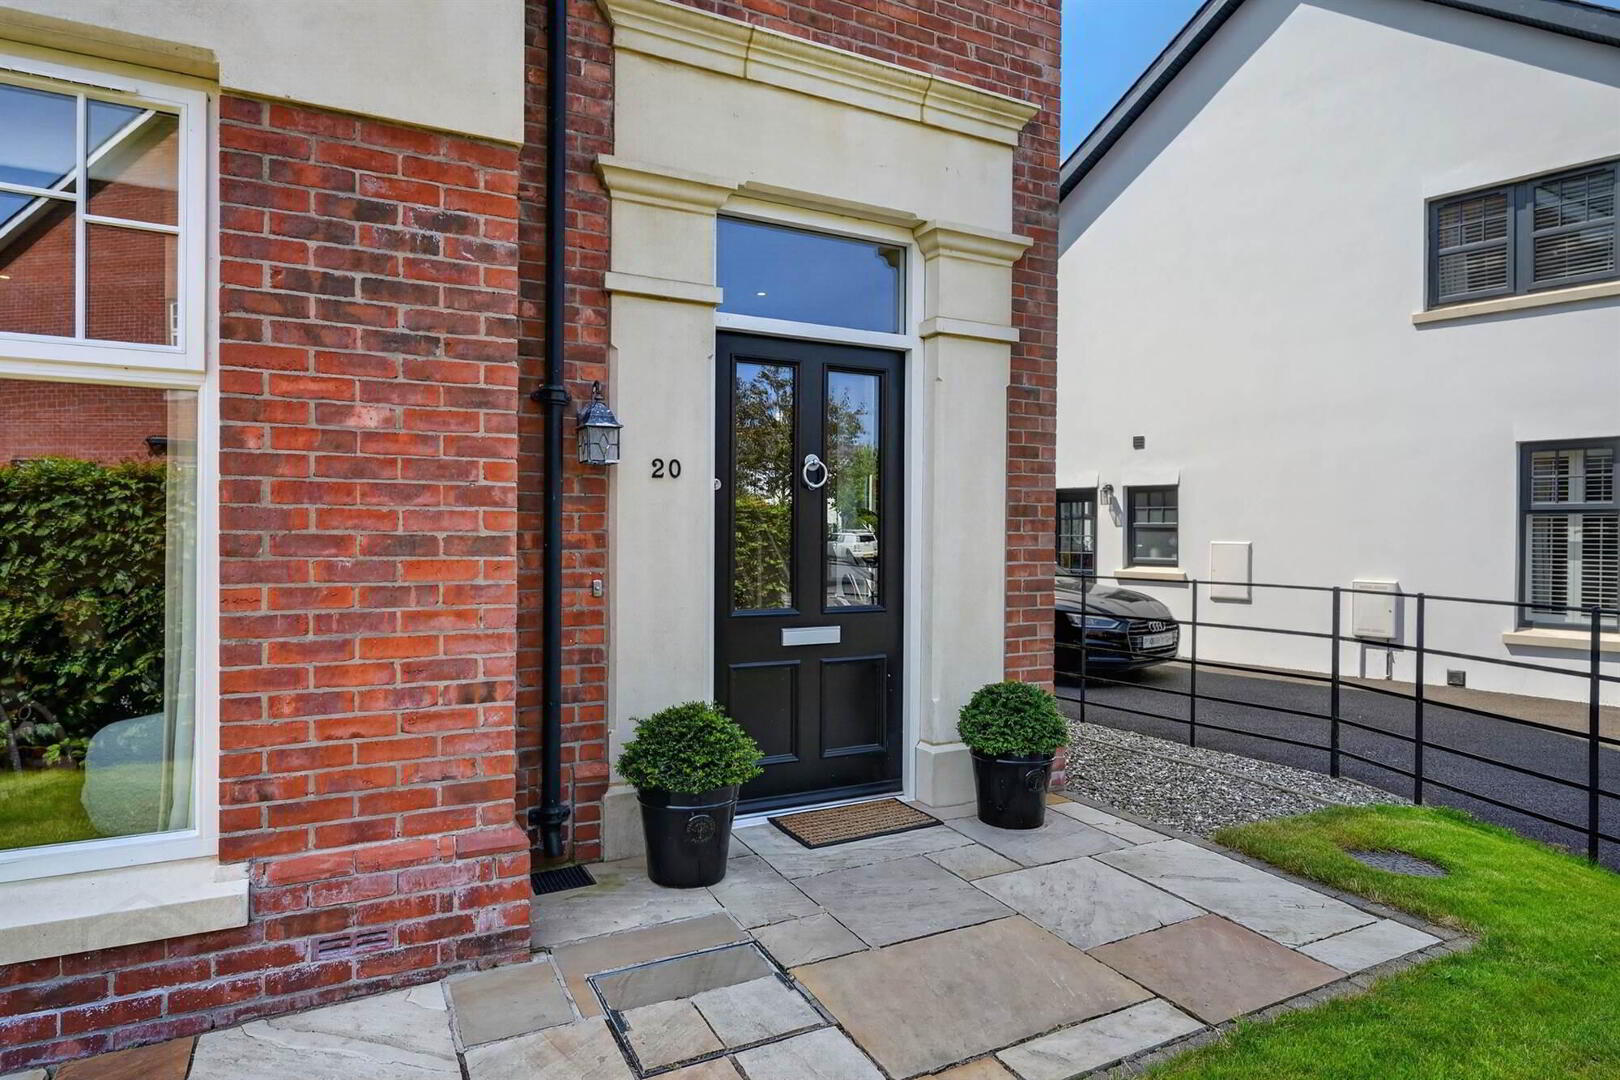
- Composite front door with glazed inset to . . .
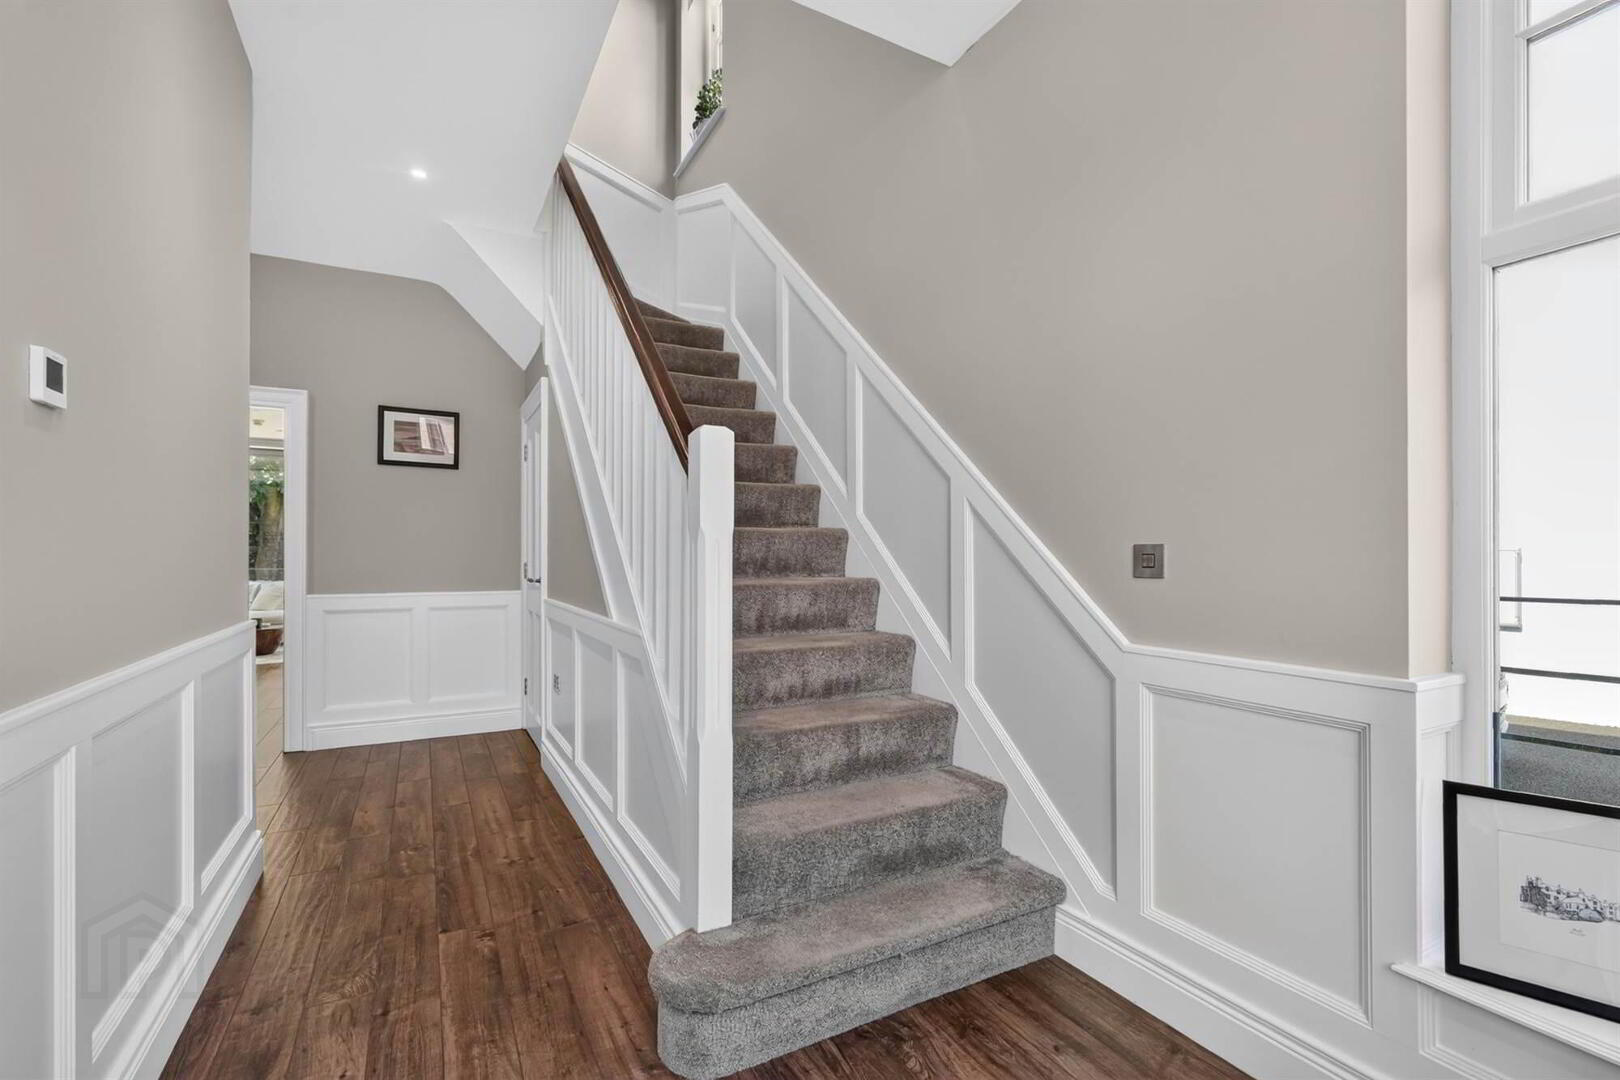
- RECEPTION HALL:
- Wood grain tiled floor with part wood panelled walls, low voltage spotlights, storage understairs.
- DOWNSTAIRS W.C.:
- White suite comprising low flush wc, floating wash hand basin with chrome mixer tap, tiled splashback, wood effect tiled floor.
- LIVING ROOM:
- 5.28m x 3.61m (17' 4" x 11' 10")
Wood effect tiled floor, cast iron wood burning stove with stone recess and hearth, mature outlook to front, low voltage spotlights, wood panelled walls. - KITCHEN/LIVING/DINING AREA:
- 6.73m x 5.94m (22' 1" x 19' 6")
Modern fully fitted kitchen with excellent range of high and low level units, built-in Neff appliances including oven and combi microwave, quartz stone worktops, single drainer 1.5 bowl stainless steel sink with mixer tap and Quooker tap, concealed light, integrated fridge and freezer, integrated dishwasher, breakfast island with quartz stone worktop, Neff five ring induction hob with extractor fan above, built-in wine rack, low voltage spotlights. Open to ample dining area with beautiful mature outlook over garden, wood effect tiled floor, hardwood double glazed sliding door to rear garden, triple aspect windows.
First Floor
- LANDING:
- Airing cupboard with pressurised water cylinder, access to partly floored roofspace with light via Slingsby ladder.
- BEDROOM (1):
- 4.34m x 3.66m (14' 3" x 12' 0")
Low voltage spotlights. - ENSUITE SHOWER ROOM:
- White suite comprising low flush wc, vanity unit with chrome mixer tap and built-in cabinet below, built-in shower cubicle with overhead shower unit and additional attachment, fully tiled walls, porcelain tiled floor, brushed chrome heated towel rail, extractor fan.
- BEDROOM (2):
- 4.19m x 3.07m (13' 9" x 10' 1")
(at widest points). Mature outlook to rear garden. - BEDROOM (3):
- 3.12m x 2.77m (10' 3" x 9' 1")
Outlook to rear garden, low voltage spotlights. - BATHROOM:
- White suite comprising low flush wc, vanity unit with brushed chrome mixer tap and built-in cabinet below, panelled bath with mixer tap, separate built-in shower cubicle with overhead shower unit and additional attachment, tiled splashback, porcelain tiled floor, part tiled walls, brushed chrome heated towel rail, extractor fan, low voltage spotlights.
Outside
- Tarmac driveway with off-street parking, front garden laid in lawn. Beautiful mature, private, south westerly facing rear garden in extensive lawns with boundary hedging and feature stone wall to the rear, mature trees, paved patio area ideal for barbecuing and outdoor entertaining, built-in brick bin area, outside tap to side.
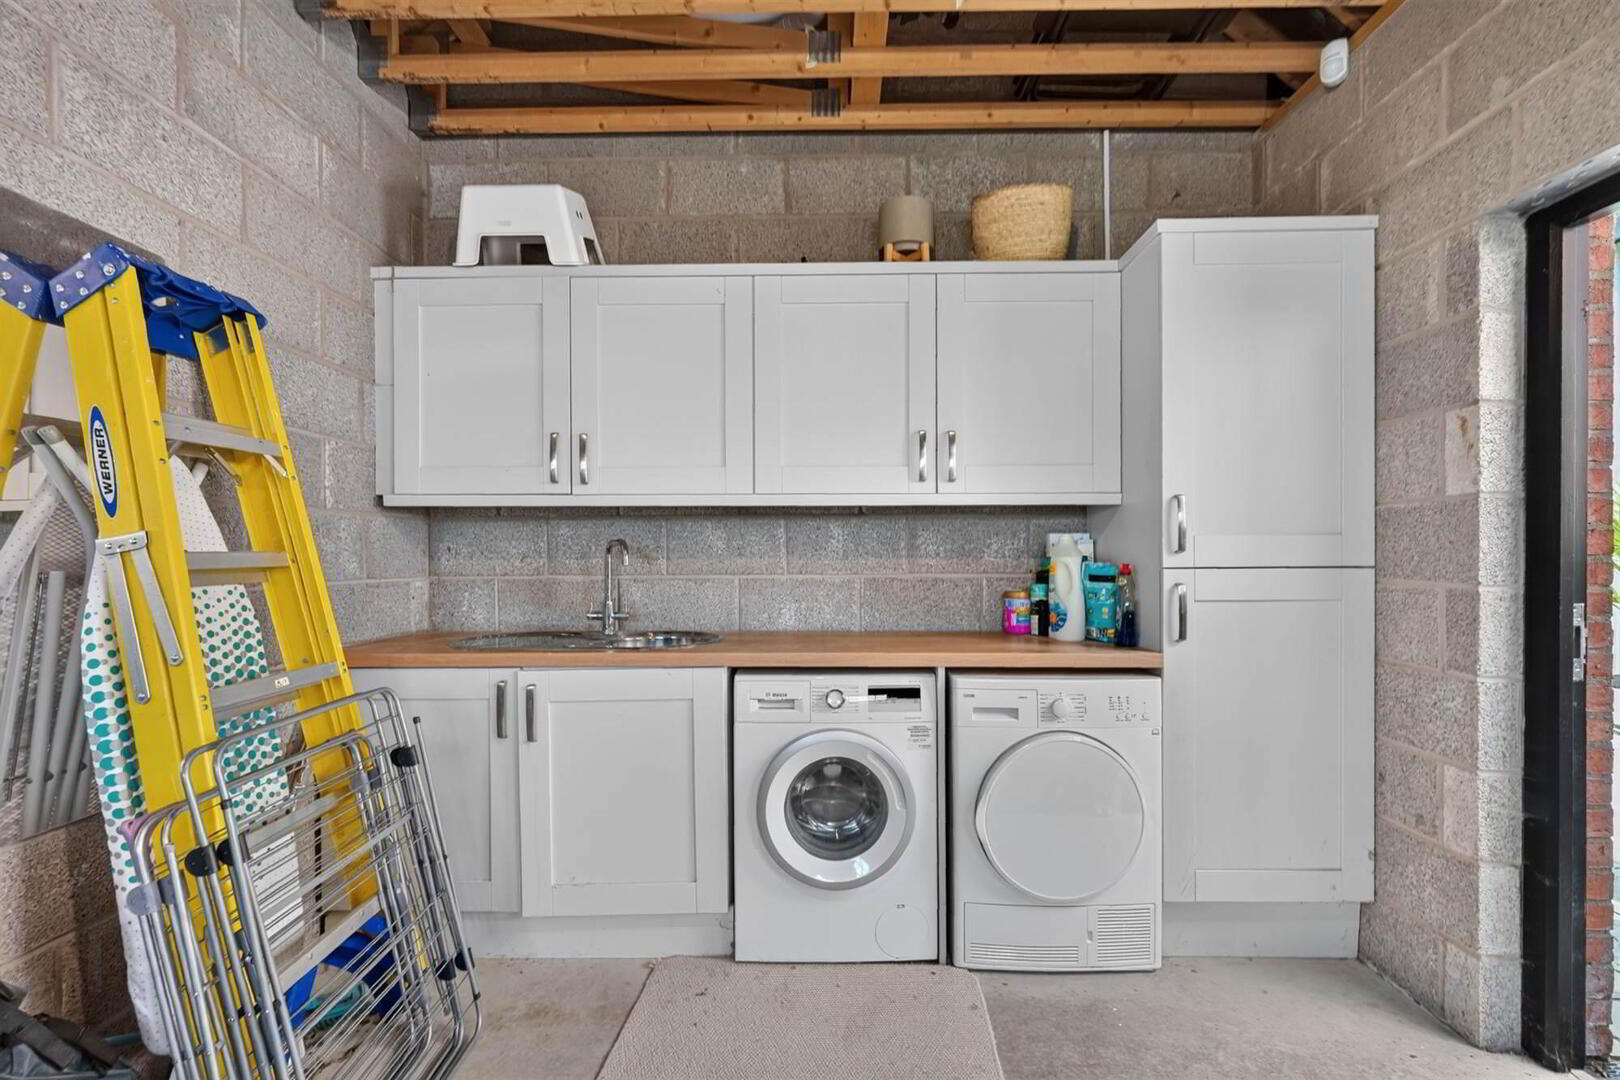
- GARAGE:
- 5.21m x 3.12m (17' 1" x 10' 3")
Up and over door, light and power, range of high and low level units with laminate work surfaces, stainless steel single drainer sink unit with mixer tap, , plumbed for washing machine, concealed built-in Worcester gas fired boiler.
Directions
Coming along the Hospital Road towards the Hillhall Road, turn right into Lady Ishbel Avenue. Haddo Woods is located on the left hand side.
--------------------------------------------------------MONEY LAUNDERING REGULATIONS:
Intending purchasers will be asked to produce identification documentation and we would ask for your co-operation in order that there will be no delay in agreeing the sale.
Travel Time From This Property

Important PlacesAdd your own important places to see how far they are from this property.
Agent Accreditations



Marketed by Templeton Robinson (Lisburn Road)
+44 28 9066 3030




