
Click here to view the 3D tour
Click here to view the 3D tour
Click here to view the 3D tour
For sale
Added 1 day ago
20 Fairhaven Close, Castleknock, Castleknock, D15Y74C
4 Bed Semi-Detached House
Asking Price €825,000
Property Overview
Status
For Sale
Style
Semi-Detached House
Bedrooms
4
Bathrooms
4
Property Features
Size
156 sq m (1,679 sq ft)
Tenure
Not Provided
Property Financials
Stamp Duty
€8,250*²

Marketed by DNG Castleknock
PSR Licence: 004017
+353 1 820 2800

Propertynews Currency Partner - helping you transfer money for property purchases in Ireland & Northern Ireland. Speak to an expert
Additional Information
- Chain Free Sale
- Built by Flynn & O'Flaherty c. 2018
- Landmark Development immediately adjacent to the Phoenix Park
- A3' Rated - Qualifies for Green Mortgage Rates
- Superior energy efficiency ensuring lower energy usage and higher levels of comfort
- Luxurious four-bedroom three-storey semi-detached home c. 156 sq m / 1,679 sq ft
- Four contemporary bathrooms to incl. family bathroom, two en-suite and guest toilet
- High standard of finish throughout
- Nolan fitted kitchen with Quartz countertops
- Fitted wardrobes & storage solutions by Cawleys
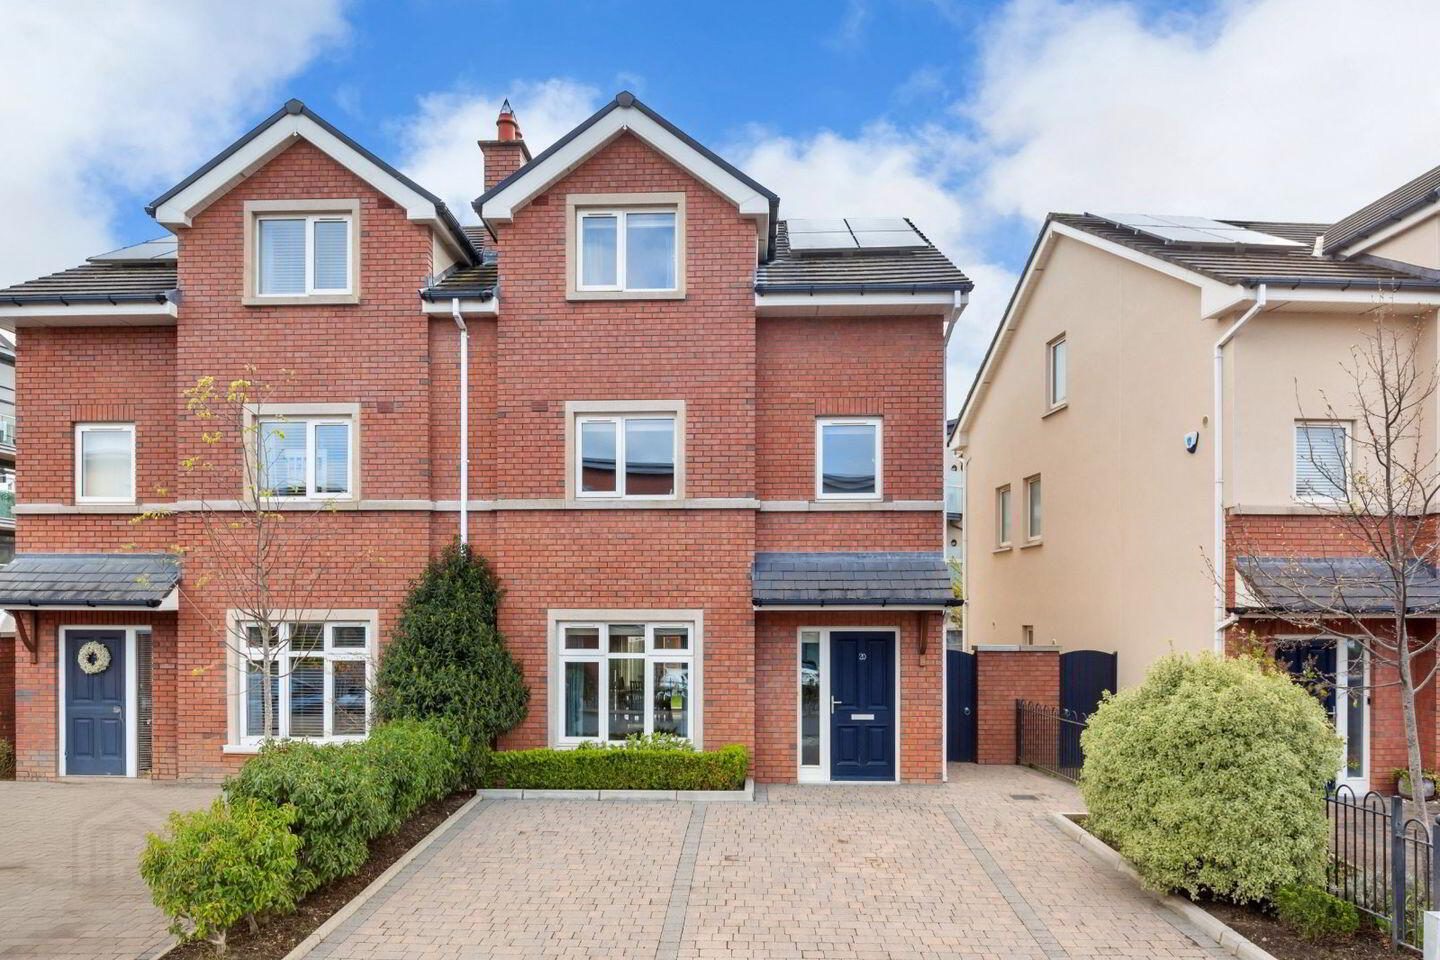
DNG present with great pleasure No. 20 Fairhaven Close to the market. This is a pristinely presented, four-bedroom, three-storey, semi-detached family home, ideally located in a quiet enclave within the Fairhaven development.
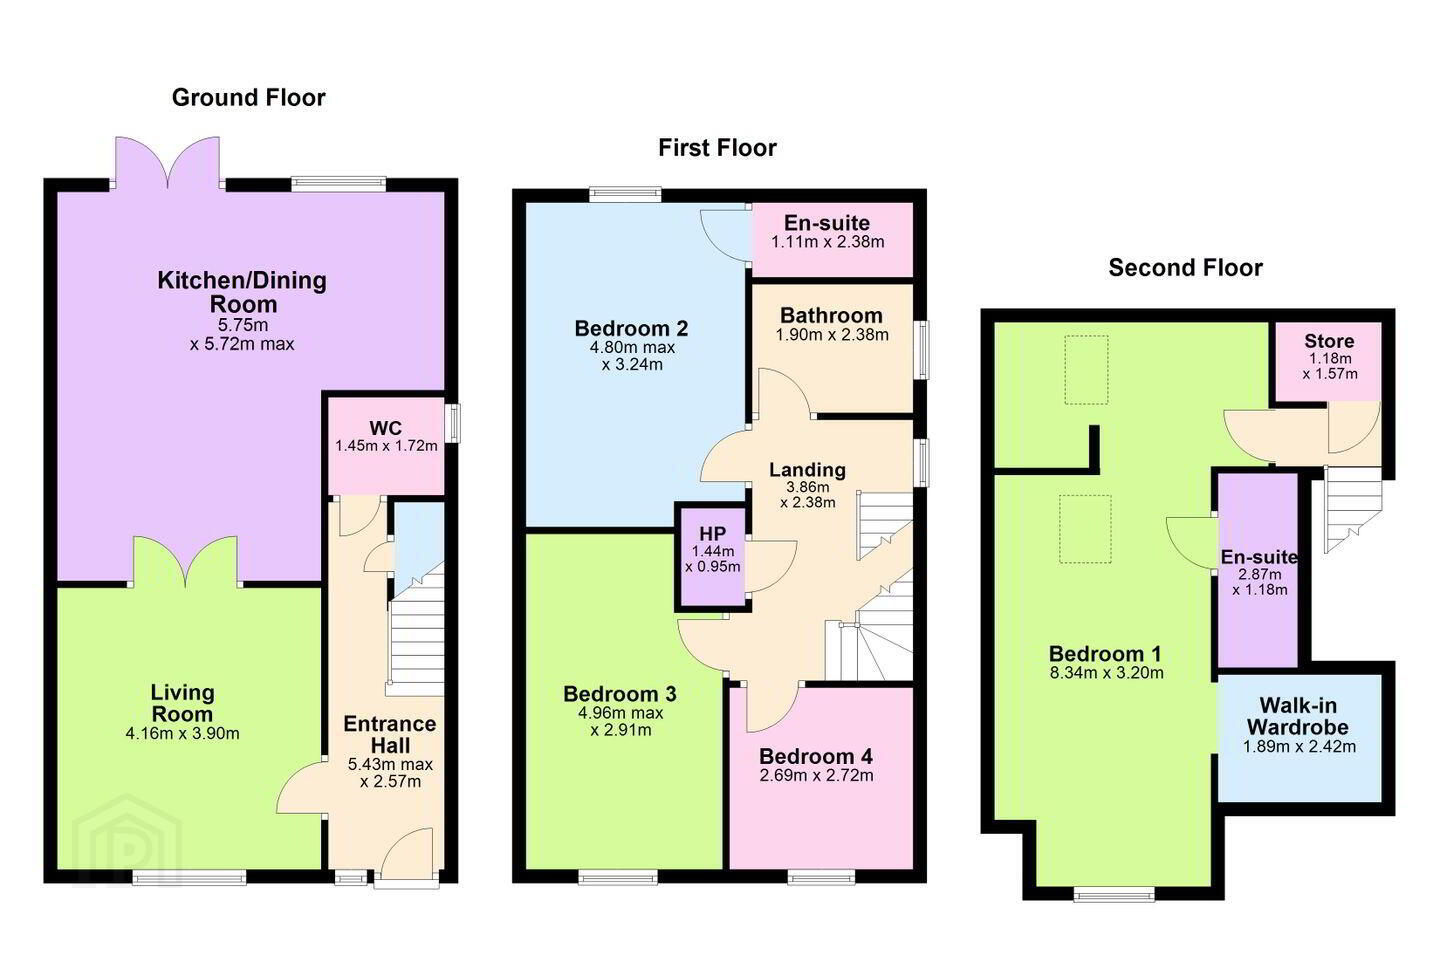
What is rare is wonderful. This is one of only four family homes of this style within Fairhaven. The thoughtfully designed accommodation briefly comprises an entrance hall with a downstairs toilet, a living room, and an open-plan kitchen/dining room. On the first floor are three bedrooms (one en-suite), and a family bathroom. On the second floor is a palatial master bedroom (en-suite) with a walk-in wardrobe and a separate study/home office.
This family home is ideally located as the second house from the end of a quiet enclave. A private driveway with off-street parking for two cars is bordered by mature shrubs and planting. A gated side entrance leads to the private rear garden with a paved patio area. The rear garden is mainly laid in lawn, with a handy garden shed for storage needs. The garden benefits from a southeast facing rear garden approx. 10m/ 33f in length.
Fairhaven's prime location, just a stone’s throw from the scenic Phoenix Park and within walking distance to Castleknock Village ensures its popularity with local buyers. The area is close to all essential amenities and is well-served by public transport, with two train stations nearby and an excellent bus service (37 and 70D bus routes) to the city centre right at the entrance to Fairhaven. Additionally, from the Navan Road (5 minute walk) you can get the 39, 39A, 38, 38B and the 70. Access to the N3, M3, and M50 is unrivaled. Families will appreciate the proximity to numerous primary schools, including being in the catchment for St. Brigid's National School, and three secondary schools within walking distance (please verify school admission policies, as they are subject to change).
Viewing is highly recommended.
GROUND FLOOR
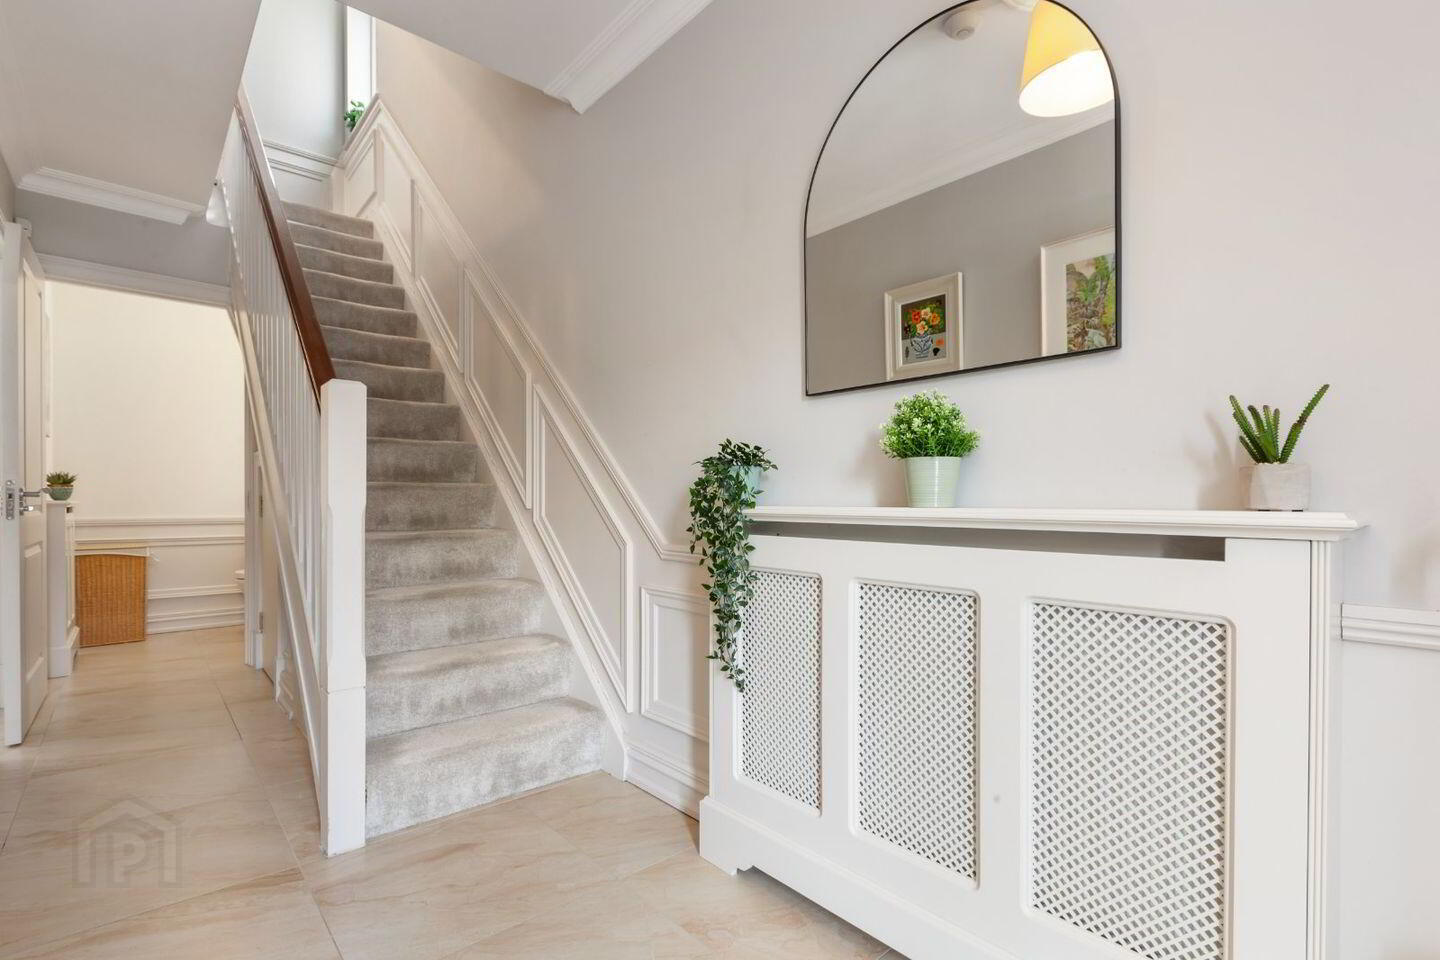
Entrance Hallway Bright and spacious entrance hallway with beautiful floor tiles, under stairs storage and a fine stairway opens onto a spacious landing on the first floor
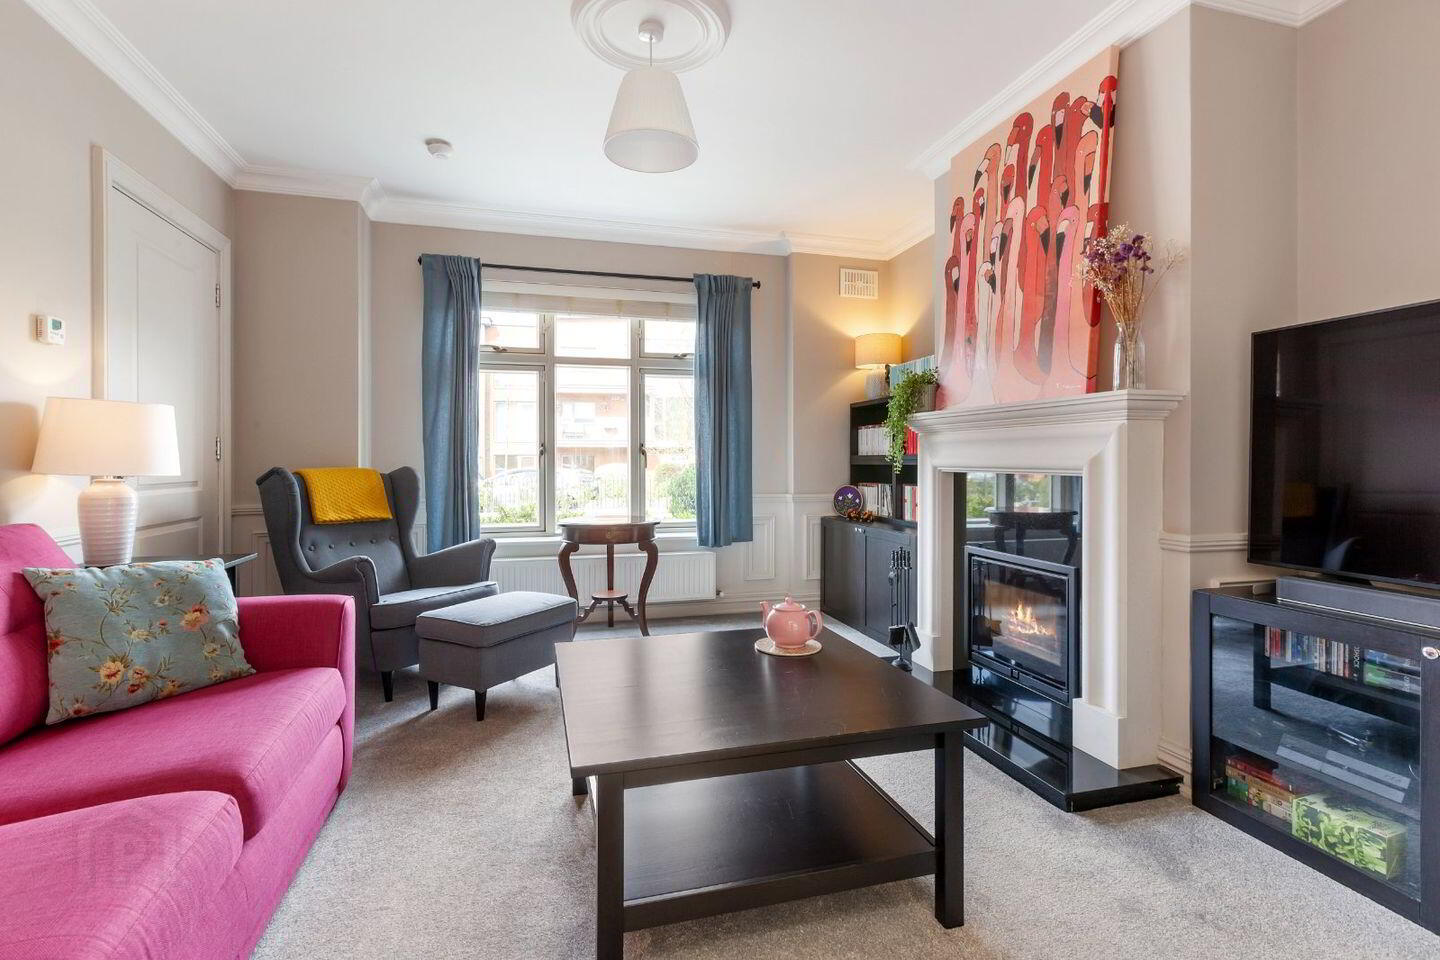
Living Room It features a La Martine sealed wood-burning fireplace. Double doors lead to the kitchen/dining room.
Kitchen / Dining Room A bright & spacious, open-plan room featuring a beautiful Nolan fitted kitchen with Quartz countertops and a range of high quality integrated appliances. It has beautiful floor tiles throughout. Double patio doors lead to the rear garden.
Downstairs Toilet Contemporary suite comprising a toilet and wash hand basin. Beautiful floor tiles.
FIRST FLOOR
Bedroom 1 It includes a fitted quadruple wardrobe.
En-Suite Extensively tiled contemporary suite comprising a toilet, wash hand basin and a pump pressure shower.
Bedroom 2 With a fitted quadruple wardrobe.
Bedroom 3 With a fitted triple wardrobe.
Family Bathroom Fully tiled contemporary suite comprising a toilet, wash hand basin and bath with a shower attachment.
SECOND FLOOR
Bedroom 4 (Master Suite) Palatial master bedroom.
En-Suite Extensively tiled contemporary suite comprising a toilet, wash hand basin and a pump pressure shower.
Walk-In Wardobe With an array of open shelving and clothes hanging rails.
Study / Home Office With a Velux window that provides abundant natural light.
Storage
Travel Time From This Property

Important PlacesAdd your own important places to see how far they are from this property.
Agent Accreditations
Not Provided

Marketed by DNG Castleknock
PSR Licence: 004017
+353 1 820 2800




