SALE AGREED
SALE AGREED
SALE AGREED
SALE AGREED
SALE AGREED
SALE AGREED
SALE AGREED
SALE AGREED
SALE AGREED
SALE AGREED
SALE AGREED
SALE AGREED
SALE AGREED
SALE AGREED
SALE AGREED
SALE AGREED
SALE AGREED
SALE AGREED
SALE AGREED
SALE AGREED
SALE AGREED
SALE AGREED
SALE AGREED
SALE AGREED
SALE AGREED
SALE AGREED
SALE AGREED
SALE AGREED
SALE AGREED
SALE AGREED
SALE AGREED
SALE AGREED
SALE AGREED
SALE AGREED
SALE AGREED
SALE AGREED
SALE AGREED
SALE AGREED
SALE AGREED
SALE AGREED
SALE AGREED
SALE AGREED
SALE AGREED
SALE AGREED
SALE AGREED
SALE AGREED
SALE AGREED
SALE AGREED
SALE AGREED
SALE AGREED
SALE AGREED
SALE AGREED
SALE AGREED
SALE AGREED
SALE AGREED
SALE AGREED
SALE AGREED
SALE AGREED
SALE AGREED
SALE AGREED
SALE AGREED
SALE AGREED
SALE AGREED
SALE AGREED
SALE AGREED
SALE AGREED
SALE AGREED
SALE AGREED
SALE AGREED
SALE AGREED
SALE AGREED
SALE AGREED
SALE AGREED
SALE AGREED
SALE AGREED
SALE AGREED
SALE AGREED
SALE AGREED
SALE AGREED
SALE AGREED
SALE AGREED
SALE AGREED
SALE AGREED
SALE AGREED
SALE AGREED
SALE AGREED
SALE AGREED
SALE AGREED
SALE AGREED
SALE AGREED
SALE AGREED
SALE AGREED
SALE AGREED
SALE AGREED
SALE AGREED
SALE AGREED
SALE AGREED
SALE AGREED
SALE AGREED
SALE AGREED
SALE AGREED
SALE AGREED
SALE AGREED
SALE AGREED
SALE AGREED
SALE AGREED
SALE AGREED
SALE AGREED
SALE AGREED
SALE AGREED
SALE AGREED
SALE AGREED
SALE AGREED
SALE AGREED
SALE AGREED
SALE AGREED
SALE AGREED
SALE AGREED
SALE AGREED
SALE AGREED
SALE AGREED
SALE AGREED
SALE AGREED
SALE AGREED
SALE AGREED
SALE AGREED
SALE AGREED
SALE AGREED
SALE AGREED
SALE AGREED
SALE AGREED
SALE AGREED
SALE AGREED
SALE AGREED
SALE AGREED
SALE AGREED
SALE AGREED
SALE AGREED
SALE AGREED
SALE AGREED
SALE AGREED
SALE AGREED
SALE AGREED
SALE AGREED
SALE AGREED
SALE AGREED
SALE AGREED
SALE AGREED
SALE AGREED
SALE AGREED
SALE AGREED
SALE AGREED
SALE AGREED
20 Cherry Manor, Castleroe, Coleraine, BT51 3SZ
3 Bed Detached House
Sale agreed
Property Overview
Status
Sale Agreed
Style
Detached House
Bedrooms
3
Bathrooms
2
Receptions
2
Property Features
Tenure
Freehold
Energy Rating
Broadband Speed Checker
Property Financials
Price
Last listed at Offers Over £249,950
Rates
£1,173.00 pa*¹

Marketed by McAfee Properties (Coleraine)
+44 28 7032 8222

Propertynews Currency Partner - helping you transfer money for property purchases in Ireland & Northern Ireland. Speak to an expert
Additional Information
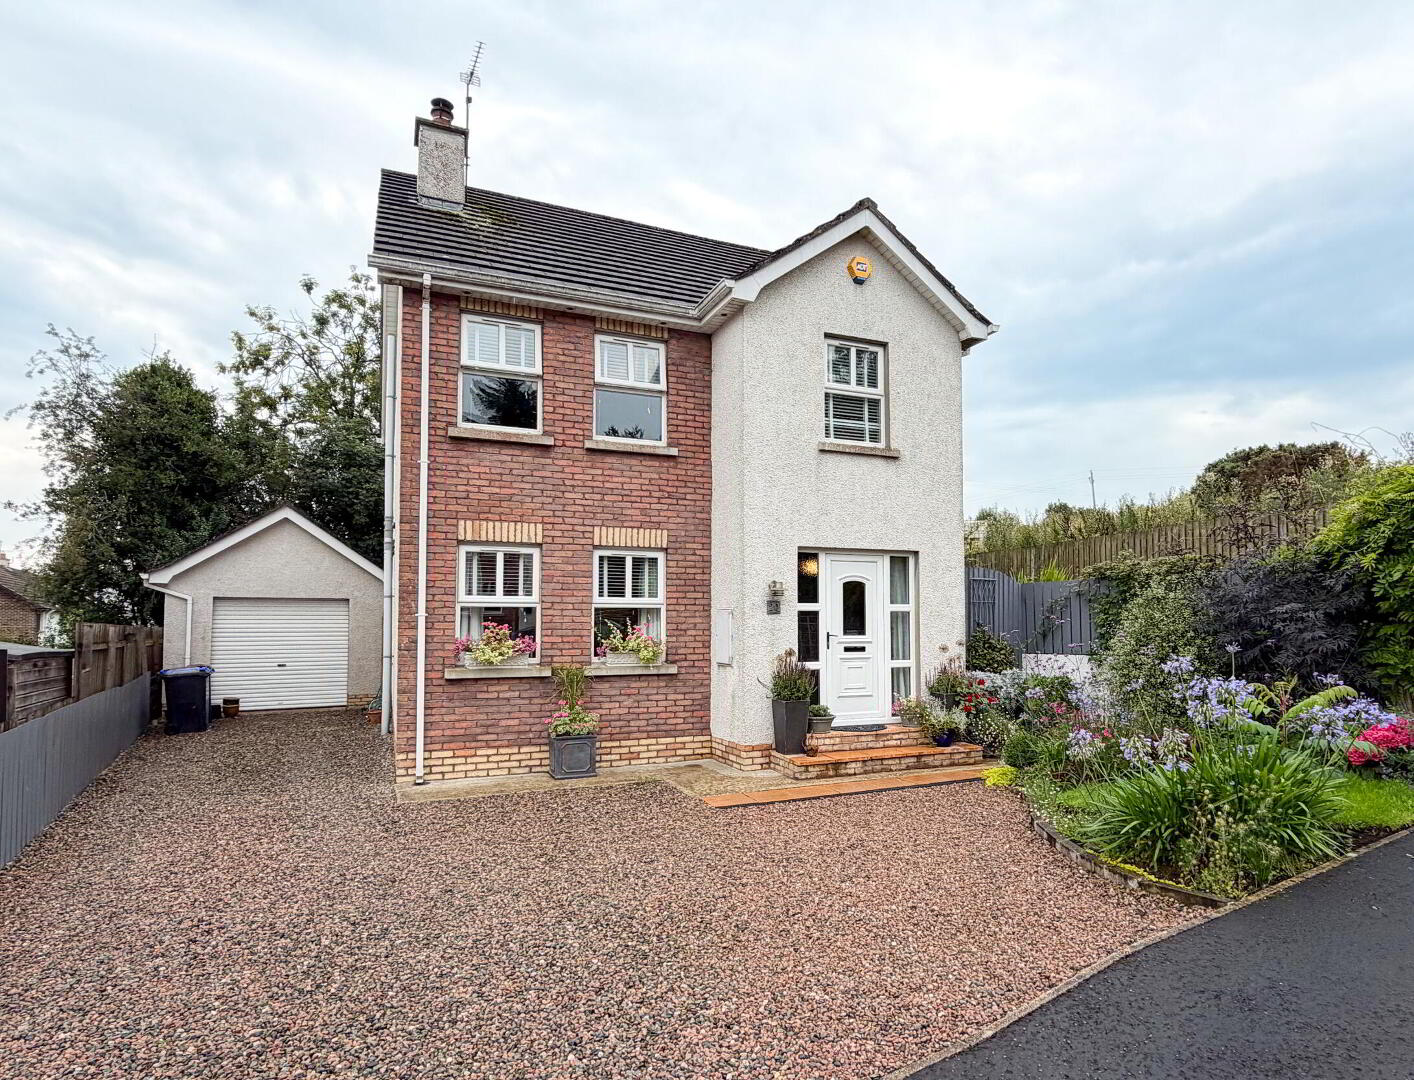
Detached House
3 Bedrooms, 2 Reception Rooms
Well maintained home with beautiful gardens
Oil heating
uPVC double glazed windows
uPVC fascia, soffits and guttering
Located just outside Coleraine in the hamlet of Castleroe
Convenient to Riverside retail park, primary school and Jet Centre entertainment complex
Screened driveway leading to Detached Garage
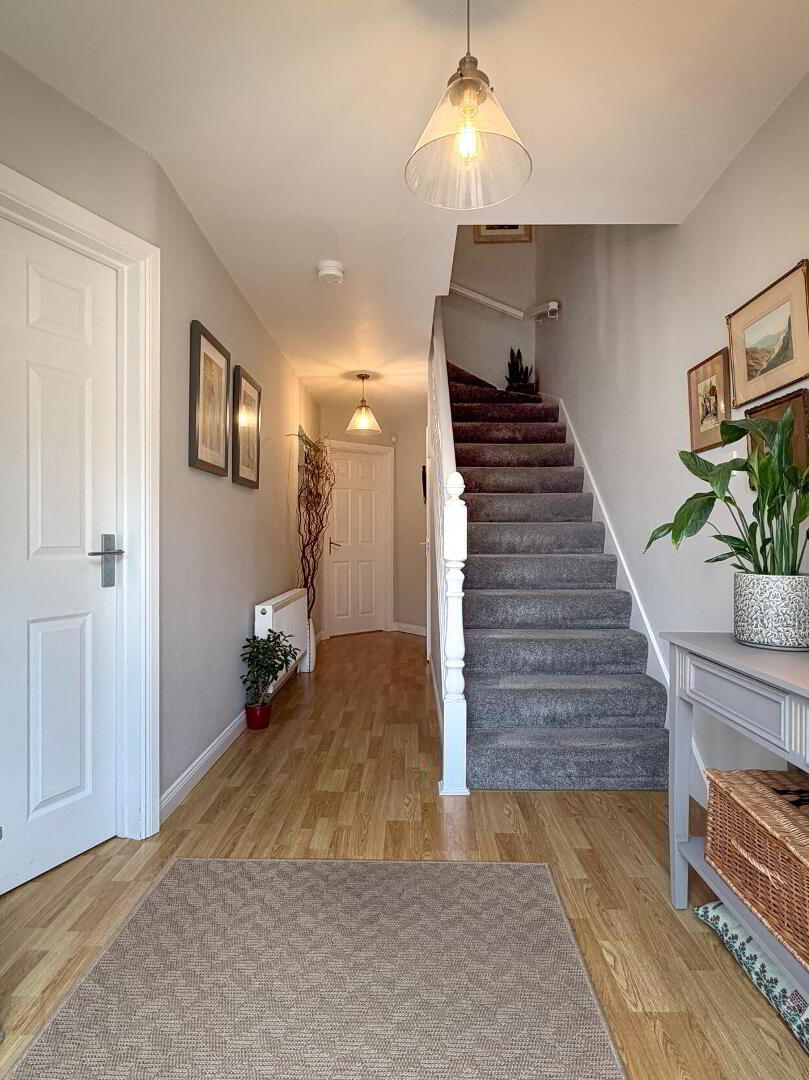
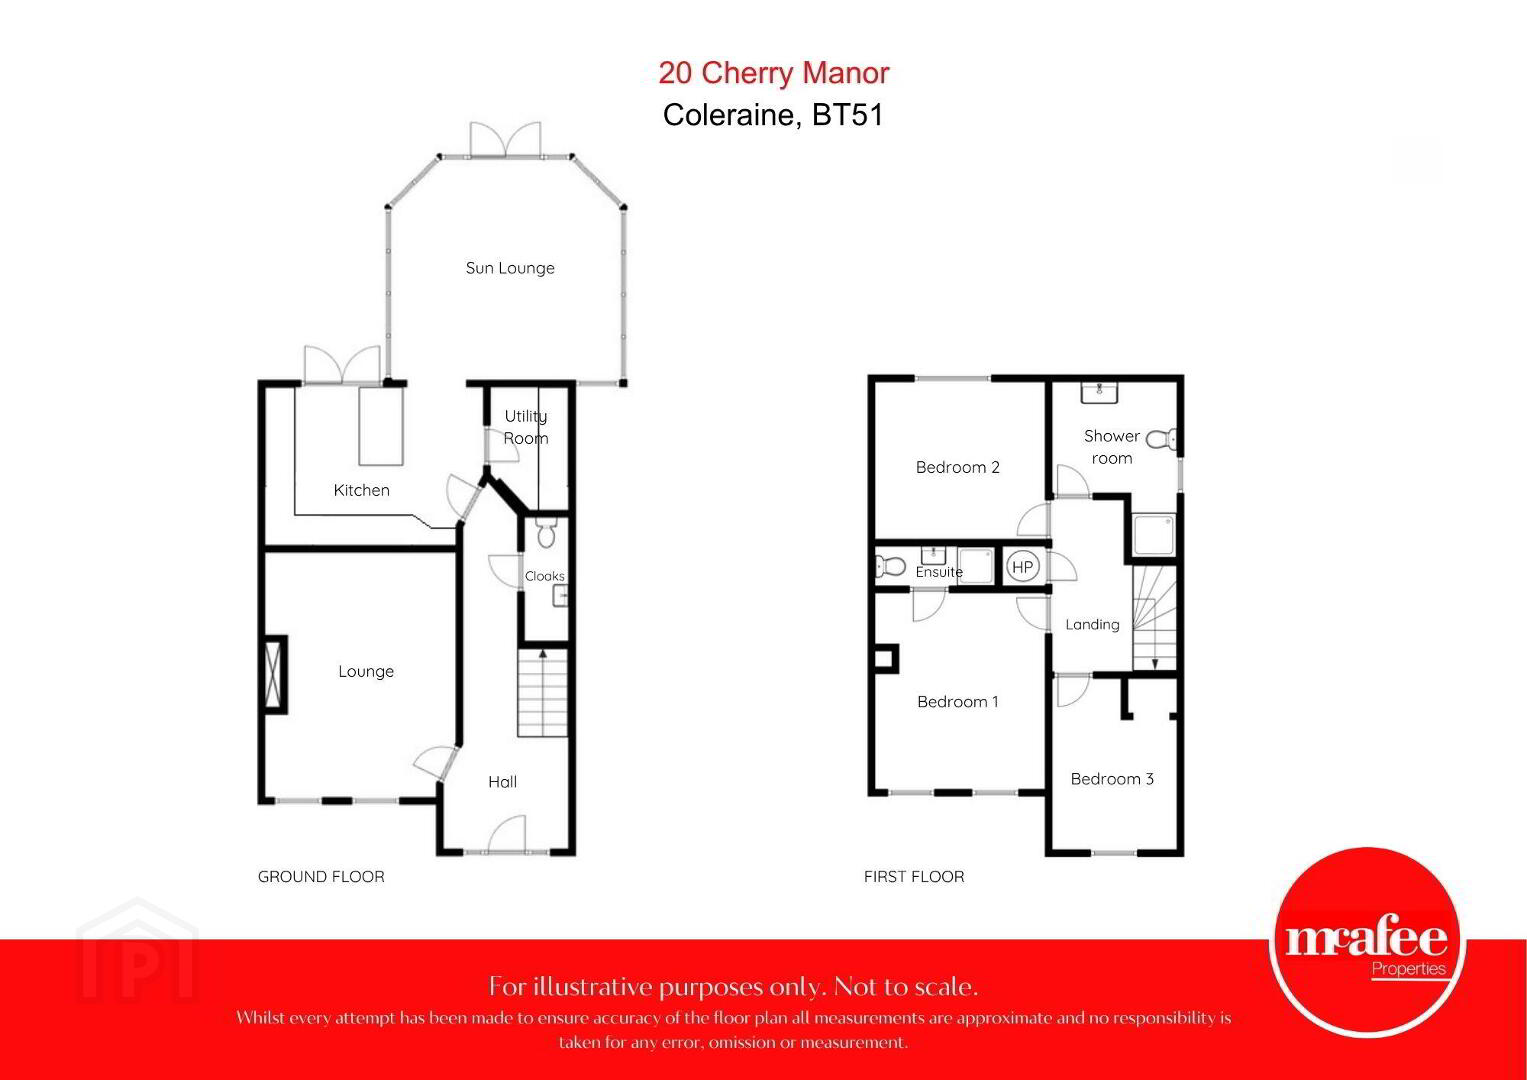
- Entrance Hall:
- with uPVC glass panel door and glass side panels, laminate flooring, telephone point.
- Lounge: 4.77m x 3.72m (15'8 x 12'2)
- (Max) with recess style fireplace, slate hearth, wooden mantle, wood burning stove, laminate flooring, television and telephone points, dimmer switch lighting.
- Kitchen: 4.26m x 3.08m (14'0 x 10'1)
- (Max) with eye and low level units including saucepan drawers and unit to house microwave, tiled between units, single drainer ceramic sink unit, Hotpoint double oven, Blanco induction hob, stainless steel extractor fan, integrated Beko dishwasher, integrated Gorenje fridge, concealed lighting, breakfast bar with low level units, wooden effect flooring, recess lighting, uPVC French door to the rear. Open to:
- Sun Lounge: 4.45m x 4.26m (14'7 x 14'0)
- (Max) with vaulted ceiling, wooden effect flooring, television and telephone points, uPVC French doors leading to the rear garden.
- Utility Room: 2.38m x 1.53m (7'10 x 5'0)
- with low level unit, single drainer stainless steel sink unit, space for tumble dryer, extractor fan.
- Cloakroom:
- Comprising wash hand basin set in vanity unit, w.c., extractor fan.
- FIRST FLOOR
- Landing:
- with access to roof space (wooden ladder), hotpress.
- Bedroom 1: 3.85m x 3.33m (12'8 x 10'11)
- En-suite:
- Comprising tiled shower cubicle with Mira Sport electric shower fitting, wash hand basin set in vanity unit, w.c., extractor fan.
- Bedroom 2: 3.33m x 3.08m (10'11 x 10'1)
- Bedroom 3: 3.37m x 2.44m (11'1 x 8'0)
- including built in storage cupboard.
- Shower Room:
- Comprising tiled shower cubicle with Mira Sport electric shower fitting, wash hand basin set in vanity unit, w.c., half tiled walls, wooden effect flooring, extractor fan.
- EXTERIOR FEATURES
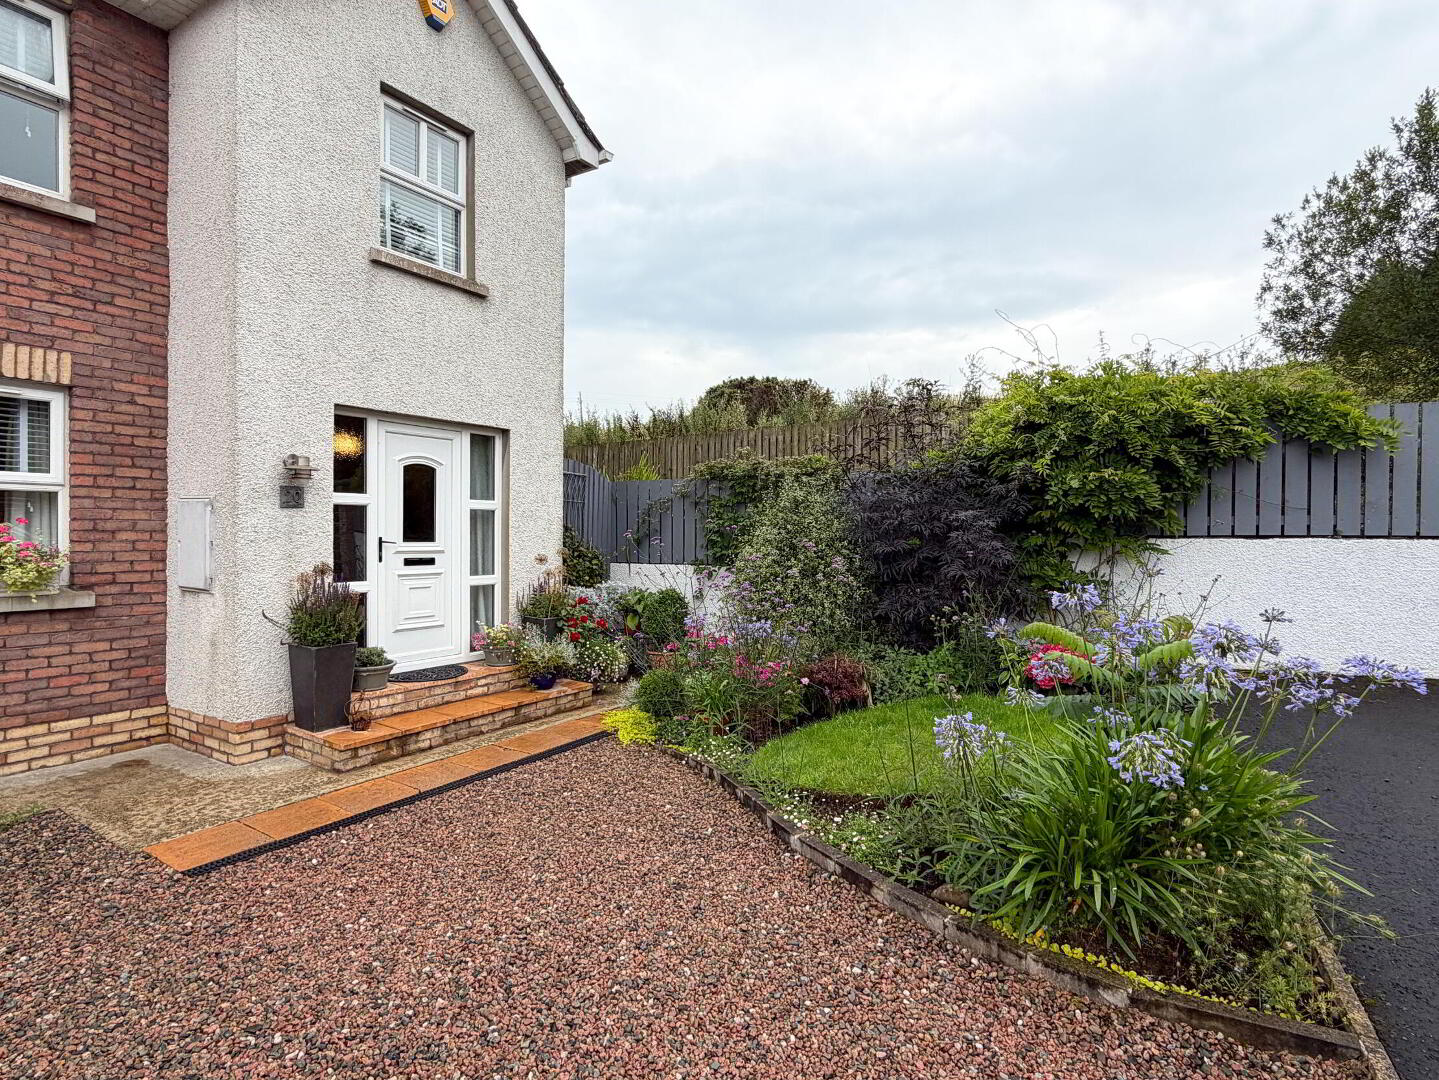
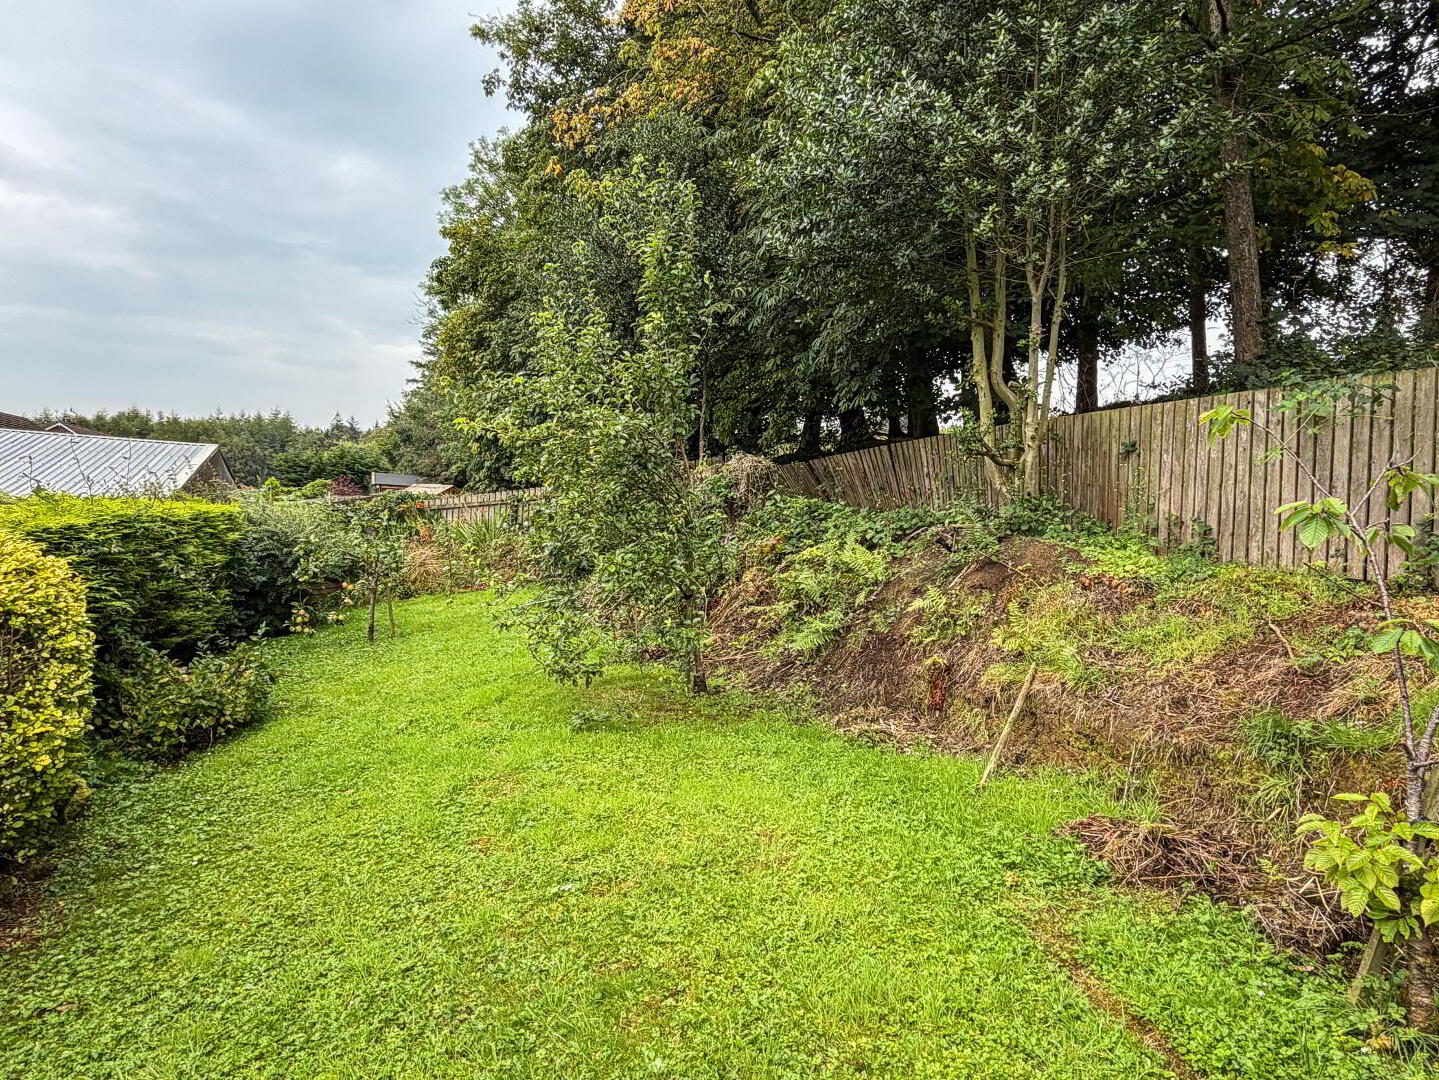
- Small garden laid in lawn to the front with flowers and shrubs. Screened driveway leading to Detached Garage. Outside lights to the front and rear. Water tap to the side. Garden laid in lawn to the rear and side, enclosed by fencing and hedging with abundance of trees (including fruit trees), flowers and shrubs. Decking area to the rear with sleepers bed to the side. PVC oil tank concealed by fencing. Power point. Pedestrian gate to side.
- Detached Garage: 5.7m x 3.4m (18'8 x 11'2)
- with roller and pedestrian doors, power and strip lighting, boiler.
- Tenure:
- Freehold.
Travel Time From This Property

Important PlacesAdd your own important places to see how far they are from this property.
Agent Accreditations



Marketed by McAfee Properties (Coleraine)
+44 28 7032 8222




