
Click here to view the 3D tour
Click here to view the 3D tour
Click here to view the 3D tour
For sale
Added 19 hours ago
20 Boreenatra, Dungarvan, X35WE26
2 Bed Terrace House
Asking Price €320,000
Property Overview
Status
For Sale
Style
Terrace House
Bedrooms
2
Bathrooms
1
Property Features
Size
84.7 sq m (912 sq ft)
Tenure
Not Provided
Energy Rating
Property Financials
Stamp Duty
€3,200*²

Marketed by Denise Radley Auctioneer & Valuer
PSR Licence: 001618
+353 58 42168

Propertynews Currency Partner - helping you transfer money for property purchases in Ireland & Northern Ireland. Speak to an expert
Additional Information
- Seafront location overlooking Dungarvan Bay
- Two double bedrooms plus a flexible third room
- Large kitchen/dining room opening to the rear garden
- Walled front garden and enclosed rear garden with rear access
- Walking distance to the town centre, Grattan Square, schools and amenities
- Close to the Waterford Greenway and the Dungarvan seafront walks
20 Boreenatra, Dungarvan, Co. Waterford.
Seafront family home with views over Dungarvan Bay X35WE26
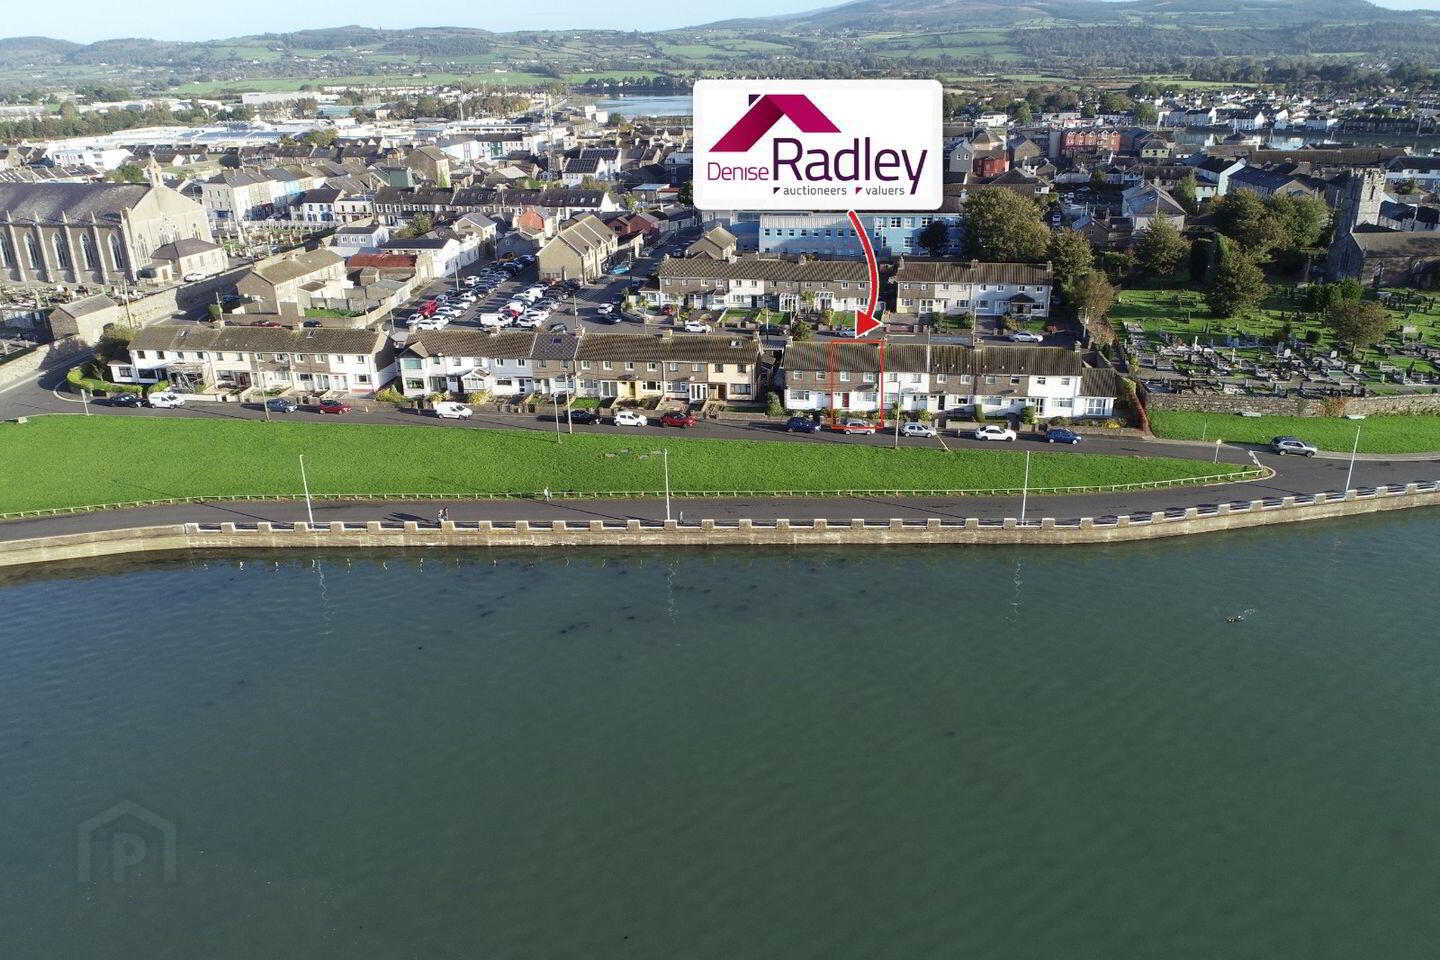
Denise Radley Auctioneers is pleased to bring 20 Boreenatra to the market. This two-storey mid-terrace home sits in one of Dungarvan’s best-loved seafront locations. It looks directly across the green and the promenade to Dungarvan Bay, with the hills of the Ring peninsula beyond.
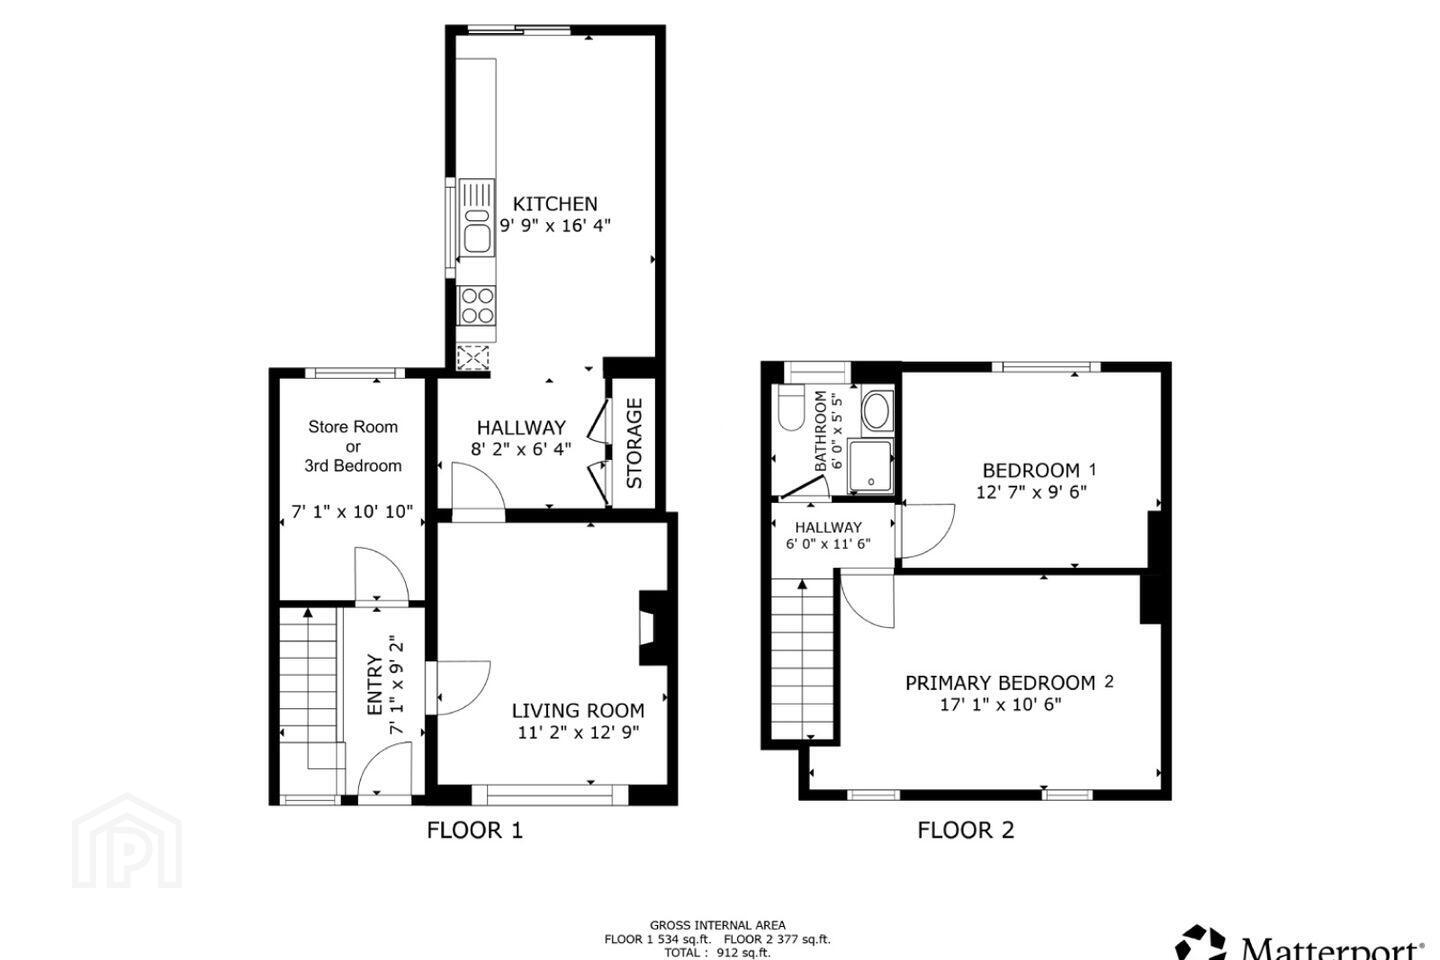
The house extends to about 84.7 sq m (912 sq ft). Downstairs there is an entrance hall, a living room facing the sea, an inner hallway with built-in storage, a large kitchen/dining room, and a flexible store room that could be a third bedroom. Upstairs there are two double bedrooms and a shower room. The property has a walled front garden and an enclosed rear garden with a rear pedestrian gate. It is ready for a new owner to update it to their own taste. It would suit first-time buyers, downsizers, investors, or anyone looking for a holiday base a short walk from the town centre
Accommodation
Ground Floor
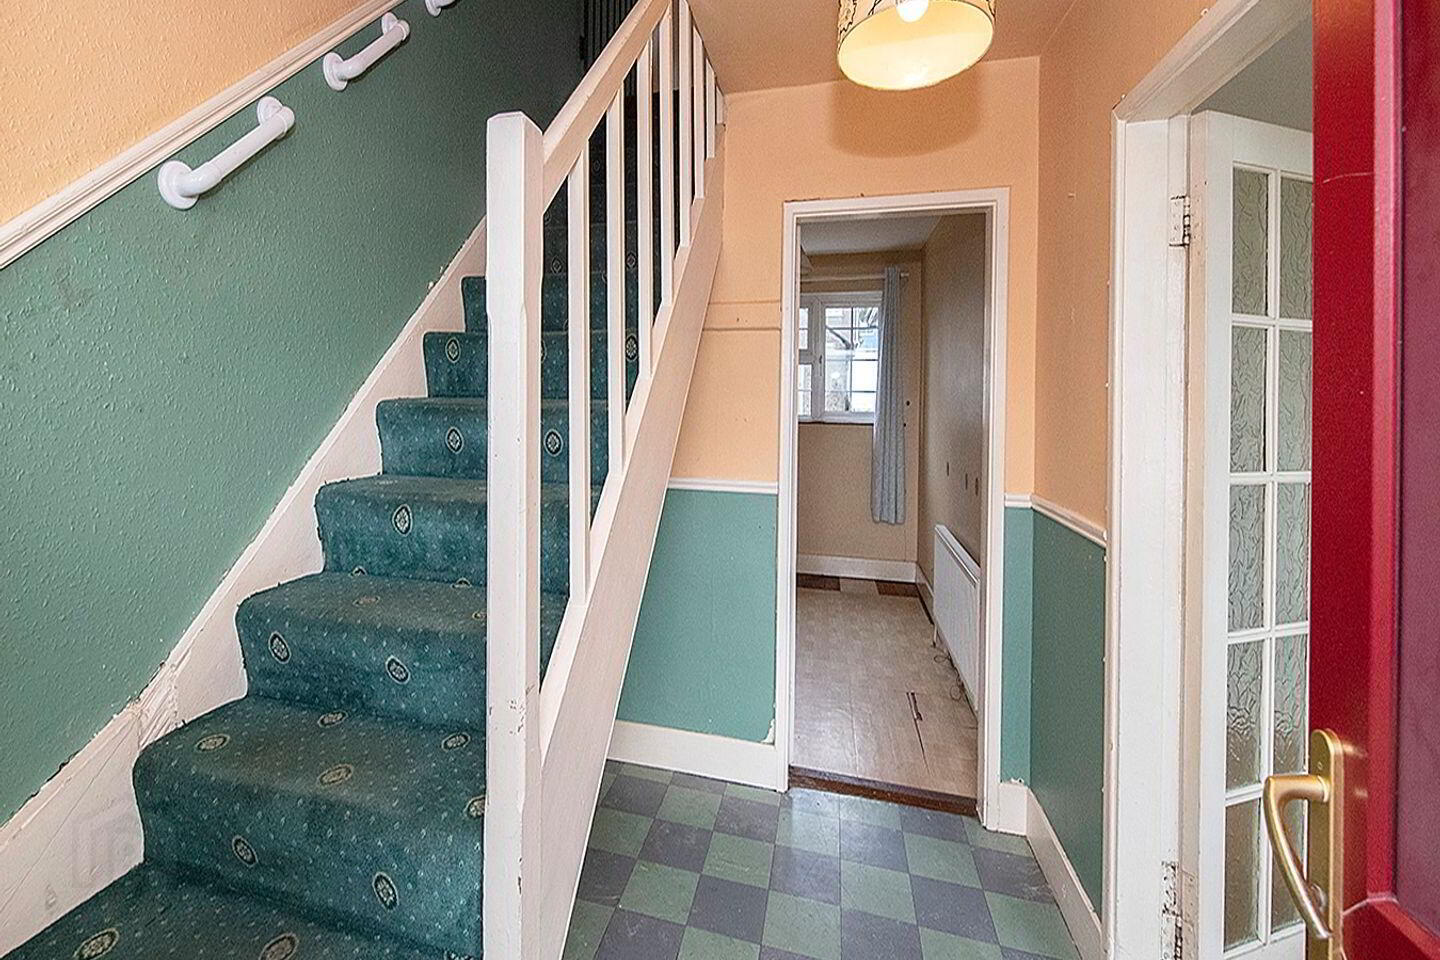
Entrance Hall – 2.16m x 2.79m. Stairs to the first floor.
Living Room – 3.40m x 3.89m. Large front window overlooking the bay, tiled fireplace, built-in shelving on either side, laminate timber floor.
Inner Hallway – 2.49m x 1.93m. Tiled floor, built-in storage presses, glazed door to the living room.
Kitchen/Dining Room – 2.97m x 4.98m. Fitted solid wood kitchen with eye and floor level units, gas hob, eye-level oven, stainless steel sink, plumbed for a washing machine, tiled floor. Sliding patio doors open onto the rear garden.
Store Room / Bedroom 3 – 2.16m x 3.30m. Rear-facing window, radiator. Could serve as a home office, playroom or third bedroom.
First Floor
Landing – 1.83m x 3.51m.
Primary Bedroom – 5.21m x 3.20m. A generous front double bedroom with two windows giving views over Dungarvan Bay. Carpeted.
Bedroom 2 – 3.84m x 2.90m. Rear-facing double bedroom.
Shower Room – 1.83m x 1.65m. WC, wash hand basin set in a vanity unit, corner shower enclosure, tiled floor and walls.
Outside
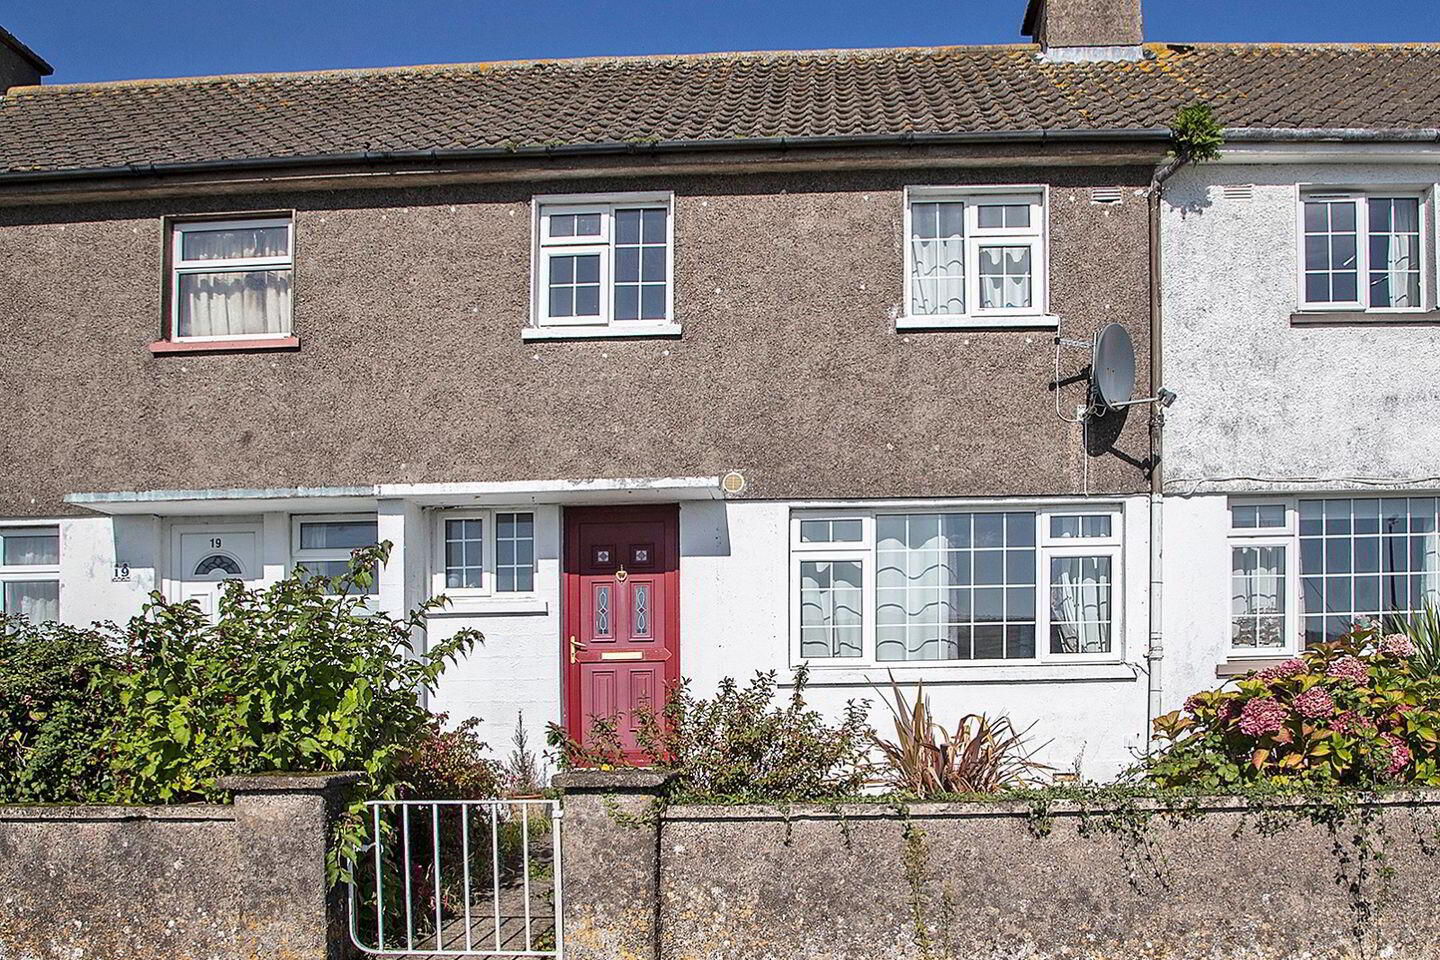
Front Garden – A low boundary wall and pedestrian gate enclose the front garden, which is planted with mature shrubs. A pathway leads to the front door. The sea views are uninterrupted, and on-street parking runs along the seafront.
Rear Garden – A paved patio leads straight out from the kitchen and gets the afternoon light. Steps rise to a raised lawn, bordered by timber fencing and block walls. A side pathway runs to a rear pedestrian gate, and there is an outbuilding that can be used for storage. The garden is private and easy to maintain, and has plenty of room for outdoor dining or for children to play.
Location
Boreenatra is a short walk from Dungarvan town centre, which has shops, cafés and restaurants, and from the harbour and the Waterford Greenway. The seafront promenade is right outside the door. Waterford City is about 45 minutes away by car and Cork about an hour, via the N25.
BER Details
BER Rating: C
BER No.: 106848898
Energy Performance Indicator: Not provided
Travel Time From This Property

Important PlacesAdd your own important places to see how far they are from this property.
Agent Accreditations

Marketed by Denise Radley Auctioneer & Valuer
PSR Licence: 001618
+353 58 42168




