SALE AGREED
SALE AGREED
SALE AGREED
SALE AGREED
SALE AGREED
SALE AGREED
SALE AGREED
SALE AGREED
SALE AGREED
SALE AGREED
SALE AGREED
SALE AGREED
SALE AGREED
SALE AGREED
SALE AGREED
SALE AGREED
SALE AGREED
SALE AGREED
SALE AGREED
SALE AGREED
SALE AGREED
SALE AGREED
SALE AGREED
SALE AGREED
SALE AGREED
SALE AGREED
SALE AGREED
SALE AGREED
SALE AGREED
SALE AGREED
SALE AGREED
SALE AGREED
SALE AGREED
SALE AGREED
SALE AGREED
SALE AGREED
SALE AGREED
SALE AGREED
SALE AGREED
SALE AGREED
SALE AGREED
SALE AGREED
SALE AGREED
SALE AGREED
SALE AGREED
SALE AGREED
SALE AGREED
SALE AGREED
SALE AGREED
SALE AGREED
SALE AGREED
SALE AGREED
SALE AGREED
SALE AGREED
SALE AGREED
SALE AGREED
SALE AGREED
SALE AGREED
SALE AGREED
SALE AGREED
SALE AGREED
SALE AGREED
SALE AGREED
SALE AGREED
SALE AGREED
SALE AGREED
SALE AGREED
SALE AGREED
SALE AGREED
SALE AGREED
SALE AGREED
SALE AGREED
SALE AGREED
SALE AGREED
SALE AGREED
SALE AGREED
SALE AGREED
SALE AGREED
SALE AGREED
SALE AGREED
SALE AGREED
20 Belvedere Manor, Belfast, BT9 6FT
3 Bed Mid-Terrace House
Sale agreed
Property Overview
Status
Sale Agreed
Style
Mid-Terrace House
Bedrooms
3
Bathrooms
3
Receptions
1
Property Features
Tenure
Not Provided
Energy Rating
Broadband Speed Checker
*³
Property Financials
Price
Last listed at Offers Around £395,000
Rates
£2,914.79 pa*¹

Marketed by Fetherstons (South Belfast Office)
+44 28 9066 1111

Propertynews Currency Partner - helping you transfer money for property purchases in Ireland & Northern Ireland. Speak to an expert
Additional Information
- Superb three-storey townhouse in highly sought-after South Belfast location
- Exceptionally convenient to Lisburn Road and Malone Road amenities
- Close to Queen's University, Botanic Gardens and leading hospitals
- Excellent access to leading schools, childcare and public transport
- Superb contemporary kitchen with high-quality integrated appliances
- Instant boiling water tap and excellent casual dining area
- Spacious open-plan lounge and dining area with feature gas fire
- Flexible lower ground floor family room or third bedroom
- Principal bedroom with ensuite, contemporary family bathroom and guest bathroom
- Driveway parking, landscaped communal gardens and gas-fired central heating
The property is ideally positioned close to the Lisburn and Malone Roads, with their excellent selection of shops, cafés, restaurants and amenities. Queen's University, Botanic Gardens and the City and Royal Hospitals are all within easy reach, while leading primary and secondary schools, childcare facilities, public transport links and convenient access to the motorway network further enhance the appeal of this exceptional location.
The standard of presentation throughout is superb, with the current owners having recently upgraded the property to include stylish contemporary bathrooms and an impressive modern kitchen, complete with a range of high-quality, state-of-the-art appliances and an instant boiling water tap.
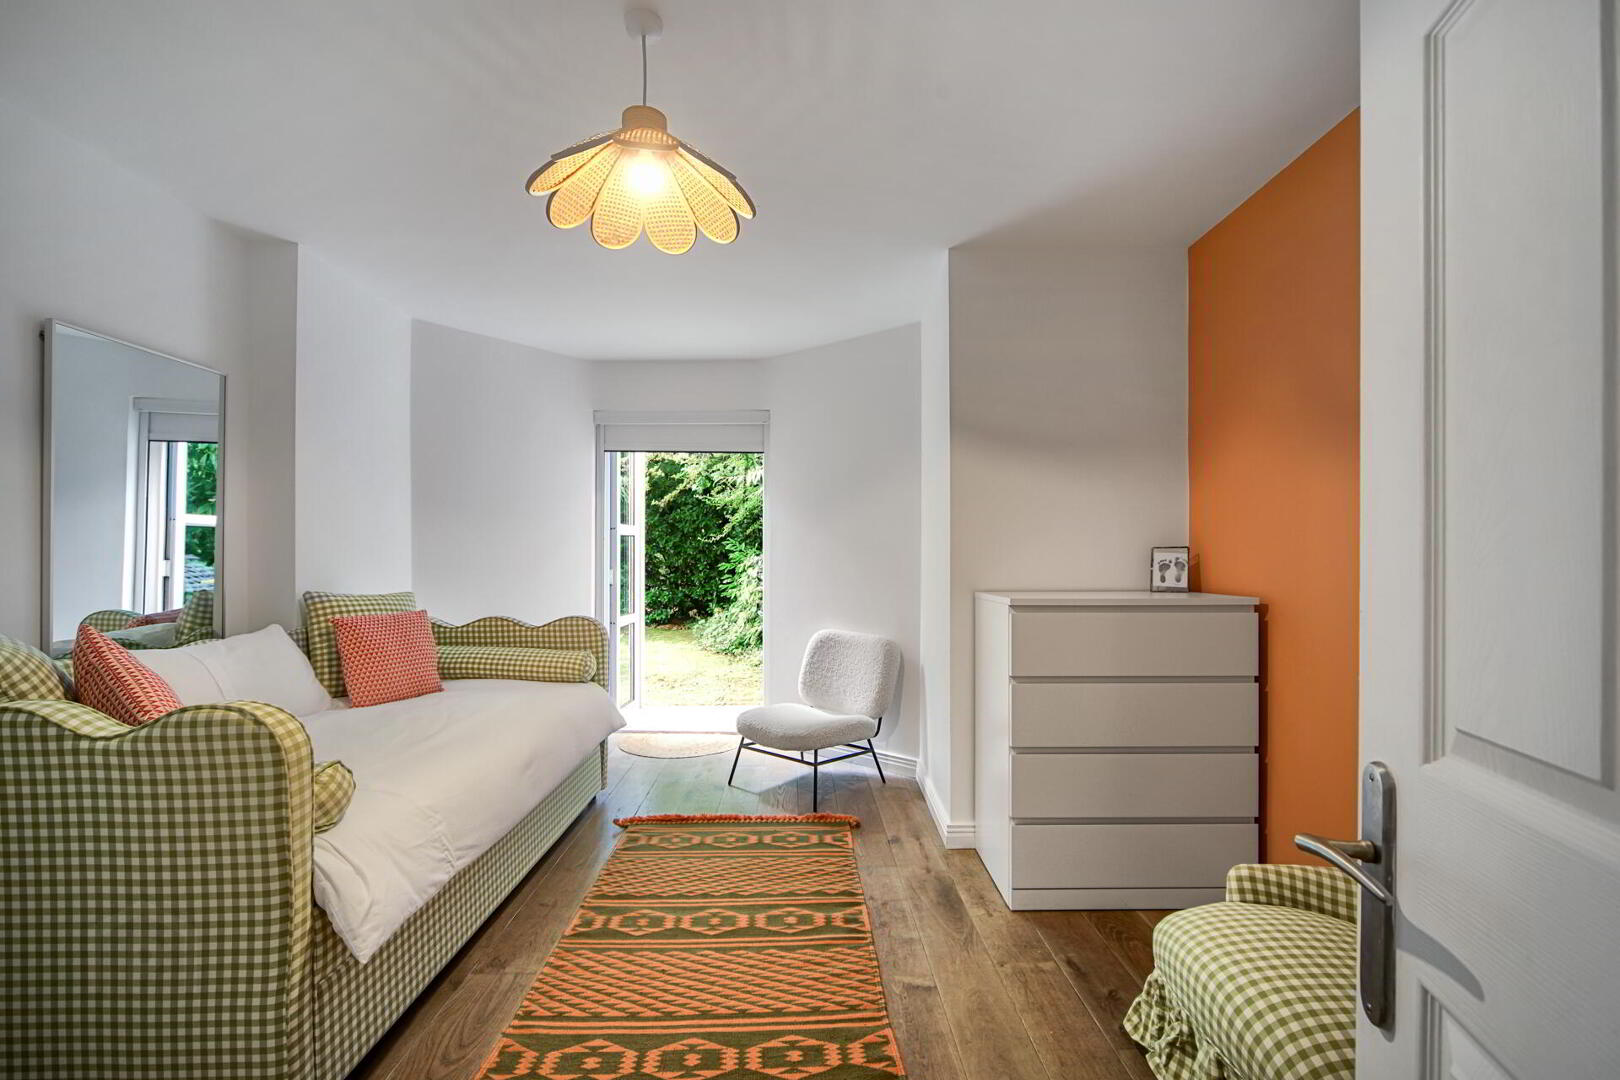
The lower ground floor provides excellent flexibility, incorporating the integral garage, currently adapted to provide gym and study space, together with a spacious family room which could alternatively be used as a third bedroom and enjoys direct access to the rear garden.
On the upper ground floor, the outstanding contemporary kitchen provides a superb space for everyday living and casual dining, while the spacious open-plan lounge and dining area is ideal for both relaxing and entertaining, complemented by a feature gas fire.
The upper floors provide two further well-proportioned bedrooms, including a superb principal bedroom with ensuite shower room, together with a beautifully appointed family bathroom.
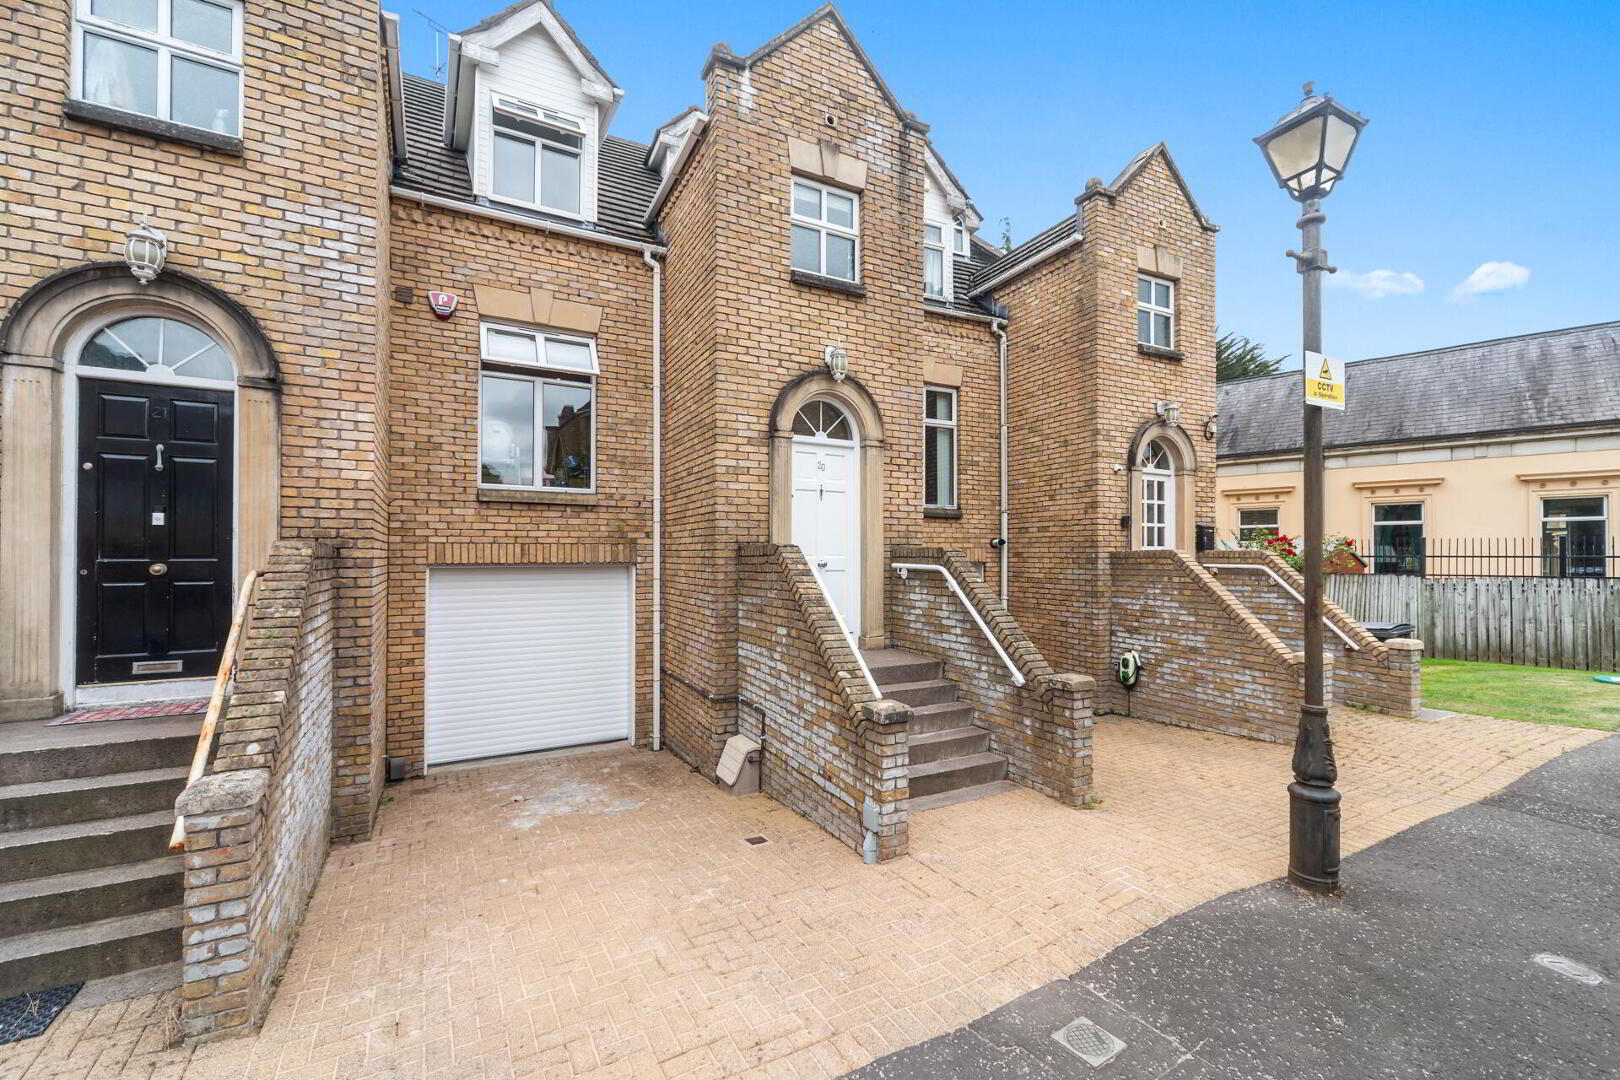
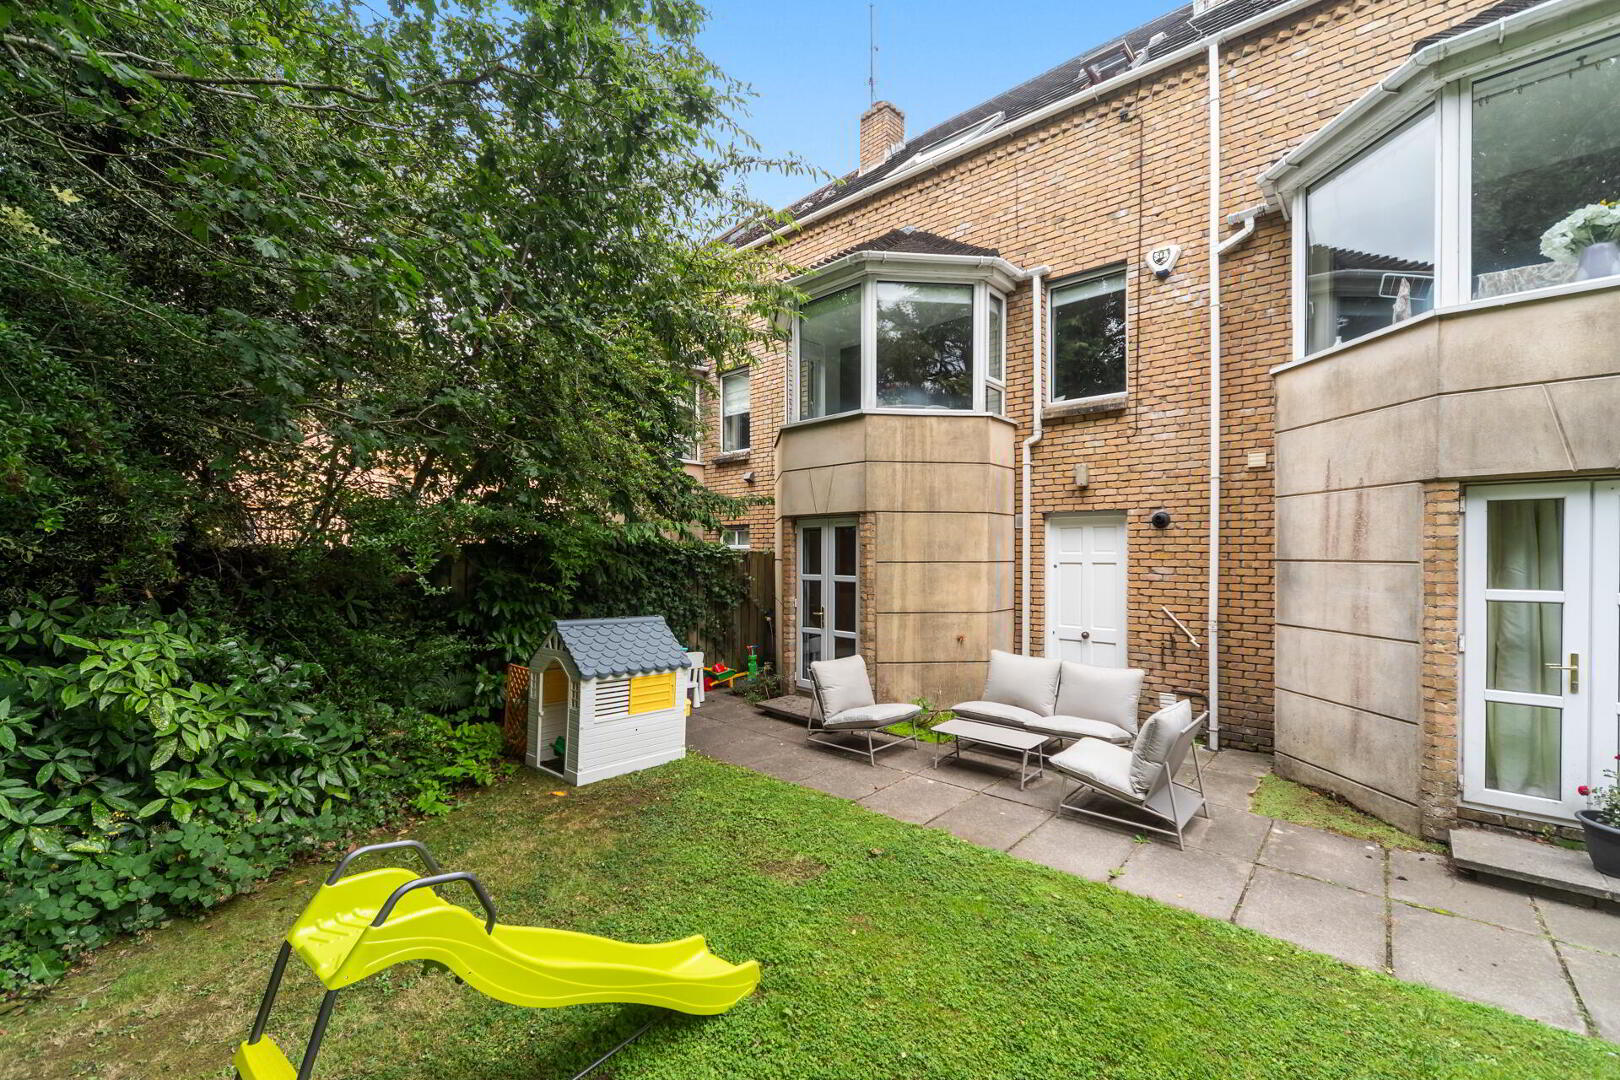
Externally, there is driveway parking to the front, while the development benefits from attractive communal landscaped gardens to the rear. With gas-fired central heating and a superb combination of location, presentation and versatile accommodation, this is an excellent opportunity to acquire a beautifully maintained home in a particularly convenient and aspirational South Belfast address.
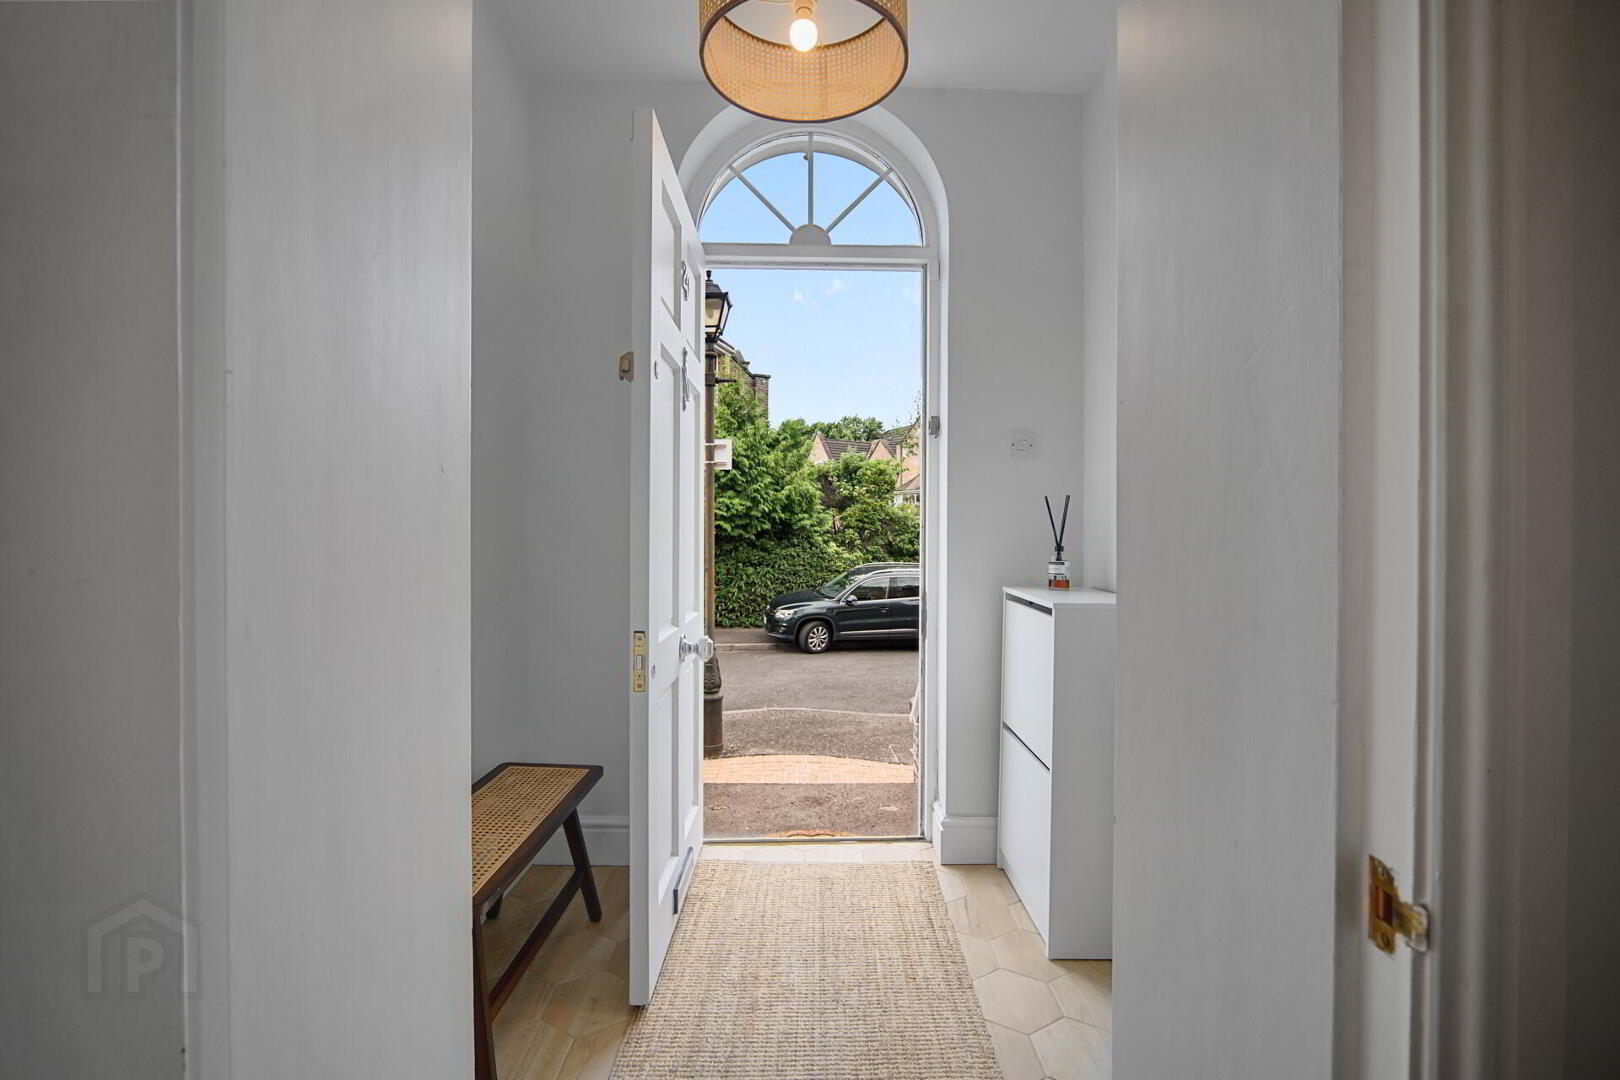
Hardwood front door with glazed top lights, leading to...
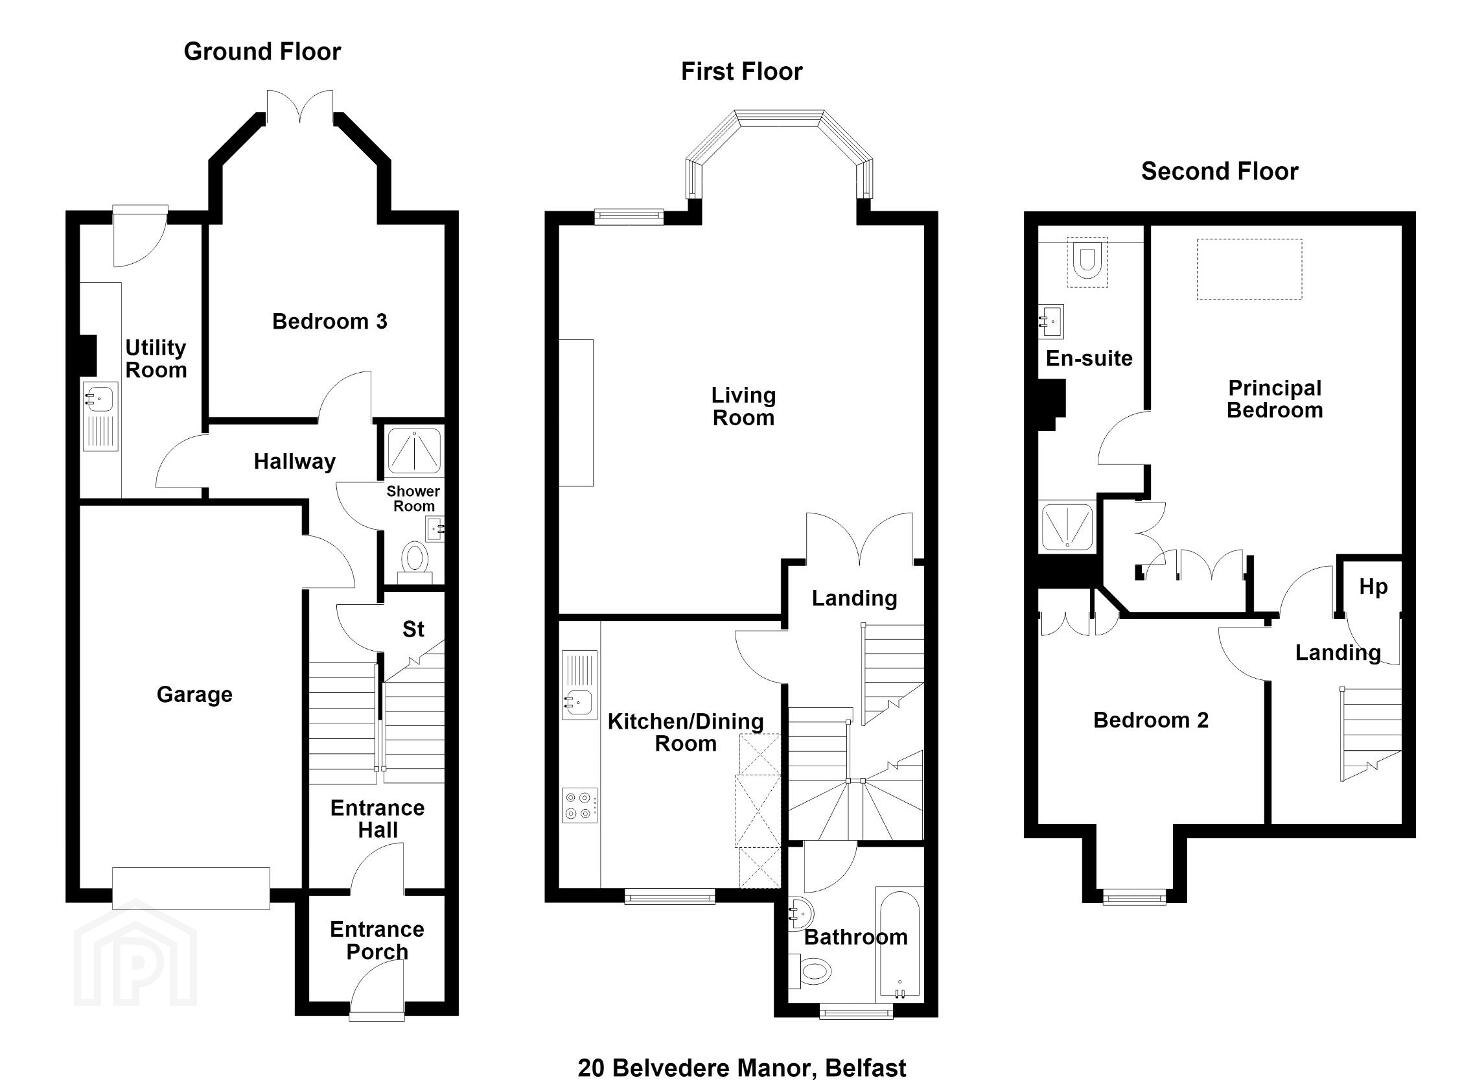
ENTRANCE PORCH Tiled floor, stairs to upper ground floor and lower ground floor.
LOWER GROUND FLOOR HALL Cloaks cupboard.
SHOWER ROOM Suite comprising of an enclosed shower cubicle with Drencher head and hand shower, low flush WC, vanity wash hand basin, tiled splashback, tiled floor, extractor fan.
INTEGRAL GARAGE 17' 8" x 10' 1" (5.39m x 3.08m) Tiled floor, automative roller shutter doors.
UTILITY ROOM 13' 4" x 5' 9" (4.07m x 1.76m) Range of fitted high and low level units, granite effect work surfaces, single drainer stainless steel sink unit with mixer taps, plumbed for washing machine, tiled floor, door to rear garden, gas fired boiler.
FAMILY ROOM / BEDROOM 3 14' 5" x 11' 10" (4.41m x 3.62m) Wooden flooring, patio doors to rear.
UPPER GROUND FLOOR LANDING Stairs to upper floors.
LIVING / DINING ROOM 24' 0" x 18' 0" (7.33m x 5.50m) (@ widest points) Fireplace with marble surround with hearth, inset gas fire, wooden flooring, cornice ceiling, recess low voltage spotlights.
KITCHEN WITH CASUAL DINING AREA 12' 11" x 10' 6" (3.96m x 3.22m) Range of fitted high and low level units, Sinquastone venetian white work surfaces and splashback, integrated gas hob, integrated microwave, integrated oven, integrated wine fridge, plumbed for American style fridge freezer, integrated dishwasher, sink unit with Qettle boiling water tap, concealed extractor fan, feature radiator, concealed under lighting, recessed low voltage spotlights, tiled floor.
BATHROOM Suite comprising of a panelled bath with shower, low flush WC, pedestal wash hand basin, part tiled walls, tiled floor, recessed low voltage spotlights, extractor fan.
UPPER FLOOR LANDING Hot press/airing cupboard with hot water tank and shelving.
BEDROOM 13' 8" x 10' 8" (4.17m x 3.26m) (@ widest points) Laminate wood strip floor, built-in bespoke wardrobe with storage, shelving and drawer units.
BEDROOM 17' 9" x 11' 11" (5.42m x 3.64m) Laminate wood strip flooring, built-in wardrobes, Velux skylight, recessed low voltage spotlights.
ENSUITE SHOWER ROOM Enclosed shower cubicle with Drencher head and hand shower, vanity wash hand basin, low flush WC with concealed cistern, tiled floor, stainless steel radiator, Velux skylight, recessed low voltage spotlights.
OUTSIDE Paved patio area to rear, communal landscaped gardens. Brick paviour driveway to front.
Travel Time From This Property

Important PlacesAdd your own important places to see how far they are from this property.
Agent Accreditations



Marketed by Fetherstons (South Belfast Office)
+44 28 9066 1111




