For sale
Cash Offers Only
Added 6 hours ago
2 Vernonmount View, South Douglas Road, Turners Cross, T12V2T1
3 Bed Terrace House
Asking Price €230,000
Property Overview
Status
For Sale
Style
Terrace House
Bedrooms
3
Bathrooms
1
Property Features
Size
82 sq m (882.6 sq ft)
Tenure
Not Provided
Energy Rating
Property Financials
Stamp Duty
€2,300*²

Marketed by Jeremy Murphy & Associates
PSR Licence: 001480
+353 21 427 0020

Propertynews Currency Partner - helping you transfer money for property purchases in Ireland & Northern Ireland. Speak to an expert
Additional Information
- Property may qualify for the Vacant Property Refurbishment Grant of up to €50,000
- Huge potential to be a superb residential investment
- 10 minutes walk to Cork city centre and Douglas village
- Year of Construction: 1900
- Local amenities close by to include Musgrave Park and Turners Cross
- Close to many primary & secondary schools
CASH BUYERS ONLY
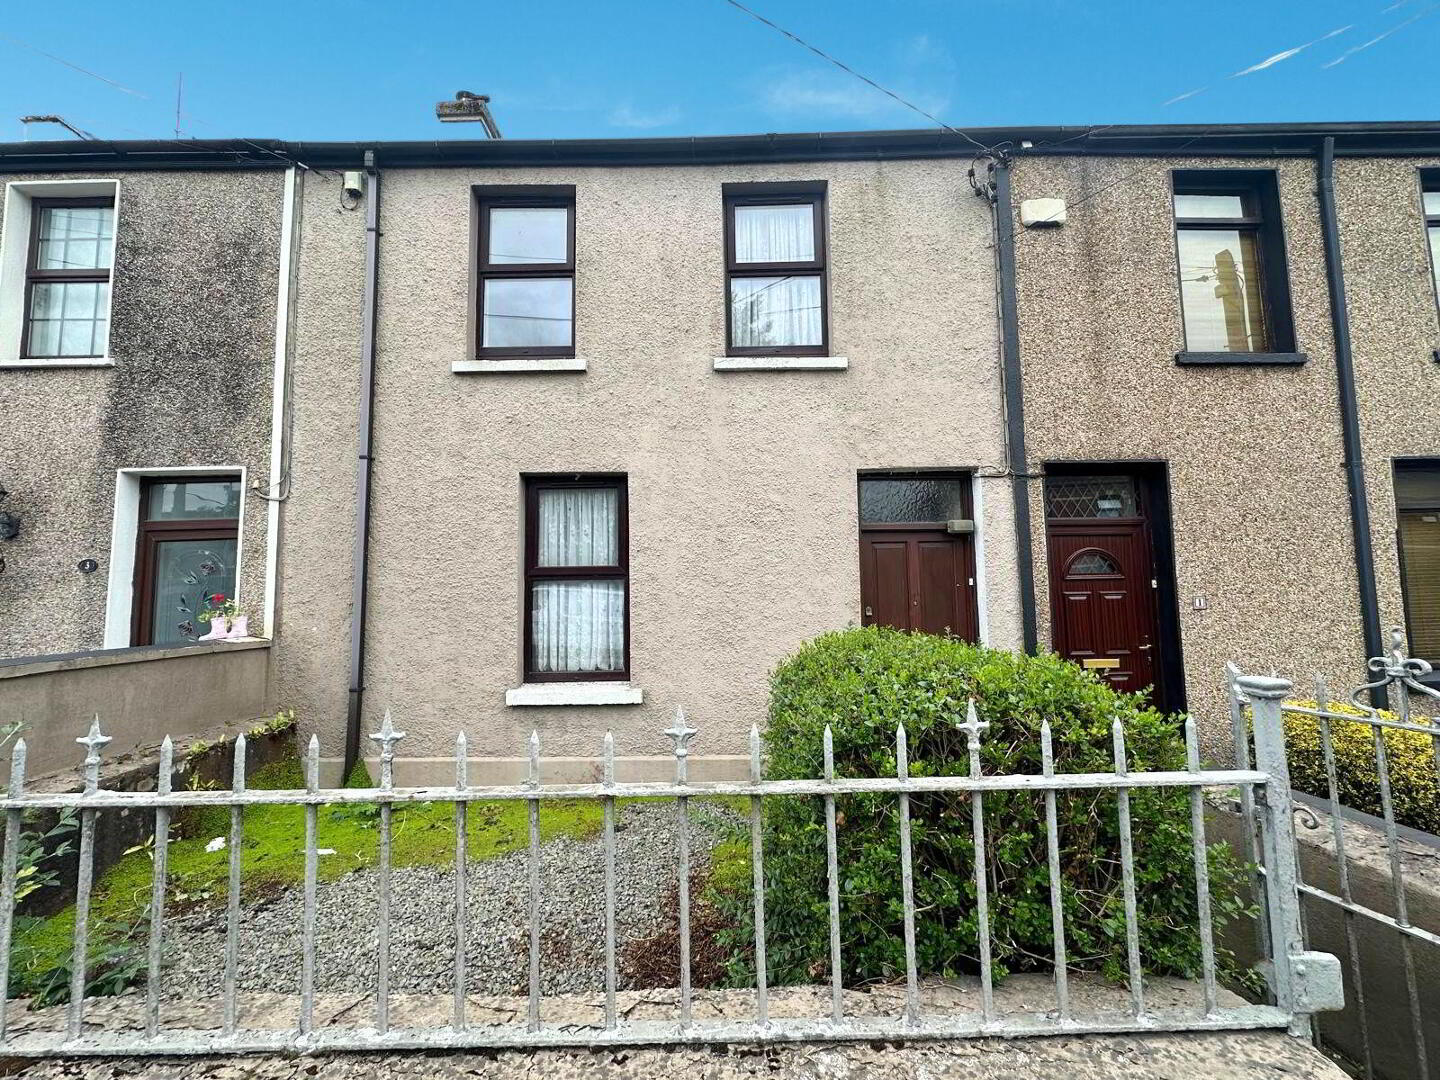
Jeremy Murphy & Associates are delighted to bring to the market this charming 3 / 4 bed mid-terrace property situated in an enviable location on the South Douglas Road, a short stroll to Douglas village and Cork city centre.
There are numerous supermarkets, restaurants, cafes, and pubs, making it convenient for daily needs and social activities along with it being walking distance from Tramore Valley Park. The area is served by several reputable primary and secondary schools, making it an attractive location for families. Schools such as Scoil Bhríde, St. Columba's Boys National School, and Regina Mundi College are within easy reach.
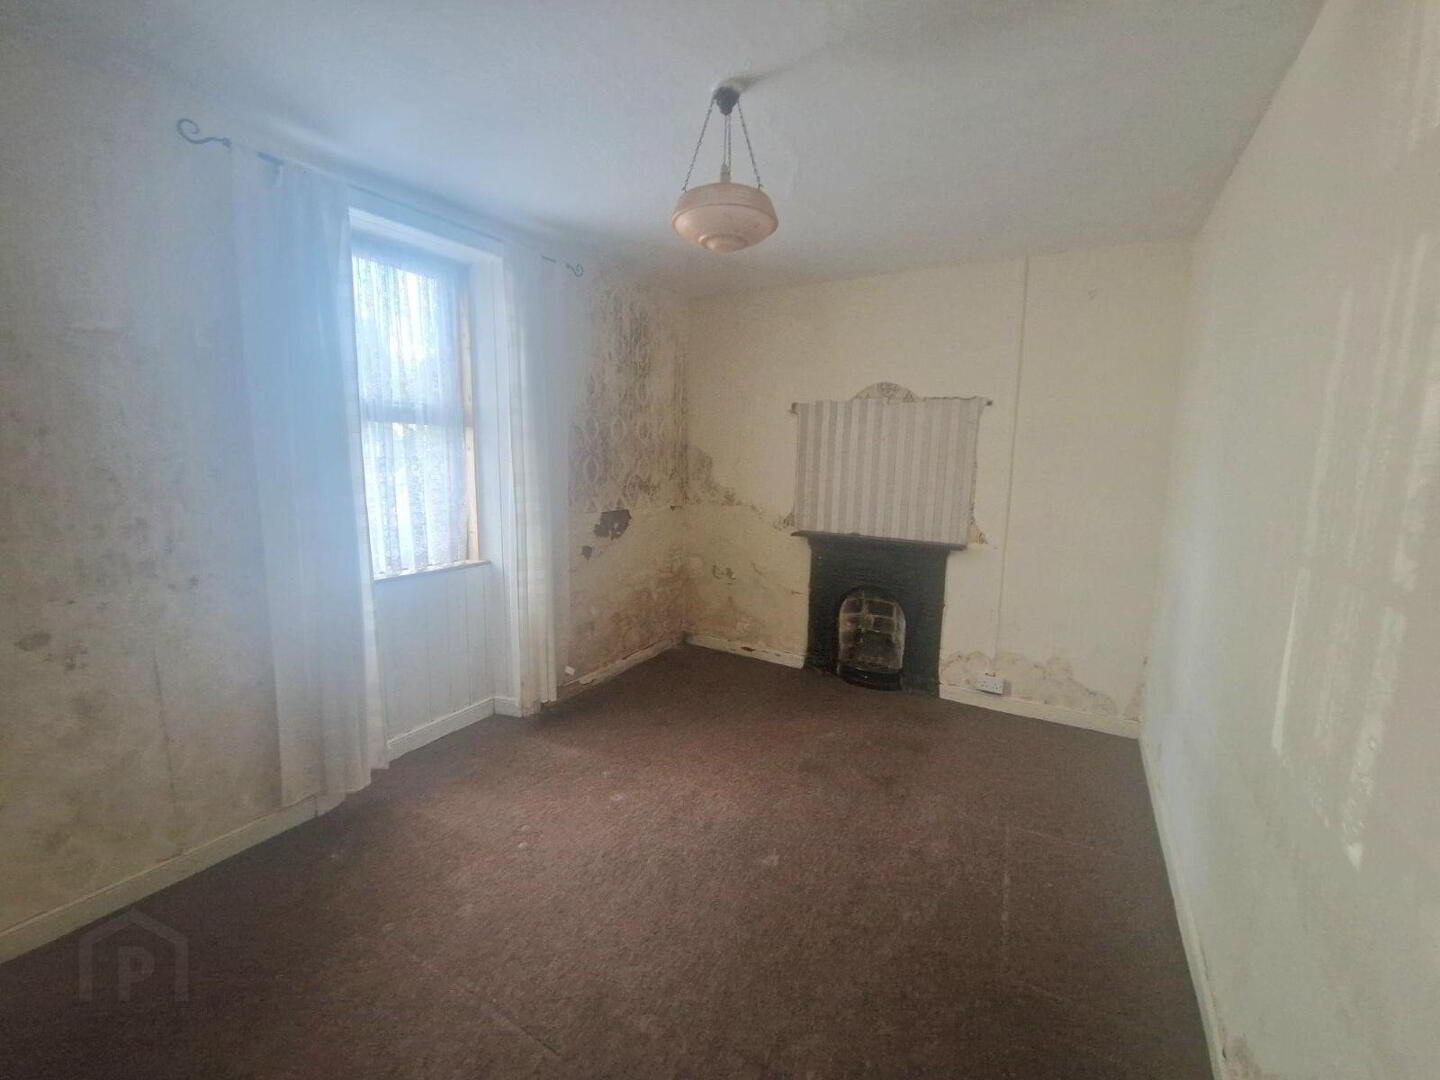
The property requires total refurbishment throughout however we have been advised it has been vacant for well in excess of two years, and may therefore qualify for the Vacant Property Refurbishment Grant of up to €50,000. The property will also qualify for a range of SEAI grant upgrades.
Early viewing is strongly advised.
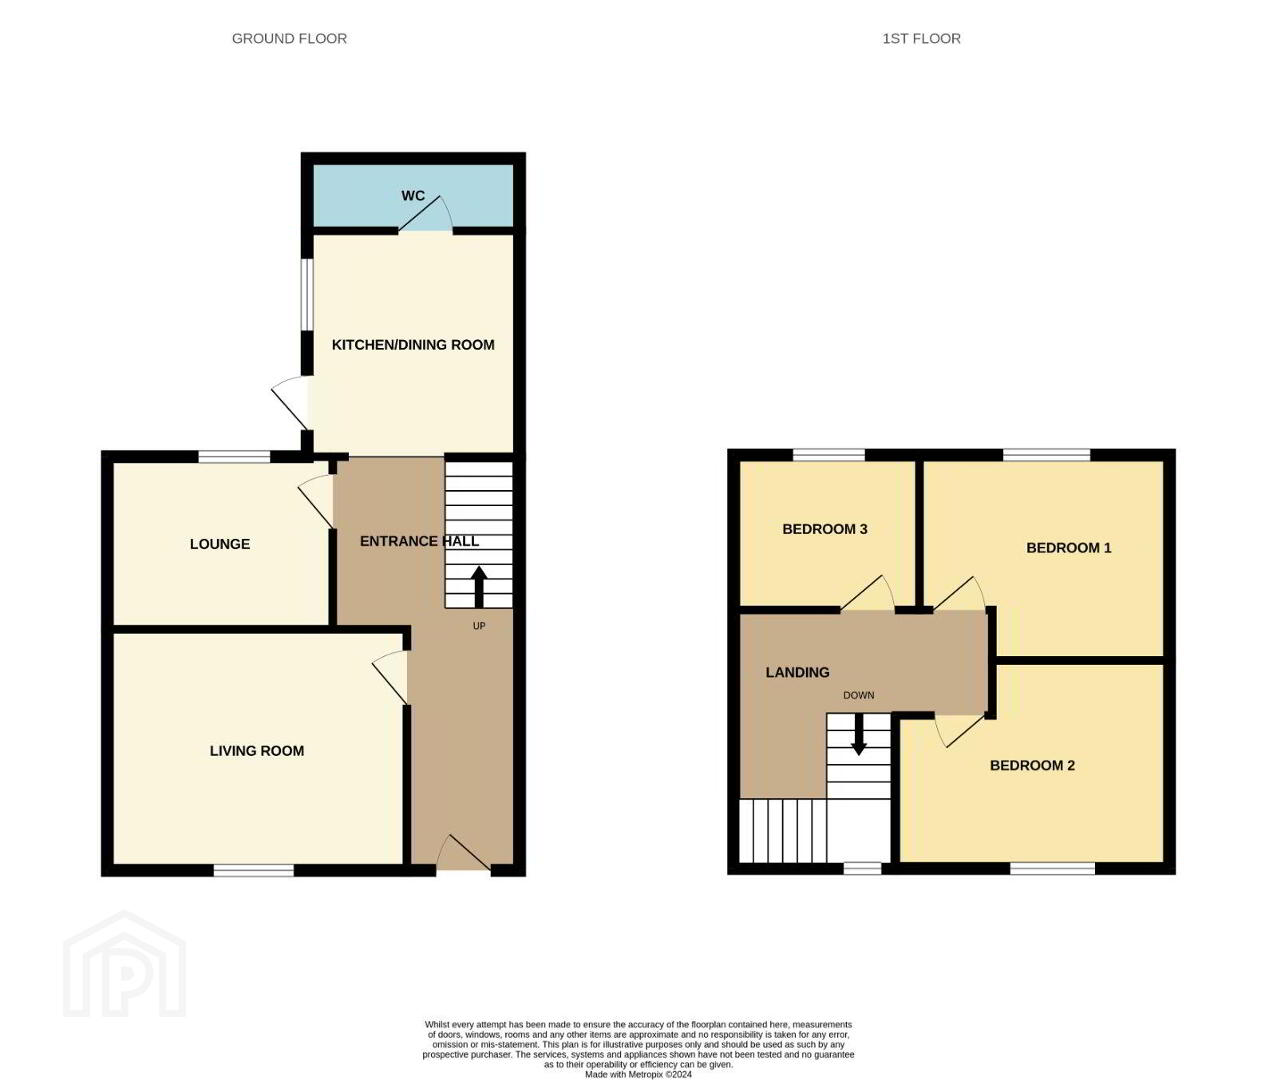
Accommodation consists of entrance hallway, living room, lounge, kitchen, and wc. Upstairs there are three large bedrooms.
FRONT OF PROPERTY
To the front of the property there is a paved pathway that leads to the entrance.
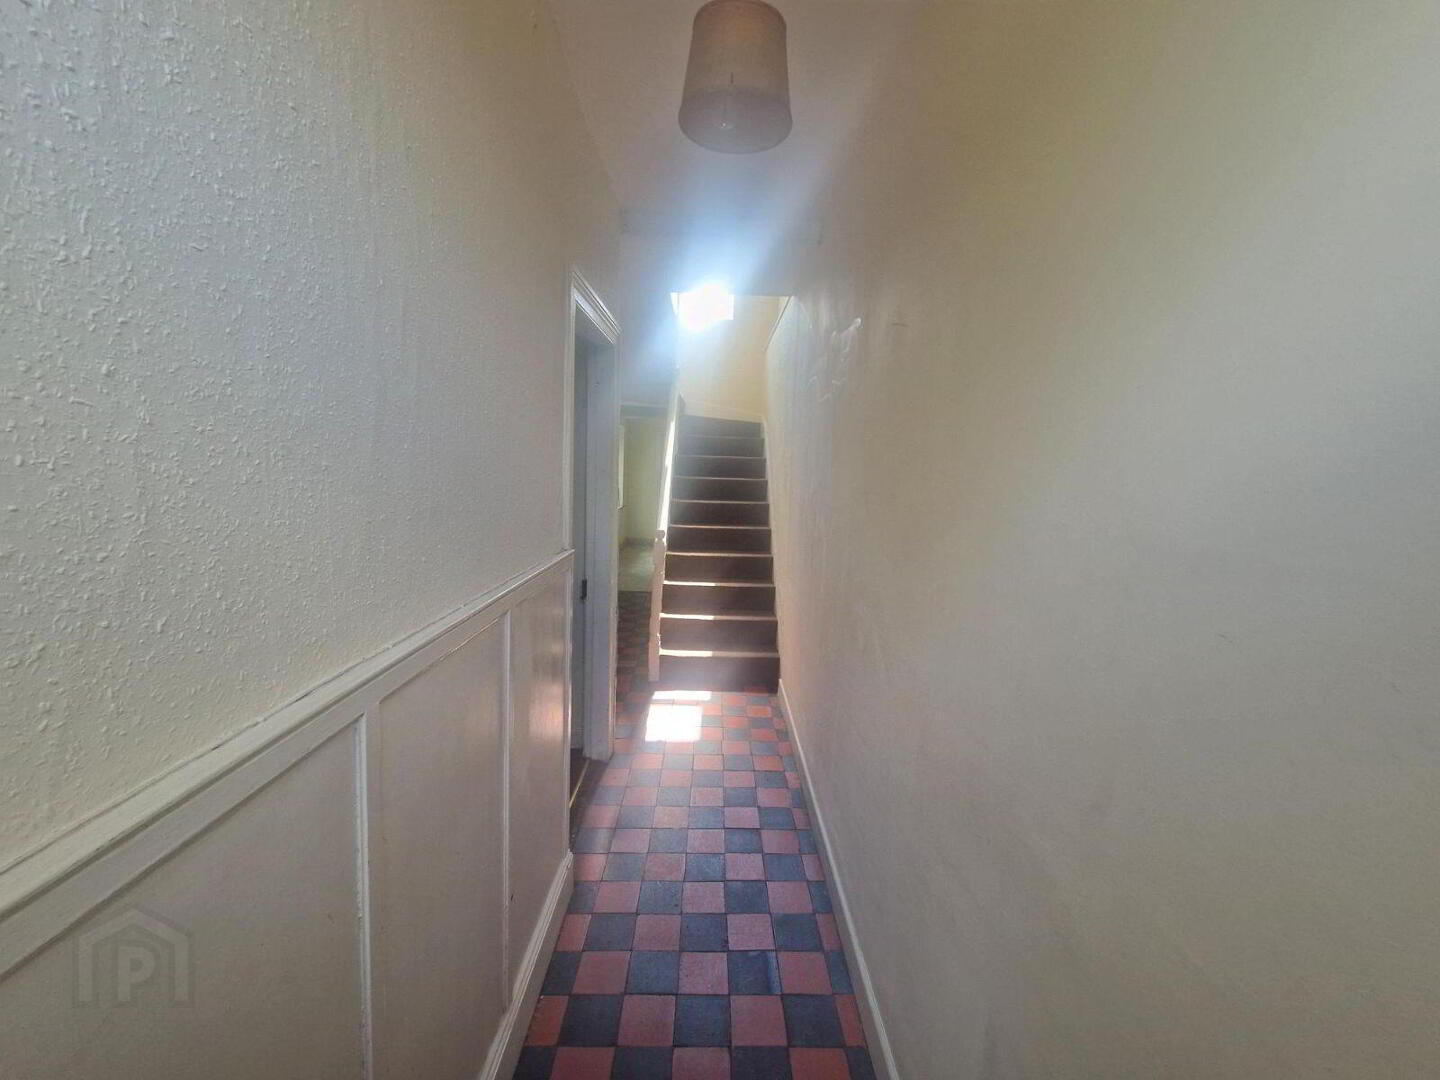
ENTRANCE HALLWAY 0.96m x 5.79m
The entrance hallway comprises of tiled flooring and one centre light.
LIVING ROOM 3.08m x 4.28m
This spacious living room has one centre light and one window overlooking the front of the property. The living room also has a feature open fireplace with a stunning surround.
LOUNGE 3.52m x 3.43m
This spacious lounge has one centre light and one window overlooking the rear of the property. The living room also has an electric fireplace with a tile surround.
KITCHEN 2.06m x 3.42m
This kitchen benefits from tiled flooring, one window overlooking the rear of the property and one centre light. The kitchen also benefits from a range of fitted laminate timber kitchen units with a contrasting marble effect countertop and splash back tiles. The kitchen incorporates a stainless-steel sink with a draining board and space for a fridge/freezer. There is a double oven with a gas four ring hob. There is also one pvc door with frosted glass paneling that leads out to the rear yard.
WC 1.05m x 2.08m
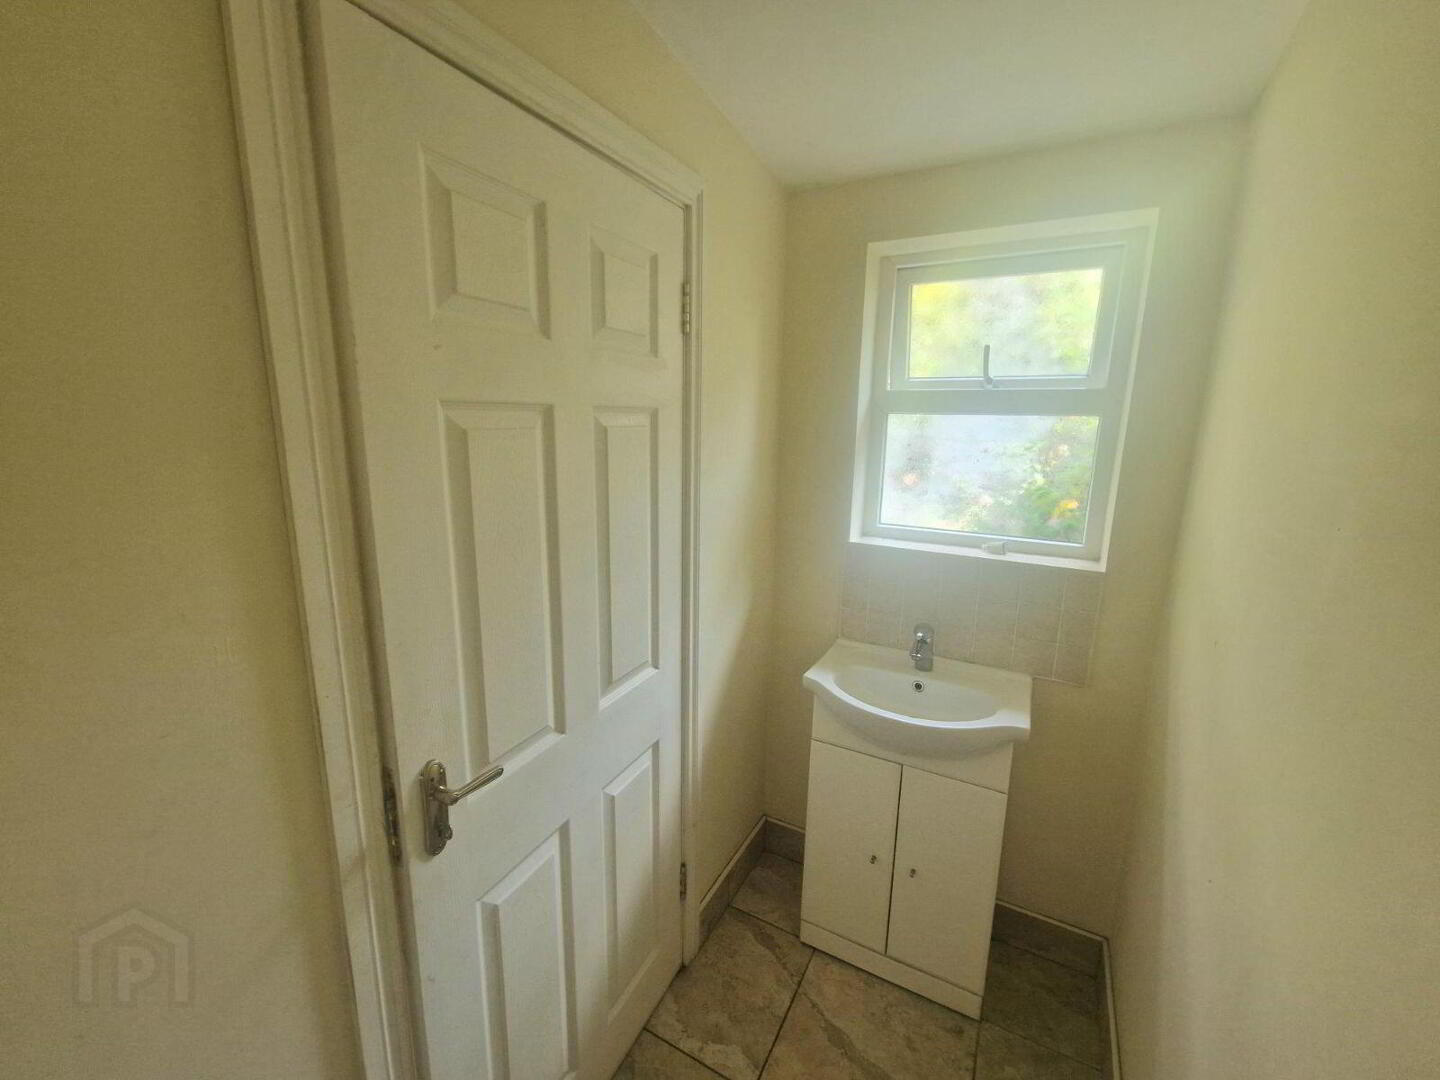
There is tiled flooring, one wash hand basin and a wc. The guest wc also incorporates one centre light and one window with frosted glass paneling overlooking the rear.
STAIRS & LANDING 3.34m x 3.23m
The stairs and landing are fully carpeted, one centre light and one window overlooking the rear of the property.
BEDROOM 1 3.15m x 3.17m
This bright and spacious double bedroom features carpet fitted flooring, one centre light and one window overlooking the front of the property. There is plenty of space for wardrobe units in this bedroom.
BEDROOM 2 3.52m x 3.34m
This bright and spacious double bedroom features carpet fitted flooring, one centre light and one window overlooking the rear of the property. There is plenty of space for wardrobe units in this bedroom. This bedroom also features an open fireplace with a cast iron surround.
BEDROOM 3 2.24m x 3.18m
This bright bedroom features carpet fitted flooring, one centre light and one window overlooking the front of the property. There is plenty of space for wardrobe units in this bedroom.
REAR OF PROPERTY
The rear of the property has low maintenance and plenty of privacy. The garden is accessed from the kitchen. There is plenty of space for an outdoor table and chairs.
BER Details
BER Rating: E2
BER No.: 117587790
Energy Performance Indicator: Not provided
Travel Time From This Property

Important PlacesAdd your own important places to see how far they are from this property.
Agent Accreditations

Marketed by Jeremy Murphy & Associates
PSR Licence: 001480
+353 21 427 0020




