

Click here to view the 3D tour
Click here to view the 3D tour
Click here to view the 3D tour
For sale
Added 11 hours ago
2 Tullybrannigan Avenue, Newcastle, BT33 0TL
4 Bed Detached House
Offers Around £344,950
Property Overview
Status
For Sale
Style
Detached House
Bedrooms
4
Bathrooms
3
Receptions
2
Property Features
Size
140.7 sq m (1,515 sq ft)
Tenure
Freehold
Energy Rating
Heating
Gas
Broadband Speed Checker
*³
In partnership with
Property Financials
Stamp Duty
Rates
£1,530.91 pa*¹
Typical Mortgage


Marketed by Property Directions
+44 345 222 1100

Propertynews Currency Partner - helping you transfer money for property purchases in Ireland & Northern Ireland. Speak to an expert
Additional Information
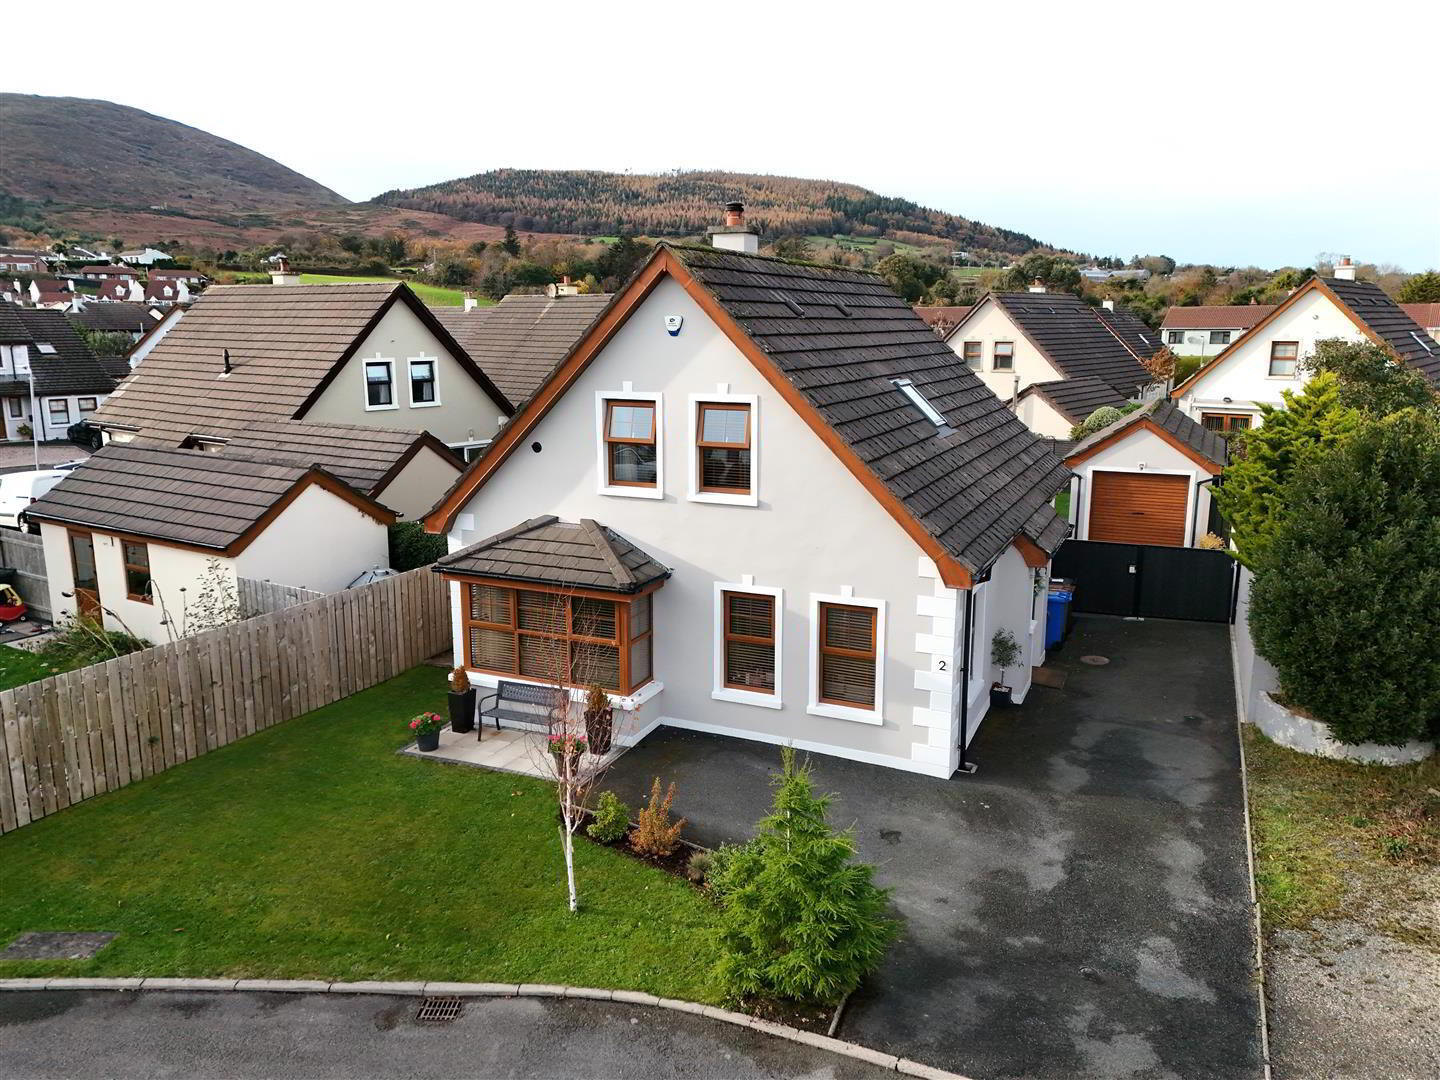
- Four bedroom detached house with garage located in a peaceful cul-de-sac
- Extensively renovated and extended, planning granted for extending further
- Highly efficient property (C energy rating assessment before solar panels installed)
- Gas central heating
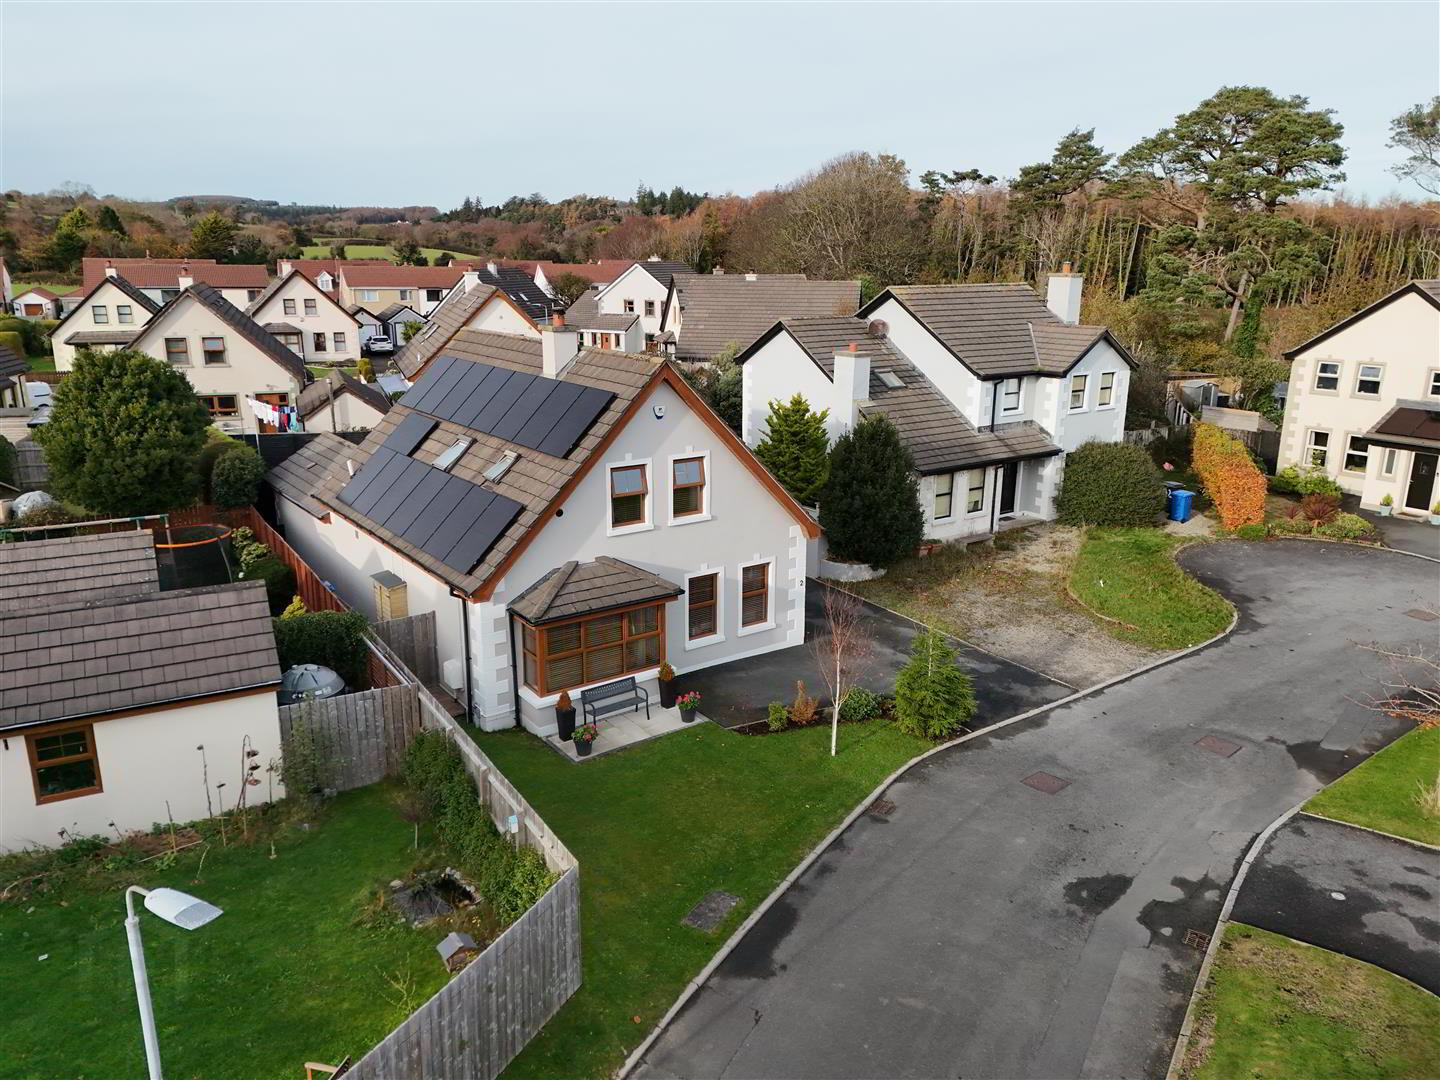
- Solar panels & Eddi power diverter
- Kitchen replaced in recent years
- Extended to rear (snug/dining room)
- Planning permission granted for first floor extension: LA07/2025/1396/F
- Located in a peaceful cul-de-sac, this beautifully presented home features a recently installed bespoke kitchen with quartz worktops and a central island, opening into a bright rear dining room/snug extension. A spacious living room with wood-burning stove, three first-floor bedrooms, primary en-suite and versatile ground-floor bedroom/office complete the accommodation. Gas heating, solar panels and Eddi power diverter enhance energy efficiency, while the private south-westerly rear garden enjoys mountain views and an extensive patio. A gated driveway and detached garage complete the property. Planning approval for a first-floor extension offers scope to expand the accommodation under reference LA07/2025/1396/F.
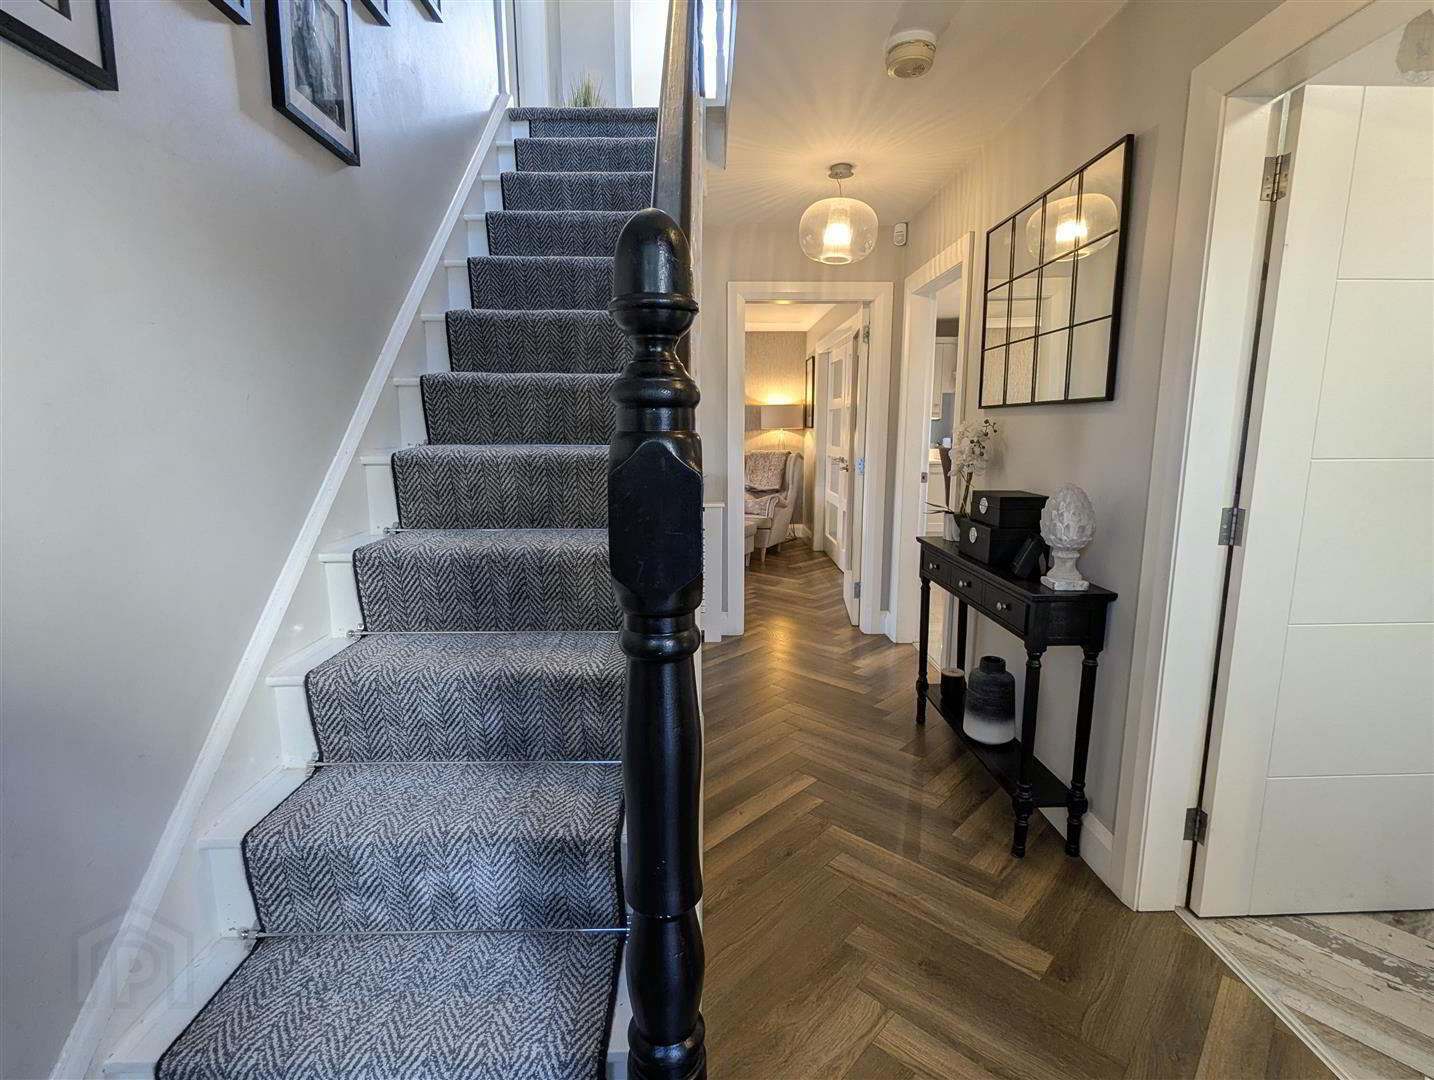
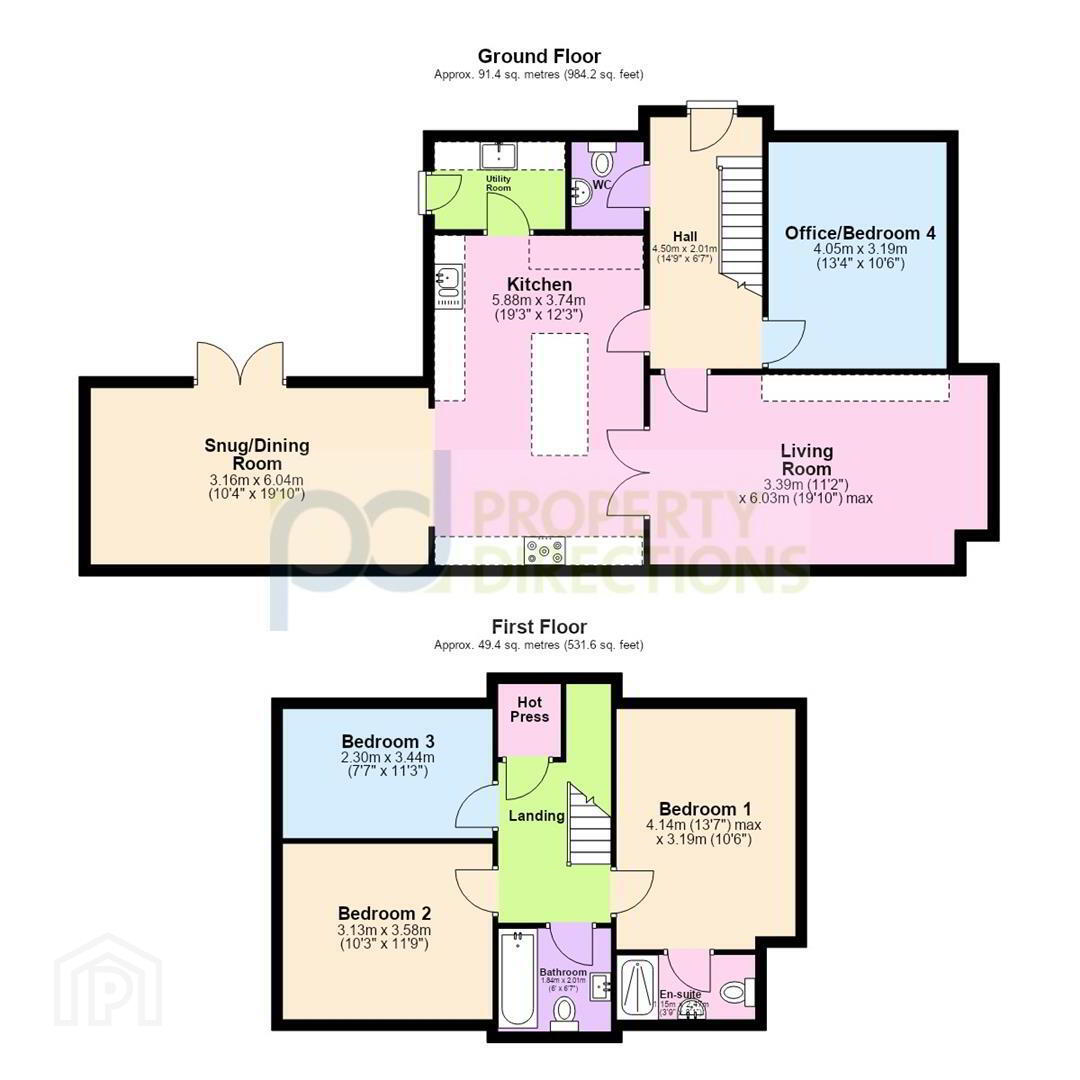
- ENTRANCE HALL: 4.50m x 2.01m (14'9" x 6'7")
- Composite front door opening into a welcoming hallway with herringbone-style laminate wood flooring. Understairs storage, access to the ground-floor accommodation and staircase leading to the first floor.
- DOWNSTAIRS CLOAKROOM:
- Ceramic herringbone-style flooring, WC and wash hand basin with vanity unit. Chrome towel rail and decorative wallpaper.
- LIVING ROOM: 6.03m x 3.39m (19'9" x 11'1")
- Bright, spacious room with a bay window, herringbone-style flooring, textured wallpaper and ceiling cornicing. Inset wood-burning stove with tiled hearth, bespoke media wall with concealed sockets, shelving and cupboards, and concealed radiator. White glazed doors leading to the kitchen.
- KITCHEN: 5.88m x 3.74m (19'3" x 12'3")
- Stunning kitchen opening into the garden room, with gloss tiled flooring, light-grey cabinetry and a contrasting island with recessed seating. Quartz worktops, pendant lighting, appliance cupboard with concealed sockets and bespoke extractor hood. Double oven, fridge freezer, induction hob, wine cooler, dishwasher and 1½-bowl sink. Vertical radiator and access to the utility room.
- SNUG/DINING ROOM: 6.04m x 3.16m (19'9" x 10'4")
- Bright and inviting room connecting the kitchen with the rear garden. Tiled flooring continues from the kitchen, complemented by warm paint tones and stylish wall panelling.
- FIRST FLOOR LANDING:
- Staircase fitted with a runner, leading to the first-floor landing. A skylight provides natural light, with access to three bedrooms, the main bathroom and a roof-space hatch.
- BEDROOM 1 (PRIMARY): 4.14m x 3.19m (13'6" x 10'5")
- Spacious bedroom with plush carpet, warm paint tones, adjoining en-suite shower room and wardrobe.
- ENSUITE: 2.47m x 1.15m (8'1" x 3'9")
- Tiled flooring and walk-in shower with glass screen, rainfall shower head, separate handset and tiled splashback. WC with concealed cistern, Schluter underfloor heating, wall-mounted vanity unit, heated towel rail and extractor fan.
- BEDROOM 2: 3.58m x 3.13m (11'8" x 10'3")
- Double bedroom with laminate wood flooring and views over the rear garden.
- BEDROOM 3: 3.44m x 2.30m (11'3" x 7'6")
- Double bedroom with laminate wood flooring and views over the rear garden.
- OFFICE/BEDROOM 4: 4.05m x 3.19m (13'3" x 10'5")
- Bright, versatile ground floor room overlooking the front garden, with herringbone-style flooring continuing from the hallway. Radiator and multiple power sockets.
- BATHROOM: 2.01m x 1.84m (6'7" x 6'0")
- Tiled flooring, Schluter underfloor heating, panelled bath with shower over and pivoting shower screen. Wall-mounted vanity unit with ceramic wash hand basin, heated towel rail and extractor fan.
- EXTERNAL:
- Private, enclosed rear garden enjoying a westerly aspect and mountain views, with an extensive patio area ideal for outdoor dining and entertaining. Tarmacked driveway with double gates and a low-maintenance front garden. Solar panels and uPVC soffits and fascias.
Detached garage, currently arranged partly as a gym and partly as garage space, with pedestrian access and a roller shutter door. Electricity supply and plumbing for appliances. - DISCLAIMER
- All measurements are approximate and are for general guidance only. Any fixtures, fittings, services heating systems, appliances or installations referred to in these particulars have not been tested and therefore no guarantee can be given that they are in working order. Photographs have been produced for general information and it cannot be inferred that any item shown in included in the property. Any intending purchaser must satisfy himself by inspection or otherwise as to the correctness of each of the statements contained in these particulars. The vendor does not make or give and neither do Property Directions nor does any person in their employment have any authority to make or give any representation or warranty whatever in relation to this property.
Travel Time From This Property

Important PlacesAdd your own important places to see how far they are from this property.
Agent Accreditations





Marketed by Property Directions
+44 345 222 1100


