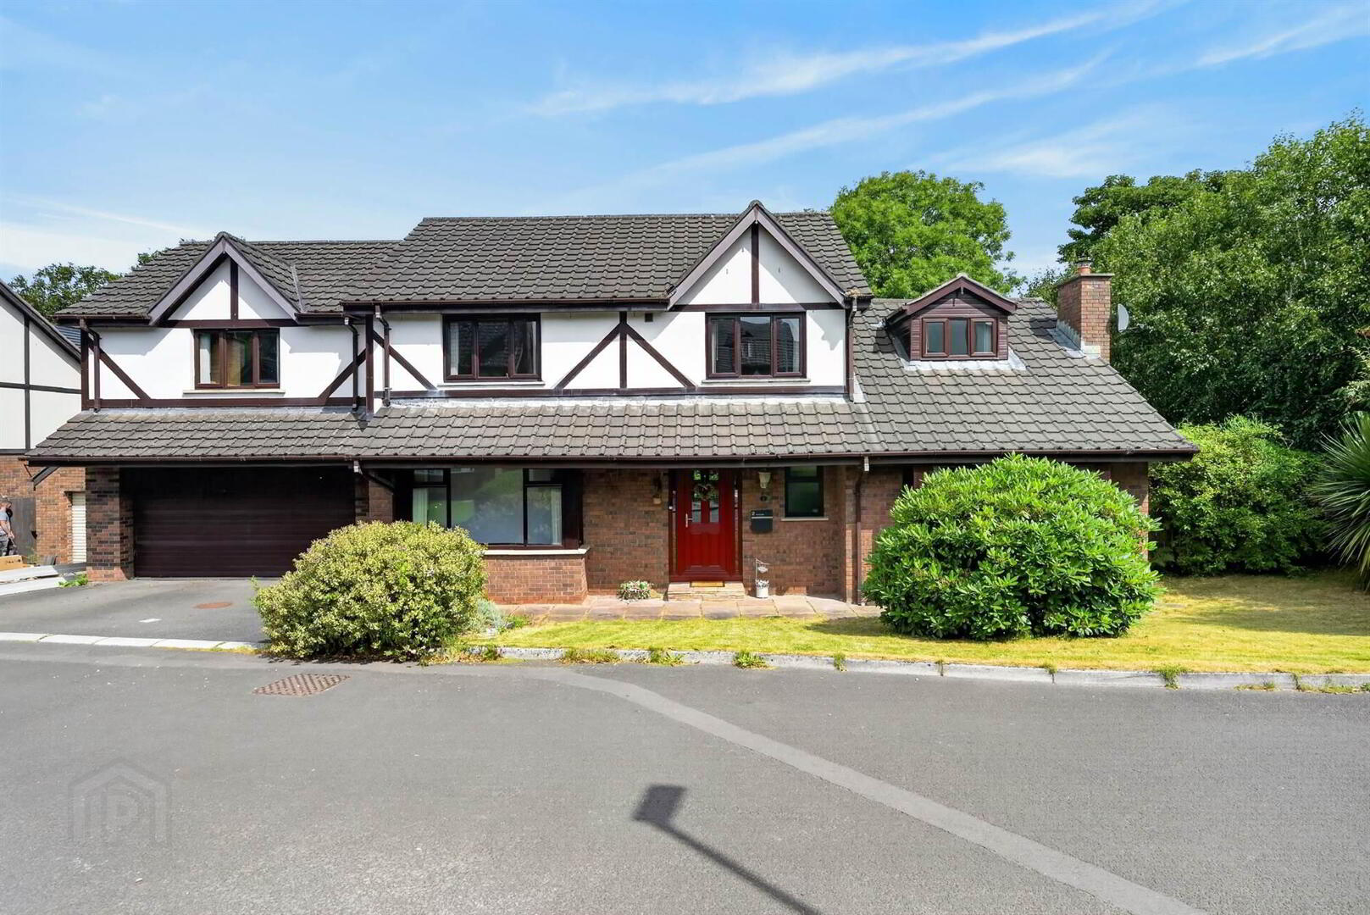
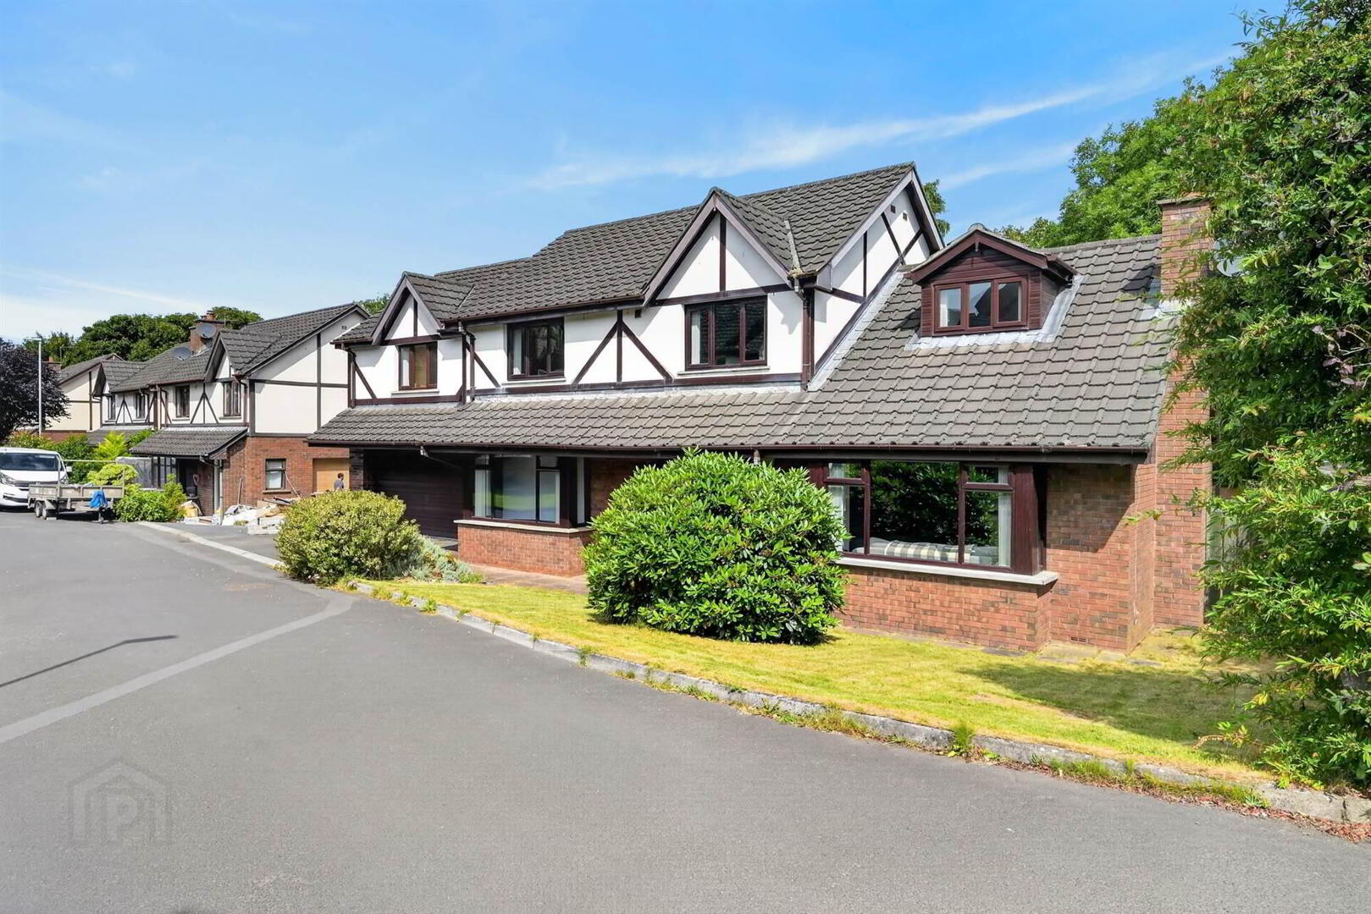
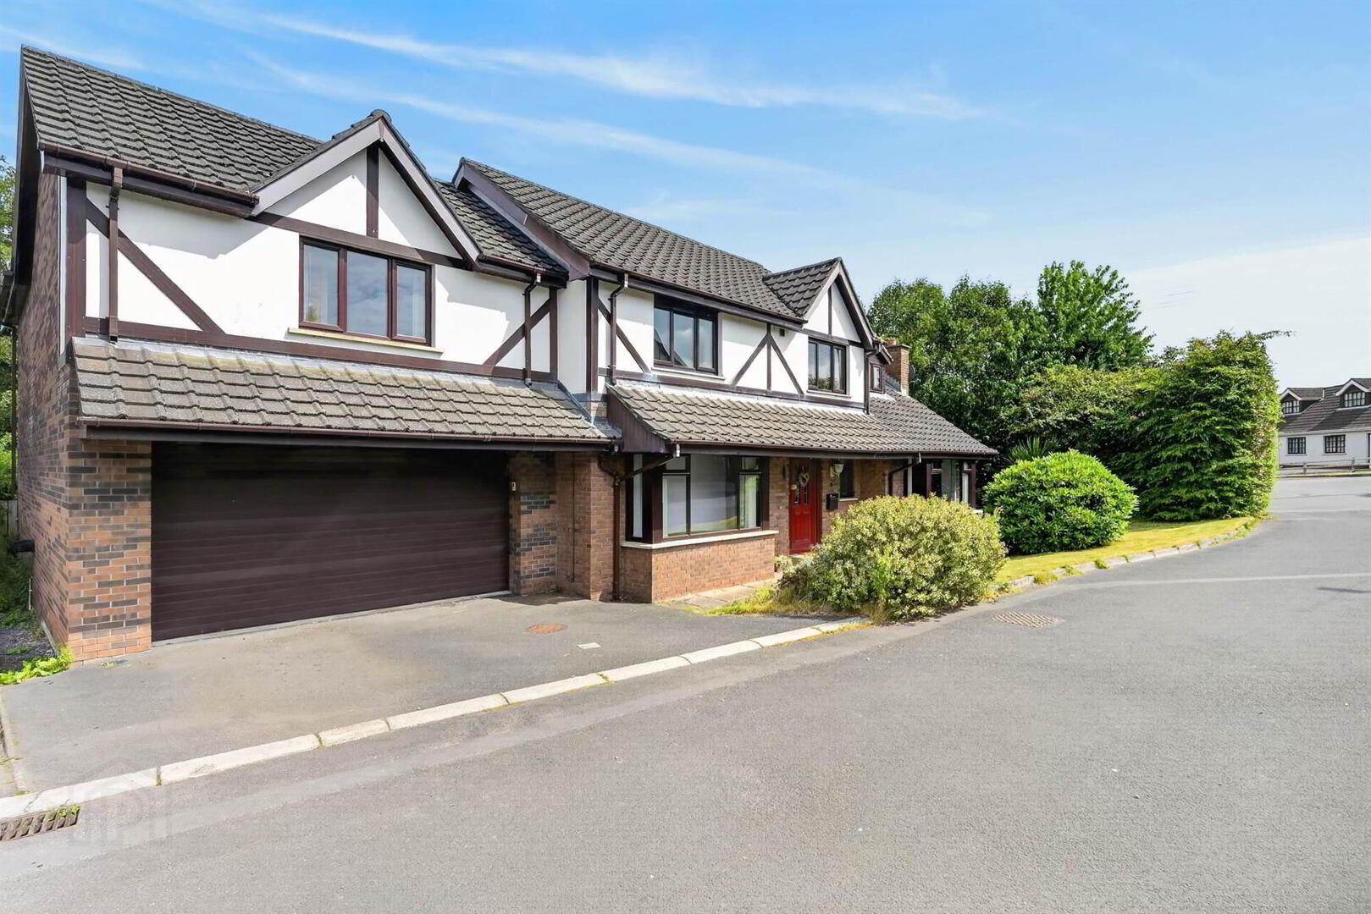
2 Shelling Park, Ravarnet, Lisburn, BT27 5NY
5 Bed Detached House
Offers Over £550,000
Property Overview
Status
For Sale
Style
Detached House
Bedrooms
5
Receptions
4
Property Features
Tenure
Not Provided
Energy Rating
Heating
Oil
Broadband Speed Checker
*³
In partnership with
Property Financials
Stamp Duty
Rates
£2,857.50 pa*¹
Typical Mortgage


Marketed by Templeton Robinson (Lisburn)
+44 28 9266 1700

Propertynews Currency Partner - helping you transfer money for property purchases in Ireland & Northern Ireland. Speak to an expert
Additional Information
- Magnificent Contemporary Family Residence Nestled Amongst Mature Woodland
- Coveted Ravarnet Road Location On The Outskirts Of Sprucefield
- Five Beautifully Appointed Bedrooms Including An Indulgent Principal Suite
- Four Elegant Reception Rooms Ideal For Family Living And Entertaining
- Bespoke Fully Fitted Cinema Room Creating The Ultimate Home Entertainment Space
- Exquisite Contemporary Interiors Finished To An Exceptional Standard Throughout
- Premium Finishes, Timeless Design And Meticulous Attention To Detail
- Large Private Enclosed Rear Garden Framed By Mature Trees
- Integral Double Garage Providing Excellent Storage And Practicality
- Peaceful Yet Highly Convenient Setting Just Minutes From The M1 And A1 Motorway Networks
- Ideal For Growing Families Seeking Space, Privacy And Luxury
- Oil Fired Central Heating
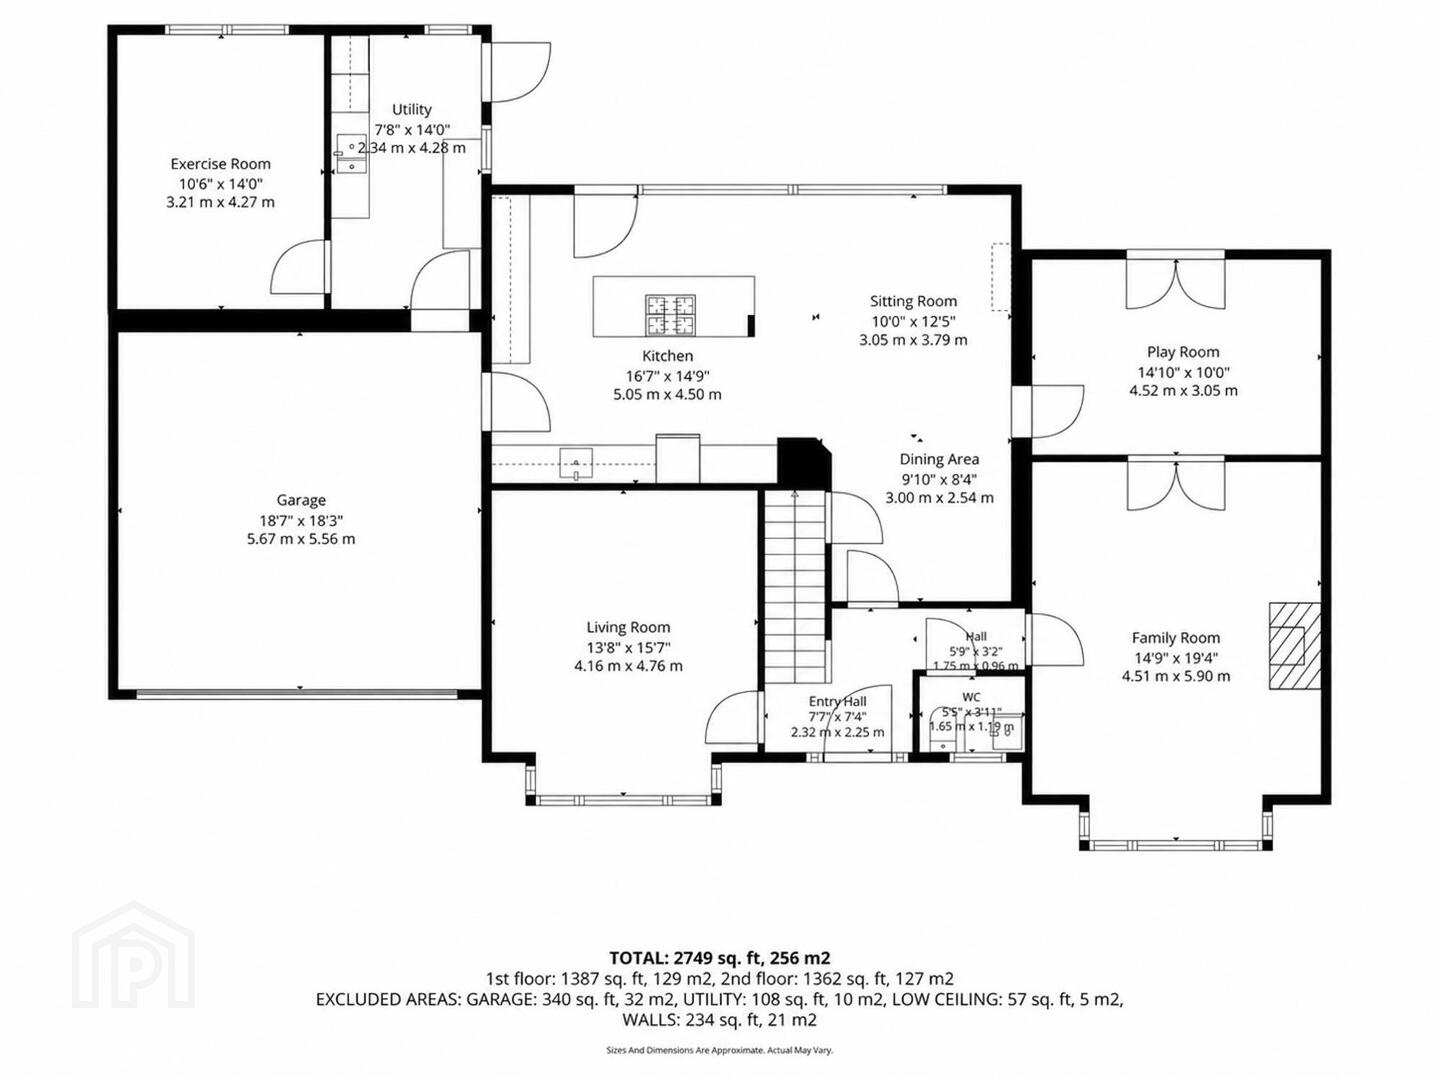
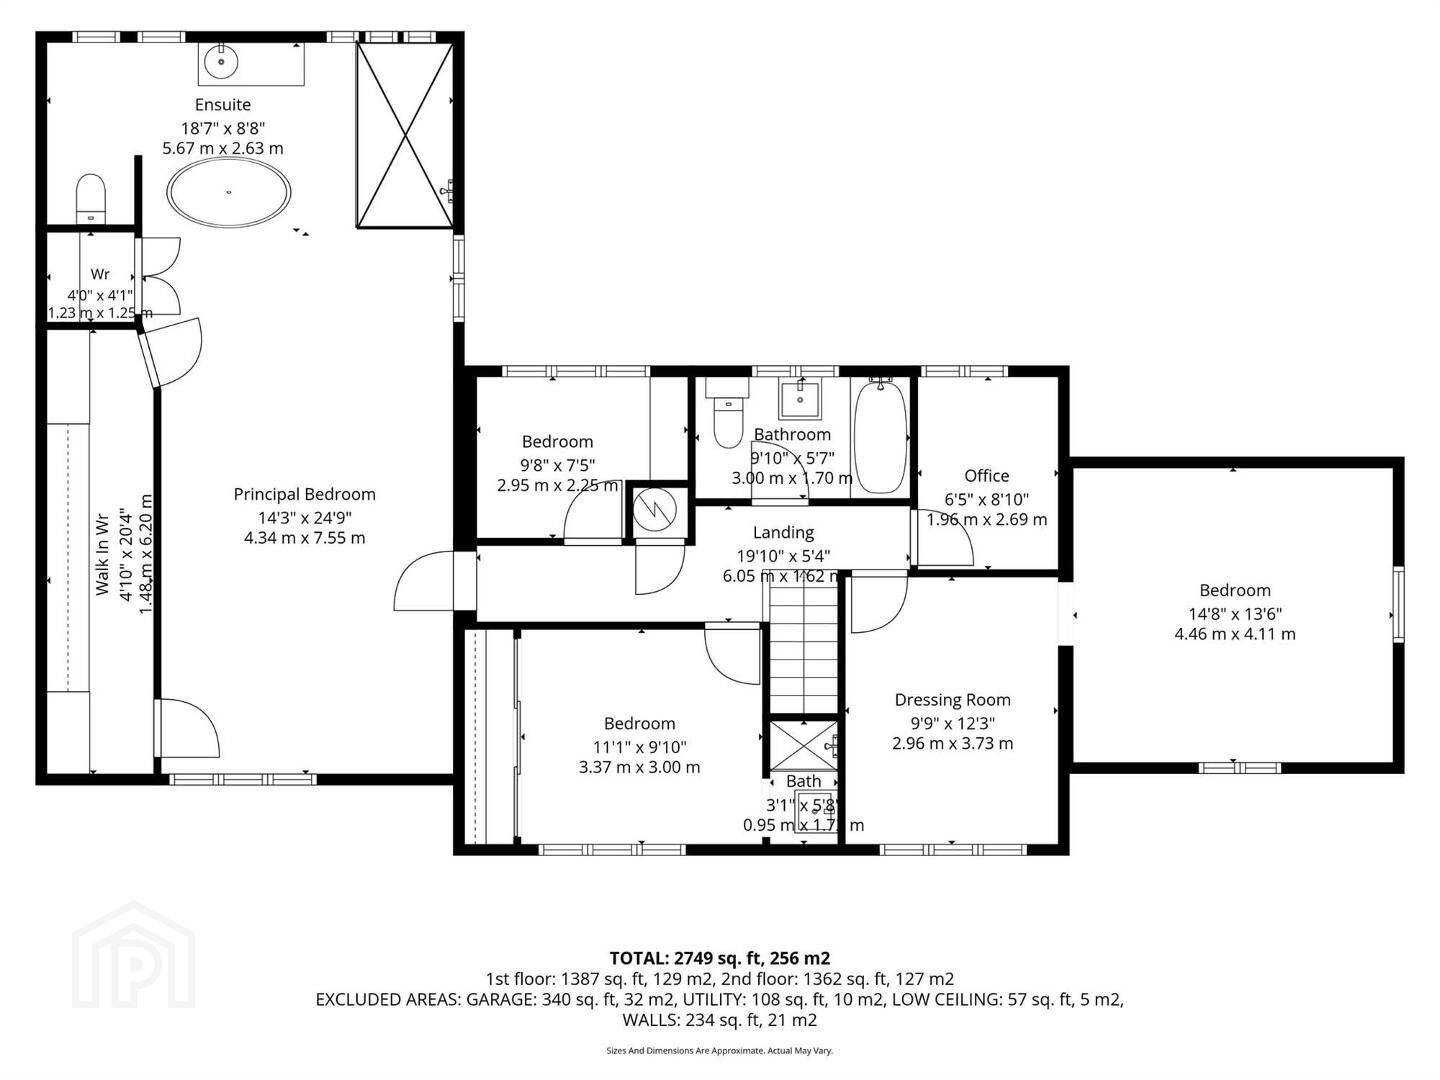
Thoughtfully designed and impeccably finished, the home extends to an impressive scale of 2749 sq ft, offering five beautifully appointed bedrooms, including an indulgent principal suite, alongside four elegant reception rooms tailored for both relaxed family life and sophisticated entertaining. A bespoke cinema room provides a luxurious retreat, while the exquisite interiors are enhanced by premium finishes, timeless design and meticulous attention to detail throughout.
Beyond the home, a beautifully enclosed rear garden offers complete privacy, framed by mature trees and providing a wonderful sanctuary for outdoor living. An integral double garage further complements the property's practicality. Perfectly balancing rural tranquillity with unrivalled convenience, the property enjoys immediate access to the M1 and A1 motorway networks, making commuting effortless. A truly distinguished family home where refined luxury, exceptional space and an enviable lifestyle combine in one of the area's most desirable locations.
Ground Floor
- ENTRANCE HALL:
- Lino floor tile effect, composite front door with glazed side panels.
- DOWNSTAIRS W.C.:
- Vanity wash hand basin, low flush WC, lino tile effect floor.
- LOUNGE:
- 5.m x 4.3m (16' 5" x 14' 1")
Laminate wood floor, bay window, modern log burner, double doors to... - DINING ROOM:
- 4.3m x 2.8m (14' 1" x 9' 2")
Laminate wood floor, French doors to rear. - KITCHEN/DINING/LIVING:
- 7.9m x 6.1m (25' 11" x 20' 0")
At widest points. Ceramic tiled floor, bifold sliding doors to rear, range of high and low level units, laminate worktops, Stoves gas triple stove with 4 ring gas hob, stainless steel extractor, space for fridge/freezer, integrated dish washer, composite sink with single drainer and chrome tap, tiled splashback, recessed spotlights, understairs storage. - CINEMA:
- 3.9m x 3.9m (12' 10" x 12' 10")
Bay window. - INTEGRAL GARAGE:
- 5.5m x 3.2m (18' 1" x 10' 6")
Up and over door, light and power. - UTILITY ROOM:
- 4.m x 2.m (13' 1" x 6' 7")
Laminate wood floor, high and low level units, 1.5 stainless steel sink unit with single drainer, part tiles walls, access to rear. - GYM:
- 4.m x 3.2m (13' 1" x 10' 6")
Laminate wood floor.
First Floor
- LANDING:
- Airing cupboard, recessed spotlights.
- PRINCIPAL BEDROOM:
- 10.m x 5.5m (32' 10" x 18' 1")
Walk in robes, open to: - ENSUITE BATHROOM:
- Ceramic tiled floor, ceramic tiled walls, walk in shower with rainfall shower over, freestanding bath, wash hand basin, chrome heated towel rail, low flush WC, recessed spotlights.
- BEDROOM (2):
- 3.3m x 2.8m (10' 10" x 9' 2")
Built in mirrored Sliderobes, recessed spotlights. - ENSUITE:
- Laminate tiled floor, panelled walls, vanity wash hand basin, recessed spots, shower cubicle with electric shower.
- BEDROOM (3):
- 2.2m x 2.1m (7' 3" x 6' 11")
- BATHROOM:
- Laminate tiled floor, panelled walls, low flush WC, vanity wash hand basin, recessed spots, bath with shower over ( rainfall/telephone attachment).
- BEDROOM (4):
- 2.5m x 1.7m (8' 2" x 5' 7")
Recessed spotlights. - BEDROOM (5):
- 7.6m x 5.5m (24' 11" x 18' 1")
Outside
- FRONT:
- Laid in lawn, driveway for multiple cars, paved walkway to...
- REAR:
- Private, mature trees, laid in lawn with decking, fully enclosed.
Directions
Travelling out of Sprucefield on Ravarnet Road, turn right on entering Ravarnet and the property is first on the right.
--------------------------------------------------------MONEY LAUNDERING REGULATIONS:
Intending purchasers will be asked to produce identification documentation and we would ask for your co-operation in order that there will be no delay in agreeing the sale.
Travel Time From This Property

Important PlacesAdd your own important places to see how far they are from this property.
Agent Accreditations



Marketed by Templeton Robinson (Lisburn)
+44 28 9266 1700




