
For sale
Added 6 hours ago
2 Seafields, Warrenpoint, Newry, BT34 3TG
4 Bed Detached House
Offers Around £1,200,000
Property Overview
Status
For Sale
Style
Detached House
Bedrooms
4
Bathrooms
3
Receptions
3
Property Features
Size
376 sq m (4,047.2 sq ft)
Tenure
Not Provided
Energy Rating
Heating
Oil
Broadband Speed Checker
*³
In partnership with
Property Financials
Stamp Duty
Rates
£4,223.20 pa*¹
Typical Mortgage


Marketed by Templeton Robinson (Lisburn)
+44 28 9266 1700

Propertynews Currency Partner - helping you transfer money for property purchases in Ireland & Northern Ireland. Speak to an expert
Additional Information
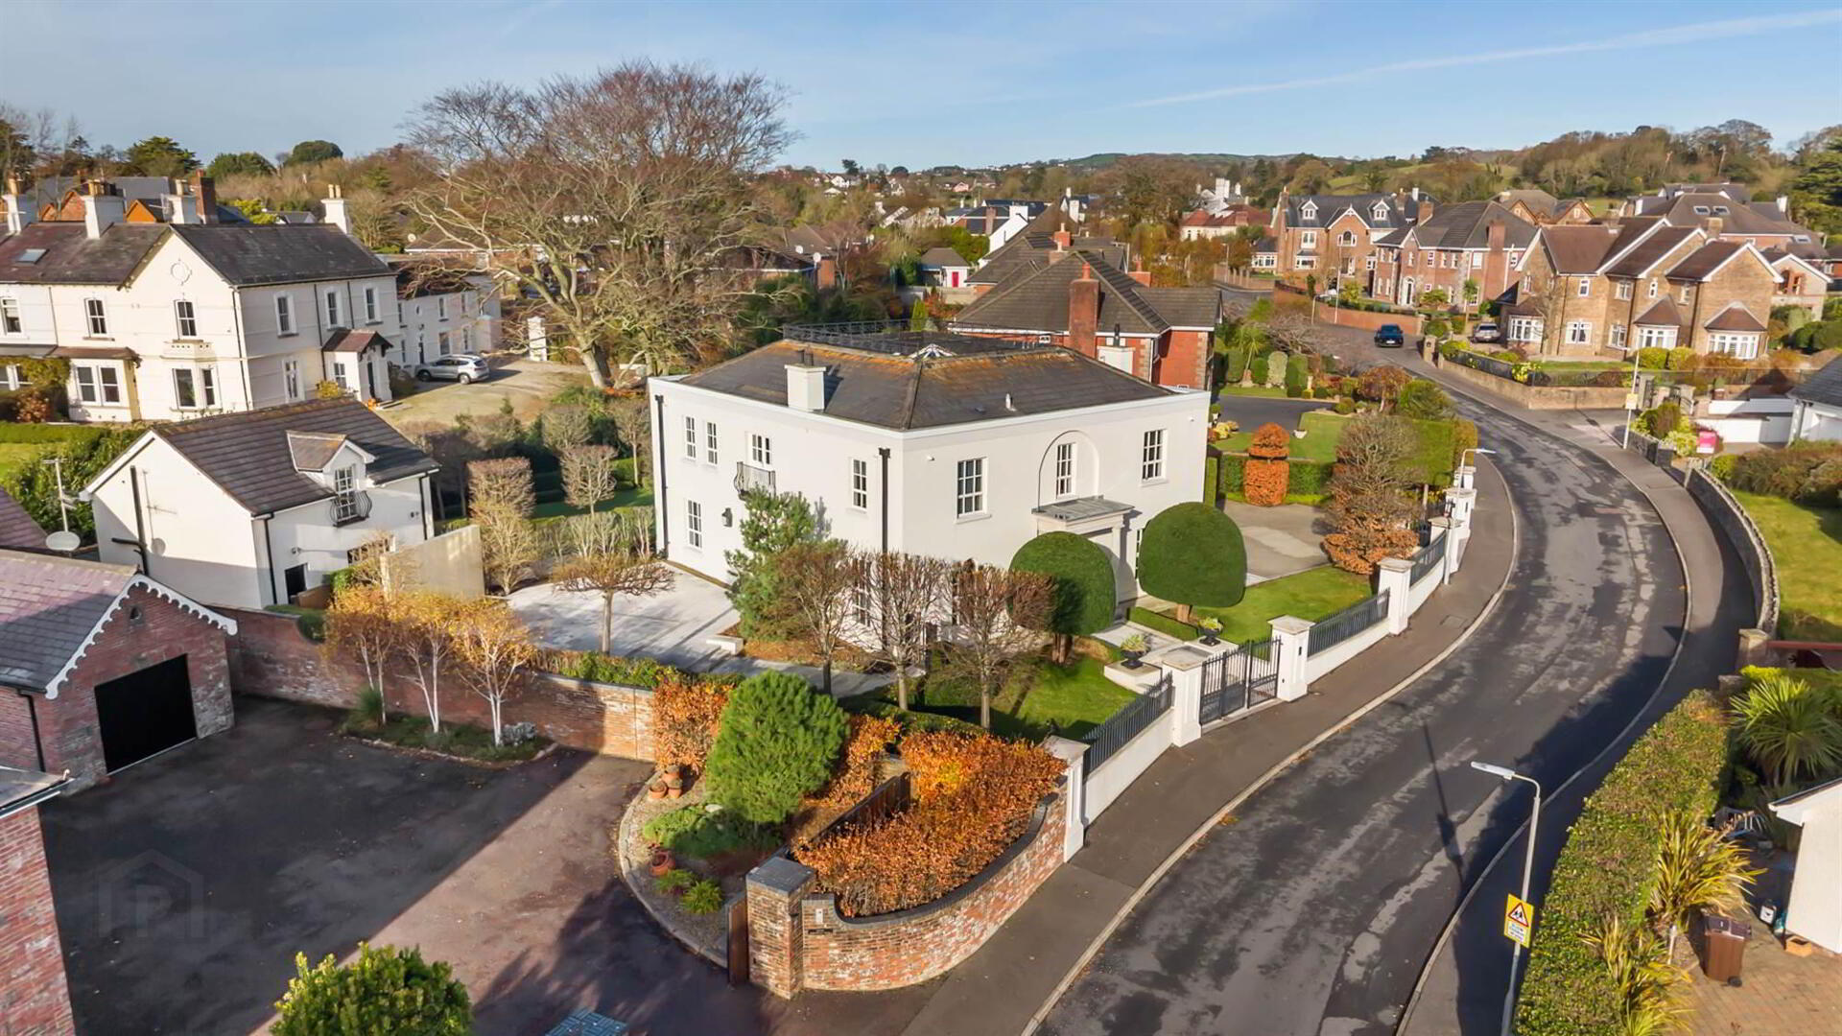
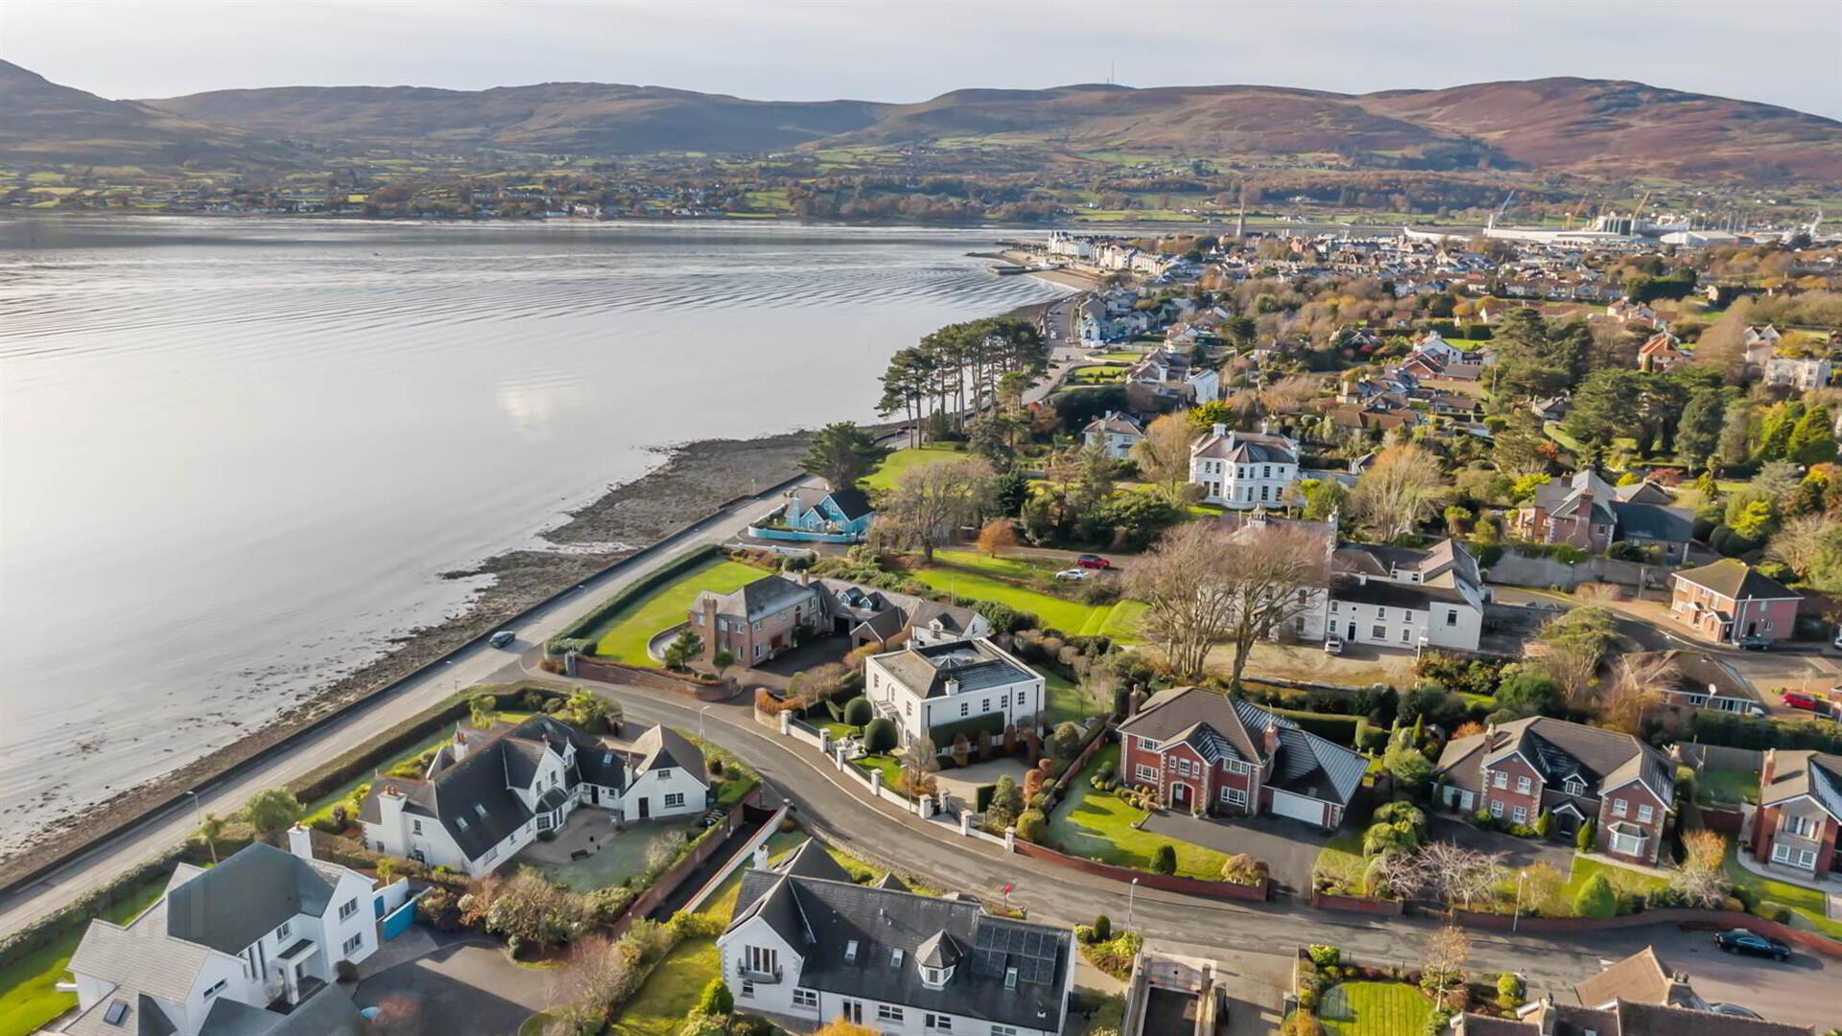
- Substantial Detached Family Home Extending To Approximately 3,800 Sq. Ft. And Enjoying Attractive Views Towards Carlingford Lough
- Outstanding Location Just Moments From The Shoreline, Set Within A Quiet And Private Cul-De-Sac
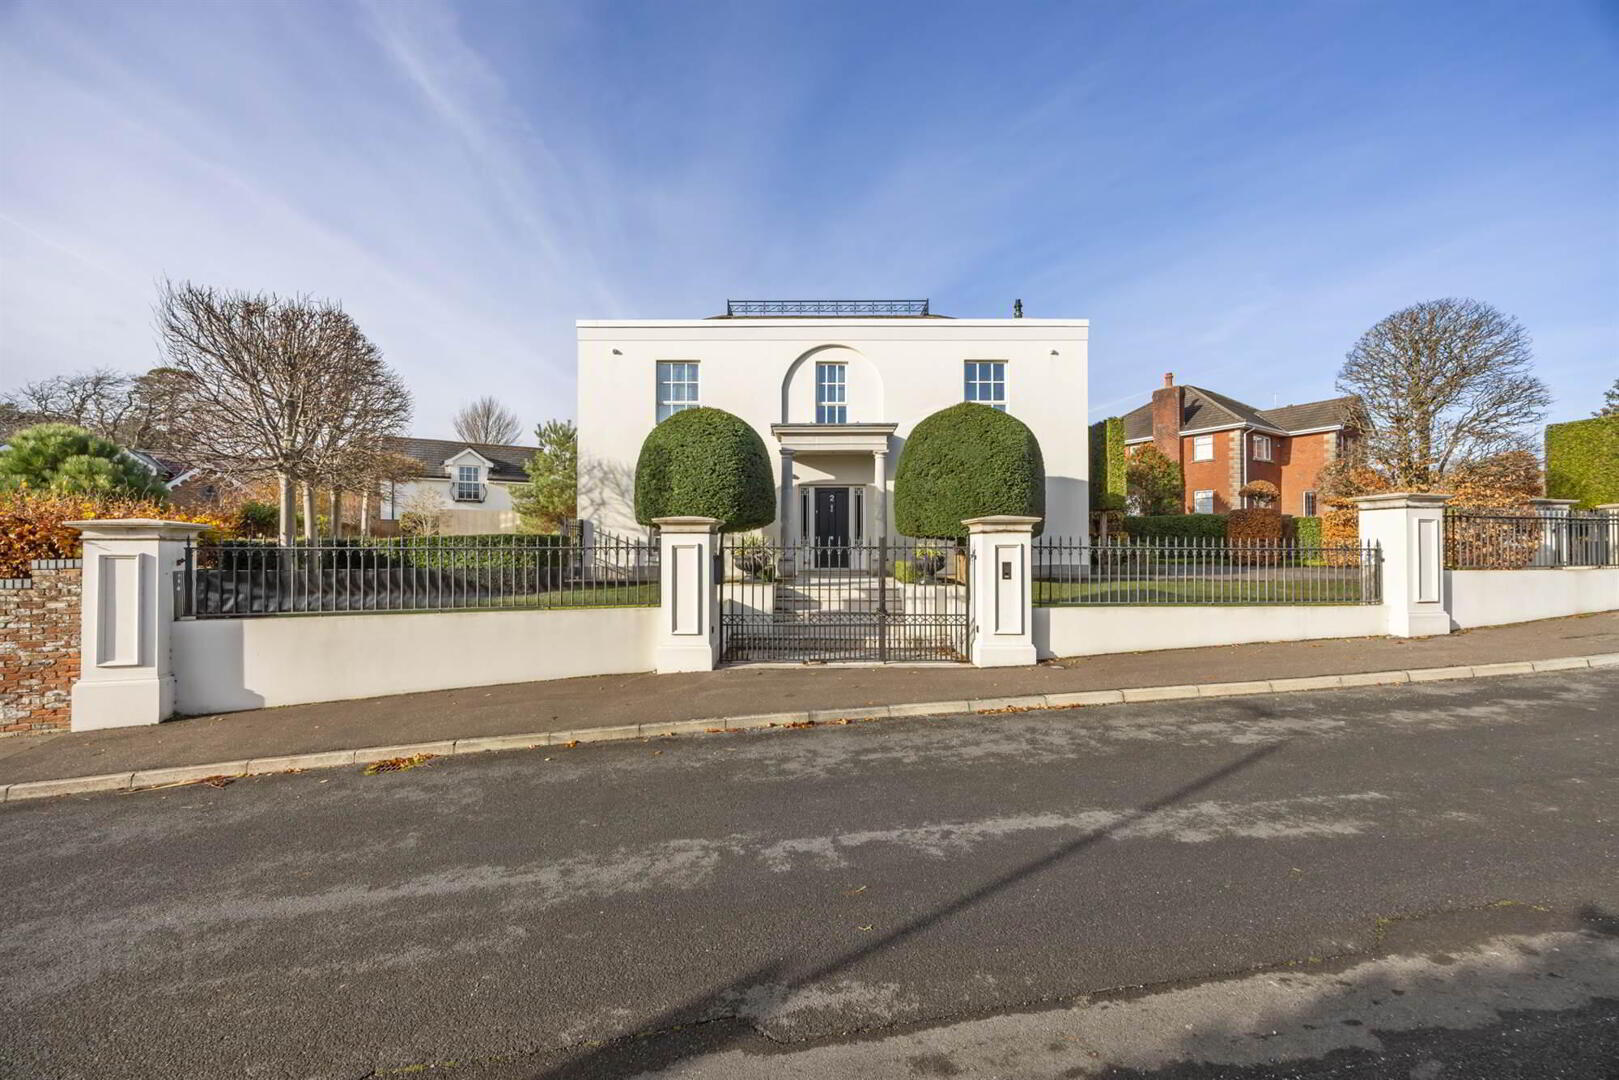
- Combining Classic Architecture With A High-End Contemporary Finish
- Elegant Entrance Reception With Bespoke Staircase, Gallery Landing And Feature Glazed Dome
- Excellent Selection Of Formal And Informal Living Areas, Including A Drawing Room, Separate Living Room And Open-Plan Family Space
- Stunning Bespoke 'Fendi' Kitchen With Premium Integrated Appliances, Breakfast Bar And Dedicated Dining Area
- Luxurious Principal Suite With Private Sitting Area, Open Dressing Room And Exceptional Designer Bathroom
- Three Additional Double Bedrooms, Including A Guest Bedroom With Ensuite And Two Further Bedrooms Served By A Jack And Jill Shower Room
- Beautifully Finished Ground-Floor Cloakroom Featuring A Luxury 'Armani' Suite, Together With Separate Utility Facilities
- Extensive Landscaped Grounds Offering Privacy, Mature Planting, Artificial Lawns And A Generous Sandstone Terrace For Outdoor Entertaining
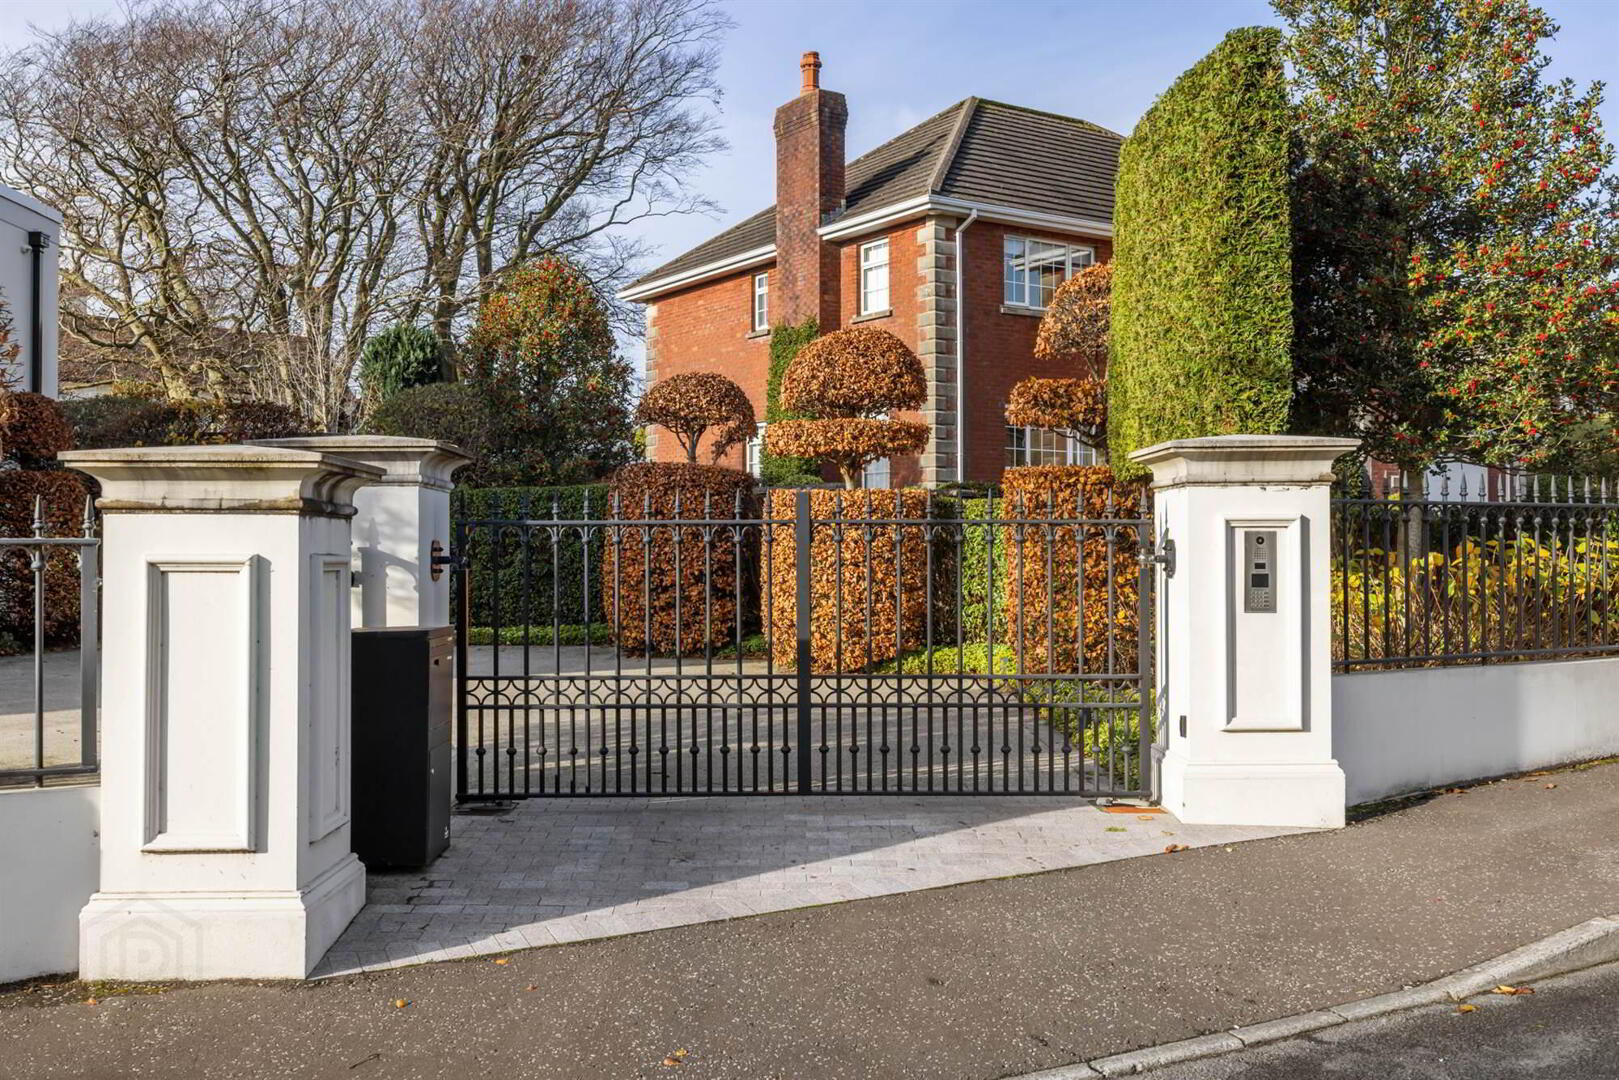
- Secure Electric Entrance Gates With Video Entry System And A Spacious Resin Driveway Providing Excellent Parking
- Detached Double Garage Arranged Over Two Floors, Offering Versatile Additional Space
- Further Features Include Beam Vacuum System, Alarm, CCTV, Oil-Fired Central Heating And Hardwood Double-Glazed Sliding Sash Windows
- Superb Accessibility With Warrenpoint Village Within Walking Distance, Rostrevor Approximately 5 Minutes Away, Newry 20 Minutes And Belfast City Around One Hour
Nestled behind electric gates within beautifully landscaped grounds, the house has been thoughtfully transformed by the current owner. The result is a stylish and highly finished home, combining generous proportions with bespoke craftsmanship and contemporary luxury.
Internally, the accommodation is exceptionally well presented featuring several elegant reception areas, an impressive open-plan kitchen and dining space, four bedrooms and beautifully appointed bathrooms. The standout principal suite is particularly impressive, offering a private living area, open dressing room and luxurious bathroom centred around a striking freestanding stone bath.
The grounds have been extensively landscaped to create attractive and private outdoor spaces, including a substantial patio adjoining the kitchen. A detached two-storey garage provides valuable additional space, with potential for conversion into a gym or office subject to usual consents.
A truly exceptional home in one of the area’s most coveted locations, worthy of an early viewing.
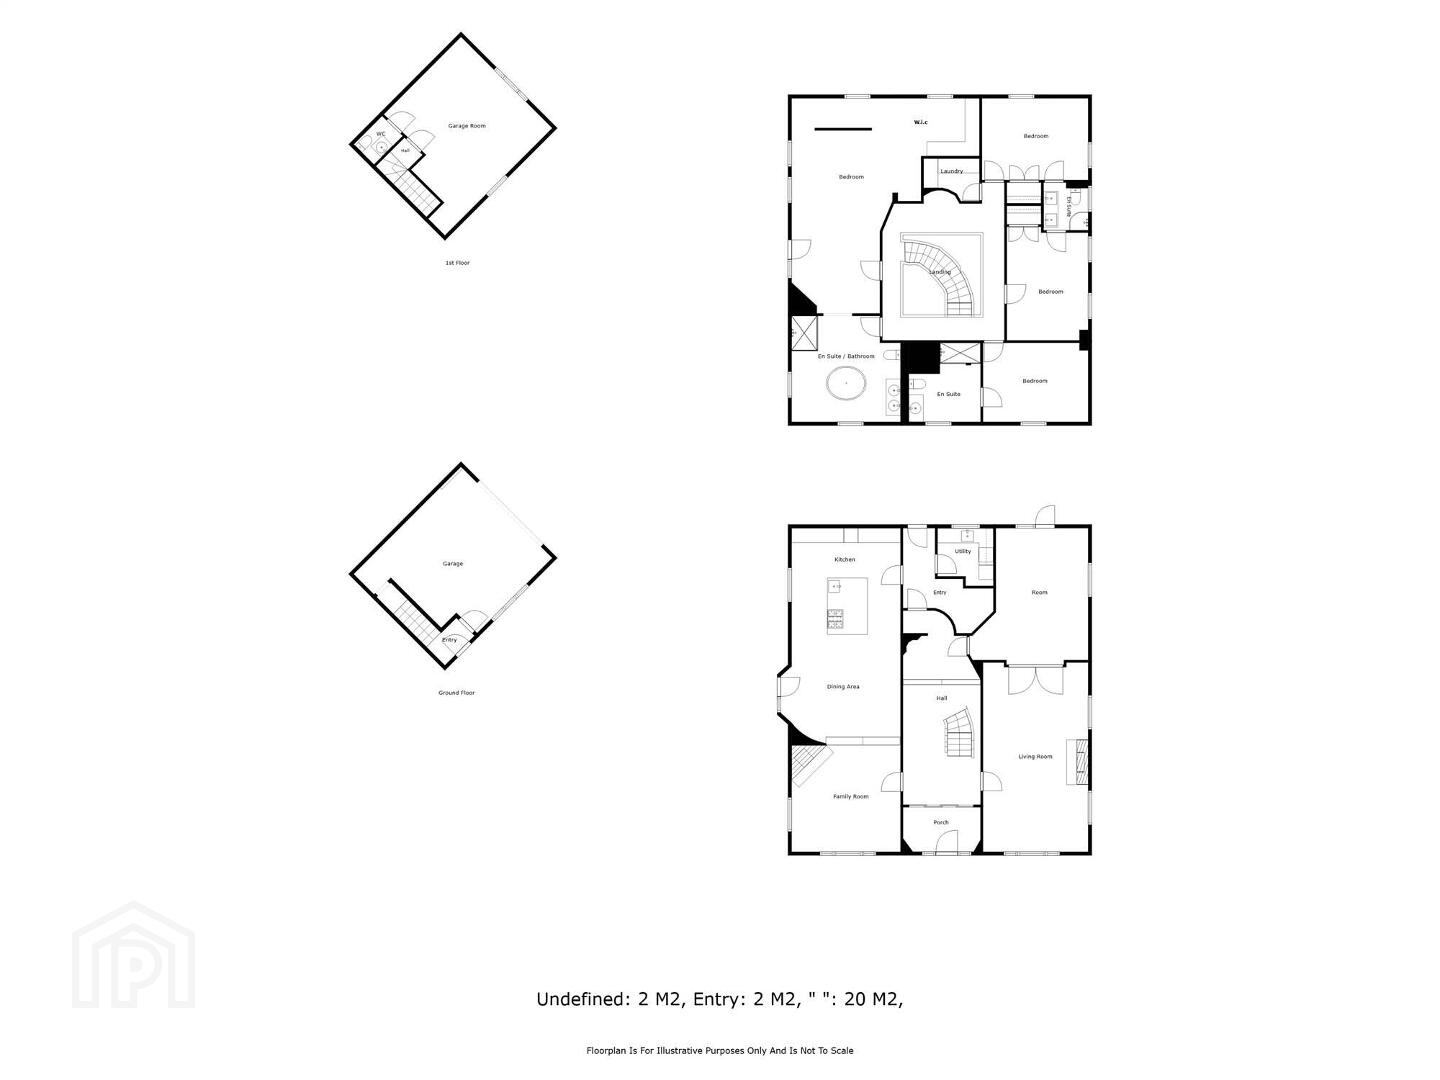
Ground Floor
- The property opens through an attractive hardwood panelled entrance door, complemented by detailed glazed side panels.
- ENTRANCE PORCH:
- 3.23m x 1.78m (10' 7" x 5' 10")
Finished with large-format ceramic floor tiling and full-height sliding doors in tinted black glass, leading into the main entrance hall. - ENTRANCE HALL:
- 7.14m x 3.m (23' 5" x 9' 10")
A striking reception space featuring a bespoke handmade staircase with intricate spindle detailing and glazed inserts, rising to the gallery landing beneath a domed roof lantern. The hall has large-format ceramic tiled flooring. - DRAWING ROOM:
- 8.m x 4.47m (26' 3" x 14' 8")
An elegant formal reception room centred around a Fendi-style fire surround incorporating a gas fire by Mourne Fireplaces, with polished black granite hearth. Recessed lighting and wall lighting, double-opening doors connect through to the living room. - LIVING ROOM:
- 5.41m x 4.85m (17' 9" x 15' 11")
A spacious family living area with double-opening patio doors providing direct access to the rear gardens. Finished with Armani wall coverings. - REAR HALLWAY:
- Hardwood rear door with glazed inset, together with large-format ceramic tiled flooring.
- UTILITY ROOM:
- 2.34m x 2.24m (7' 8" x 7' 4")
Well-appointed utility space with bespoke Robinsons fitted cabinetry at both high and low level, complemented by Quartz work surfaces. Features include a stainless-steel sink with Quooker boiling-water tap, integrated Miele microwave, oven, tumble dryer and freezer. Large-format ceramic tiles and recessed lighting complete the room. - SEPARATE WC:
- Contemporary Armani suite comprising WC, wash hand basin with vanity storage and illuminated wall mirror. Armani tiled walls, heated towel rail and ceramic tiled flooring.
- SITTING ROOM:
- 4.57m x 4.44m (15' 0" x 14' 7")
A comfortable additional reception room featuring a contemporary wood-burning stove with tiled surround and engineered timber flooring. The room enjoys attractive views towards Carlingford Lough and is wired for a Bang & Olufsen sound system. Steps lead directly through to the kitchen and dining area. - KITCHEN/DINING ROOM:
- 8.15m x 4.44m (26' 9" x 14' 7")
A superb bespoke Fendi kitchen incorporating an extensive range of cabinetry with internal lighting and drawer storage. Finished with Caesarstone worktops and a leather breakfast bar.
The kitchen includes a stainless-steel Blanco sink with mixer tap and detachable spray head, integrated Miele dishwasher, four-ring Miele induction hob with Miele barbecue grill, and a retractable Gaggenau extractor. Further appliances include a Miele double combination oven, coffee machine and plate-warming drawers, together with integrated Miele larder refrigerator and freezer.
Engineered timber flooring runs throughout, with wiring for a Bang & Olufsen sound system. The adjoining dining area provides comfortable seating for approximately 8–10 guests.
First Floor
- GALLERY LANDING:
- Bright and impressive gallery landing beneath a domed roof lantern. Linen cupboard with built-in shelving.
- PRINCIPAL BEDROOM SUITE:
- 7.44m x 4.47m (24' 5" x 14' 8")
A substantial hotel-inspired principal suite incorporating a dedicated seating area with wonderful views over Carlingford Lough. The bedroom opens into a separate dressing area fitted with extensive cabinetry, including generous hanging, shelving and drawer storage.
Access to the roof space is provided via a Slingsby ladder, with access to communications facilities. The bedroom suite also opens directly into the luxurious principal bathroom. - PRINCIPAL BATHROOM:
- Luxuriously appointed with a concealed-cistern WC, twin stone wash hand basins with vanity drawers and fitted mirror, plus a generous walk-in shower with chrome rainfall and handheld shower fittings.
A striking central freestanding stone bath with chrome mixer taps and handheld shower attachment forms the centrepiece. Additional features include a heated towel rail, ceramic tiled flooring, recessed lighting and partially tiled walls. Cosytoes underfloor heating provides additional comfort, while the bathroom benefits from views towards Carlingford Lough.
A fitted Bang & Olufsen sound system operated via Bluetooth. - BEDROOM (2):
- 4.47m x 3.18m (14' 8" x 10' 5")
A well-proportioned double bedroom featuring Armani wall coverings, recessed lighting and views across Carlingford Lough. - ENSUITE SHOWER ROOM:
- High-quality suite incorporating concealed-cistern WC, wash hand basin with vanity storage and illuminated mirror. The fully tiled walk-in shower features both rainfall and handheld shower fittings. Polyform cabinetry provides useful storage for towels and bed linen, with partially tiled walls and heated towel rail. Views extend towards Carlingford Lough, and the room is equipped with a Bluetooth-controlled Bang & Olufsen sound system.
- BEDROOM (3):
- 4.57m x 3.4m (15' 0" x 11' 2")
Comfortable bedroom with fitted wardrobe. - JACK & JILL SHOWER ROOM;
- Well-appointed shower room shared between the bedrooms, featuring concealed-cistern WC, twin wash hand basins with vanity drawers and illuminated wall mirror. There is also a corner shower fitted with a Mira instant electric shower, heated towel rail and ceramic tiled flooring. A Bluetooth-enabled Bang & Olufsen sound system is installed.
- BEDROOM (4):
- 4.47m x 3.35m (14' 8" x 11' 0")
Further generous bedroom with fitted wardrobe.
Outside
- The property is surrounded by beautifully landscaped gardens and approached via a resin driveway with electrically operated entrance gates and DoorBird access system. Hardwood electric gates provide access from the driveway to the rear of the property.
The grounds feature extensive external lighting, established shrubs and mature trees, artificial lawn areas, a fitted trampoline, and a paved side terrace accessed from the kitchen. Additional landscaping includes mature shrub borders and a water fountain.
A large garden shed provides useful storage, while there is also a PVC oil tank, external water supply and watering system. - GARAGE:
- 6.38m x 5.46m (20' 11" x 17' 11")
A substantial detached two-storey garage with roller shutter door, power and lighting, Beam vacuum controls and a fitted alarm system. - WC:
- Low-flush WC, pedestal wash hand basin and tiled flooring.
- The property makes a striking first impression, with an impressive sandstone-pillared entrance and attractive portico. A limestone-paved pathway and steps lead to the main entrance, with wrought-iron gates and fencing enclosing the grounds.
Directions
Coming along the Rostrevor Road out of Warrenpoint and approaching Rostrevor, Seafields is located on the left hand side. Number two is located just up the hill on the left hand side.
--------------------------------------------------------MONEY LAUNDERING REGULATIONS:
Intending purchasers will be asked to produce identification documentation and we would ask for your co-operation in order that there will be no delay in agreeing the sale.
Travel Time From This Property

Important PlacesAdd your own important places to see how far they are from this property.
Agent Accreditations



Marketed by Templeton Robinson (Lisburn)
+44 28 9266 1700


