For sale
Added 12 hours ago
2 Saint Michael's Gate, Michael Street, Kilkenny, R95C1KK
2 Bed Townhouse
Asking Price €300,000
Property Overview
Status
For Sale
Style
Townhouse
Bedrooms
2
Bathrooms
1
Property Features
Size
76 sq m (818.1 sq ft)
Tenure
Not Provided
Energy Rating
Property Financials
Stamp Duty
€3,000*²

Marketed by Dee Gibney Properties
PSR Licence: 002654
+353 56 775 2787

Propertynews Currency Partner - helping you transfer money for property purchases in Ireland & Northern Ireland. Speak to an expert
Additional Information
Dee Gibney Properties are delighted to bring to the market this unique 2-Bedroom Townhouse c76 M sq., located in the centre of Kilkenny City, overlooking the grounds of Butler Gallery with the bonus of an off-road private parking space.
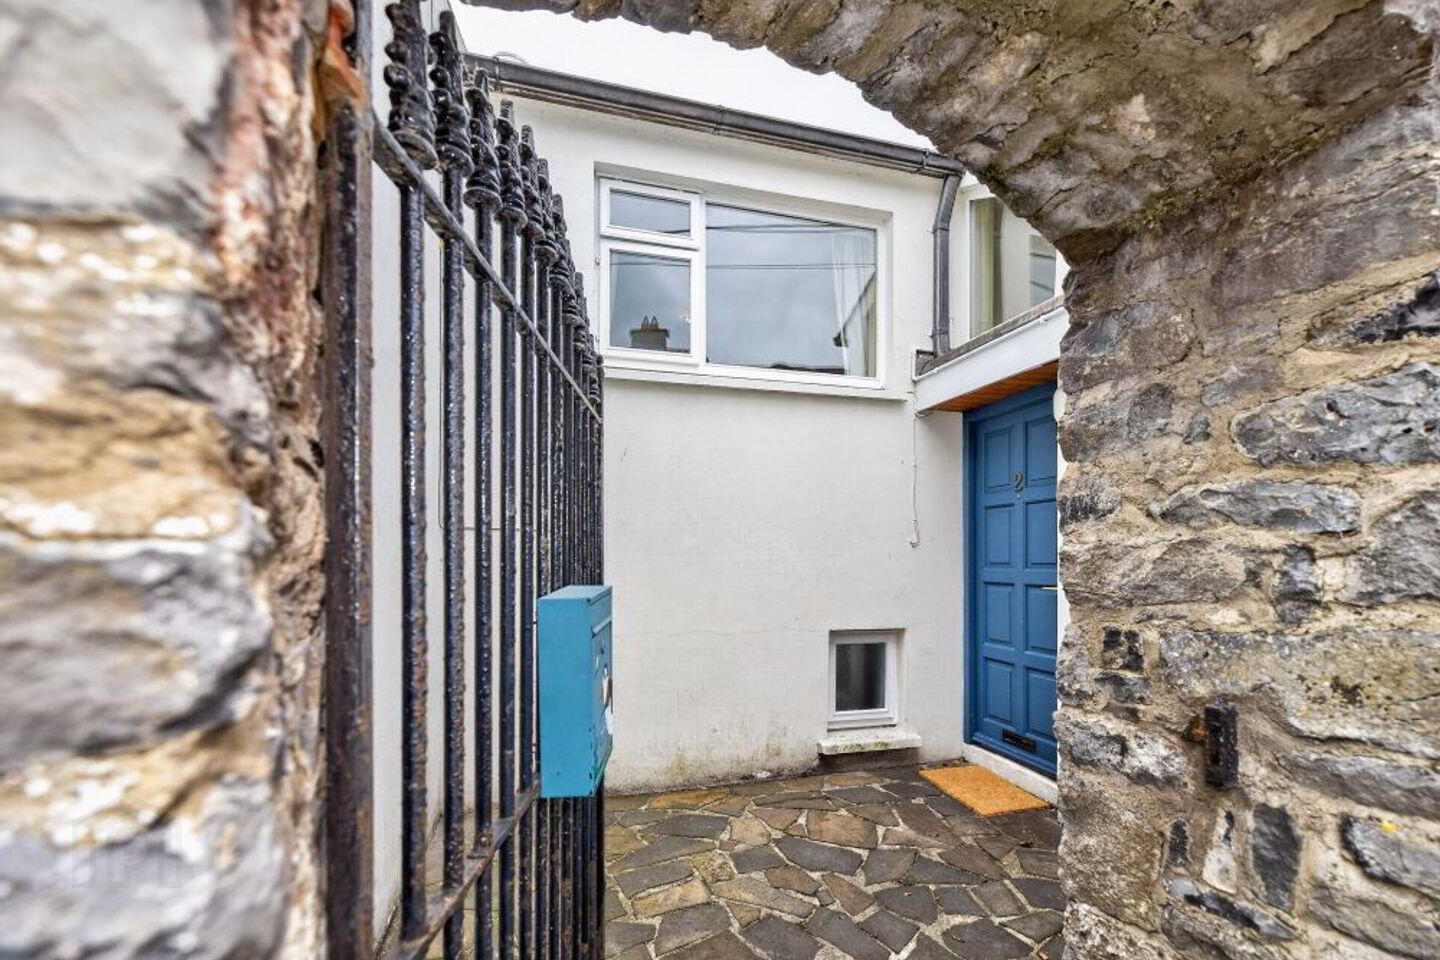
No 2 St Michaels Gate, Michael Street, Kilkenny, is a two-bedroom townhouse, set behind a large stone wall and laid out over three floors with a light filled sitting room/ dining room and separate kitchen.
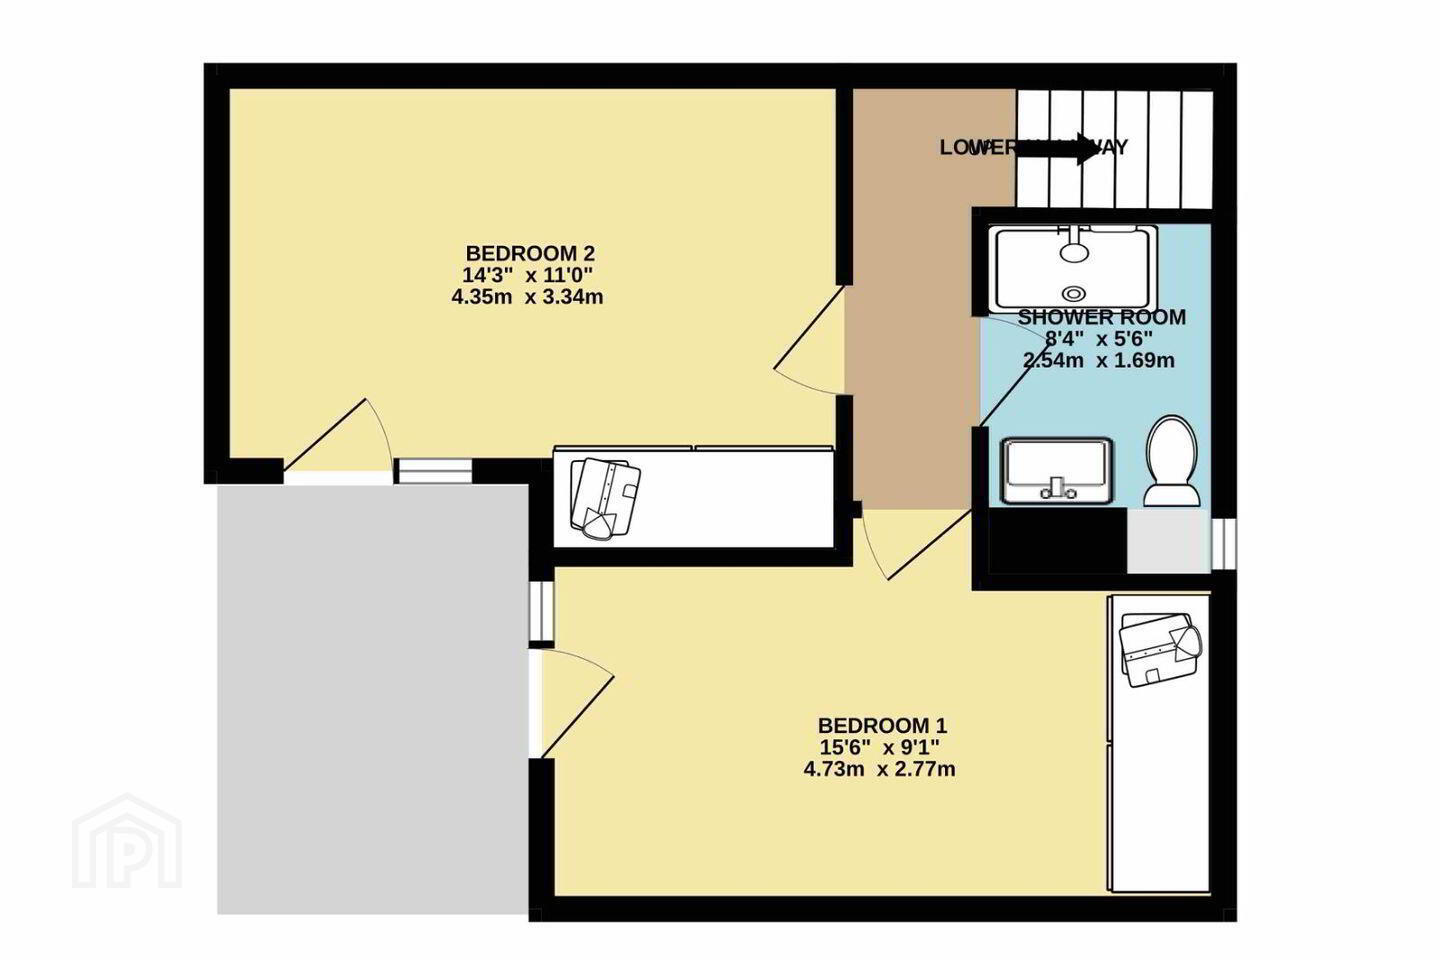
On the lower floor are two large double bedrooms with built in wardrobes, a shower room and a private walled patio accessed from the two bedrooms.
Property Features:
• Historical Setting in Kilkenny city.
• Private Parking space.
• Secluded property in city centre location.
• Light filled sitting room
• Separate kitchen.
• Two generous sized double bedrooms.
• Private courtyard.
Location:
The property is situated at the end of Michael Street at the Junction of John Street making it a perfect location to access all the amenities Kilkenny City has to offer on foot.
A great selection of riverside walks, shops, pubs, restaurants, the new City library and the main train station only 5 minutes away.
History:
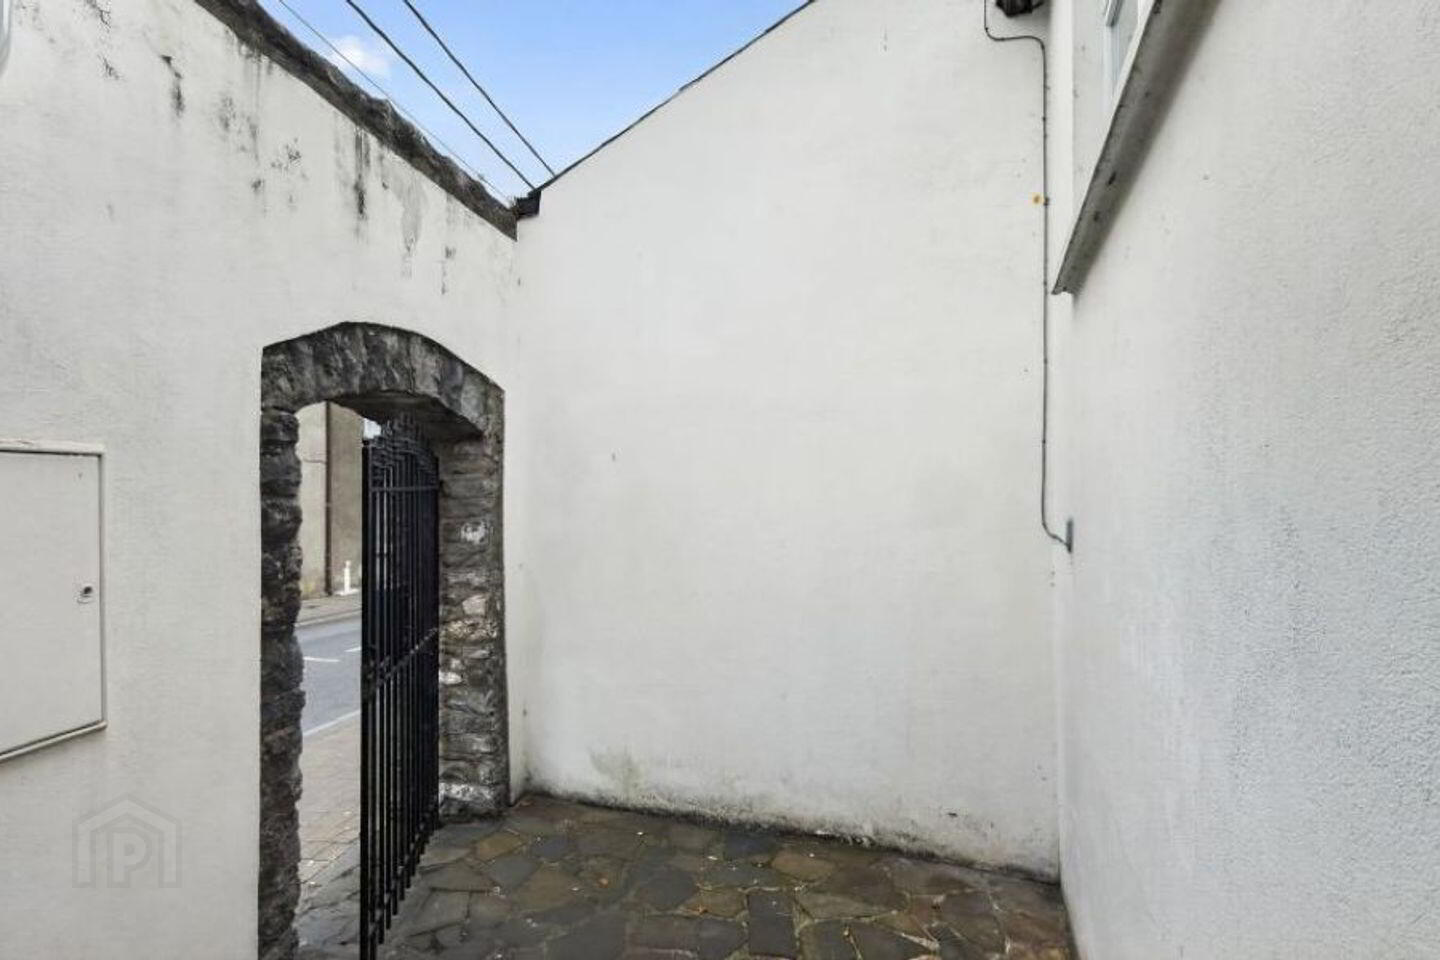
St Michaels Gate is believed to be part of the old city wall and ‘St Michaels Gate’ itself c1750 being a back entrance to the Priory Grounds or Evans Alms Houses. Part of the old gate still stands close to the property.
No 2 Michaels Gate is part of a row of five townhouses on Michael Street constructed in the mid to late eighties behind a stone wall.
Accommodation:
Ground Floor Level:
• Entrance Hall with tiled floor.
• Stairs to first floor
• Stairs to lower floor.
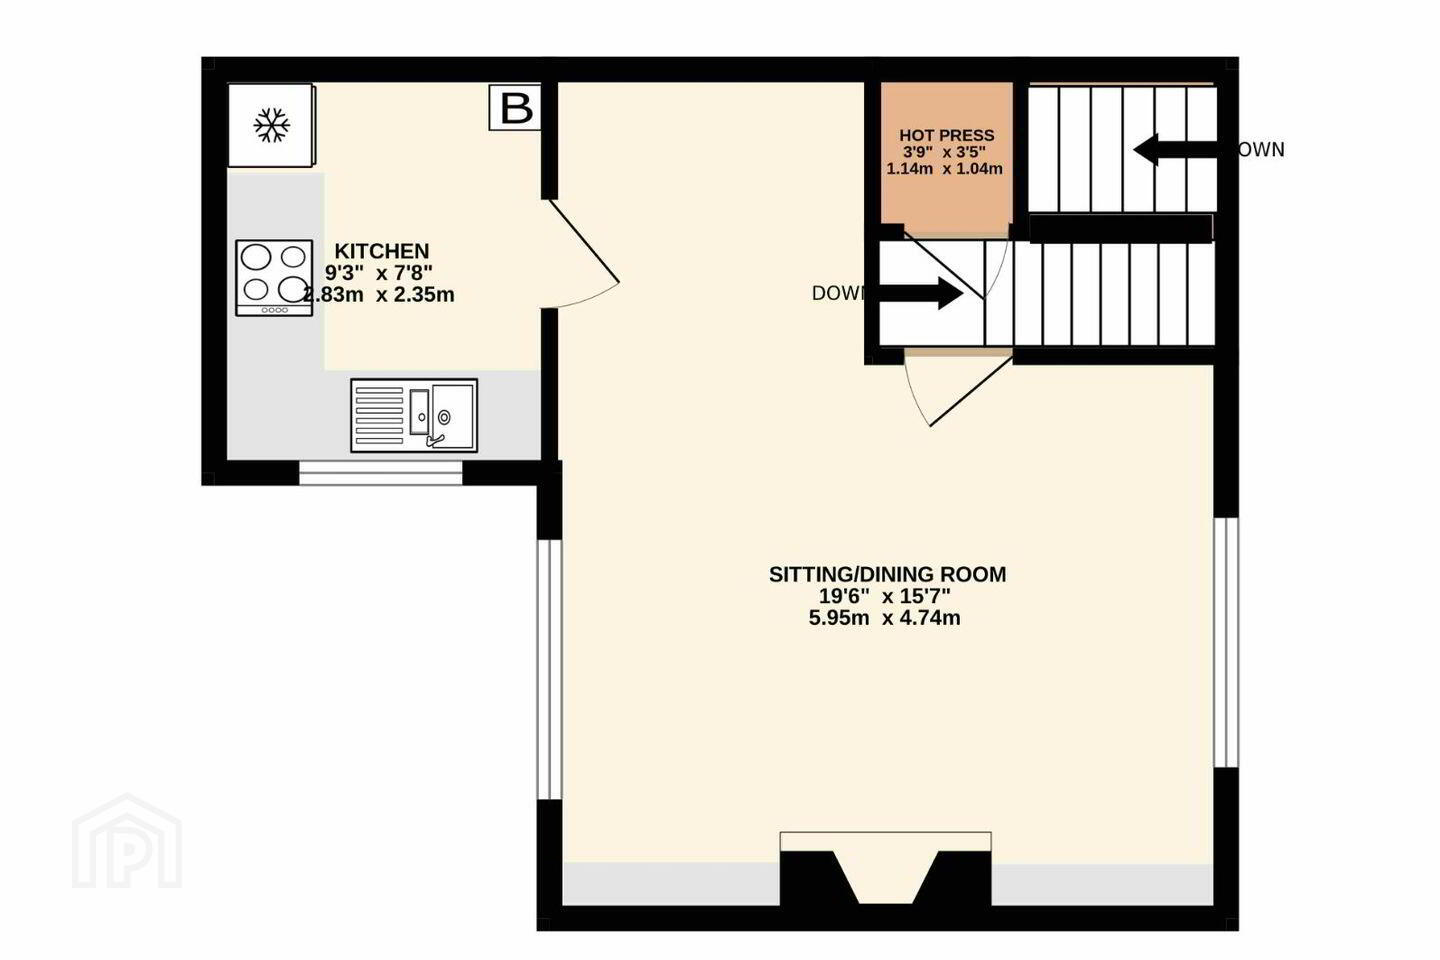
First Floor
• Landing with hot press leading to,
• Sitting room with dual aspect windows to the front & back.
Back window overlooks the gardens of Butler Gallery.
Gas fire with built in shelving & storage units.
• Dining Area
• Kitchen with a range of base & wall units.
Window overlooking gardens of Butler Gallery.
Externally:
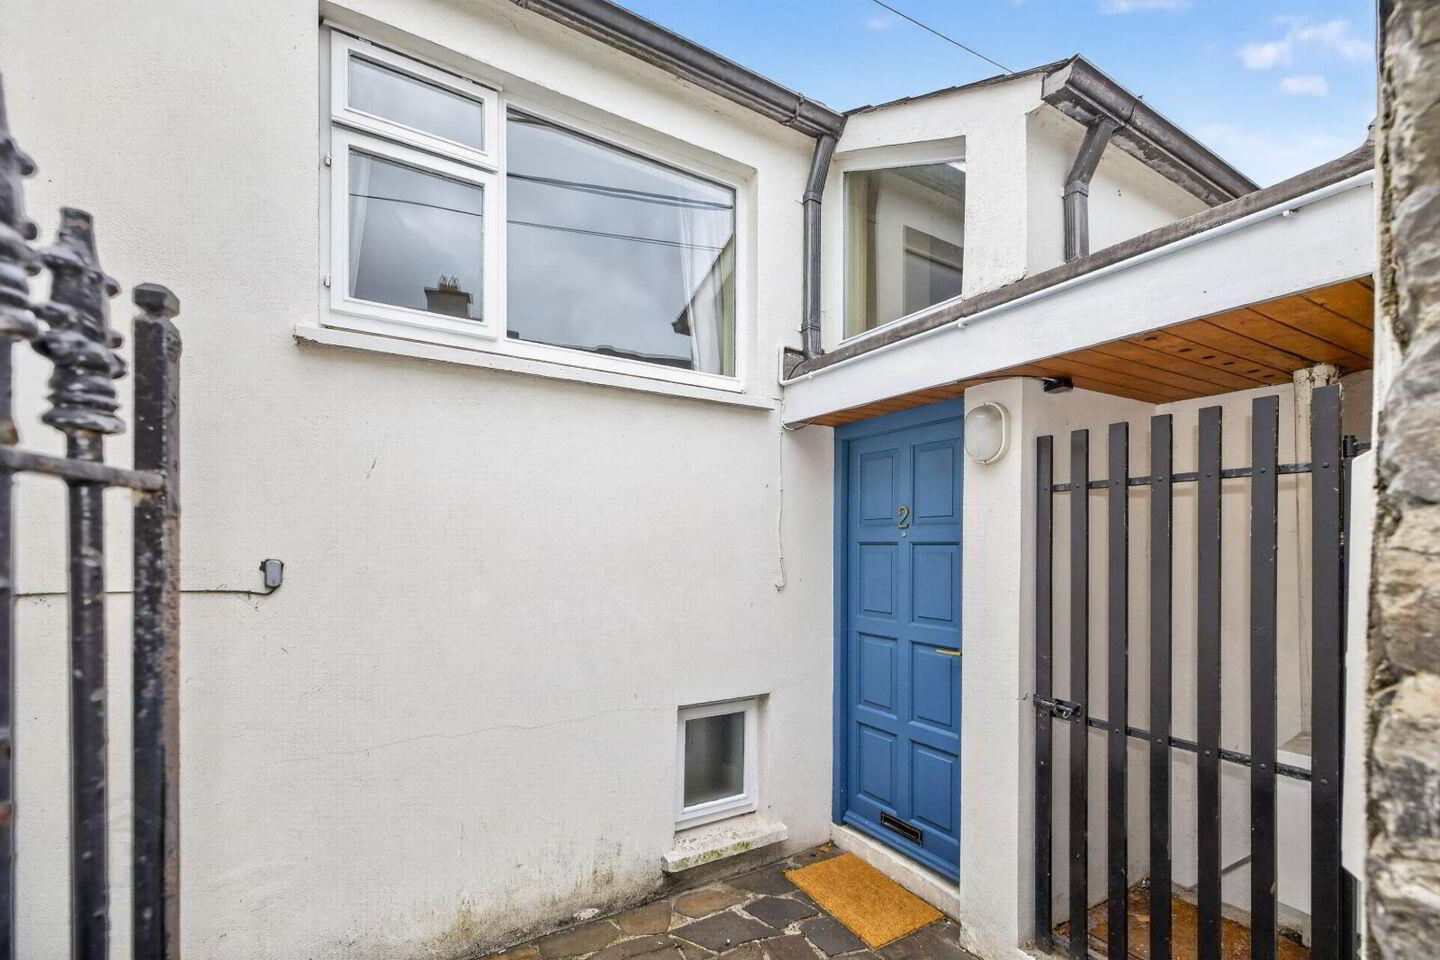
The front courtyard has a gated covered storage area
• Wall to front with wrought iron front gate.
• Paved patio leading to front door.
• Private lower paved patio accessed from both bedrooms.
• External lighting
Services:
• Gas central heating-
• Mains Water
• Mains Waste
• Fibre broadband up to 2gb – (subject to survey). Source Vodafone
Viewing:
To arrange an individual viewing of this wonderful property and to experience the fantastic features it has to offer, contact Dee on 056 7705070.
Please Note: The floor plans are for illustrative purposes only and should be used as such by any prospective purchaser. Whilst every attempt has been made to ensure the accuracy of the floorplan contained here measurements of doors, windows, rooms and any other item, no responsibility is taken for any error, omission, or misstatement.
The site boundary line shown on aerial photography is for guidance only.
BER Details
BER Rating: D
BER No.: 106503204
Energy Performance Indicator: 275.0 kWh/m²/yr
Travel Time From This Property

Important PlacesAdd your own important places to see how far they are from this property.
Agent Accreditations

Marketed by Dee Gibney Properties
PSR Licence: 002654
+353 56 775 2787


