SALE AGREED
SALE AGREED
SALE AGREED
SALE AGREED
SALE AGREED
SALE AGREED
SALE AGREED
SALE AGREED
SALE AGREED
SALE AGREED
SALE AGREED
SALE AGREED
SALE AGREED
SALE AGREED
SALE AGREED
SALE AGREED
SALE AGREED
SALE AGREED
SALE AGREED
SALE AGREED
SALE AGREED
SALE AGREED
SALE AGREED
SALE AGREED
SALE AGREED
SALE AGREED
SALE AGREED
SALE AGREED
SALE AGREED
SALE AGREED
SALE AGREED
SALE AGREED
SALE AGREED
SALE AGREED
SALE AGREED
SALE AGREED
SALE AGREED
SALE AGREED
SALE AGREED
SALE AGREED
SALE AGREED
SALE AGREED
SALE AGREED
SALE AGREED
SALE AGREED
SALE AGREED
SALE AGREED
SALE AGREED
SALE AGREED
SALE AGREED
SALE AGREED
SALE AGREED
SALE AGREED
SALE AGREED
SALE AGREED
SALE AGREED
SALE AGREED
SALE AGREED
SALE AGREED
SALE AGREED
SALE AGREED
SALE AGREED
SALE AGREED
SALE AGREED
SALE AGREED
SALE AGREED
SALE AGREED
SALE AGREED
SALE AGREED
SALE AGREED
SALE AGREED
SALE AGREED
SALE AGREED
SALE AGREED
SALE AGREED
SALE AGREED
SALE AGREED
SALE AGREED
SALE AGREED
SALE AGREED
SALE AGREED
SALE AGREED
SALE AGREED
SALE AGREED
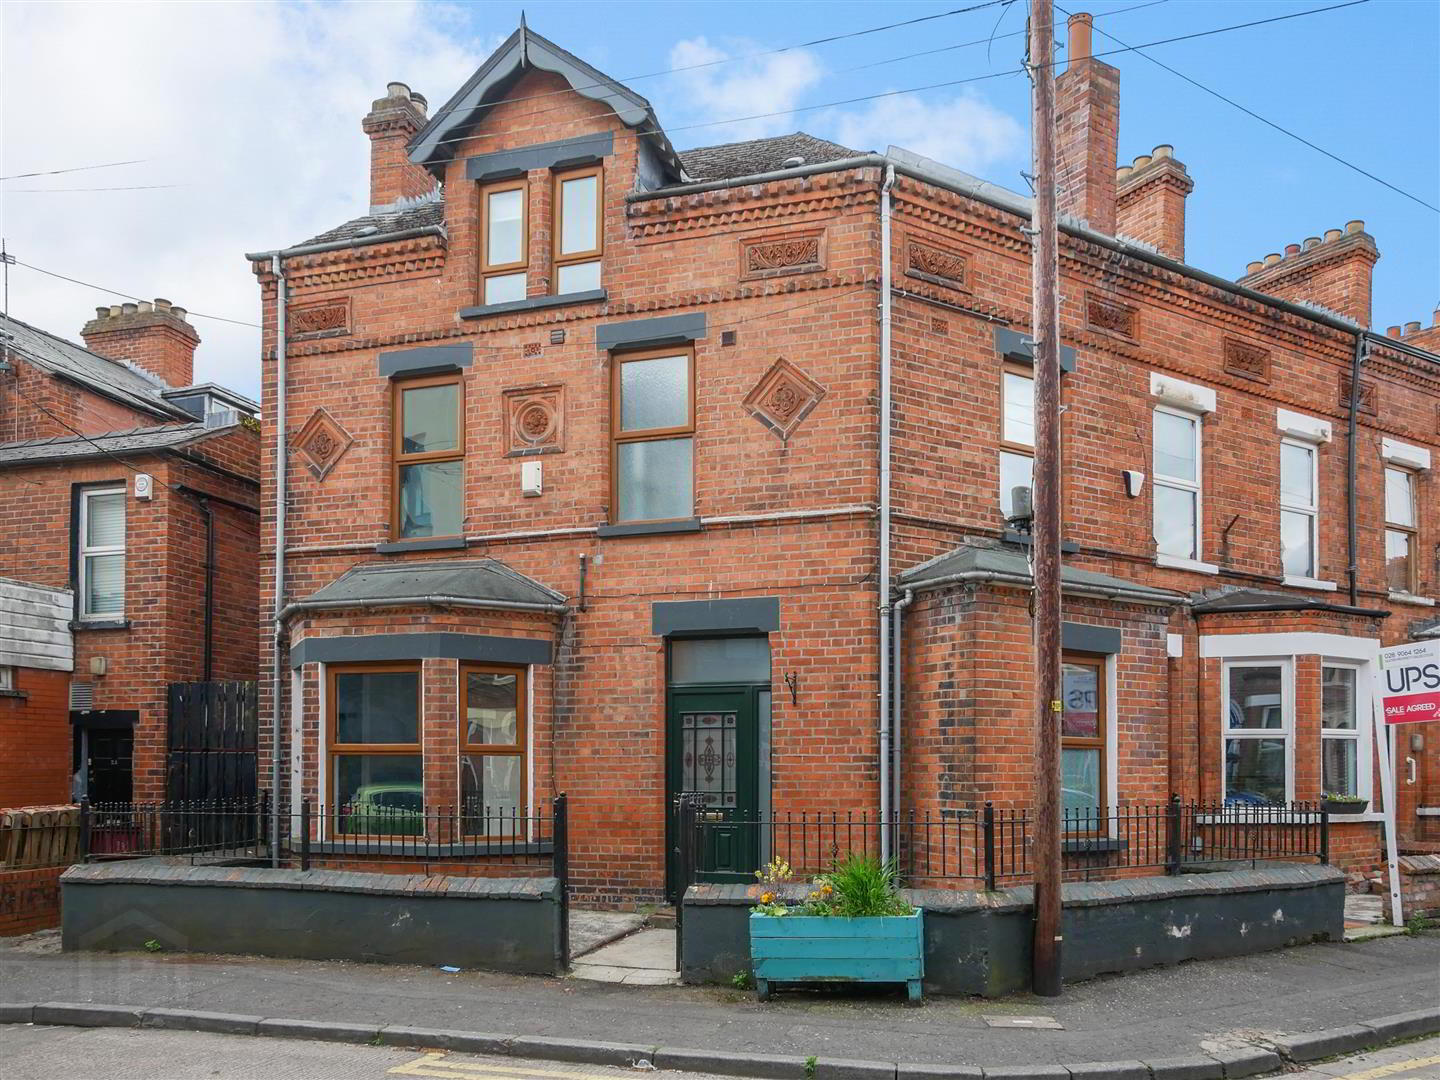
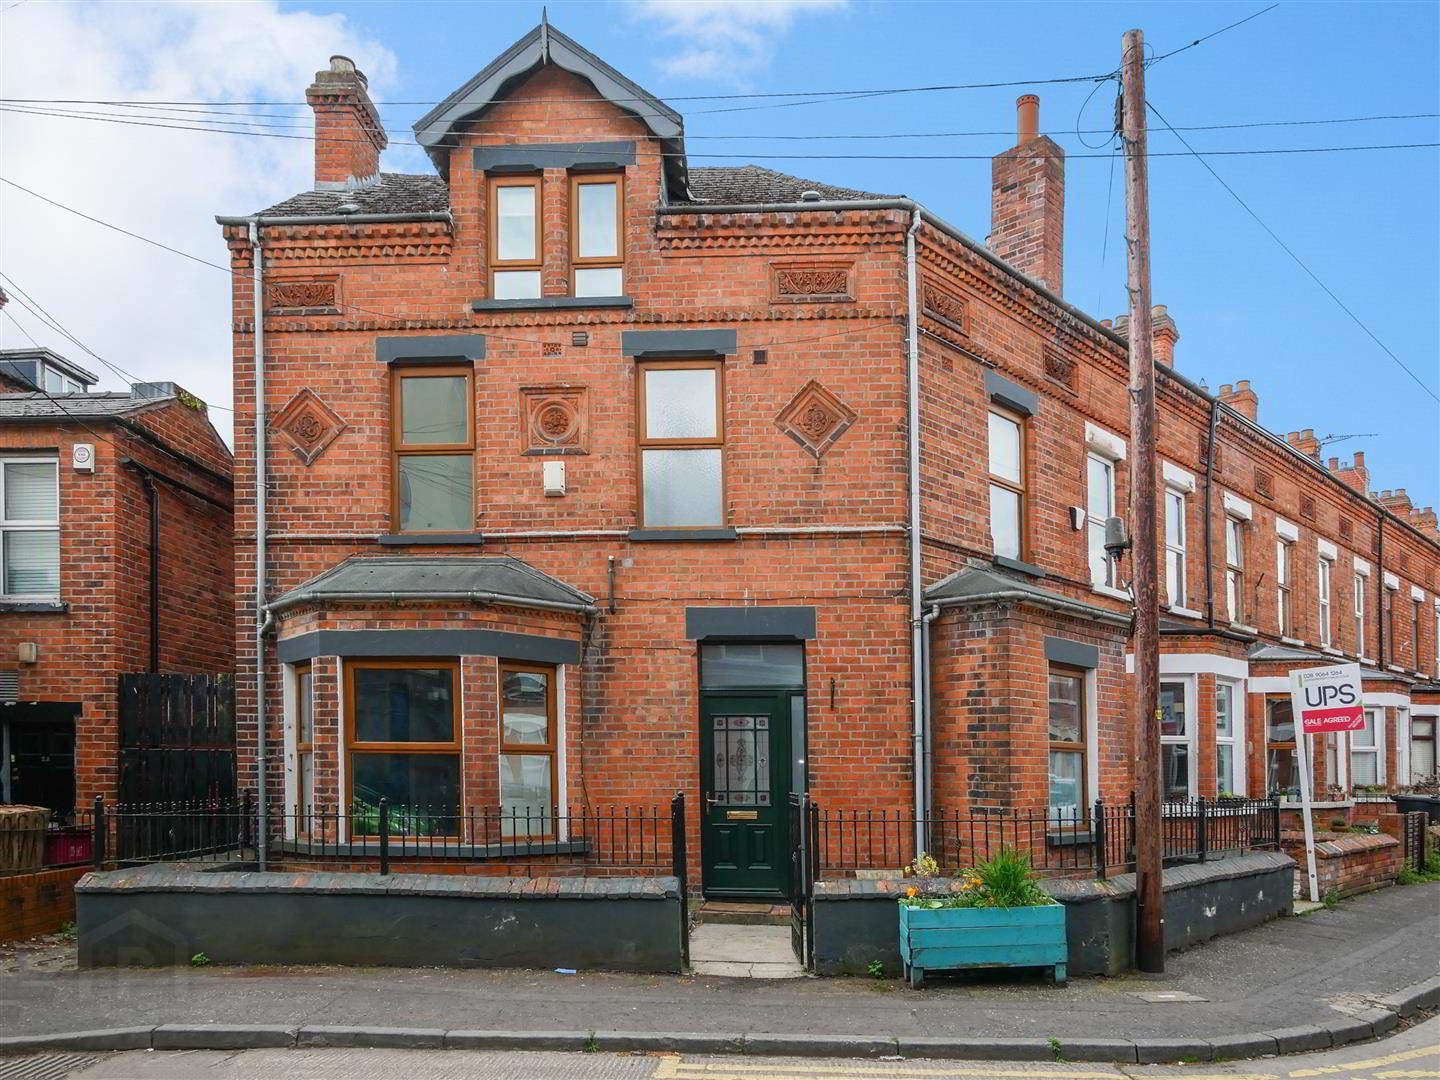
2 Rushfield Avenue, Ormeau Road, Belfast, BT7 3FP
4 Bed End-Terrace House
Sale agreed
Property Overview
Status
Sale Agreed
Style
End-Terrace House
Bedrooms
4
Bathrooms
2
Receptions
1
Property Features
Tenure
Not Provided
Energy Rating
Heating
Gas
Broadband Speed Checker
*³
Property Financials
Price
Last listed at Asking Price £239,950
Rates
£1,256.38 pa*¹

Marketed by Ulster Property Sales (Forestside)
+44 28 9064 1264

Propertynews Currency Partner - helping you transfer money for property purchases in Ireland & Northern Ireland. Speak to an expert
Additional Information
- Unique end terrace home
- Four bedrooms
- Spacious lounge with feature fireplace
- Kitchen open to the casual dining area
- 1st floor shower suite
- Additional w/c on the upper floor
- Gas central heating
- Double glazed windows
- Enclosed rear yard
- Chain free onward sale
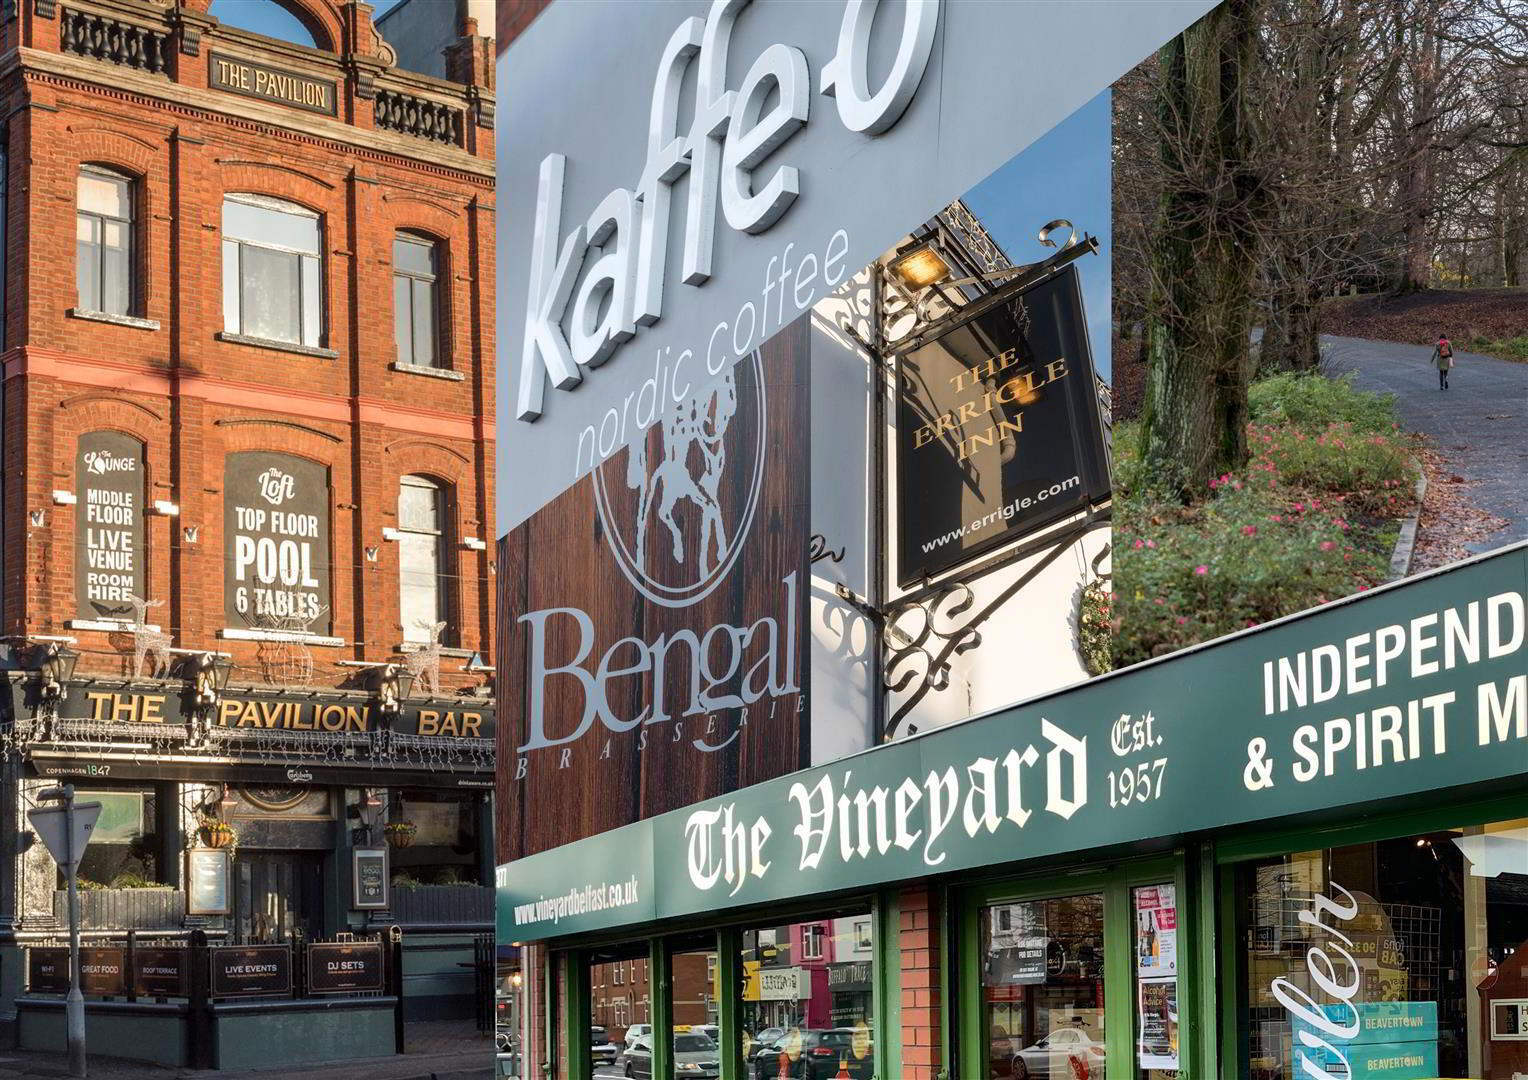
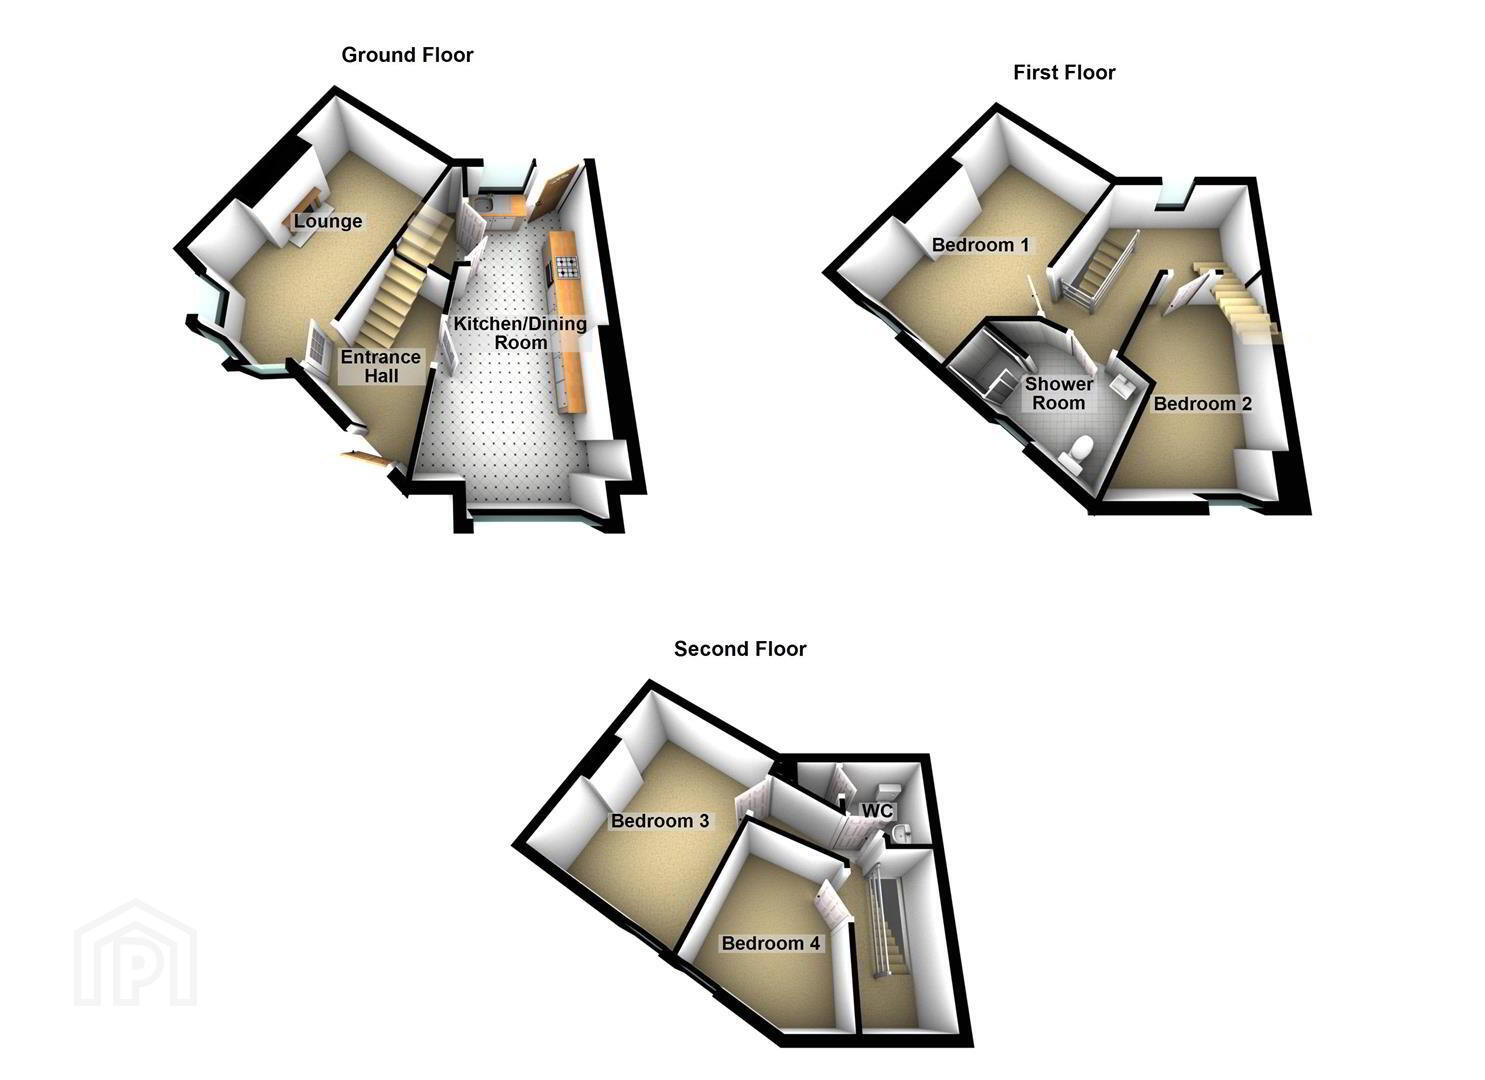
Located just off the Ormeau Road, we are delighted to bring to the market 2 Rushfield Avenue, that is chain free and ready to move into. This unique end terrace home home has been well maintained, leaving the potential buyer with little to do but add their own furniture. Accommodation over the 3 levels comprises 4 bedrooms, 2 on the 1st floor with shower room and 2 on the upper floor with a handy w/c. On the ground floor there is a spacious lounge with feature fireplace and a fitted kitchen with casual Dining space. Finished with gas central heating and double glazed windows. Only a few steps to the Ormeau Road, with its fantastic range of coffee shops, restaurants and entertainment facilities, as well as transport links to Belfast City Centre. Green space is taken care of with the nearby Ormeau and Cherryvale Parks and Ormeau Golf Club within walking distance. Immediate viewing is strongly recommended.
- The accommodation comprises
- Composite glazed front door with decorative inset leading to the entrance hall.
- Entrance hall
- Tiled floor.
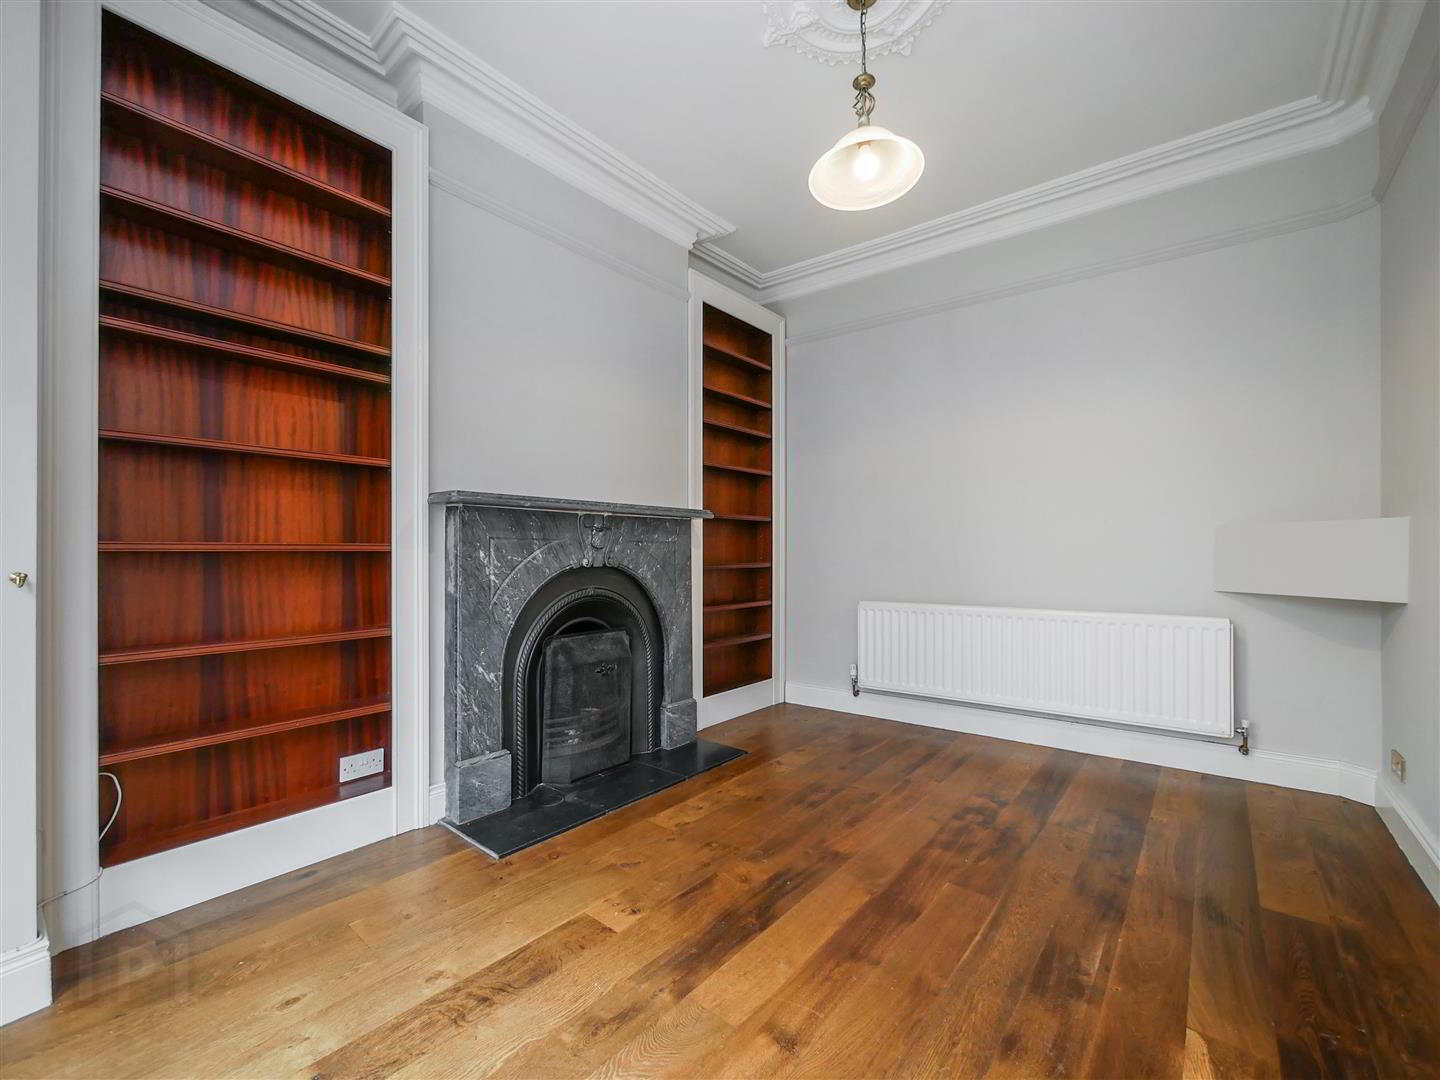
- Lounge 4.45m x 2.92m (14'7 x 9'7)
- (To bay) Thermo solid oak flooring, Feature marble fireplace with raised tiled hearth housing an open fire. feature cornicing and decorative ceiling rose, recess shelving.
- Additional lounge image
- Kitchen / casual dining 5.84m x 3.25m (19'2 x 10'8)
- Full range of high and low level units, single drainer sink unit with mixer taps, formica work surfaces, part tiled walls, cooker space, extractor fan, plumbed for washing machine, under stair storage, open to the casual dining
- Additional kitchen / dining image
- 1st floor
- Bedroom 1 3.58m x 3.18m (11'9 x 10'5)
- Cornicing and ceiling rows. Built in shelving.
- Bedroom 2 3.15m x 2.77m (10'4 x 9'1)
- Timber floor.
- Shower suite 3.35m x 2.51m (11'0 x 8'3)
- At widest points.
Comprising corner shower cubicle with thermostatically controlled shower, extractor fan, wash hand basin with storage below, low flush w/c, recessed spotlights, wall mounted radiator. - Additional shower room image
- 2nd floor
- Bedroom 3 4.06m x 2.97m (13'4 x 9'9)
- At widest points.
Solid oak flooring - Bedroom 4 3.28m x 3.07m (10'9 x 10'1)
- Solid wood flooring, shelving.
- W/C 1.80m x 1.65m (5'11 x 5'5)
- Comprising low flush w/c pedestal wash hand basin, shelving and gas boiler.
- Outside
- Enclosed rear yard
- Outside tap and light, timber shed.
- Rear elevation
Travel Time From This Property

Important PlacesAdd your own important places to see how far they are from this property.
Agent Accreditations



Marketed by Ulster Property Sales (Forestside)
+44 28 9064 1264




