
Click here to view the video
Click here to view the video
Click here to view the video
For sale
Added 1 day ago
2 Rollins Villas, Sallynoggin, A96TK83
3 Bed Terrace House
Asking Price €485,000
Property Overview
Status
For Sale
Style
Terrace House
Bedrooms
3
Bathrooms
1
Property Features
Size
88 sq m (947.2 sq ft)
Tenure
Not Provided
Energy Rating
Heating
Gas
Property Financials
Stamp Duty
€4,850*²

Marketed by Mason Estates Dundrum
PSR Licence: 001459
+353 1 295 1001

Propertynews Currency Partner - helping you transfer money for property purchases in Ireland & Northern Ireland. Speak to an expert
Additional Information
- 15M long south-facing rear garden
- Driveway parking
- Solid wood flooring
- Close to Dun Laoghaire
- Minutes walk to local shops and cafes
- Gas fired central heating
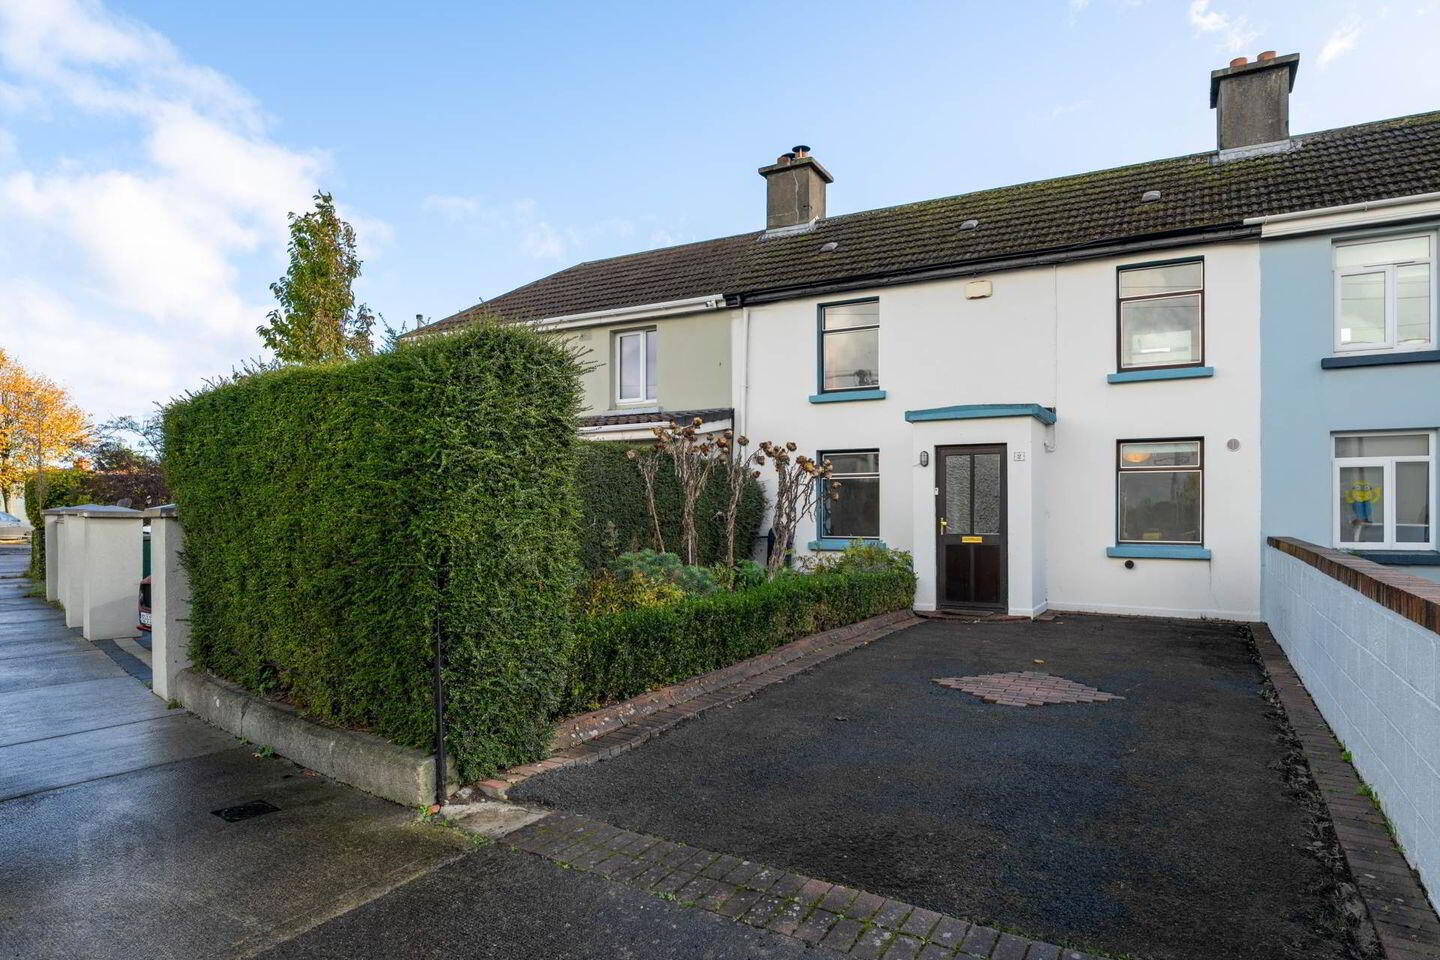
Mason Estates are delighted to present No. 2 Rollins Villas to the market, an attractive double-fronted mid-terrace home ideally positioned in this established residential area of Sallynoggin. Offering flexible two/three-bedroom accommodation, the property will appeal to a variety of purchasers, including first-time buyers, young families and those looking to downsize.
A particular feature of the property is the impressive south-facing rear garden, extending to approximately 15m / 49ft in length. Enjoying a sunny southerly aspect, this generous outdoor space offers excellent potential for gardening enthusiasts, outdoor dining and entertaining. To the front, the property benefits from driveway parking, adding further convenience.
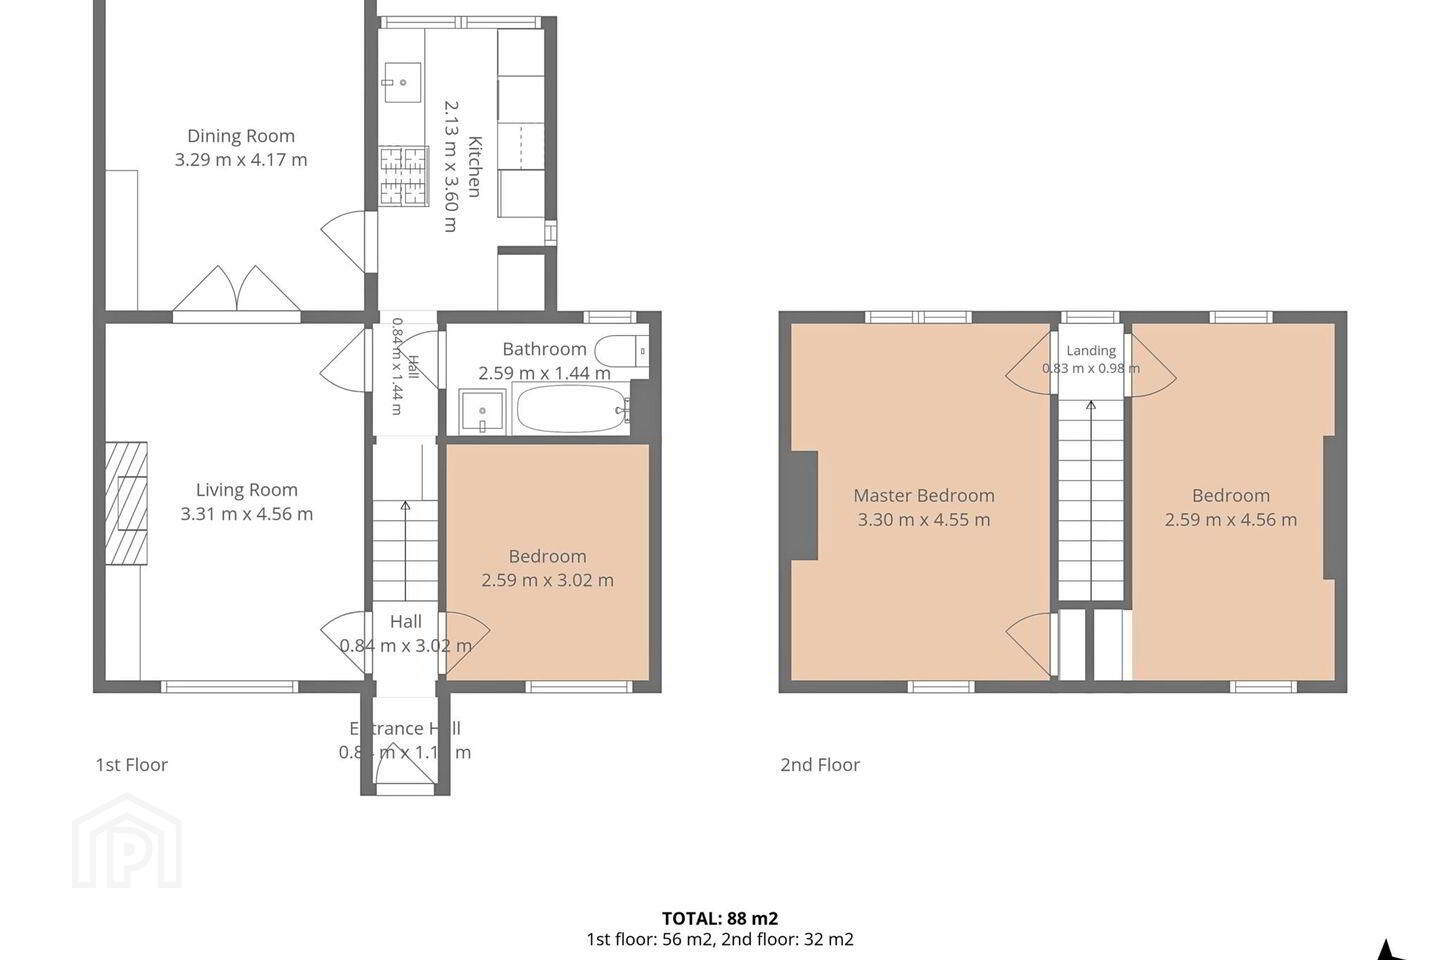
The accommodation briefly comprises an entrance hall with stairs to the first floor, a versatile office/third bedroom, a living room with double doors leading to the dining room, a kitchen and a ground-floor bathroom. Upstairs, there are two generous double bedrooms, completing the accommodation. The flexible layout provides a range of options to suit the needs of the incoming purchaser.
The location is well served by a variety of local amenities, all within walking distance, including shops, cafés, schools and recreational facilities. Sallynoggin is conveniently positioned close to Dún Laoghaire and the surrounding coastal suburbs, with further shopping, leisure and transport links readily accessible.
Combining flexible accommodation, driveway parking and a superb south-facing rear garden, No. 2 Rollins Villas presents an excellent opportunity to acquire a home in a well-established and convenient residential location.
Accommodation: 88 sq.m. / 947 sq.ft. Approx.
ENTRANCE HALL: 0.84m x 1.14m
With access to the main accommodation and stairs to first floor level.
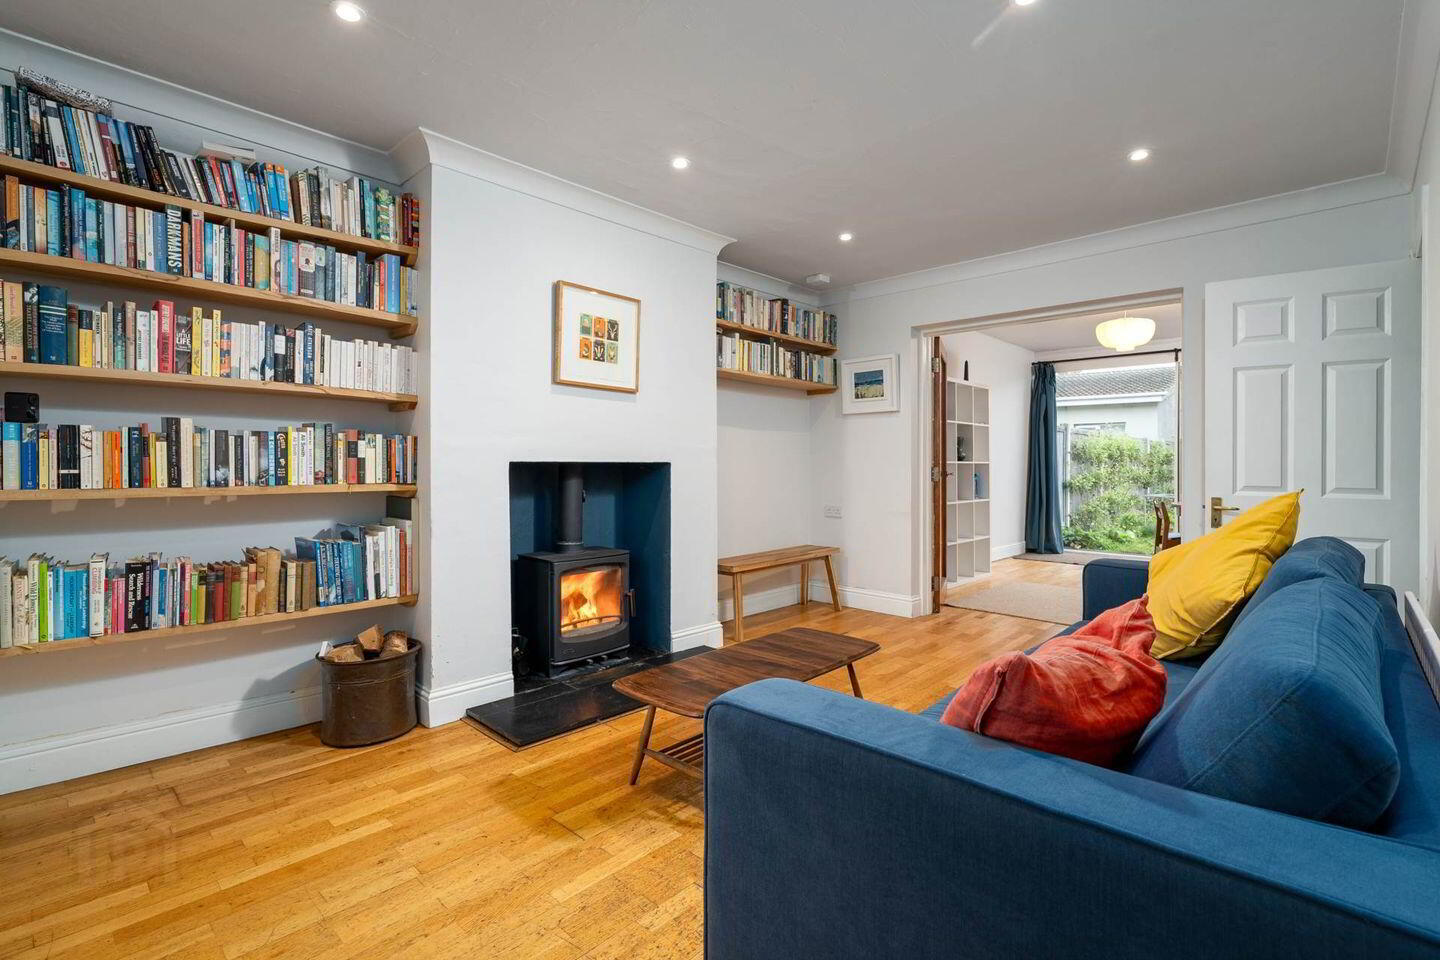
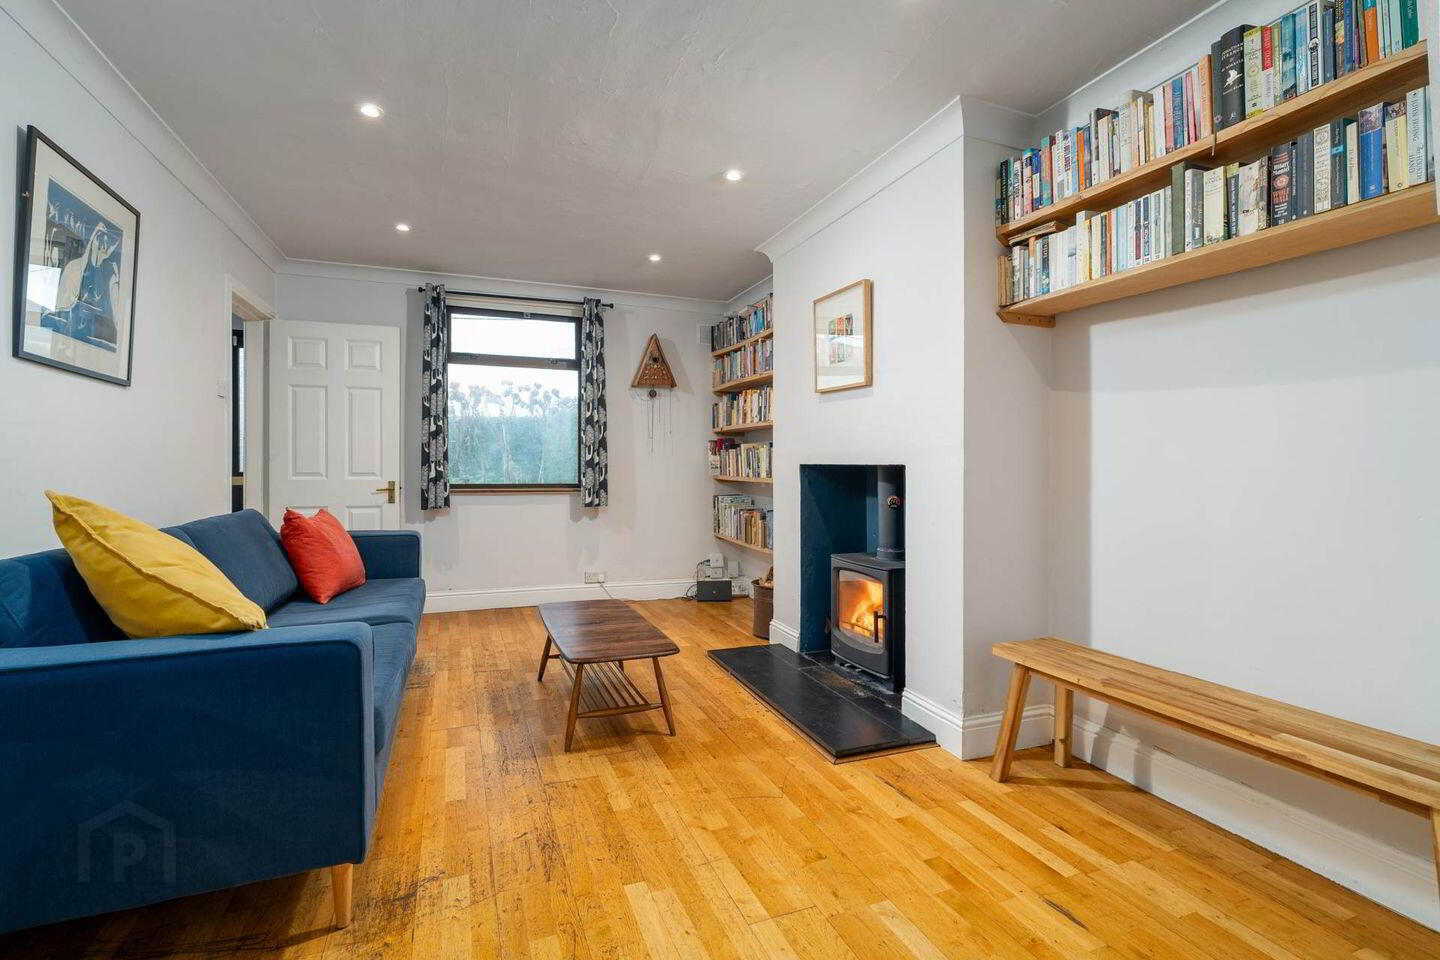
LIVING ROOM: 3.31m x 4.56m
Well-proportioned reception room located to the front of the property, featuring a fireplace with glass front stove and window overlooking the front garden.
DINING ROOM: 3.29m x 4.17m
Spacious dining room with wood flooring and sliding door to the garden.
KITCHEN: 2.13m x 3.60m
Fitted kitchen with floor and eye-level units, stainless steel sink and worktop space.
BEDROOM 3 / HOME OFFICE: 2.59m x 3.02m
Versatile ground floor room suitable for use as a third bedroom, home office or study.
BATHROOM: 2.59m x 1.44m
With bath, w\.c. and wash hand basin.
FIRST FLOOR
MASTER BEDROOM: 3.30m x 4.55m
Spacious dual aspect double bedroom.
BEDROOM 2: 2.59m x 4.56m
Spacious dual aspect double bedroom.
LANDING: 0.83m x 0.98m
Providing access to both bedrooms.
Notice
Please note we have not tested any apparatus, fixtures, fittings, or services. Interested parties must undertake their own investigation into the working order of these items. All measurements are approximate and photographs provided for guidance only.
BER Details
BER Rating: F
BER No.: 108607516
Energy Performance Indicator: 349.11 kWh/m²/yr
Travel Time From This Property

Important PlacesAdd your own important places to see how far they are from this property.
Agent Accreditations
Not Provided

Marketed by Mason Estates Dundrum
PSR Licence: 001459
+353 1 295 1001


