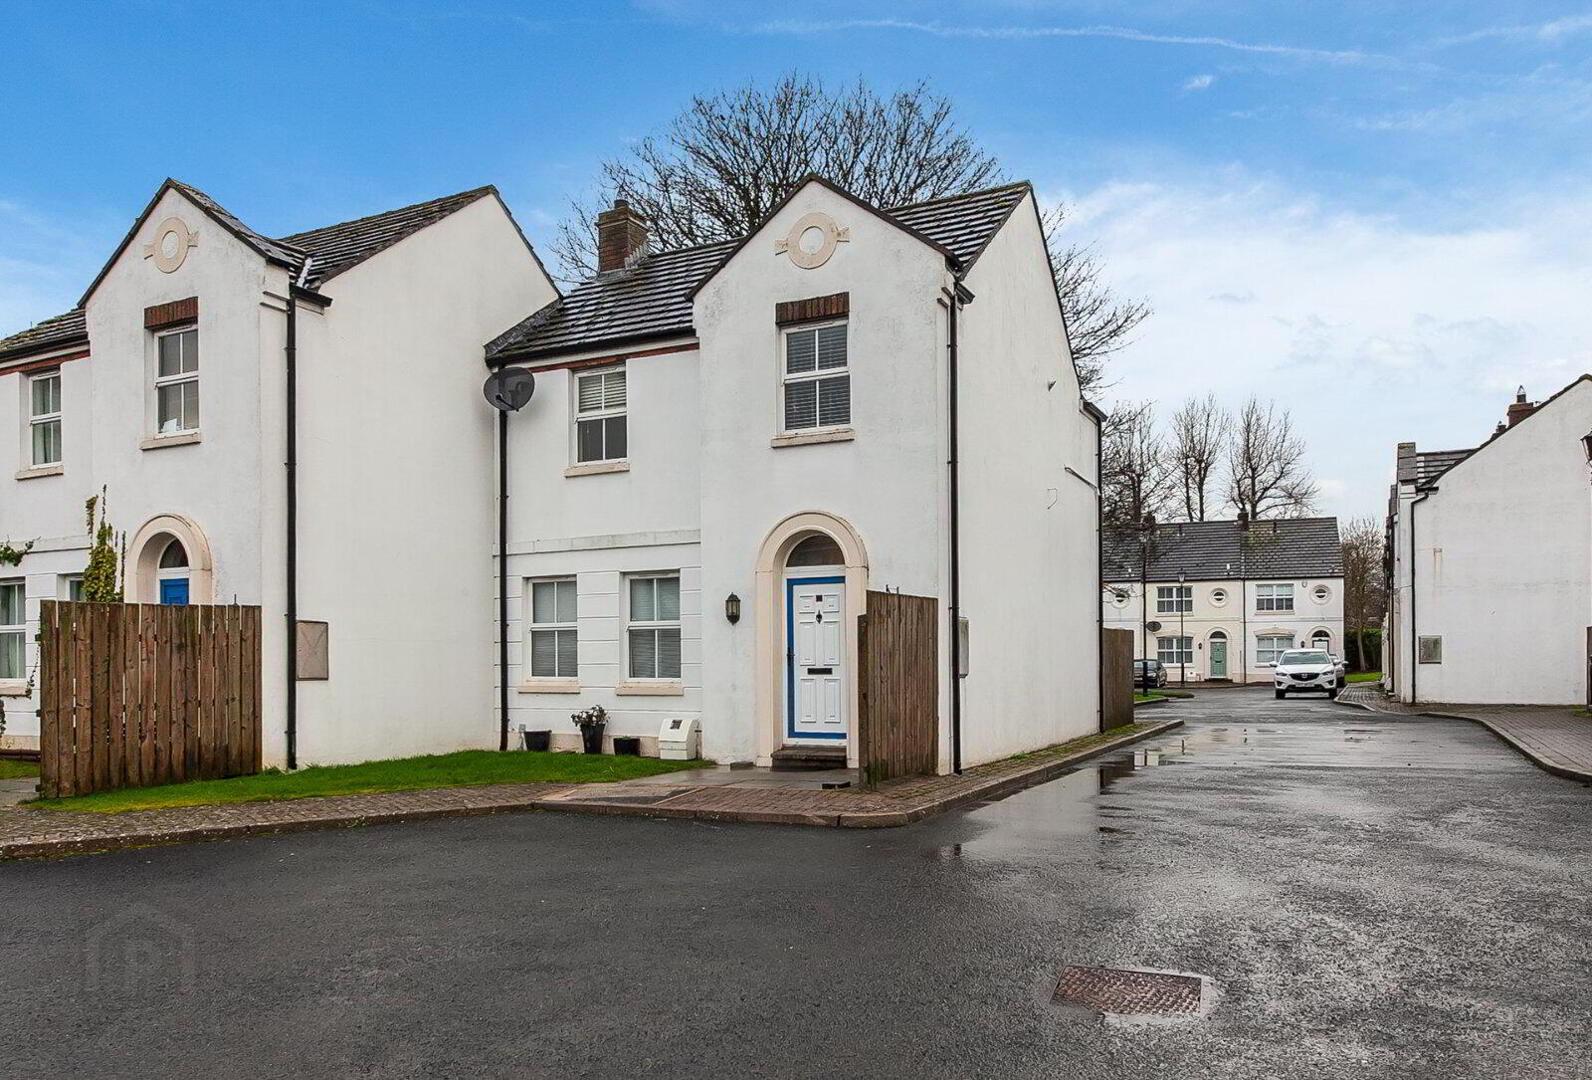
2 Rawdon Court Mews, Craigavon, Moira, BT67 0LP
3 Bed Semi-detached House
Offers Around £195,000
Property Overview
Status
For Sale
Style
Semi-detached House
Bedrooms
3
Bathrooms
1
Receptions
1
Property Features
Tenure
Not Provided
Energy Rating
Heating
Gas
Broadband Speed
*³
Property Financials
Stamp Duty
Rates
£1,143.00 pa*¹
Typical Mortgage


Contact Simon Brien (South Belfast)
+44 28 9066 8888

Propertynews Currency Partner - helping you transfer money for property purchases in Ireland & Northern Ireland. Speak to an expert
Additional Information
- Superb Semi Detached Property In the Heart of Moira In An Enclosed Popular Development
- Suitable For Co-Ownership
- Three Bedrooms & Ensuite Shower Room
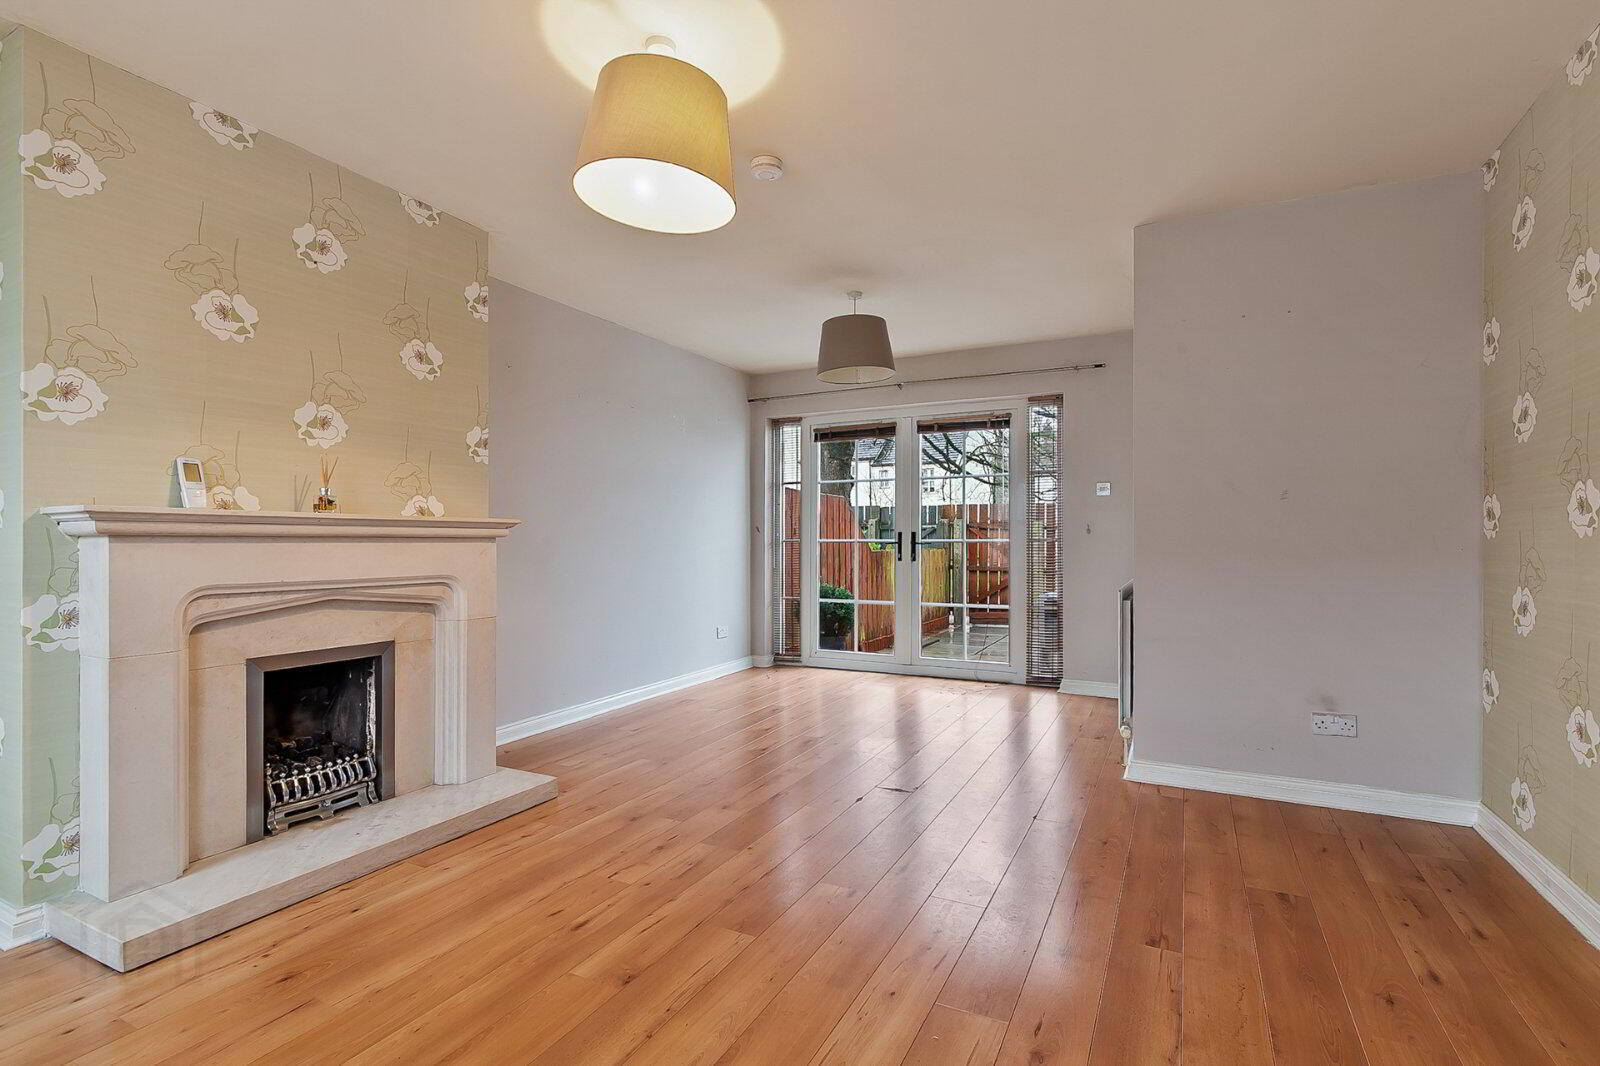
- Living / Dining Room With Stone Fireplace & Double Doors To Enclosed Garden
- Kitchen
- Bathroom
- Downstairs WC
- Allocated parking Spaces
- Gas Central Heating
- Upvc Double Glazed Windows
A superb semi detached house situated off the main street in an enclosed sought after development. Rawdon Court Mews is situated in the heart of Moira accessed via electric barrier for resident only parking and enjoying all Moira has to offer, while being a stones throw from the M1 motorway, offering ease of access to surrounding towns and further afield.
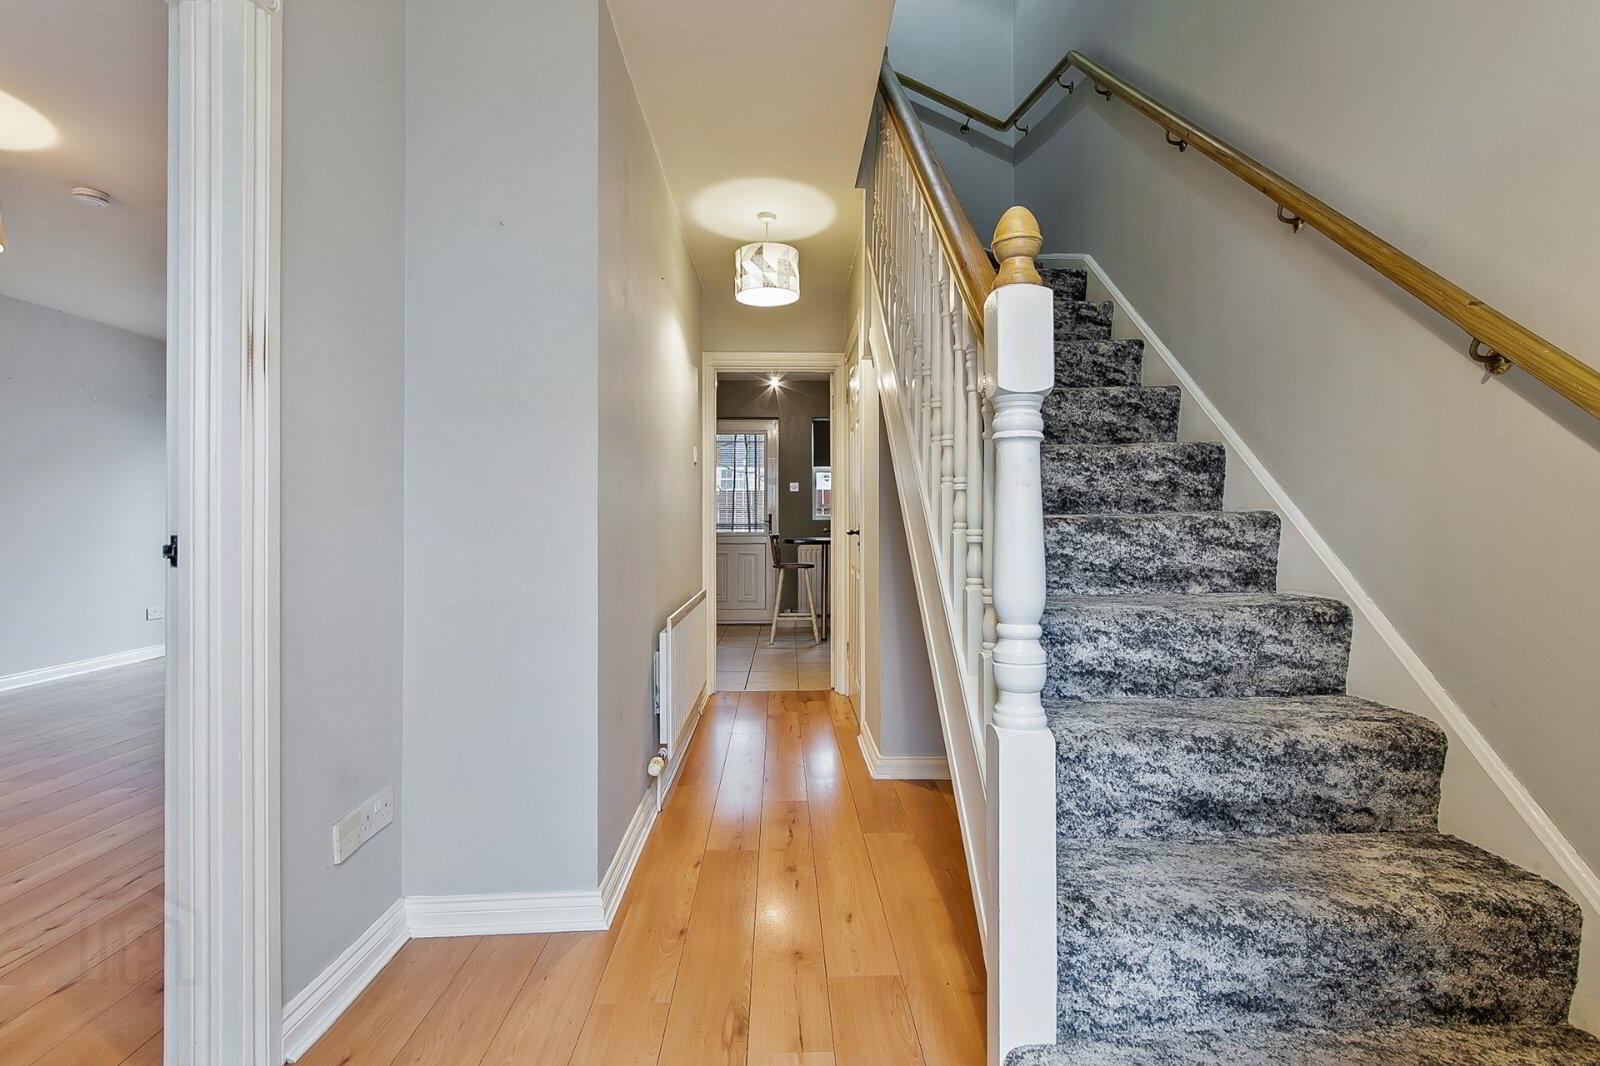
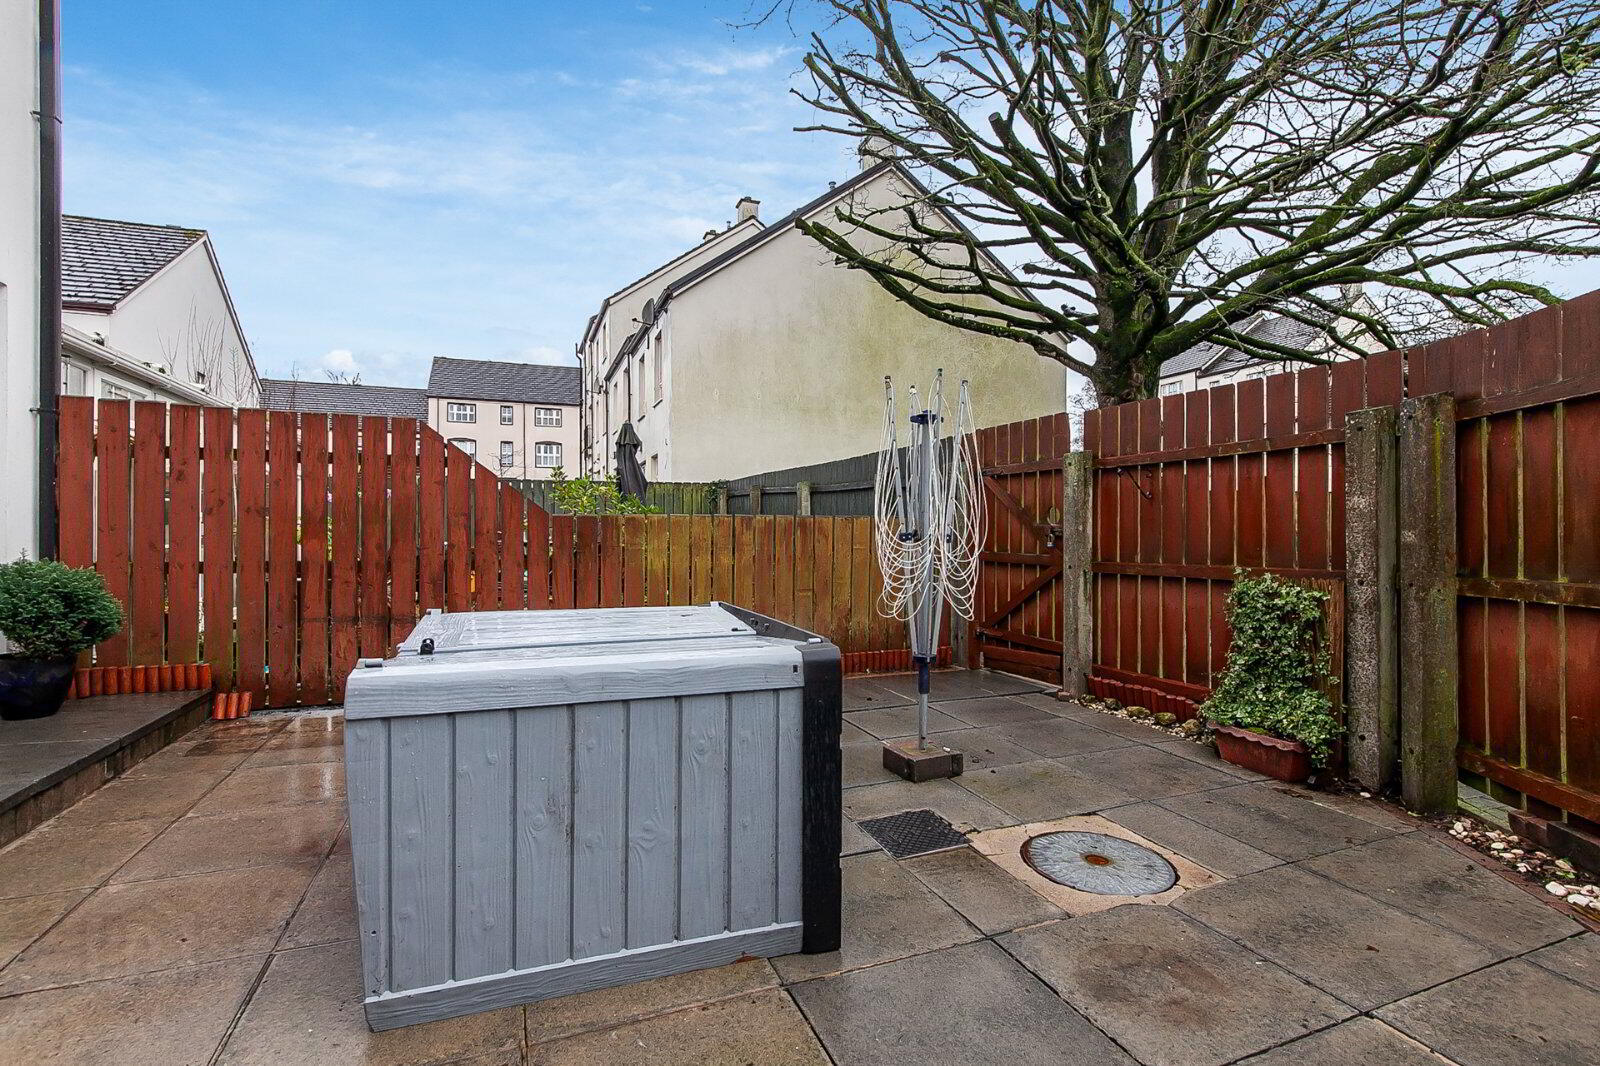
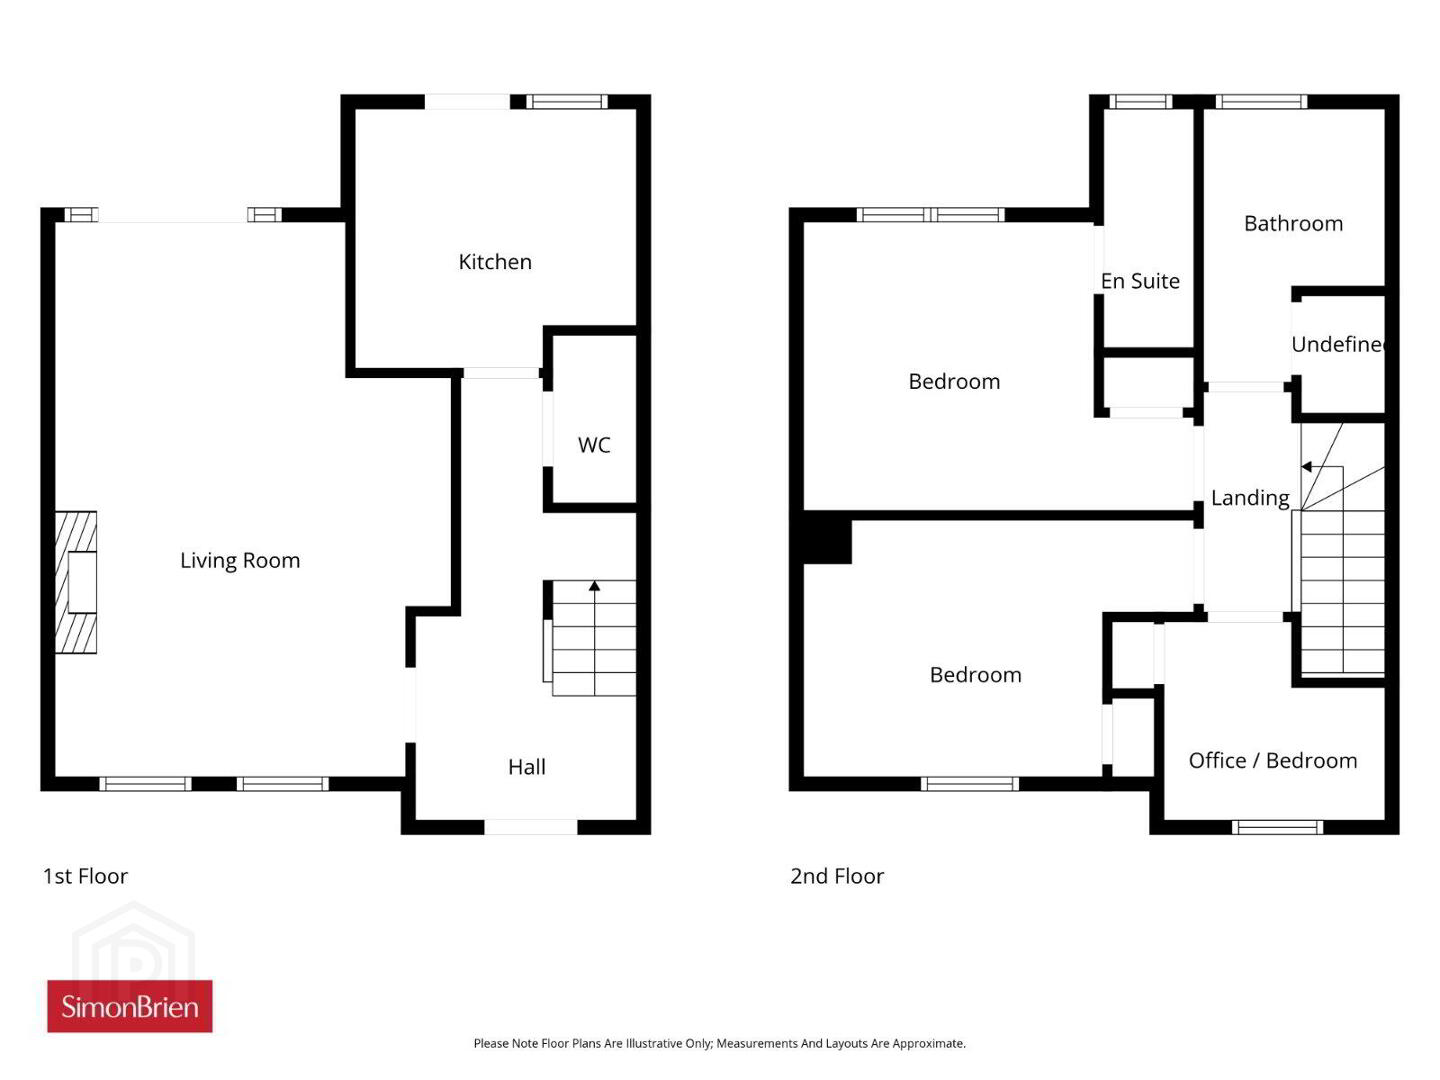
Accommodation comprises of entrance hall, downstairs wc, living / dining room with feature fireplace & double doors to a paved enclosed rear garden. On the first floor there are two good sized bedrooms and a small third bedroom ideal for a home office along with an ensuite and bathroom. The property also benefits from gas central heating & upvc windows.
Please contact the office on 02890 668888 to arrange a viewing.
- PVC front door to reception hall
- Laminate wood floor
- Downstairs WC
- Ceramic tiled floor, low flush WC, pedestal wash hand basin
- Kitchen
- 2.95m x 2.74m (9'8" x 9'0")
Ceramic tiled floor, range of high and low level units, stainless steel sink unit, plumbed for washing machine, under bench electric oven, 4 ring gas, part tiled walls, extractor fan, integrated fridge freezer, breakfast bar, uPVC double glazed door leading outside - Living Room
- 6.1m x 4.27m (20'0" x 14'0")
Attractive stone fireplace with gas fire, laminate wood floor, double uPVC doors to paved enclosed garden - First Floor Landing
- Access to roofspace
- Main Bedroom
- 3.18m x 3.05m (10'5" x 10'0")
Built in wardrobe - Ensuite
- Ceramic tiled floor, low flush WC, pedestal wash hand basin, fully tiled corner shower cubicle, extractor fan
- Bedroom 2
- 3.28m x 2.74m (10'9" x 9'0")
- Bedroom 3
- 2.24m x 2.16m (7'4" x 7'1")
- Bathroom
- Ceramic tiled floor, low flush WC, pedestal wash hand basin with single tap, bath with telephone hand shower, part tiled walls
- Outside
- Two parking spaces in secure car park, enclosed paved rear garden
Travel Time From This Property

Important PlacesAdd your own important places to see how far they are from this property.
Agent Accreditations




Contact Simon Brien (South Belfast)
+44 28 9066 8888




