2 Powerstown Cottages, Powerstown Road, Mulhuddart, Mulhuddart, D15DH0A
4 Bed Semi-Detached House
Asking Price €400,000
Property Overview
Status
For Sale
Style
Semi-Detached House
Bedrooms
4
Bathrooms
1
Property Features
Size
82 sq m (883 sq ft)
Tenure
Not Provided
Energy Rating
Property Financials
Stamp Duty
€4,000*²

Marketed by Sherry FitzGerald Clonee
PSR Licence: 002183
+353 1 801 8090

Propertynews Currency Partner - helping you transfer money for property purchases in Ireland & Northern Ireland. Speak to an expert
Additional Information
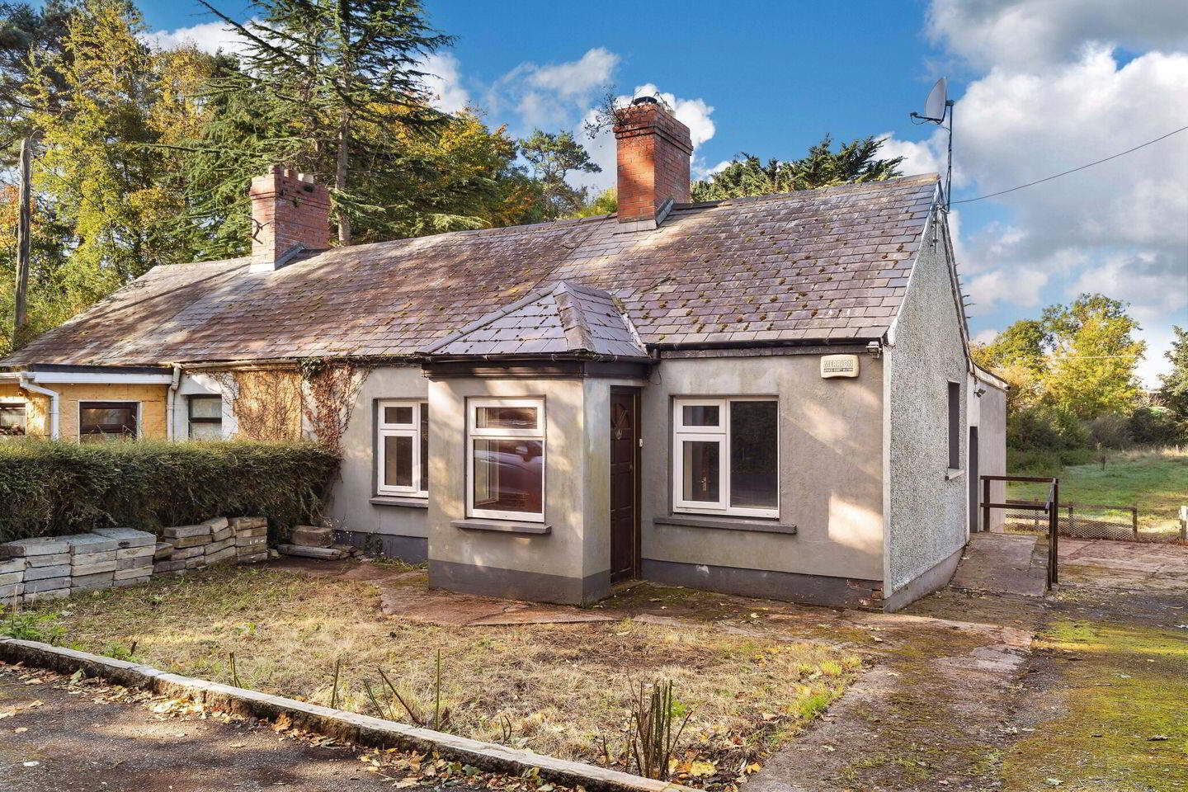
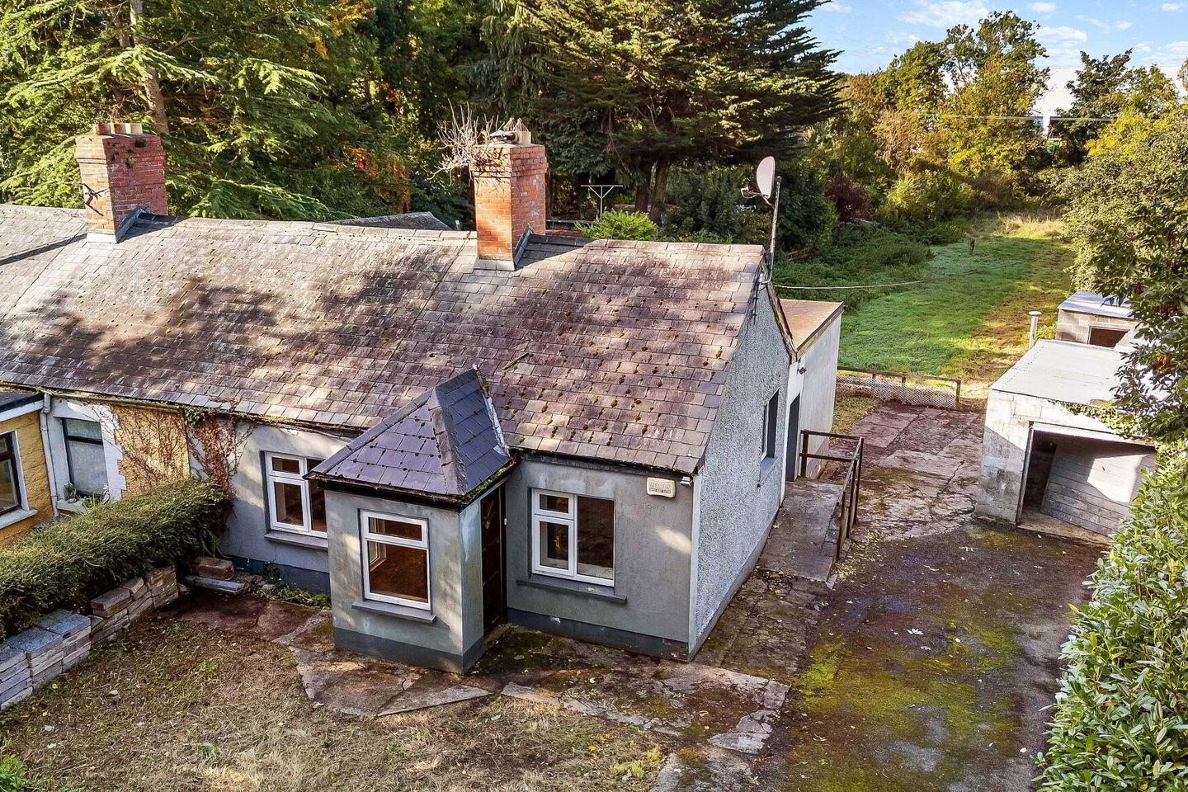
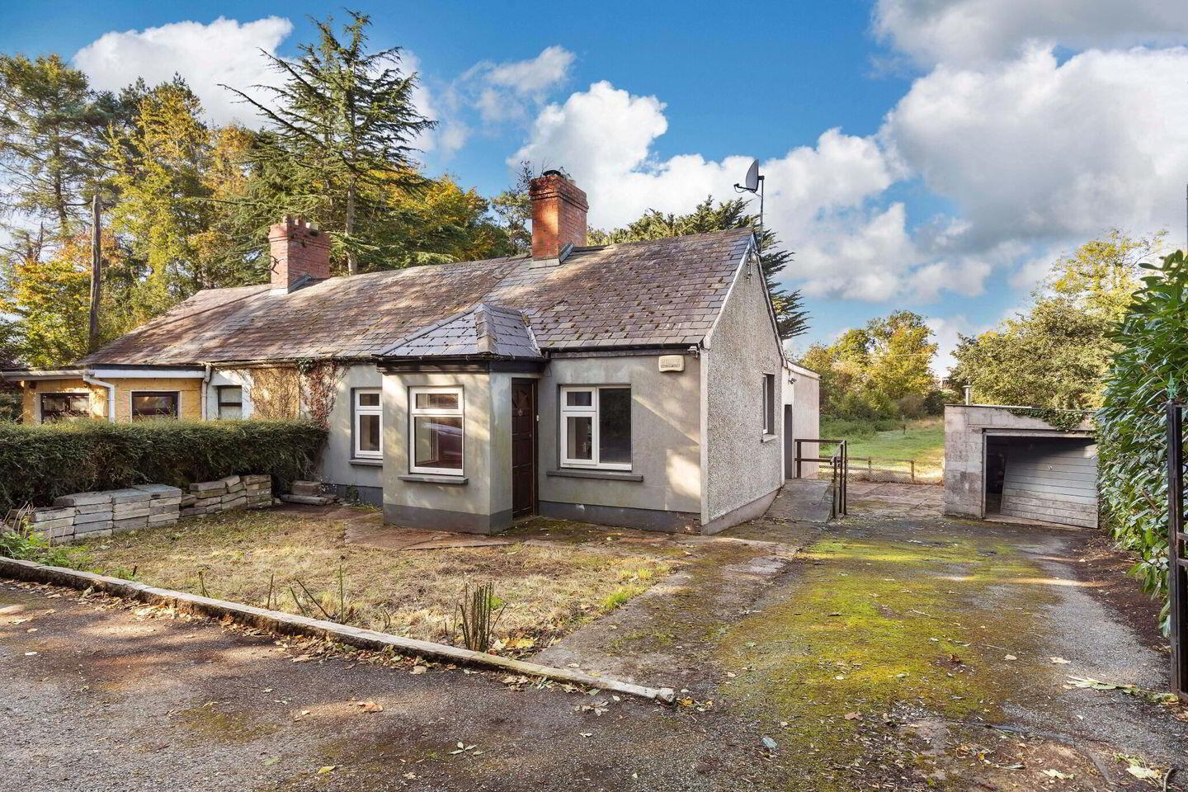
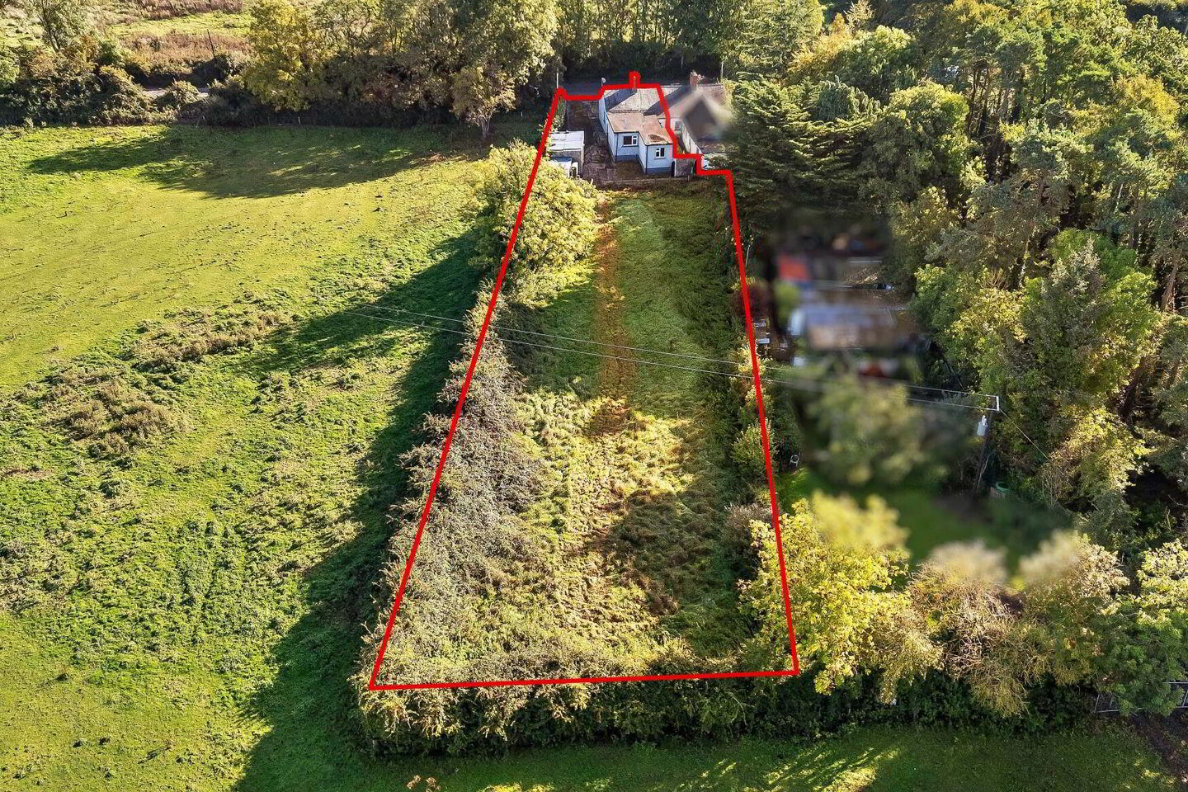
Sherry FitzGerald is delighted to present No. 2 Powerstown Cottages, a four-bedroom semi-detached cottage set on approximately 0.5 acre in a mature and established setting. While requiring refurbishment and modernisation, the existing residence offers an excellent opportunity for renovation, extension or further enhancement, subject to the necessary planning permissions. A unique feature of the property is that it is located within a GE (General Employment) zoning designation under the Fingal Development Plan, placing it in a strategic position within an evolving commercial and employment area. Purchasers may wish to explore the future potential of the site, subject to planning permission and all statutory consents.
The internal accommodation briefly comprises of an entrance porch, living room with stove inset the fireplace, kitchen/dining room, four bedrooms and a family bathroom.
Externally, the property enjoys generous grounds extending to approximately 0.5 acre. There is an external garage, WC and a range of outbuildings, together with ample space for gardening, recreation or future enhancement.
Conveniently located within easy reach of Blanchardstown Shopping Centre, local schools, shops, transport links and a wide range of amenities, No. 2 Powerstown Cottages offers an appealing blend of rural character and everyday convenience.
Porch 1.51m x 1.15m
Living / Dinning Room 6.41m x 4.69m. Reception room featuring a stove inset in the fireplace, with windows to both the front and rear, and linoleum flooring.
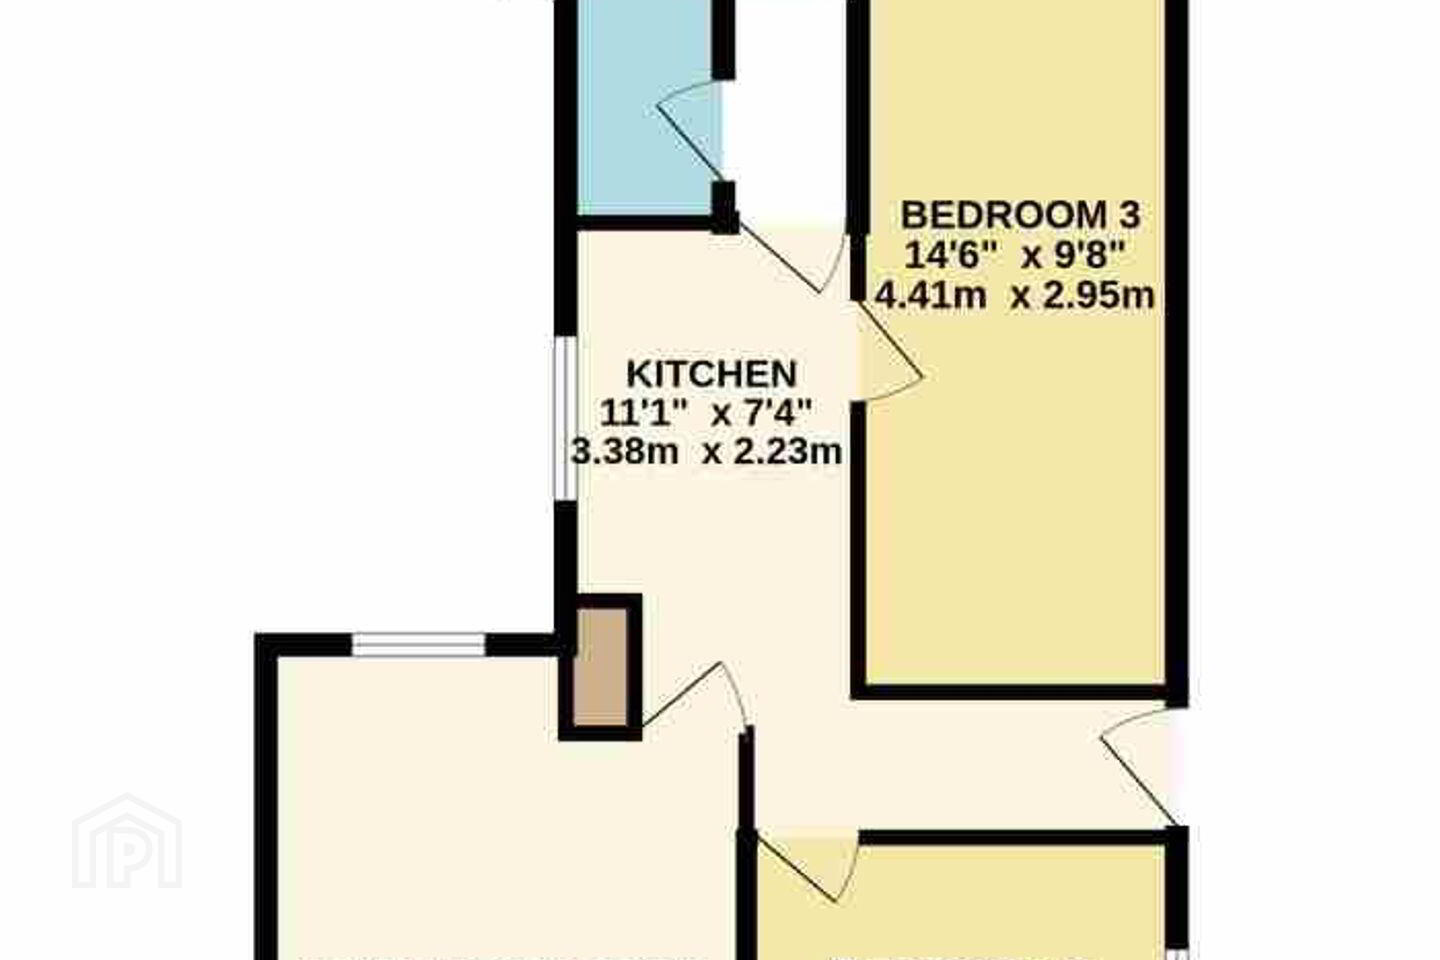
Kitchen 3.38m x 2.23m. Fitted with a range of base and wall-mounted units and finished with linoleum flooring.
Hall
Bedroom 1 3.25m x 2.74m. Bedroom located to the front of the property, featuring a fireplace and carpet flooring.
Bedroom 2 3.26m x 2.71m. Well-proportioned bedroom with carpet flooring.
Bedroom 3 4.41m x 2.95m. Good-sized bedroom with timber flooring.
Bedroom 4 2.92m x2.92m. Located to the rear of the property, featuring laminate flooring and fitted wardrobe storage.
Bathroom 2.45m x 1.76m. Comprising WC, wash hand basin and built-in shower.
BER Details
BER Rating: G
BER No.: 119748101
Energy Performance Indicator: Not provided
Travel Time From This Property

Important PlacesAdd your own important places to see how far they are from this property.
Agent Accreditations
Not Provided

Marketed by Sherry FitzGerald Clonee
PSR Licence: 002183
+353 1 801 8090




