2 Pairc Na Ri, Tuam Road, Athenry, H65V603
4 Bed Detached House
Asking Price €580,000
Property Overview
Status
For Sale
Style
Detached House
Bedrooms
4
Bathrooms
3
Property Features
Size
113.1 sq m (1,217.4 sq ft)
Tenure
Not Provided
Energy Rating
Property Financials
Stamp Duty
€5,800*²

Marketed by Pat Callanan Property Sales Ltd.
PSR Licence: 002415
+353 91 844 818

Propertynews Currency Partner - helping you transfer money for property purchases in Ireland & Northern Ireland. Speak to an expert
Additional Information
Pat Callanan Property Sales Ltd. is delighted to present this exceptional detached residence to the market for sale by private treaty.
Located at 2 Pairc Na Ri, Athenry, Co. Galway, H65 V603, this superb family home enjoys a prime location just a short stroll from Athenry Town Centre. Athenry is one of Galway's most sought-after commuter towns, offering an excellent range of schools, shops, cafes, restaurants, sporting facilities, and everyday amenities. The property is within walking distance of Athenry Train Station and only minutes from the M6 motorway, providing outstanding connectivity to Galway City, Dublin, Limerick, and beyond, making it an ideal choice for commuters.
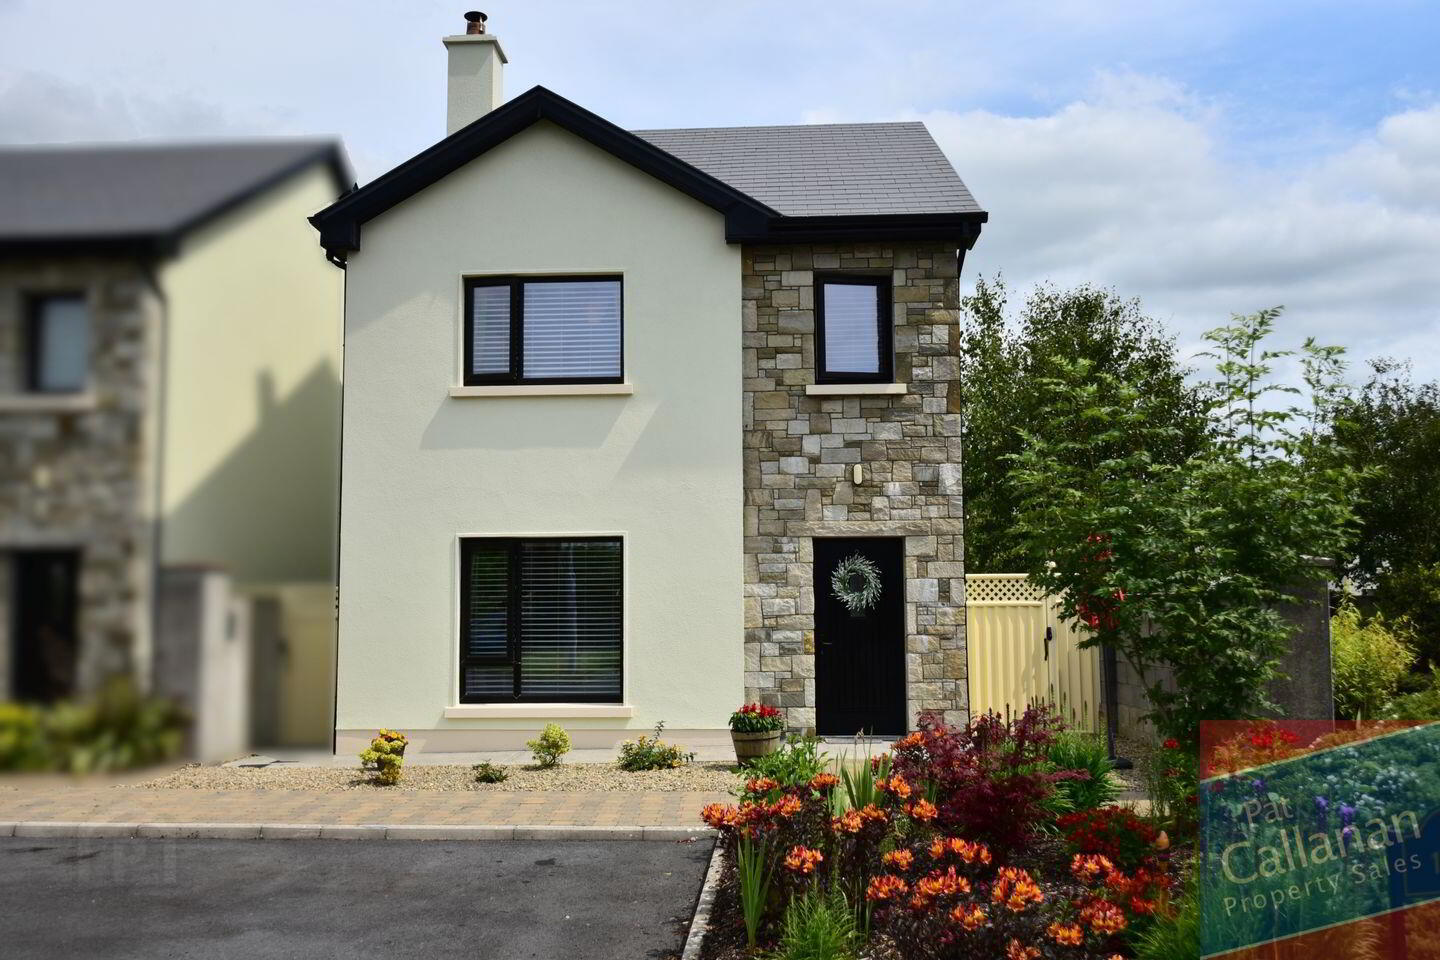
To the front, the property boasts an attractive partial stone facade, a paved pedestrian pathway, and beautifully maintained planted flower beds, creating an inviting first impression.
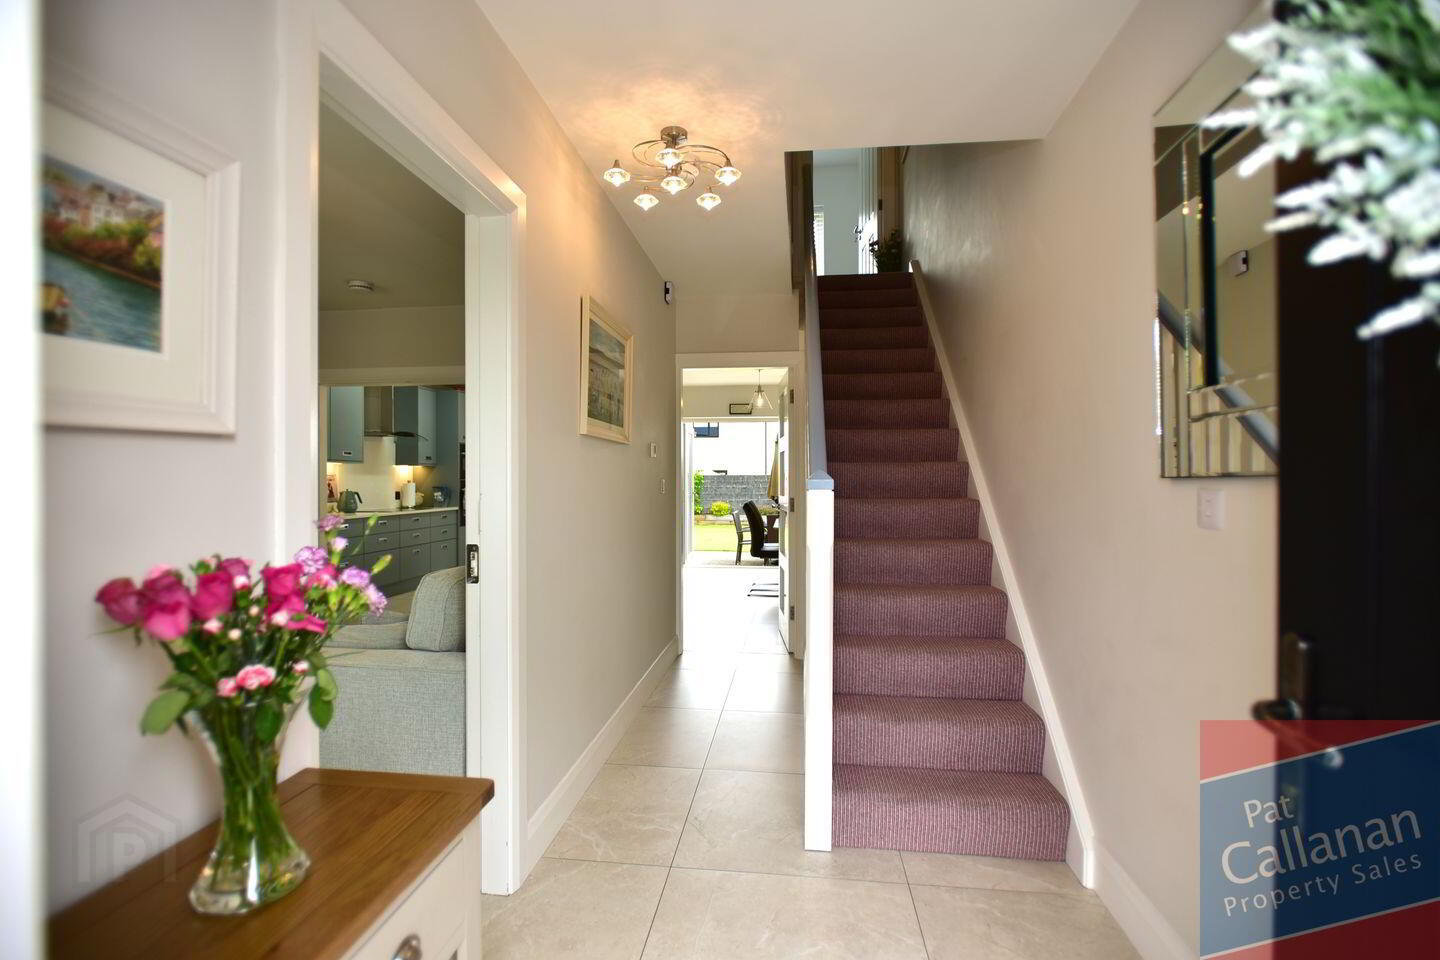
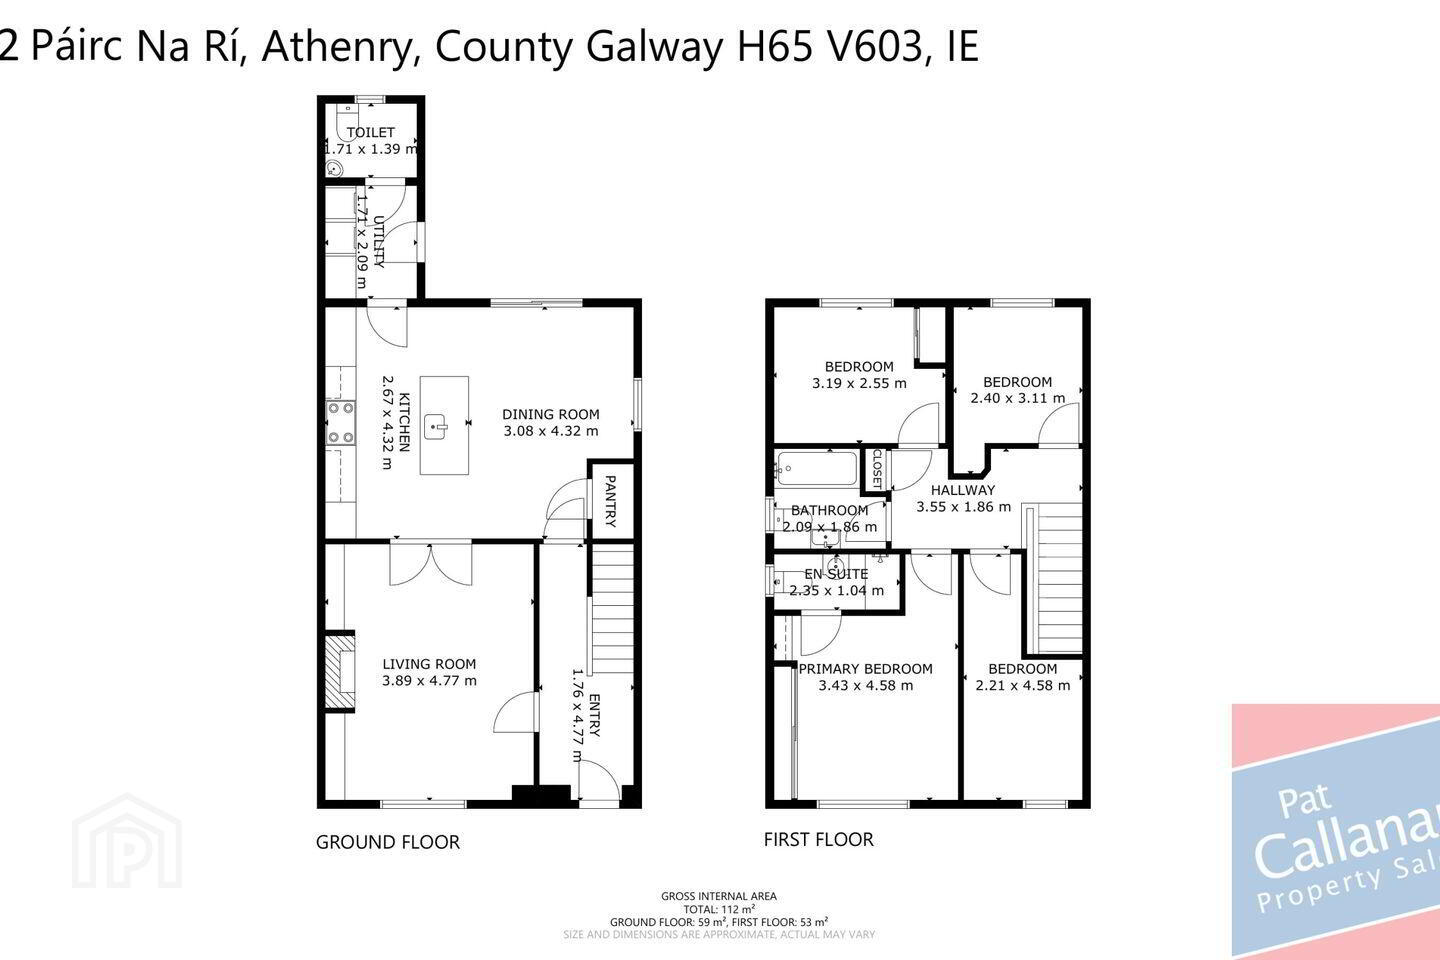
Upon entering, you are welcomed by a bright, tiled entrance hallway leading to a spacious living room featuring a solid fuel stove, creating a warm and cosy atmosphere. French doors open into the stunning open-plan kitchen and dining area, the true heart of the home. The contemporary fitted kitchen is finished to a high standard and includes a stylish island unit, offering ample workspace and an ideal setting for both everyday family living and entertaining. A practical utility room and a guest W.C. complete the ground floor accommodation.
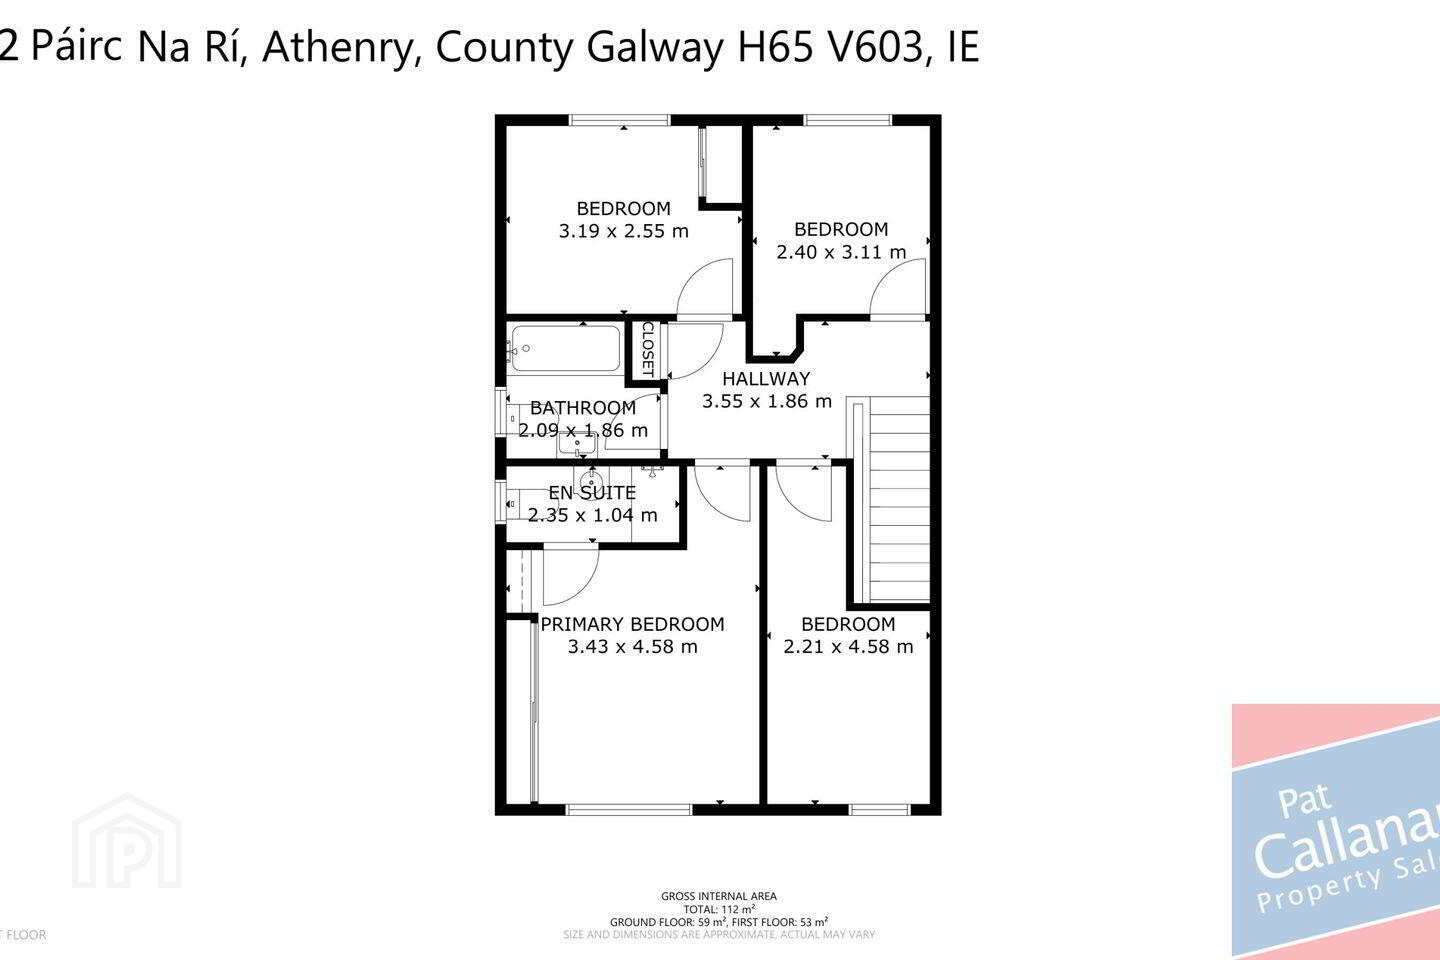
Upstairs, there are four generously proportioned bedrooms, including a superb main bedroom with fitted sliding wardrobes and a modern en-suite bathroom. A well-appointed family bathroom serves the remaining bedrooms.
The private rear garden has been thoughtfully designed with a paved patio area, lawn, raised flower beds, and a timber garden shed, providing the perfect outdoor space for relaxation and entertaining.
This impressive home boasts an excellent A3 BER rating and benefits from an energy-efficient air-to-water heating system with underfloor heating throughout the ground floor, ensuring year-round comfort and lower running costs.
Tastefully decorated throughout and presented in true turnkey condition, this outstanding home is ready for immediate occupation. Early viewing is highly recommended.
For further information or to arrange a viewing, please contact Pat Callanan Property Sales Ltd. on 091 844818.
Accommodation :
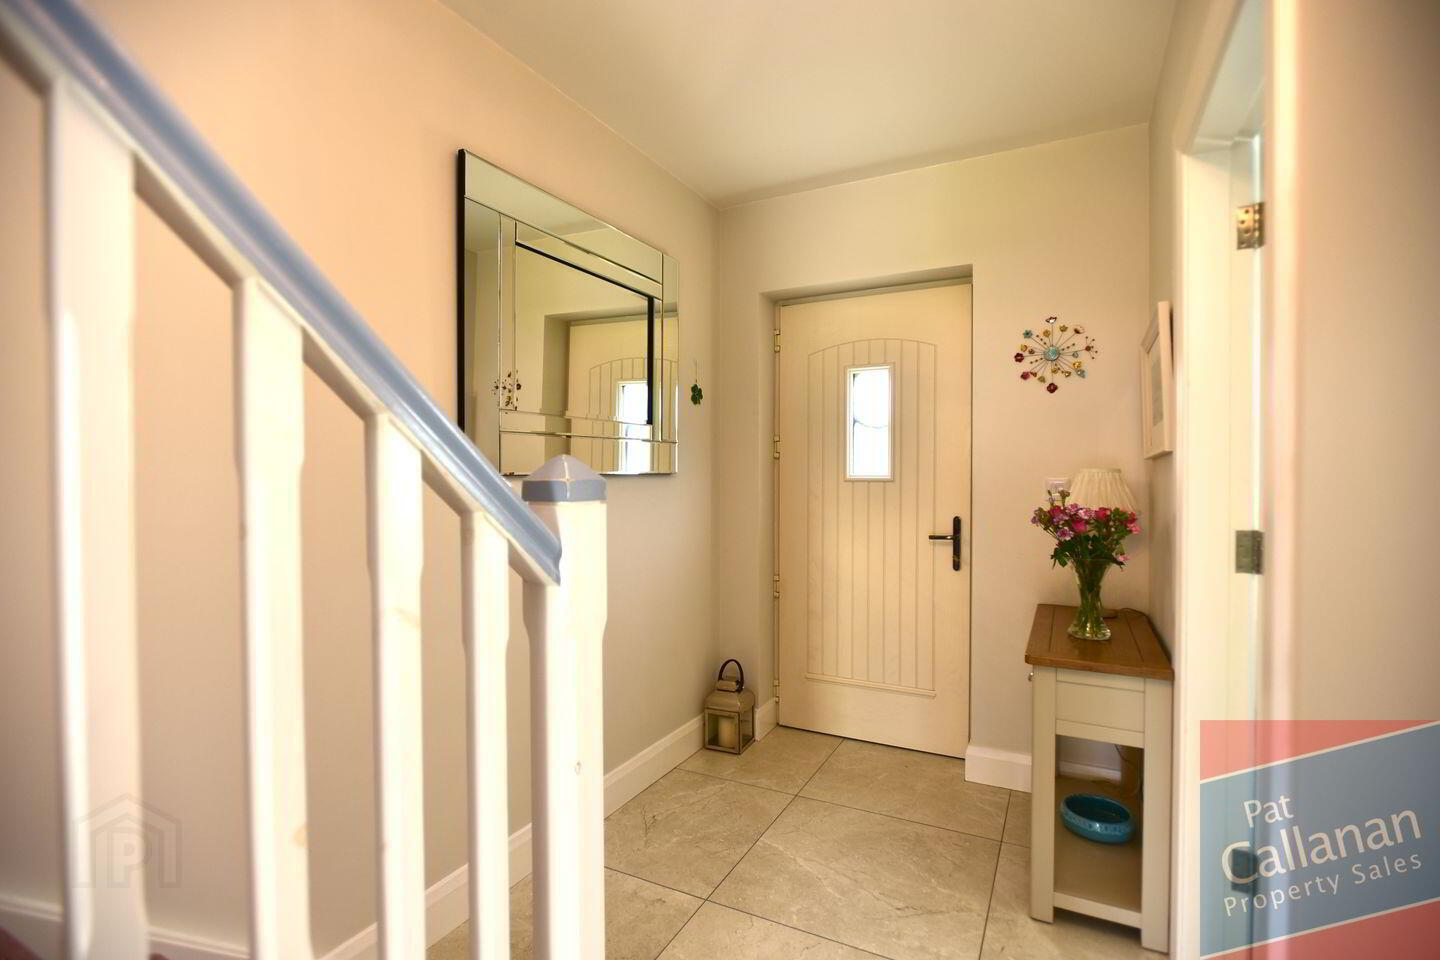
Entrance Hall 4.77m x 1.76m 15.65ft x 5.77ft
Tiles to floor, carpet to stairs
Living Room 3.89m x 4.77m 12.76ft x 15.65ft
Timber to floor, solid fuel stove, built in shelving
Kitchen 2.67m x 4.32m 8.76ft x 14.17ft
Tiles to floor, contemporary fitted kitchen with integrated appliances, island unit with sink, pantry
Dining Area 3.08m x 4.32m 10.10ft x 14.17ft
Tiles to floor, double door access to rear garden
Utility Room 1.71m x 2.09m 5.61ft x 6.86ft
Tiles to floor, plumbed for washing machine and dryer, fitted storage units
Guest WC 1.71m x 1.39m 5.61ft x 4.56ft
Tiles to floor
Hallway 3.55m x 1.86m 11.65ft x 6.10ft
Carpet to floor
Main Bedroom 3.43m x 4.58m 11.25ft x 15.03ft
Carpet to floor, Slider style wardrobes, vanity area, ensuite
En-suite 2.35m x 1.04m 7.71ft x 3.41ft
Tiles to floor and walls, shower
Bedroom 2 3.19m x 2.55m 10.47ft x 8.37ft
Carpet to floor, built in slider style wardrobe
Main Bathroom 2.09m x 1.86m 6.86ft x 6.10ft
Tiles to floor and walls, shower over bath
Hotpress
Bedroom 3 2.40m x 3.11m 7.87ft x 10.20ft
Carpet to floor
Bedroom 4 2.21m x 4.58m 7.25ft x 15.03ft
Carpet to floor, currently used as walk in wardrobe
BER Details
BER Rating: A3
BER No.: 111691655
Energy Performance Indicator: 67.49 kWh/m²/yr
Travel Time From This Property

Important PlacesAdd your own important places to see how far they are from this property.
Agent Accreditations
Not Provided

Marketed by Pat Callanan Property Sales Ltd.
PSR Licence: 002415
+353 91 844 818




