SALE AGREED

SALE AGREED
SALE AGREED
SALE AGREED
SALE AGREED
SALE AGREED
SALE AGREED
SALE AGREED
SALE AGREED
SALE AGREED
SALE AGREED
SALE AGREED
SALE AGREED
SALE AGREED
SALE AGREED
SALE AGREED
SALE AGREED
SALE AGREED
SALE AGREED
SALE AGREED
SALE AGREED
SALE AGREED
SALE AGREED
SALE AGREED
SALE AGREED
SALE AGREED
SALE AGREED
SALE AGREED
SALE AGREED
SALE AGREED
SALE AGREED
SALE AGREED
SALE AGREED
SALE AGREED
SALE AGREED
SALE AGREED
SALE AGREED
SALE AGREED
SALE AGREED
SALE AGREED
SALE AGREED
SALE AGREED
SALE AGREED
SALE AGREED
SALE AGREED
SALE AGREED
SALE AGREED
SALE AGREED
SALE AGREED
SALE AGREED
SALE AGREED
SALE AGREED
SALE AGREED
SALE AGREED
SALE AGREED
SALE AGREED
SALE AGREED
SALE AGREED
SALE AGREED
SALE AGREED
SALE AGREED
SALE AGREED
SALE AGREED
SALE AGREED
SALE AGREED
SALE AGREED
SALE AGREED
SALE AGREED
SALE AGREED
SALE AGREED
SALE AGREED
SALE AGREED
SALE AGREED
SALE AGREED
SALE AGREED
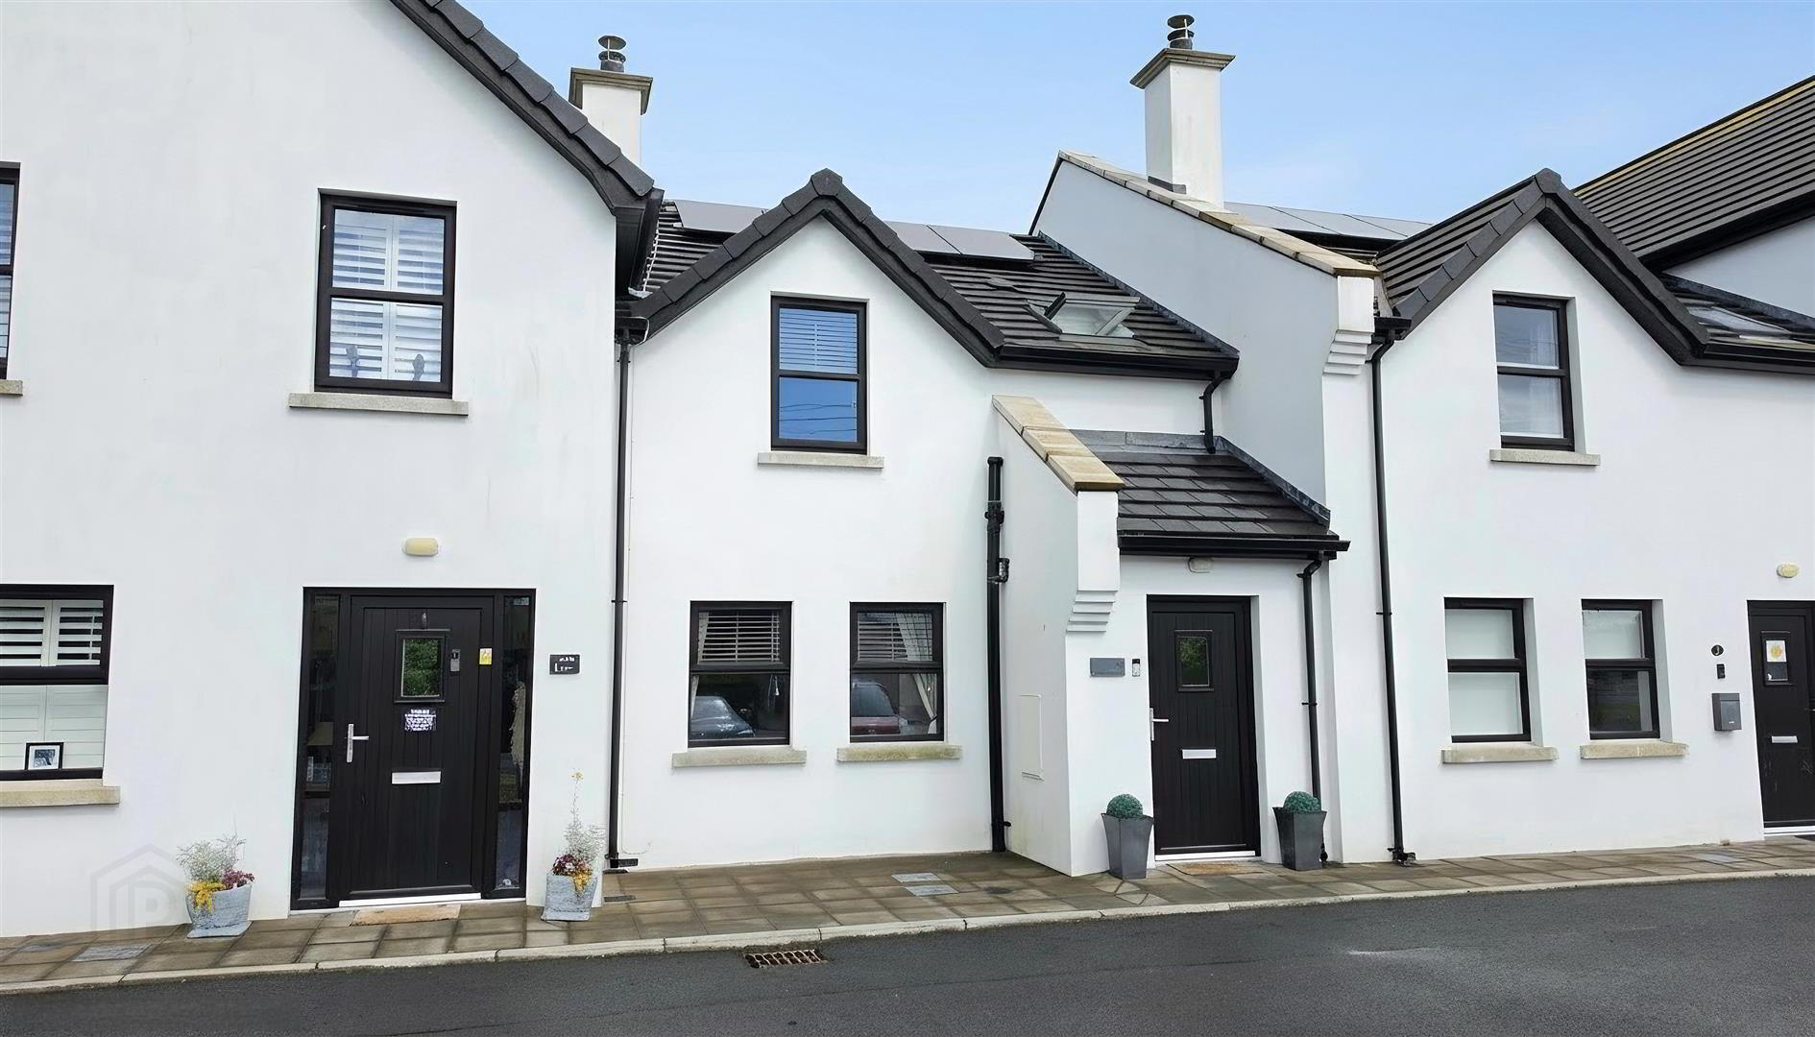
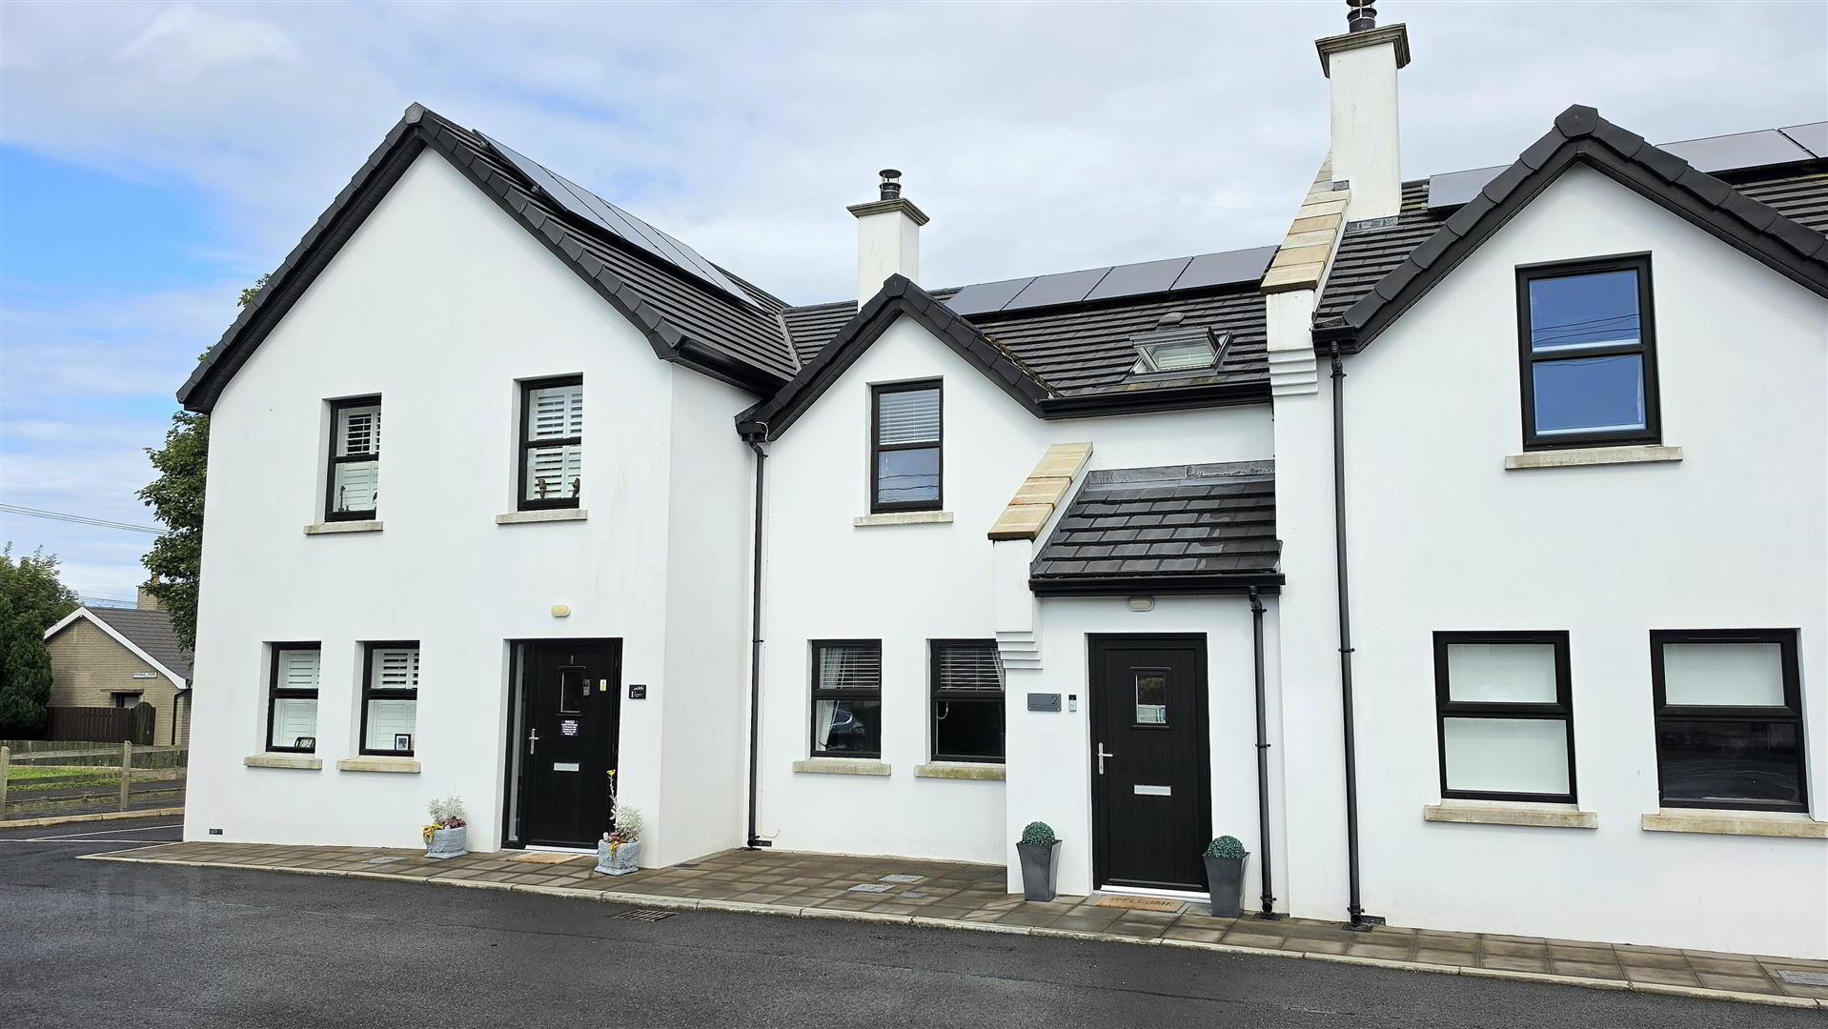
2 Mullaghboy Mews, Islandmagee, BT40 3FG
3 Bed Townhouse
Sale agreed
Property Overview
Status
Sale Agreed
Style
Townhouse
Bedrooms
3
Bathrooms
1
Receptions
1
Property Features
Tenure
Not Provided
Energy Rating
Broadband Speed Checker
*³
Property Financials
Price
Last listed at Offers Around £159,950
Rates
£898.16 pa*¹

Marketed by Ulster Property Sales (Carrickfergus)
+44 28 9336 5986

Propertynews Currency Partner - helping you transfer money for property purchases in Ireland & Northern Ireland. Speak to an expert
Additional Information
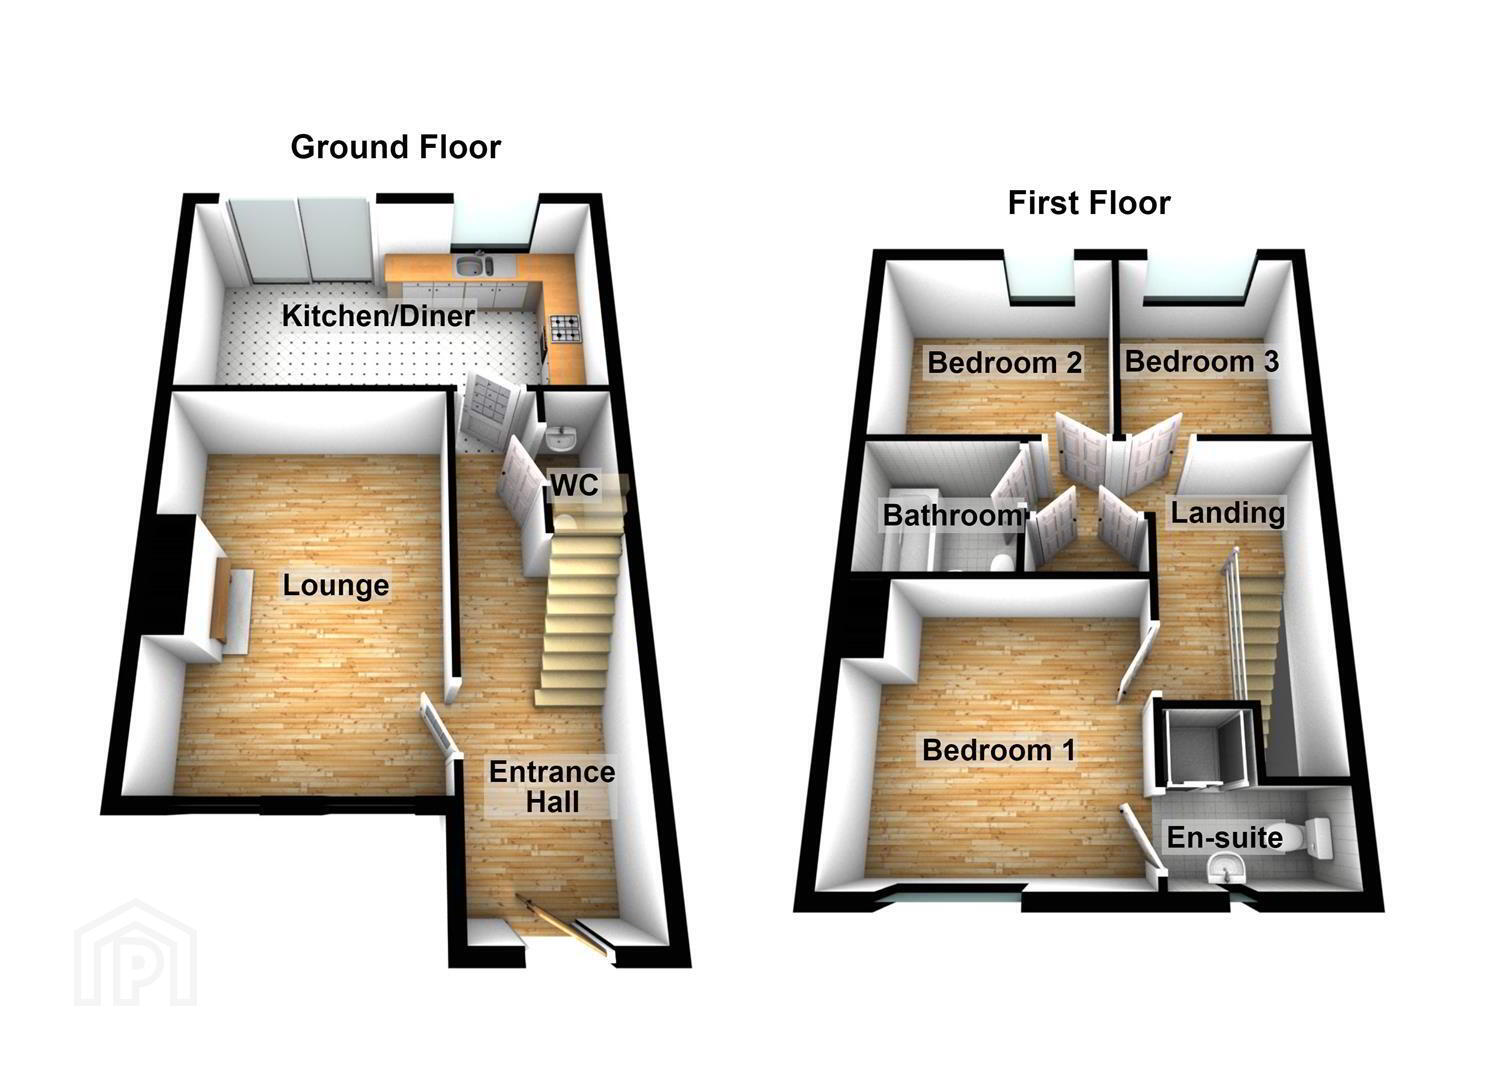
The accommodation comprises three bedrooms, including two doubles, with the principal bedroom benefiting from an ensuite shower room fitted with a modern white suite. The 16'7 x 11'9 lounge features a cast iron wood burning stove and acoustic wall panelling, while the 18'9 x 10'1 kitchen diner is fitted with contemporary handleless units, slimline worktops and integrated appliances including a dishwasher, oven, hob and stainless steel style extractor. Patio doors open directly onto the enclosed rear garden, creating a natural connection between the kitchen and outdoor space.
Matching floor tiling extends through the entrance hall and kitchen, while the family bathroom and downstairs WC are both finished with modern white suites and contemporary tiling. Outside, the rear garden has been laid in artificial grass for ease of maintenance, and there is off road parking to the front. Presented in excellent order throughout and ready to move into, this home is ideally suited to a first-time buyer or those looking to downsize. Viewing is highly recommended.
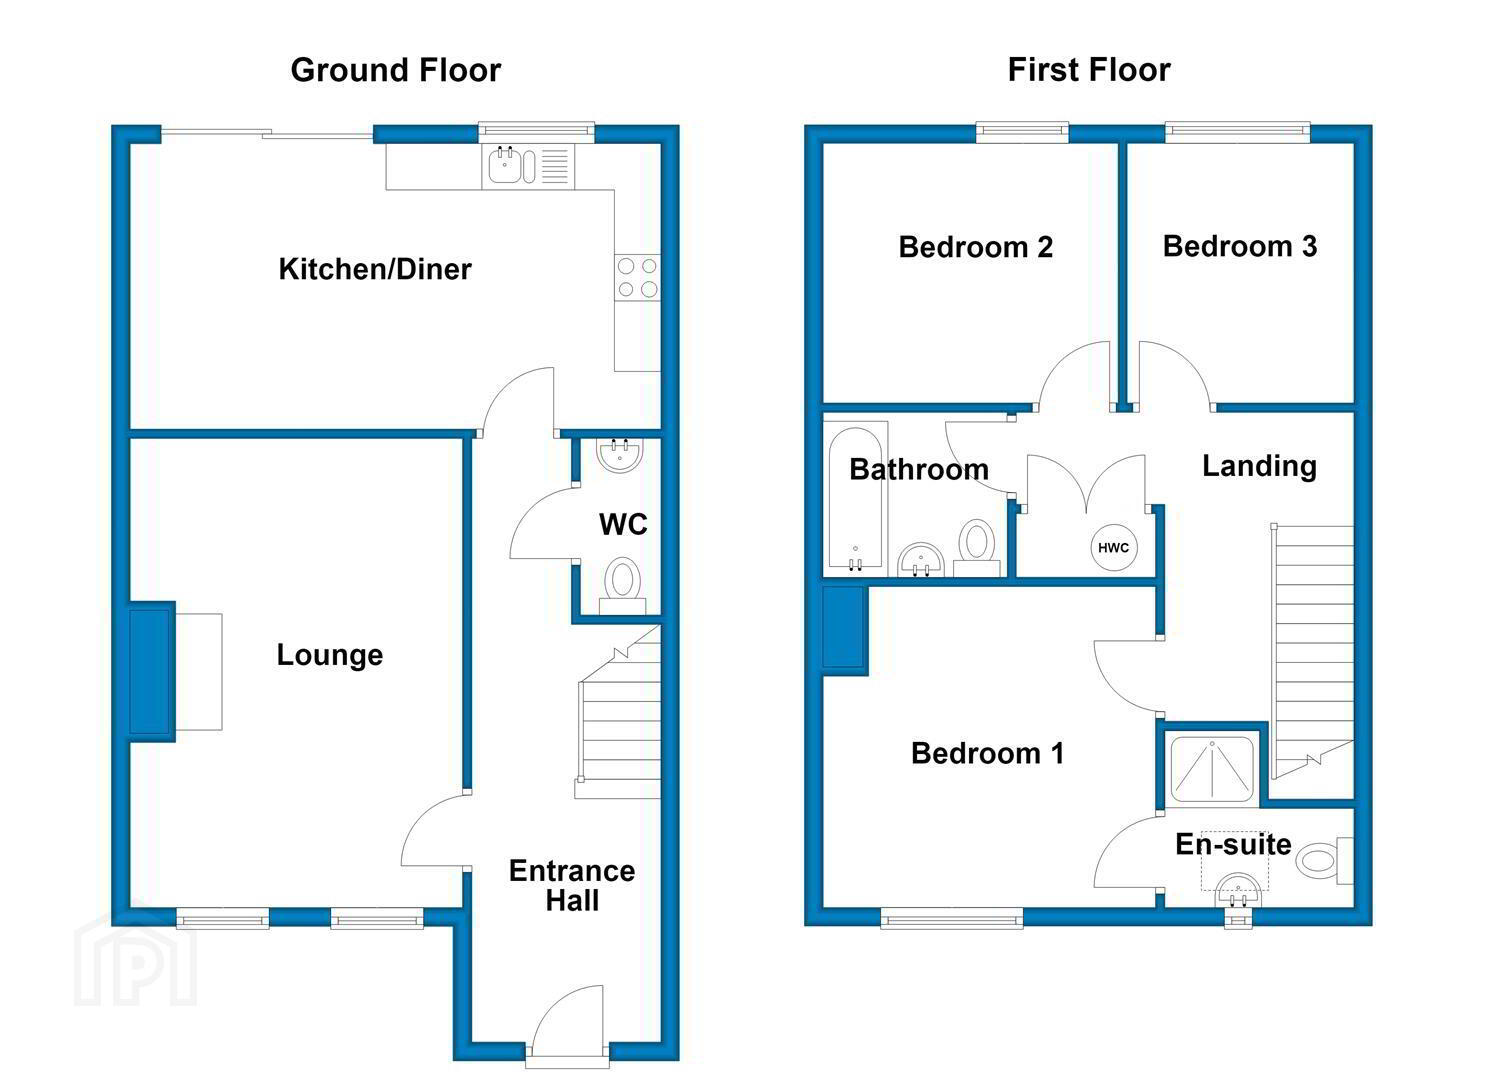
- Entrance hall
- Double glazed door, radiator, porcelain tiled floor, doors to
- Lounge 5.05m x 3.58m (16'7 x 11'9 )
- Double glazed window to front aspect, hole in wall style fire place with cast iron stove, radiator, laminate wood floor
- Wc
- White suite comprising low flush Wc, wash hand basin
- Kitchen/diner 5.72m x 3.07m (18'9 x 10'1)
- Double glazed window to rear aspect, double glazed sliding door to rear garden, range of contemporary handleless high & low level units with slimline worktops & matching upstands, inset 1.5 bowl stainless steal sink & drainer with mixer tap over, built in stainless steal oven, 4 ring ceramic hob, stainless steal chimney style extractor, integrated dishwasher, plumbed for washing machine, radiator, ceramic tiled floor
- Stairs and landing
- Airing cupboard, doors to
- Bedroom one 3.58m x 3.45m (11'9 x 11'4)
- Double glazed window to front aspect, radiator, door to en-suite
- En-suite
- Velux roof light to front aspect, white suite comprising low flush Wc, wash hand basin, shower cubicle, heated towel rail, tiled floor
- Bedroom two 3.05m x 2.79m (10' x 9'2)
- Double glazed window to rear aspect, radiator
- Bedroom three 2.79m x 2.44m (9'2 x 8')
- Double glazed window to rear aspect, radiator
- Bathroom
- White suite comprising low flush Wc, floating sink, enclosed bath, radiator, fully tiled walls
- Garden and grounds
- At the rear there is an enclosed garden part laid to patio, part artificial grass
- Floor plan
- NEW TO THE MARKET... FURTHER DETAILS AND MEASUREMENTS TO FOLLOW....
THINKING OF SELLING ?
ALL TYPES OF PROPERTIES REQUIRED
CALL US FOR A FREE NO OBLIGATION VALUATION
UPS CARRICKFERGUS
T: 028 93365986
E:[email protected]
Travel Time From This Property

Important PlacesAdd your own important places to see how far they are from this property.
Agent Accreditations
Not Provided

Not Provided

Not Provided


Marketed by Ulster Property Sales (Carrickfergus)
+44 28 9336 5986




