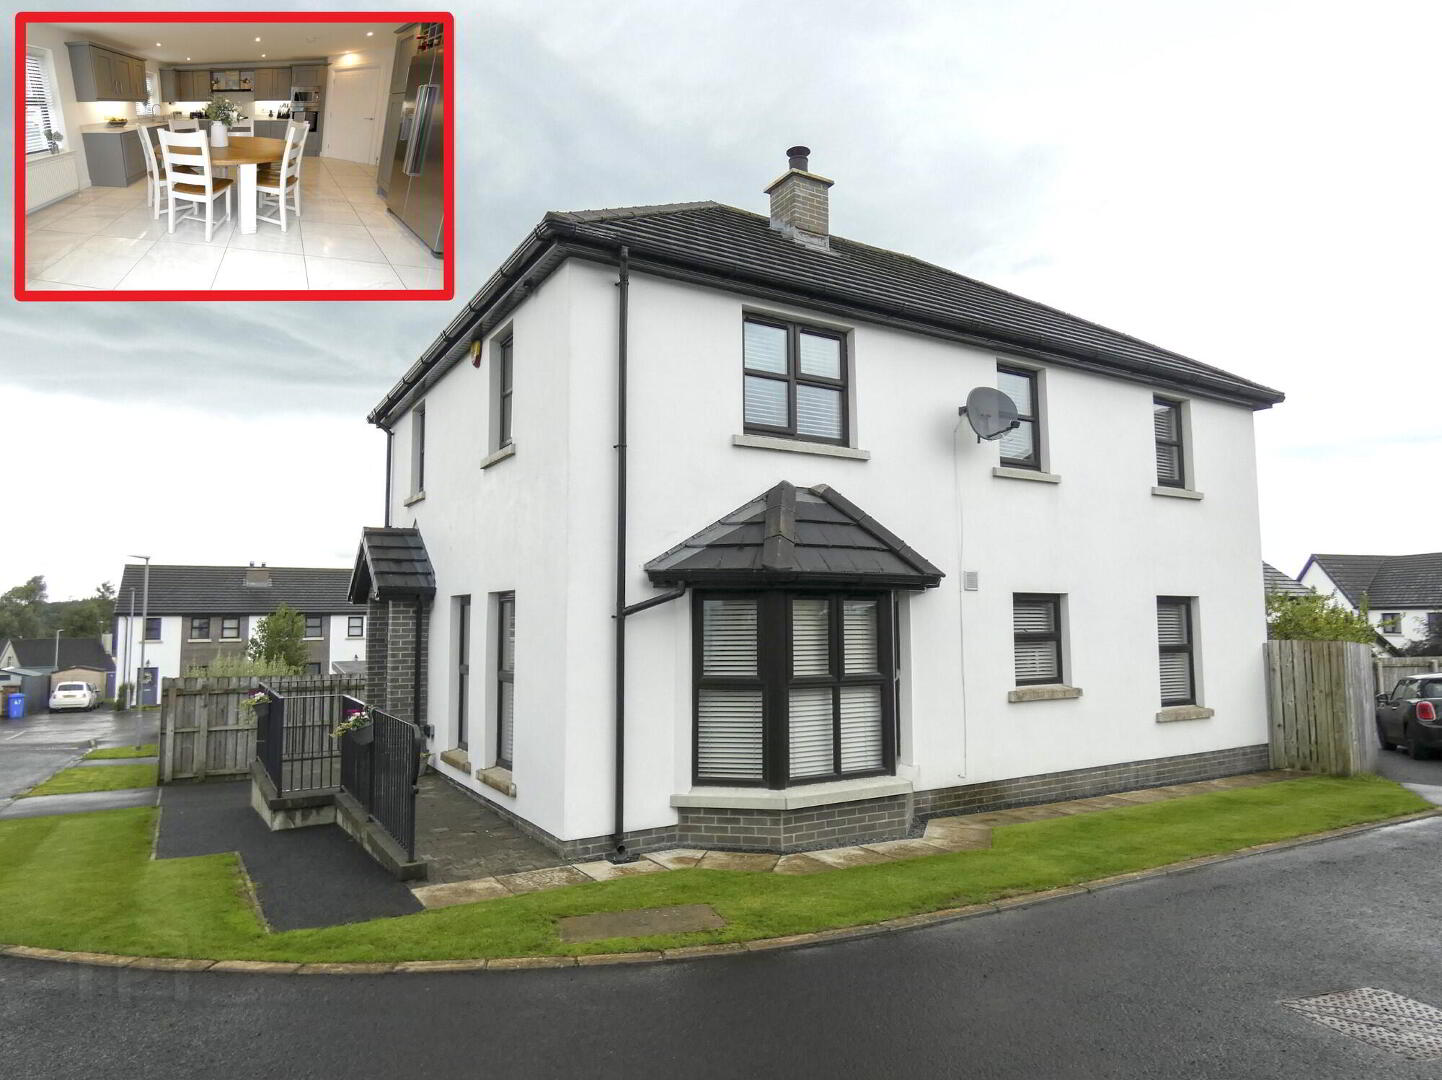

2 Millbrooke Place, Ballymoney, BT53 7RS
A fantastic / Contemporary 4 Bedroom Detached Home Incl. A Superb Kitchen
Offers Over £257,500
Property Overview
Status
For Sale
Style
Detached House
Bedrooms
4
Bathrooms
2
Receptions
1
Property Features
Tenure
Not Provided
Energy Rating
Heating
Gas
Broadband Speed Checker
*³
Property Financials
Stamp Duty
Rates
£1,439.10 pa*¹
Typical Mortgage


Marketed by McAfee Properties (Ballymoney)
+44 28 2766 7676

Propertynews Currency Partner - helping you transfer money for property purchases in Ireland & Northern Ireland. Speak to an expert
Additional Information
- A fantastic / exceptionally well finished 4 bedroom detached home.
- Occupying a choice situation in this popular residential area.
- Contemporary quality fittings throughout.
- Also deceptively spacious with the accommodation extending to approximately 1400 sq. ft.
- Including a large formal and double aspect Lounge with a feature bay window to one side.
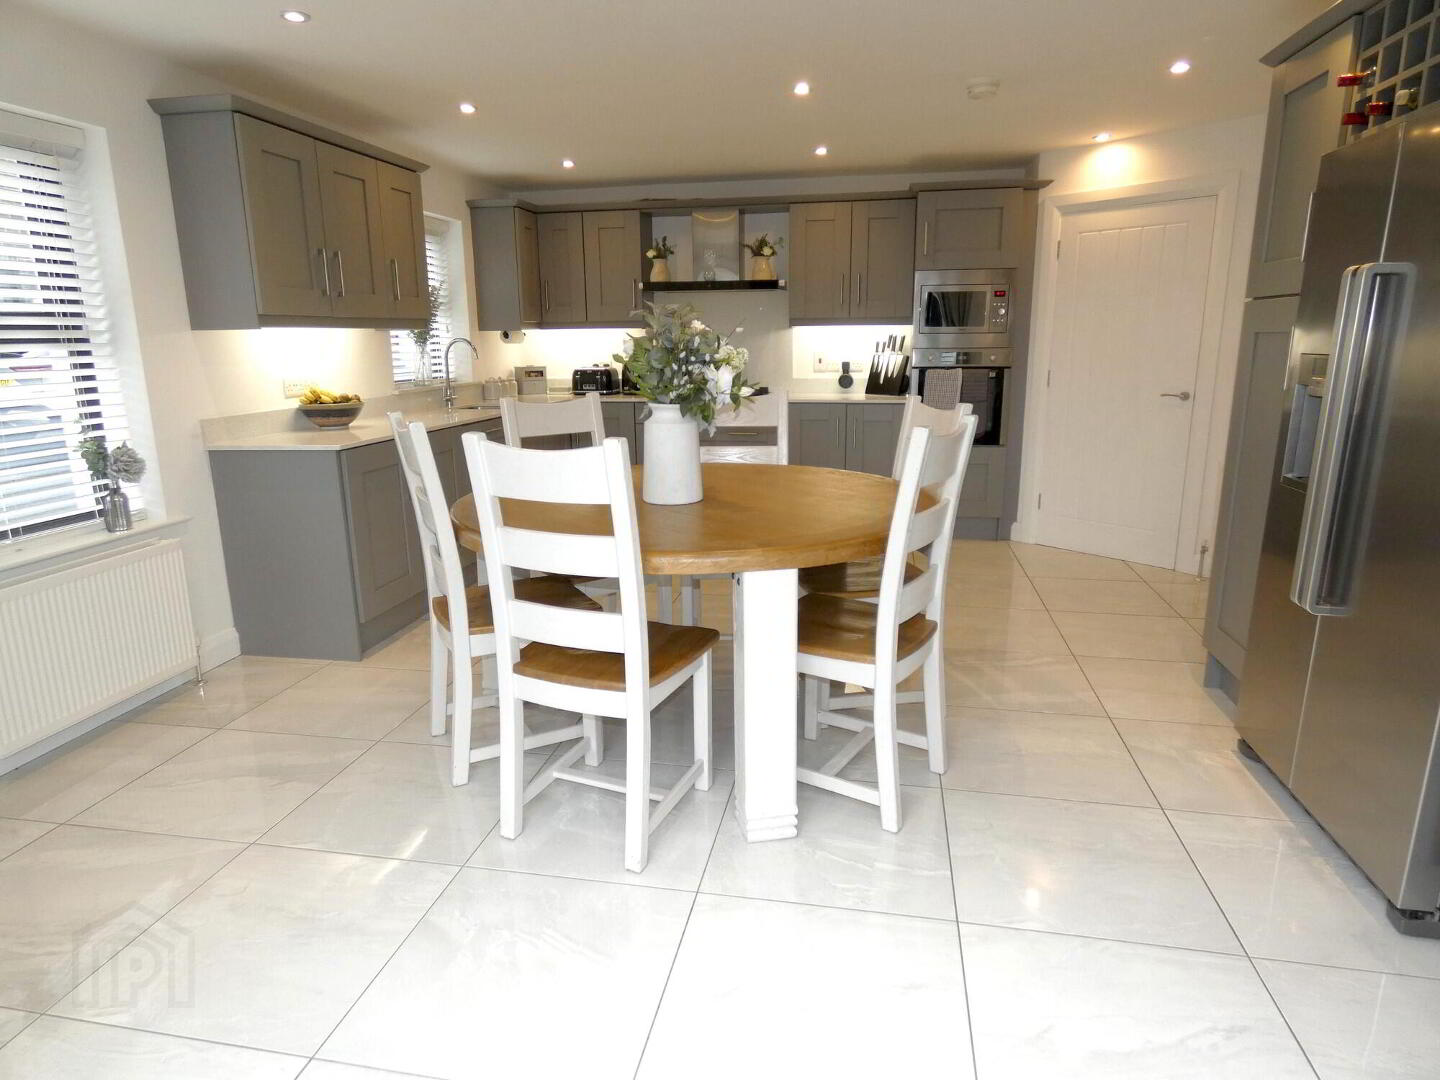
- A super sized Kitchen/Dinette/Living Room with an extensive range of units; integrated appliances and French doors to the rear garden.
- Also a larger than average fitted utility room and convenient ground floor cloakroom.
- Whilst the upper floor offers 4 generously proportioned bedrooms - master with an ensuite.
- The reception hall and landing area with feature wall panelling.
- Modern contemporary pod shower cubicles in the bathroom and ensuite - easy to keep / maintain.
- All exceptionally well finished and maintained throughout.
- Also modern construction resulting in a high energy efficiency rating and subsequently savings on running/heating costs.
- High energy performance rating of "84B".
- Mains gas heating - zoned system.
- Upvc double glazed windows - contemporary black colour finish.
- Upvc fascia and soffit boards - colour black.
- CCTV camera security system - cameras to the front, side and rear.
- Attic partially floored with access via a super sectional wooden access ladder / stairs.
- In summary - a superb 4 bedroom detached home in a choice situation.
- Viewing highly recommended to fully appreciate the proportions and exceptional finishes of the same.
For all those buyers still looking for that perfect 4 bedroom detached home - then pay particular attention – 2 Millbrooke Place is an absolute showstopper! Indeed Millbrooke itself is a top quality development whilst the very particular owner of this exceptional property has upgraded the already high quality specification to provide an absolutely gobsmacking contemporary home. The same immediately apparent from the quality composite front door entrance leading to a double aspect living room and the feature kitchen/dining/living room with attractive painted finish units, Composite / Quartz type worktops - and with french doors (and glazed side panels to the private landscaped garden.
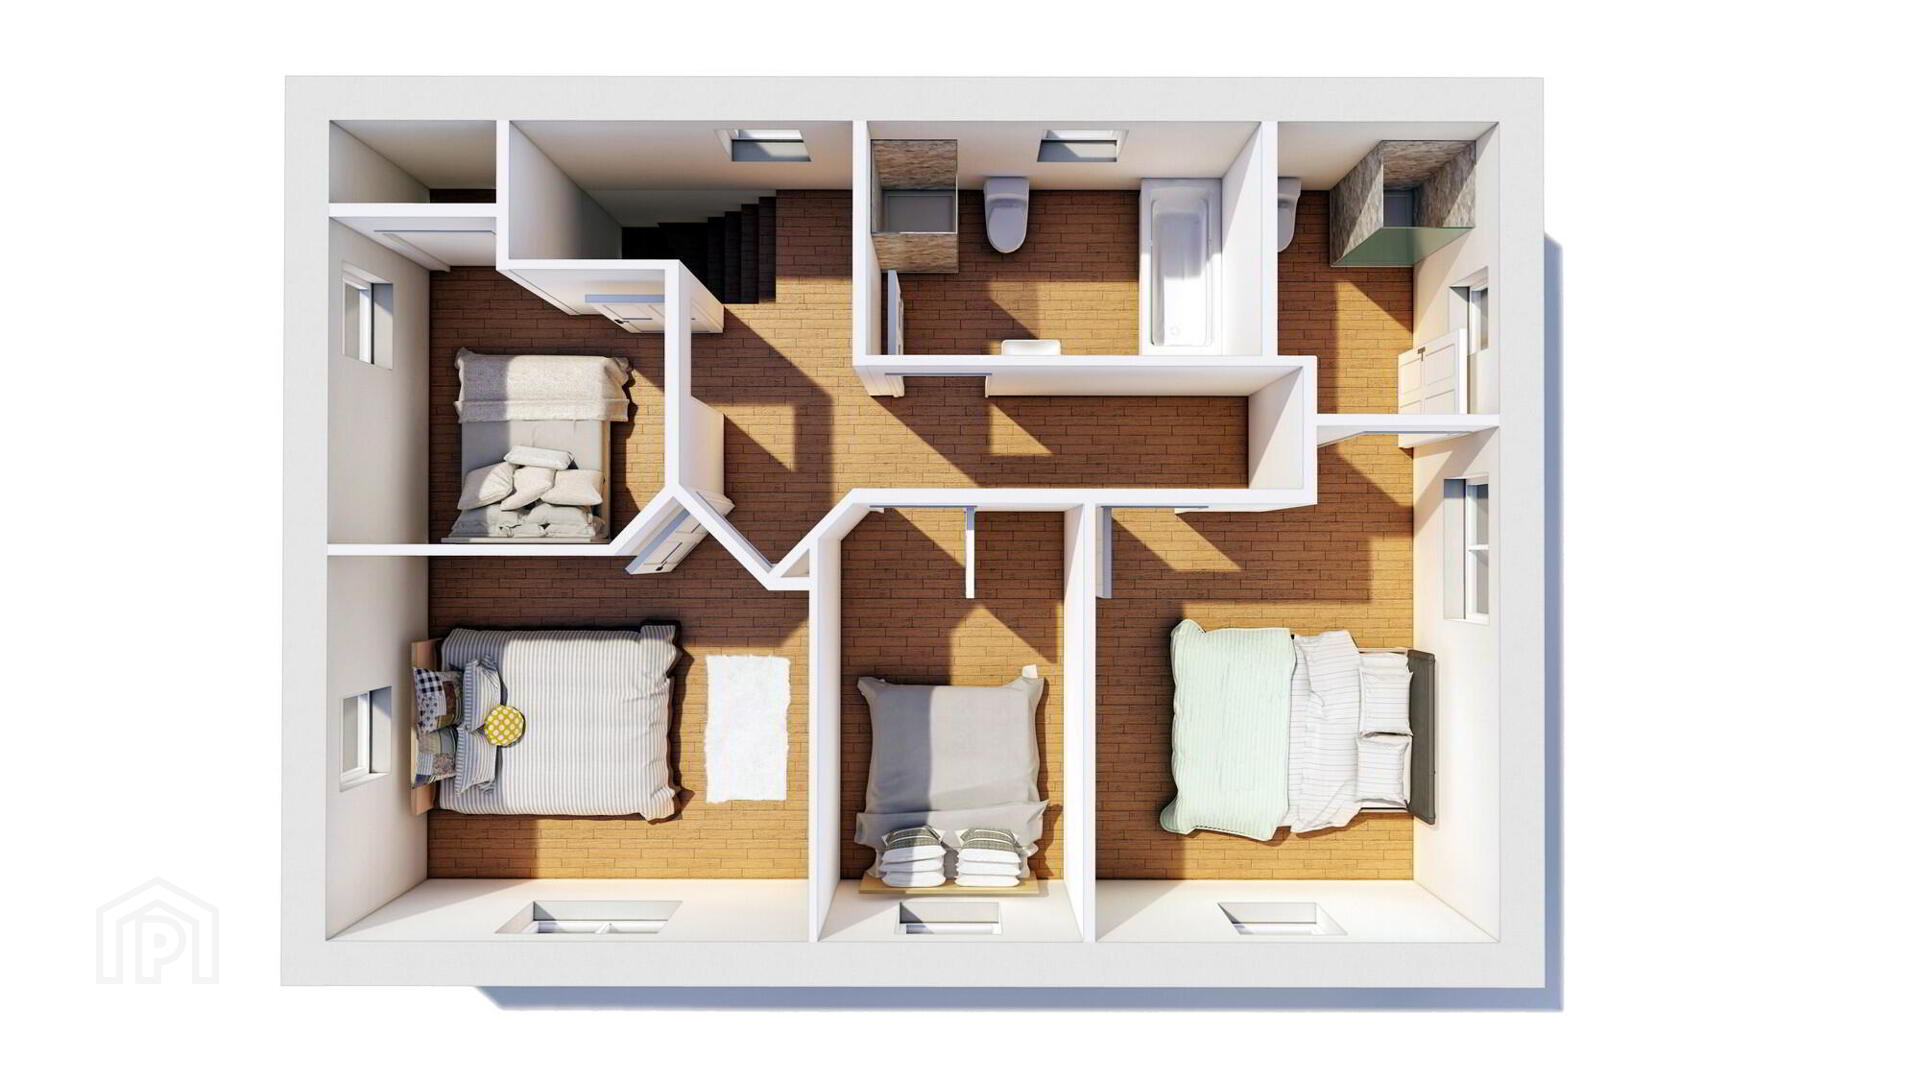
The upper floor living quarters are just as impressive - from the master bedroom with a luxurious ensuite – three further well proportioned bedrooms plus a spacious fourth bedroom – and a super family bathroom – with modern (easy maintained) shower pods in both the bathroom and ensuite.
Everything throughout just points to the incredibly particular owner and their super taste in interior design and on top of all this it benefits from modern construction with mains gas heating (resulting in a high energy efficiency rating), uPVC double glazing, mains pressure mixer showers plus a landscaped and enclosed rear garden.
As such this exceptional home is going to appeal to a range of buyers – truly an address and a home that would lift your mood after a hard day’s work! As such we highly recommend viewing to fully appreciate the choice situation, super proportions and exceptional finish of the same – though please note that viewing is strictly by appointment only.
- Reception Hall
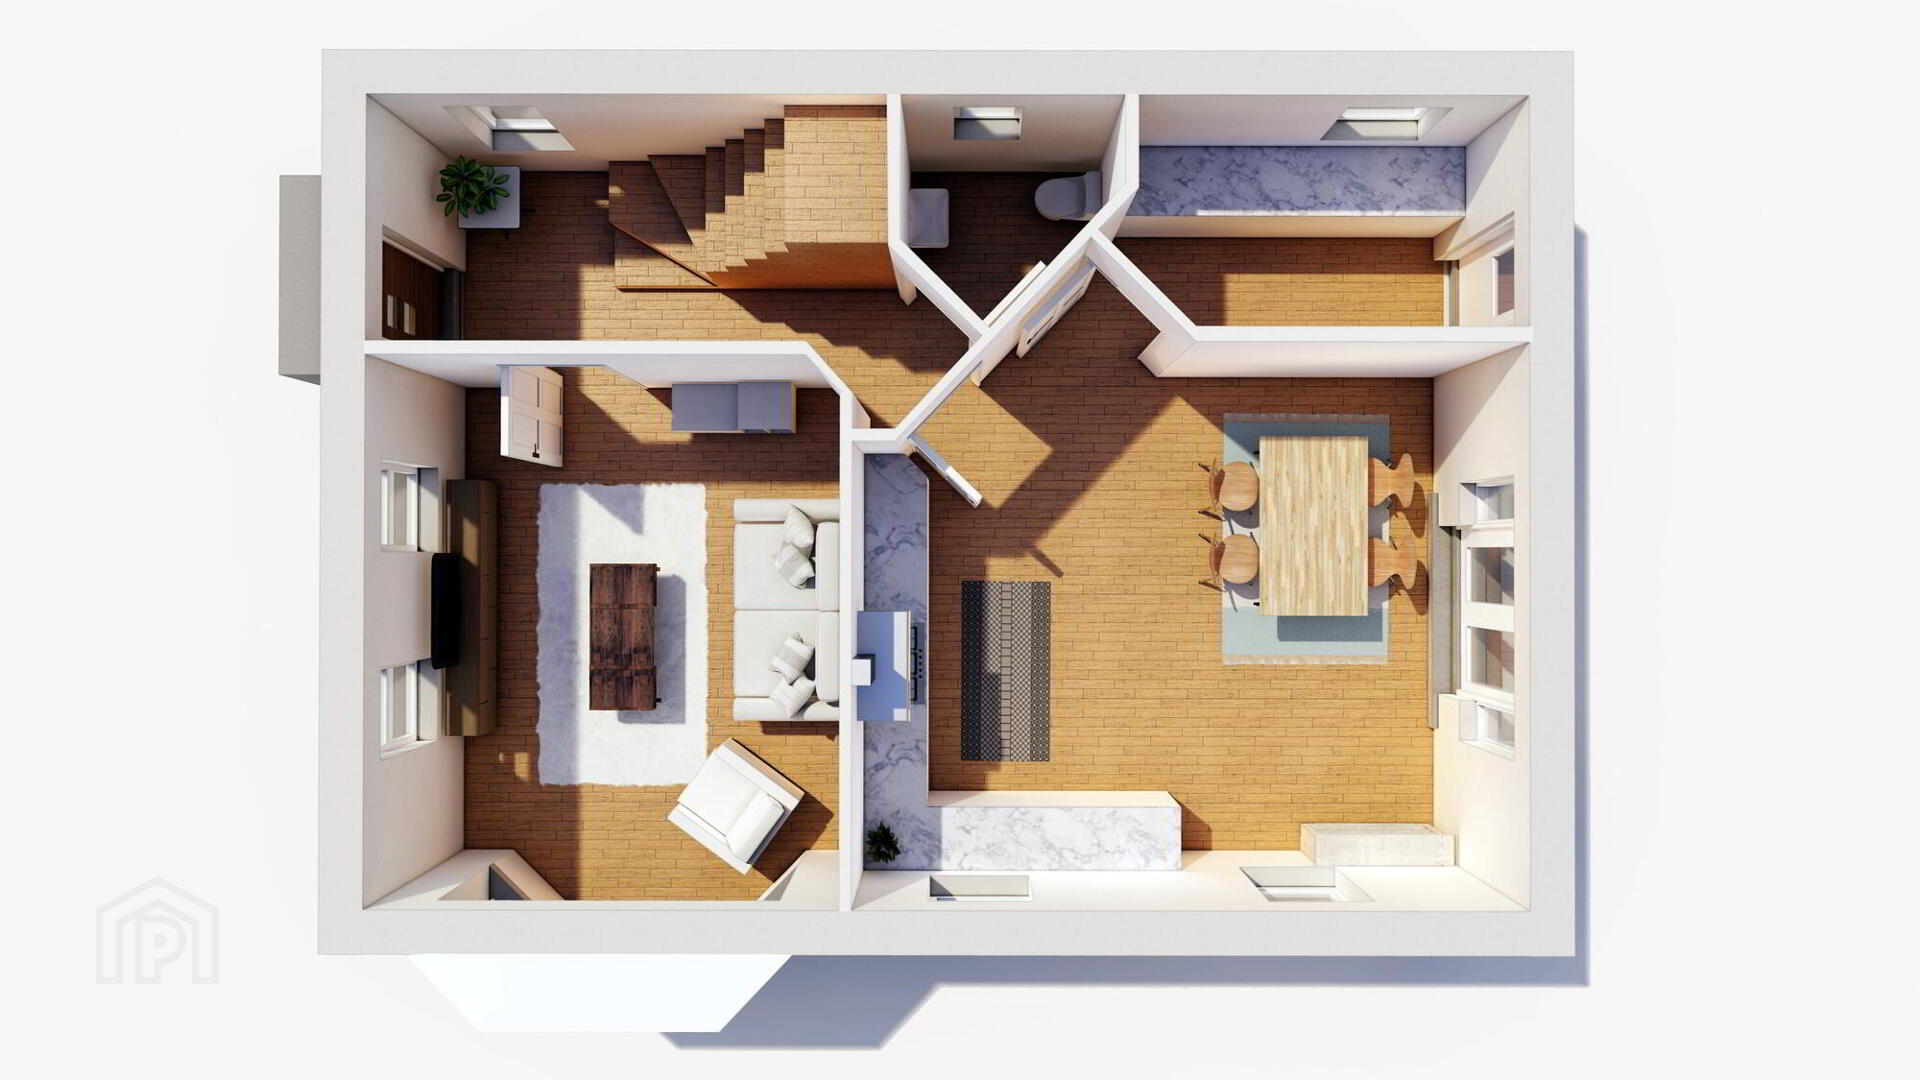
- Quality partly glazed composite front door, attractive tiled flooring and wall panelling, telephone point and stairs to the upper floor accommodation with a storage cupboard below.
- Separate Cloakroom
- A spacious ground floor cloakroom including a w.c, a pedestal wash hand basin with a splashback, tiled floor and a window to the side.
- Lounge
- 4.88m x 3.91m (16' x 12'10)
(size including the bay window)
A super double aspect living room with the feature bay window to one side, inset multi fuel; stove with a brick surround, a mantle beam over and a slate hearth; wiring/provision for a T.V. connection, recessed ceiling spotlight to the bay window and attractive fitted wood flooring. - Kitchen/Dinette/Living Room
- 5.61m x 4.52m (18'5 x 14'10)
(average sizes)
A fantastic double aspect kitchen/dinette/living room including an extensive range of painted finish eye and low level units, composite/quartz type worktops with matching splashbacks, inset stainless steel sink with a mixer tap over, 5 ring gas hob with an extractor canopy over, eye level oven and combination microwave, integrated dishwasher, pan drawers, housing for an American style fridge/freezer with a wine rack over and larder units either side, french doors with glazed sidelights overlooking the rear garden, recessed ceiling spotlights, attractive tiled flooring and a door to the utility room. - Utility Room
- 3.2m x 1.83m (10'6 x 6')
With a range of units (matching the kitchen), stainless steel sink, plumbed for an automatic washing machine, space for a tumble dryer, tiled splashback around the worktop, larder/broom cupboard, extractor fan, partly glazed door to the rear garden and attractive tiled flooring. - First Floor Accommodation
- Gallery landing area with feature wall panelling and a shelved airing cupboard.
- Bedroom 2
- 3.91m x 3.05m (12'10 x 10')
Again a super double aspect room including feature inset mirrored sliderobes. - Bedroom 3
- 3.45m x 2.18m (11'4 x 7'2)
- Bedroom 4
- 2.84m x 2.64m (9'4 x 8'8)
The size excluding a useful built in wardrobe. - Bathroom and w.c. combined
- 2.64m x 1.91m (8'8 x 6'3)
A contemporary family bathroom including a w.c, a panel bath with a telephone hand shower attachment and a tiled splashback, wall mounted wash hand basin with a splashback, wired for an illuminated mirror, w.c, tiled floor, extractor fan and a ‘Pod’ type shower cubicle with a mains mixer shower. - EXTERIOR FEATURES
- Tarmac driveway to the front and to the side.
- Garden areas to the front and side laid in lawn and with paved paths.
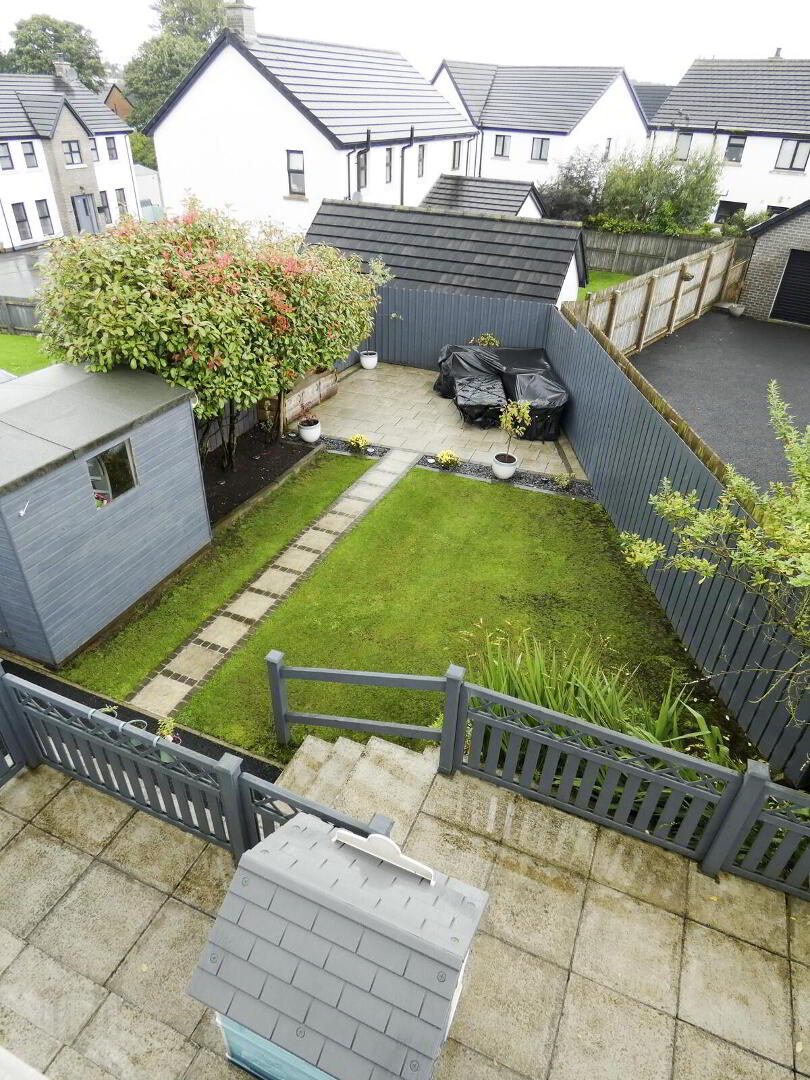
- The enclosed rear garden includes a patio area and an area laid in lawn.
- The same bordered with shrub beds and matching trees.
- With access directly from the kitchen.
- Outside lights.
Directions
Leave Ballymoney town from the Main Street and turn right onto Castle Street continuing past Tesco and the Milltown shopping complex. After passing the same take a left onto the Finvoy Road and then first left into Millbrooke Drive. After circa 175 yards take a left continuing on Millbrooke Drive and then left at the next junction continuing on Millbrooke Drive - after circa 50 yards turn left into Millbrooke Place and number 2 is then situated at the top of the cul de sac on the left hand side.
Travel Time From This Property

Important PlacesAdd your own important places to see how far they are from this property.
Agent Accreditations




Marketed by McAfee Properties (Ballymoney)
+44 28 2766 7676




