For sale
Added 13 hours ago
2 Milesian Grove, Swords, K67PW92
4 Bed Semi-Detached House
Asking Price €615,000
Property Overview
Status
For Sale
Style
Semi-Detached House
Bedrooms
4
Bathrooms
3
Property Features
Size
101.5 sq m (1,092.5 sq ft)
Tenure
Not Provided
Energy Rating
Heating
Gas
Property Financials
Stamp Duty
€6,150*²

Marketed by Flynn Estate Agents (Swords)
PSR Licence: 002558
+353 1 890 1141

Propertynews Currency Partner - helping you transfer money for property purchases in Ireland & Northern Ireland. Speak to an expert
Additional Information
- Semi-Detached House
- 4 Bed 3 Bath
- Built in 1996
- West Facing Rear Garden
- Tastefully Decorated Throughout
- Upgraded Windows & Doors
- Upgraded Kitchen
- Gas Fired Central Heating
- Triple Glaze Windows To Rear And Side
- Double Glaze Windows to Front
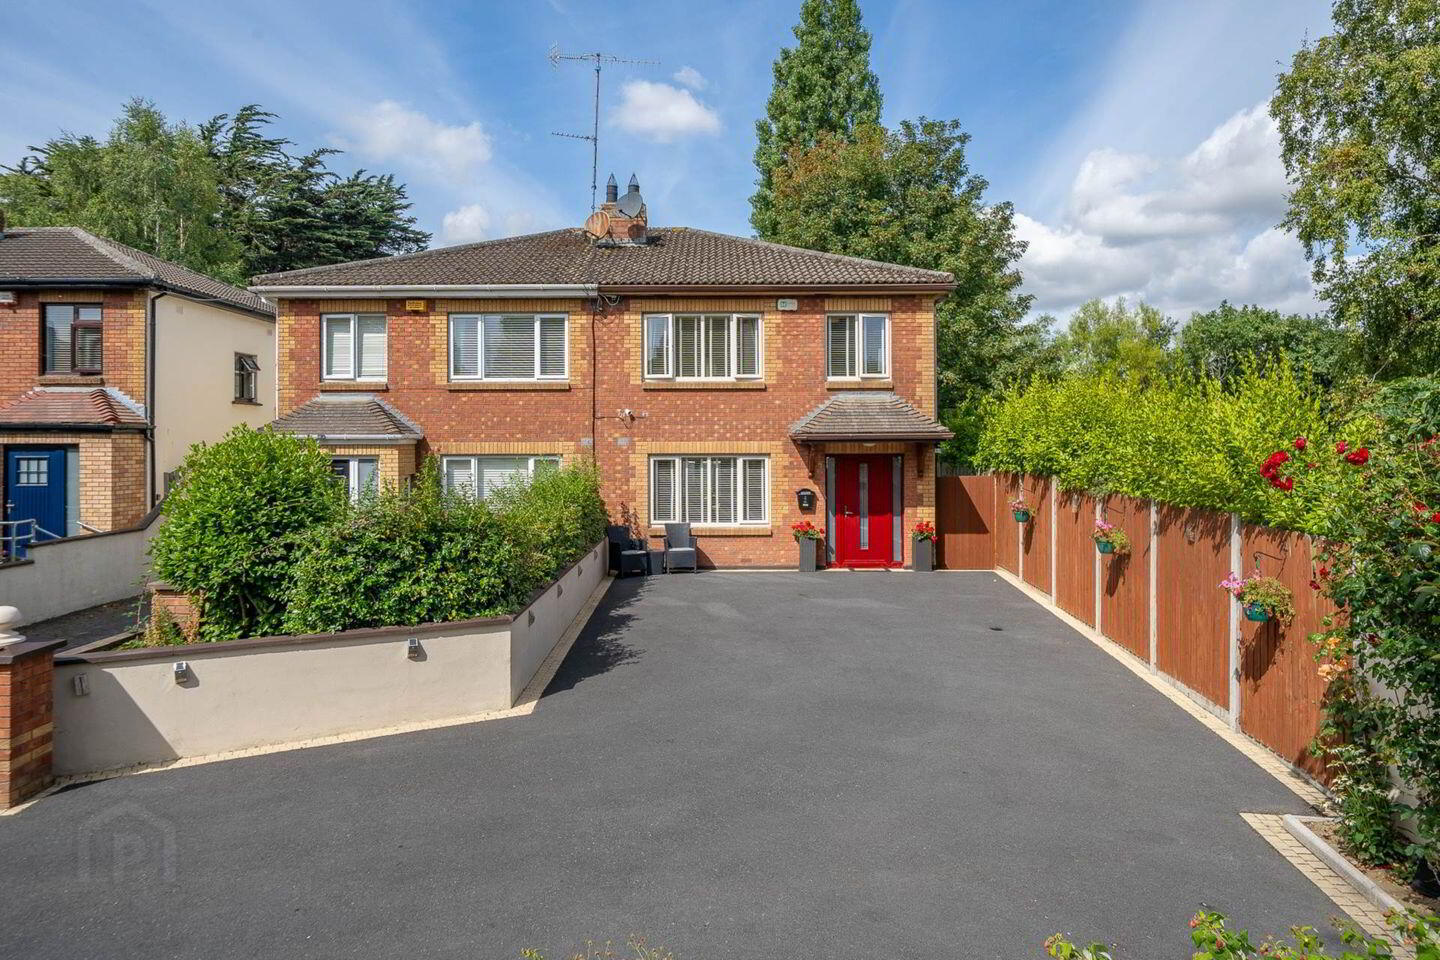
Flynn Estate Agents are delighted to bring number 2 Milesian Grove, Swords to the open market for sale. Beautifully presented throughout, this impressive 4 bed, 3 bath semi-detached home is ideally positioned in a quiet cul-de-sac within the highly sought-after Milesian development. Overlooking a pleasant green space, the property has been tastefully upgraded and enjoys a private west-facing rear garden, offering a superb combination of stylish interiors, generous accommodation and excellent outdoor space.
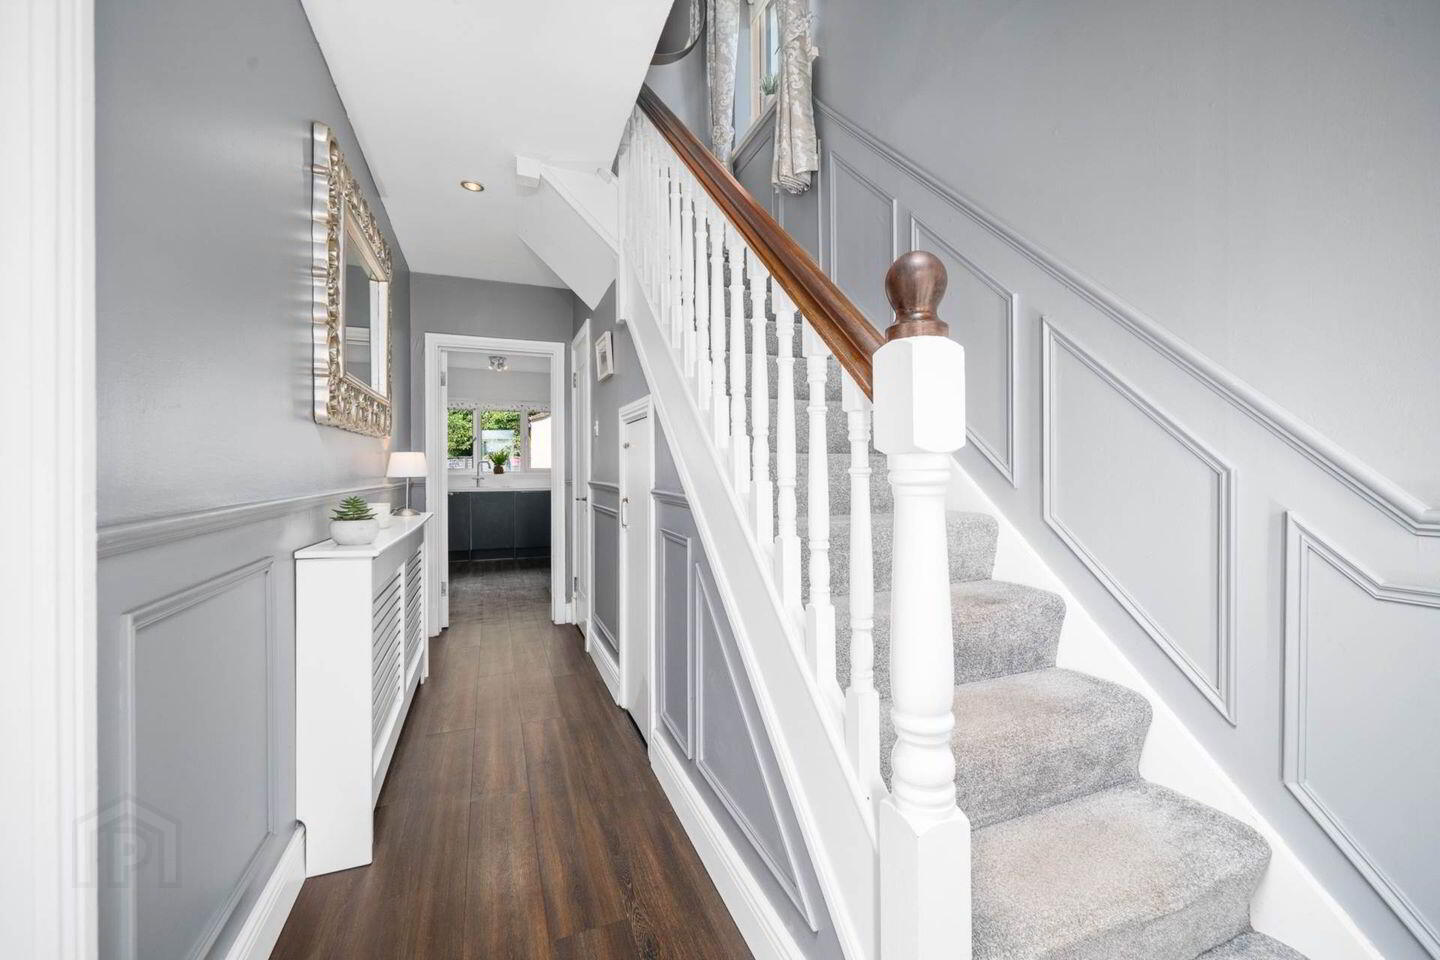
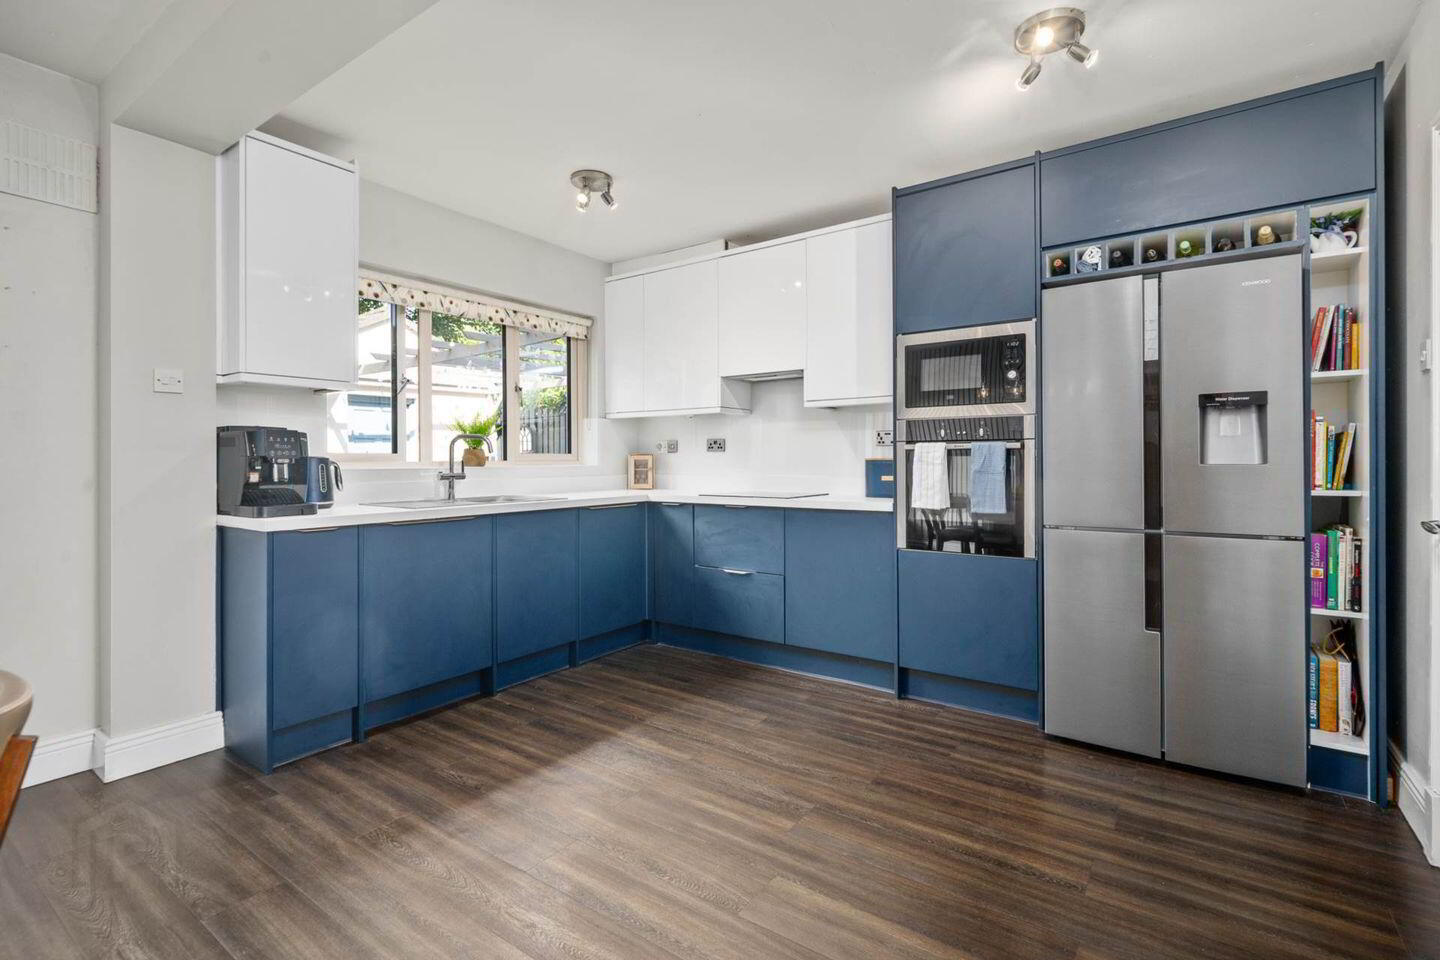
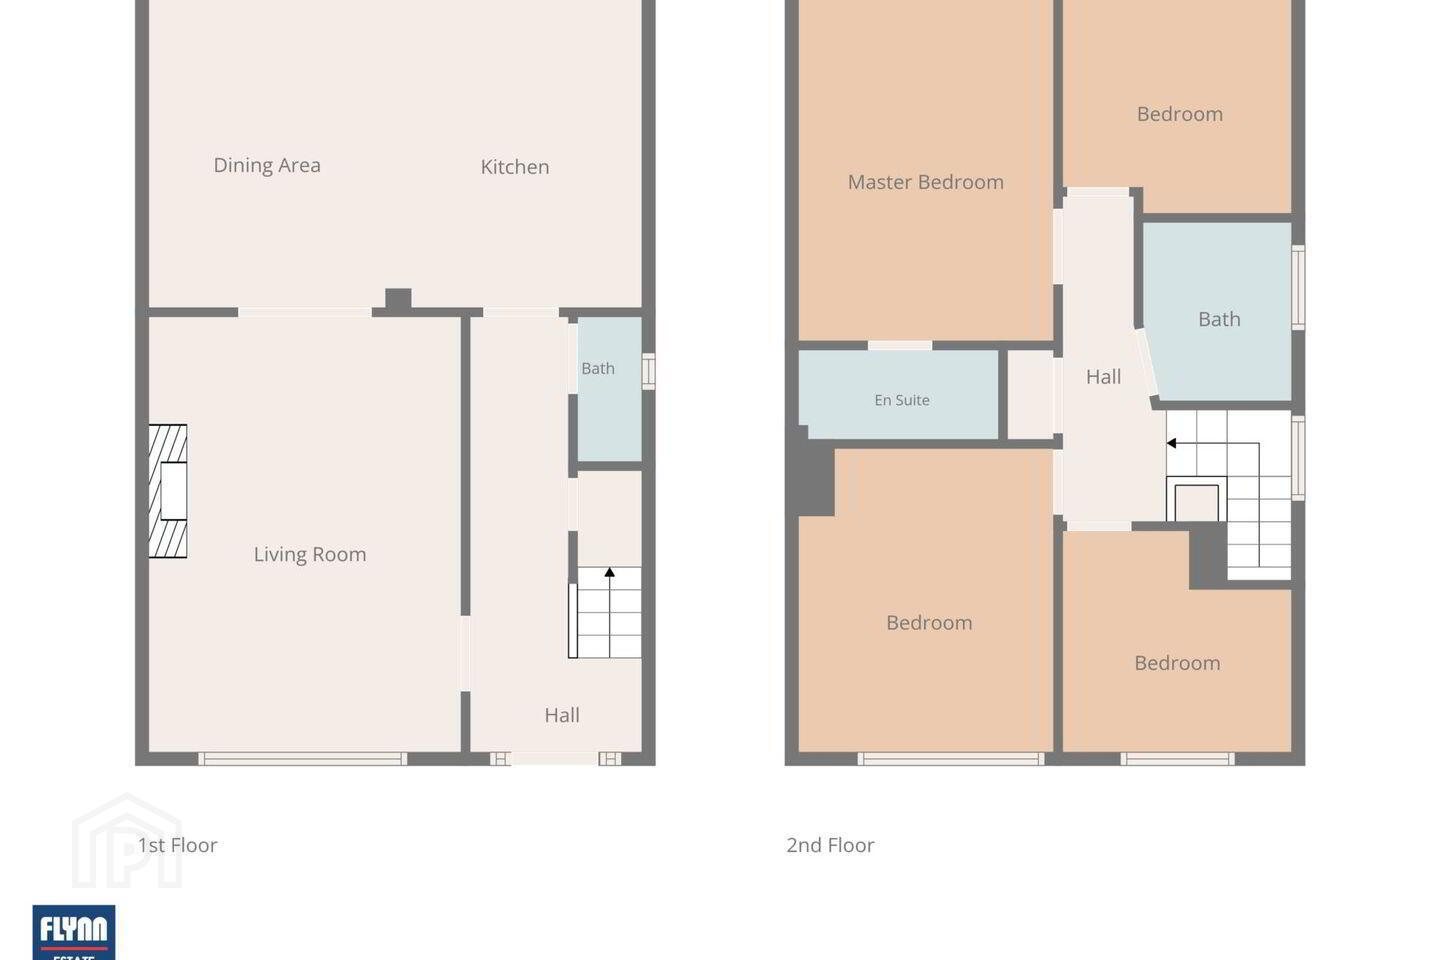
Upon entering, you are welcomed by a bright and inviting entrance hallway, complete with useful under-stairs storage and an impressive guest WC. To the front of the property is a spacious and comfortable lounge, featuring a gas fireplace which flows seamlessly through to the west facing open-plan kitchen and dining area. The kitchen and dining space forms the heart of the home and has been thoughtfully designed to accommodate both everyday family life and entertaining. French doors open directly onto the sunny rear garden, creating a wonderful connection between the indoor and outdoor spaces while allowing an abundance of natural light to fill the room.
Upstairs, the first floor offers four generously proportioned bedrooms, all accessed from a central landing. The stylish main bedroom benefits from fitted Sliderobes and a contemporary en-suite, complete with WC, wash hand basin and shower cubicle. Bedrooms two and three are both excellent-sized double bedrooms, while bedroom four offers a versatile space ideal as a single bedroom, home office or study. A beautifully upgraded family bathroom completes the accommodation and features a WC, wash hand basin, bath with electric shower.
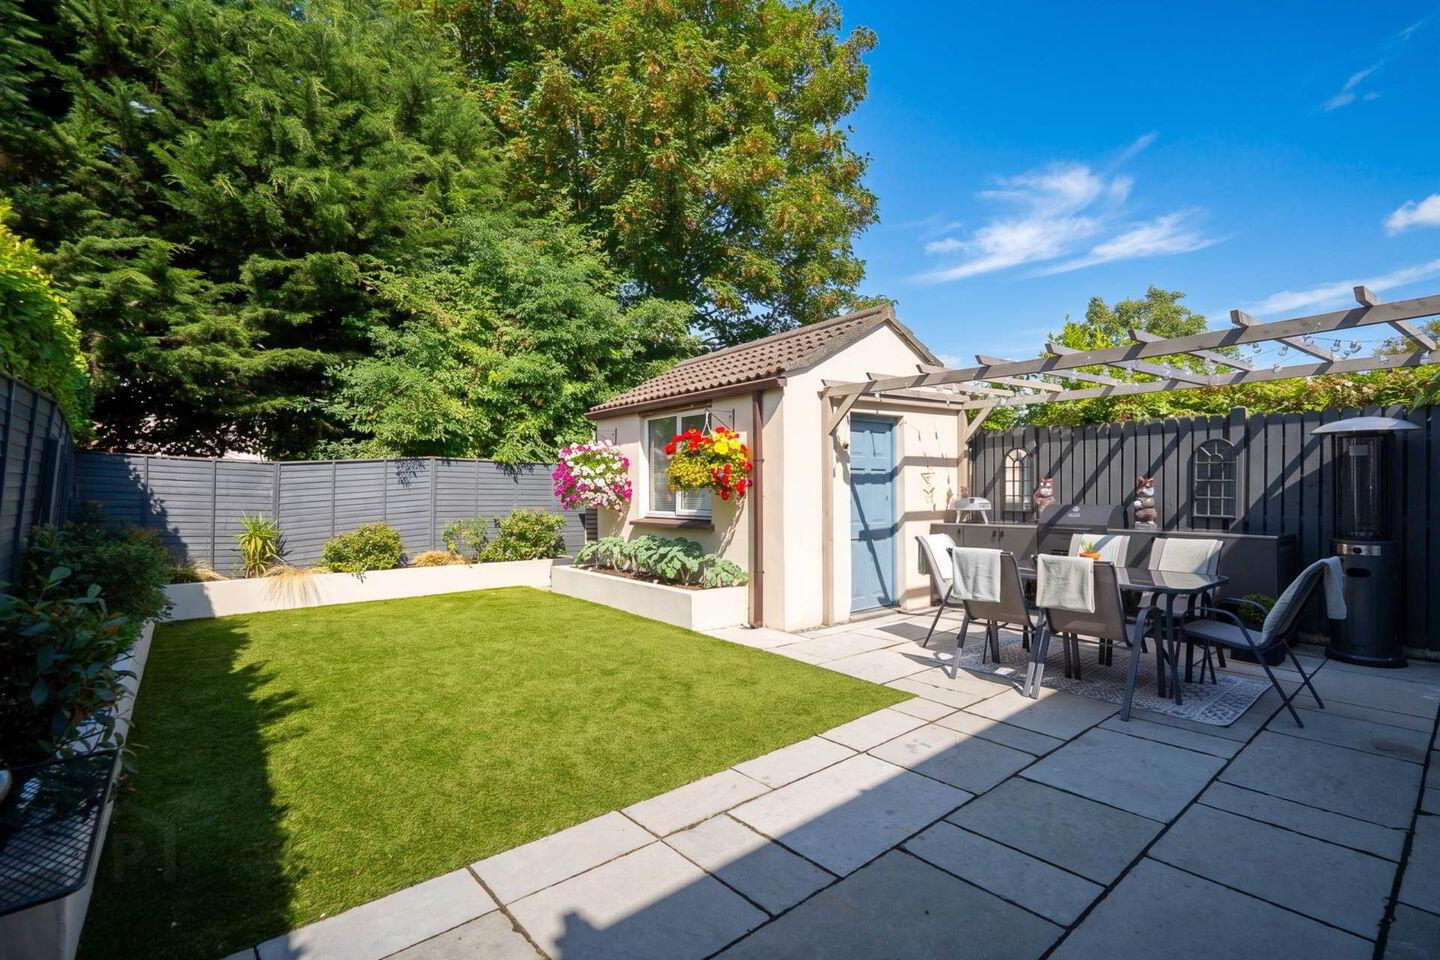
Outside, the property continues to impress. To the front, an exceptionally large fully paved driveway provides ample off-street parking for multiple vehicles. The private rear garden has been thoughtfully designed with low maintenance and practicality in mind, creating an ideal setting for outdoor dining, entertaining and relaxation. A charming pergola provides a cosy and inviting seating area, perfect for enjoying the garden throughout the year, while a substantial concrete-built shed offers excellent additional storage and is both wired and plumbed. The highly desirable west-facing aspect captures the afternoon and evening sunshine, making the garden an ideal retreat for family gatherings, entertaining guests or simply relaxing outdoors.
Milesian is a highly regarded residential development in Swords, popular with families due to its peaceful setting, attractive surroundings and excellent convenience. The property is ideally positioned within easy reach of a wide range of local amenities, including an excellent selection of schools, shops, supermarkets, cafés, restaurants and leisure facilities.
Swords Village and Pavilions Shopping Centre are both within easy reach, offering an extensive choice of retail, dining and entertainment options. The area also benefits from excellent transport links, with Dublin Airport, the M1 and M50 motorway network all readily accessible, making commuting to Dublin City Centre and surrounding areas particularly convenient. Regular Dublin Bus and Swords Express services further enhance connectivity, while the nearby Airside Retail Park provides additional shopping, dining and leisure options.
Accommodation
Entrance Hall - 1.94m (6'4") x 4.95m (16'3")
-LVP floor
-Understairs storage
-Guest WC
-Panelling
Guest WC - 0.73m (2'5") x 1.53m (5'0")
-Tiled floor
-WC & WHB
-Vanity unit
-Panelling
Lounge - 3.3m (10'10") x 4.95m (16'3")
-LVP floor
-Feature fireplace with gas insert
-Built in storage
-Coving
Kitchen/Diner - 5.71m (18'9") x 3.86m (12'8")
-LVP floor
-Fully fitted kitchen
-Integrated appliances
-French door to rear
Landing
-Carpet
-Panelling
-Hot press
-Attic hatch
Bedroom 1 - 2.61m (8'7") x 4.15m (13'7")
-SPC floor
-Sliderobes
-En-suite
-Coving
En-Suite - 2.41m (7'11") x 1.03m (3'5")
-Tiled floor
-Partially tiled walls
-WC & WHB
-Vanity unit
-Shower cubicle
Bedroom 2 - 3.04m (10'0") x 3.75m (12'4")
-Carpet
Bedroom 3 - 2.59m (8'6") x 2.56m (8'5")
-Laminate wood floor
Bedroom 4 - 1.03m (3'5") x 2.35m (7'9")
-Laminated wood floor
-Built in storage
Bathroom - 2.09m (6'10") x 1.65m (5'5")
-Tiled floor
-Partially tiled walls
-WC & WHB
-Vanity unit
-Panel bath with electric shower
Property Reference :MiS134
BER Details
BER Rating: C
BER No.: 107779332
Energy Performance Indicator: 185.21 kWh/m²/yr
Travel Time From This Property

Important PlacesAdd your own important places to see how far they are from this property.
Agent Accreditations
Not Provided

Marketed by Flynn Estate Agents (Swords)
PSR Licence: 002558
+353 1 890 1141




