
2 Massey Avenue, Belfast, BT4 2JS
3 Bed Cottage
Price £395,000
Property Overview
Status
For Sale
Style
Cottage
Bedrooms
3
Bathrooms
3
Receptions
2
Property Features
Size
152 sq m (1,636.1 sq ft)
Tenure
Not Provided
Energy Rating
Heating
Gas
Broadband Speed Checker
*³
Property Financials
Stamp Duty
Rates
£3,316.83 pa*¹
Typical Mortgage

Marketed by Carolyn Edgar Homes
+44 28 9040 6083

Propertynews Currency Partner - helping you transfer money for property purchases in Ireland & Northern Ireland. Speak to an expert
Additional Information
- Delightful Cottage Style Property Built In 1910
- Full of Character and Charm
- Prestigious And Sought After Location on Massey Avenue
- Extended To Offer Flexible Living Accommodation
- Versatile Layout Over Two Floors
- Ground Floor Principal Bedroom with Large Ensuite with Walk in Shower
- Two Further Double Bedrooms and Bathroom on First Floor
- Bright Open Plan Living and Dining Area with Feature Fireplace
- Separate Study / Home Office Space
- Fitted Kitchen with Built-In Appliances and Casual Dining Area
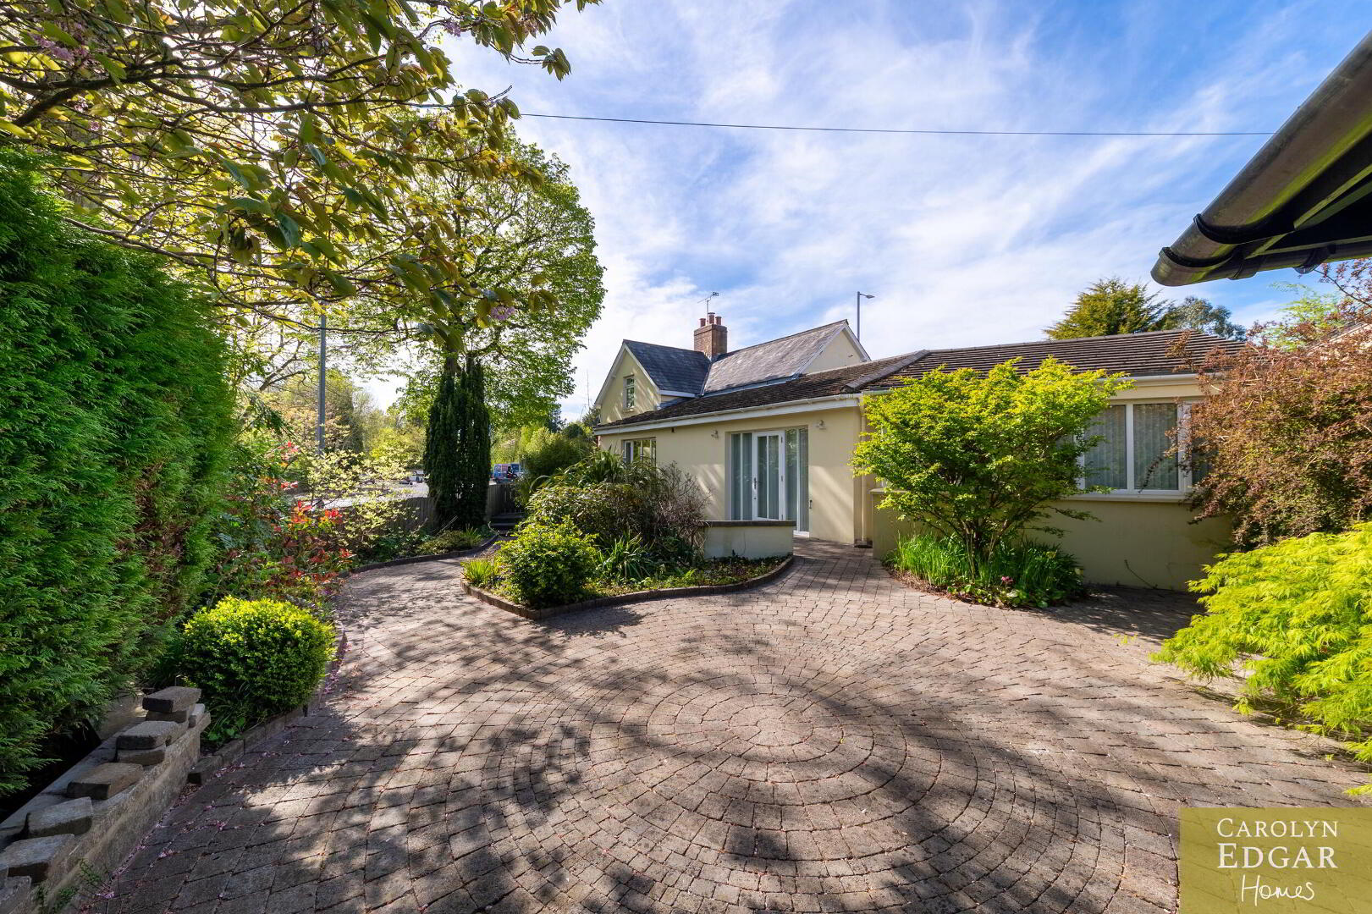
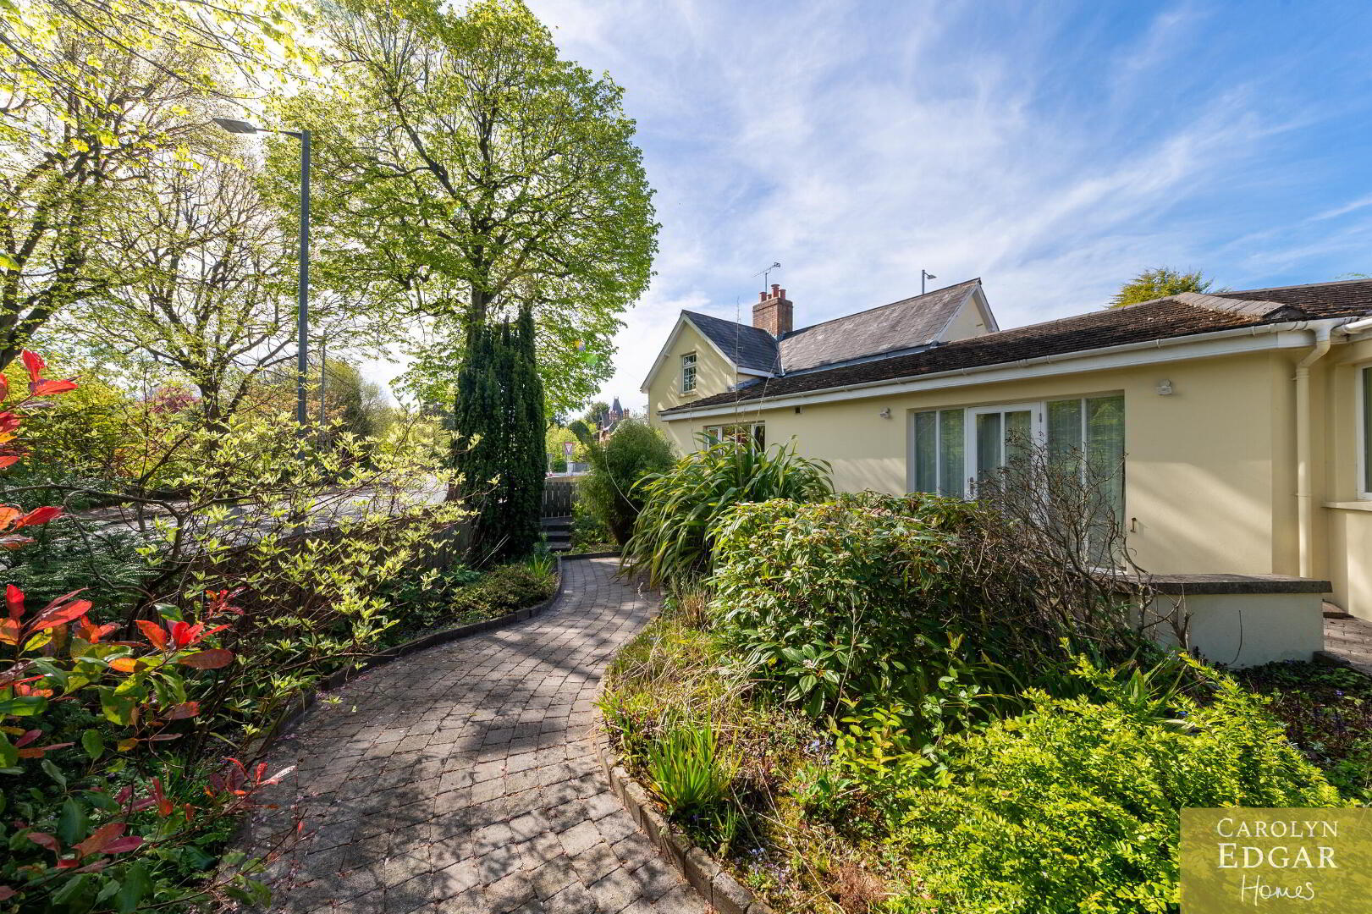
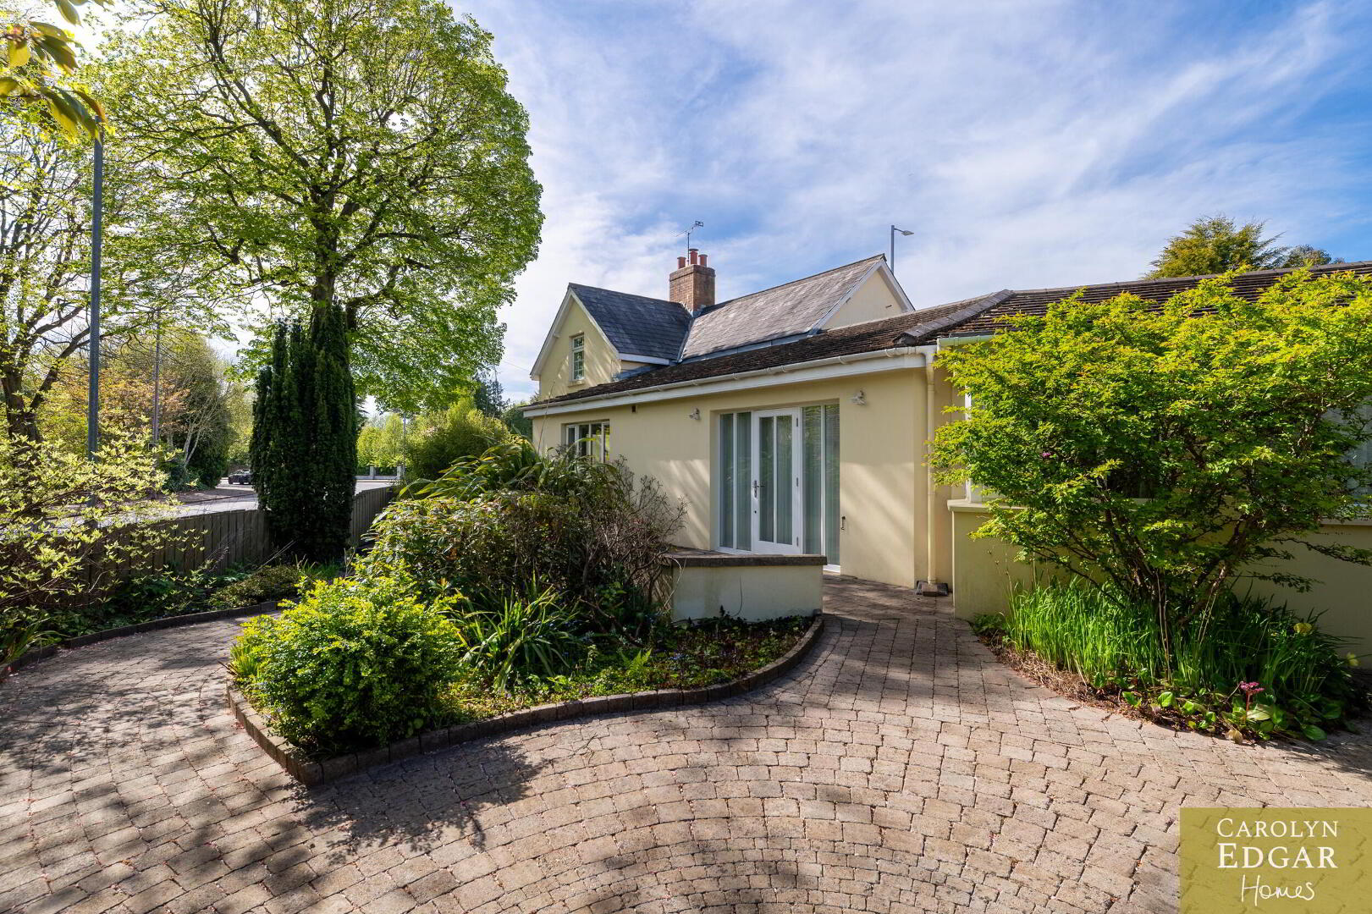
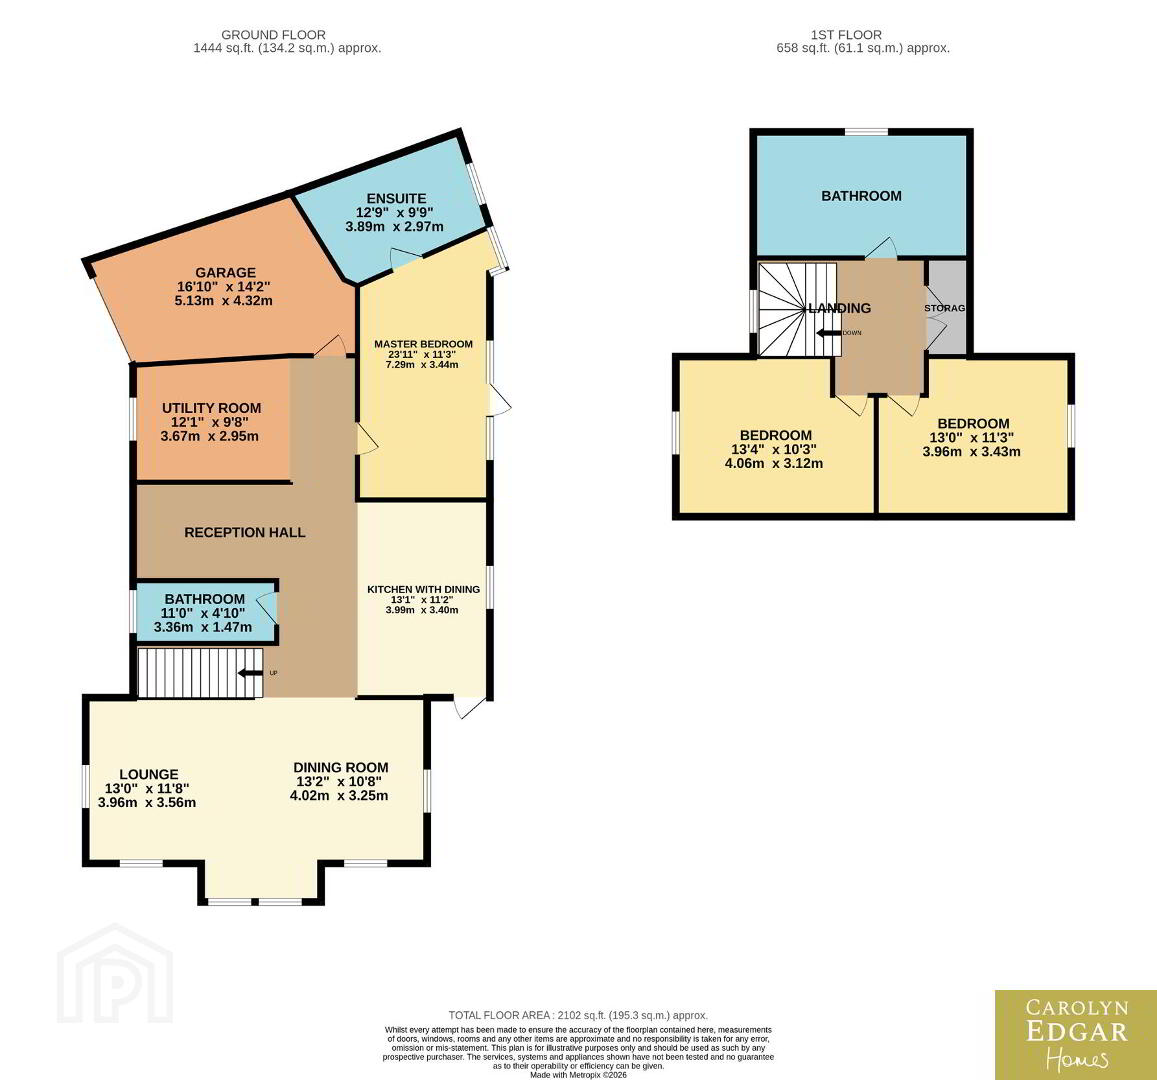
Built in 1910, this charming and quirky detached cottage-style property has been thoughtfully extended over the years to offer a wealth of spacious living accommodation. Split over two levels, the property includes a large principal bedroom with ensuite on the ground floor, with a further two bedrooms and a bathroom on the first floor providing versatile accommodation, ideal for family living or those seeking flexible space on one level.
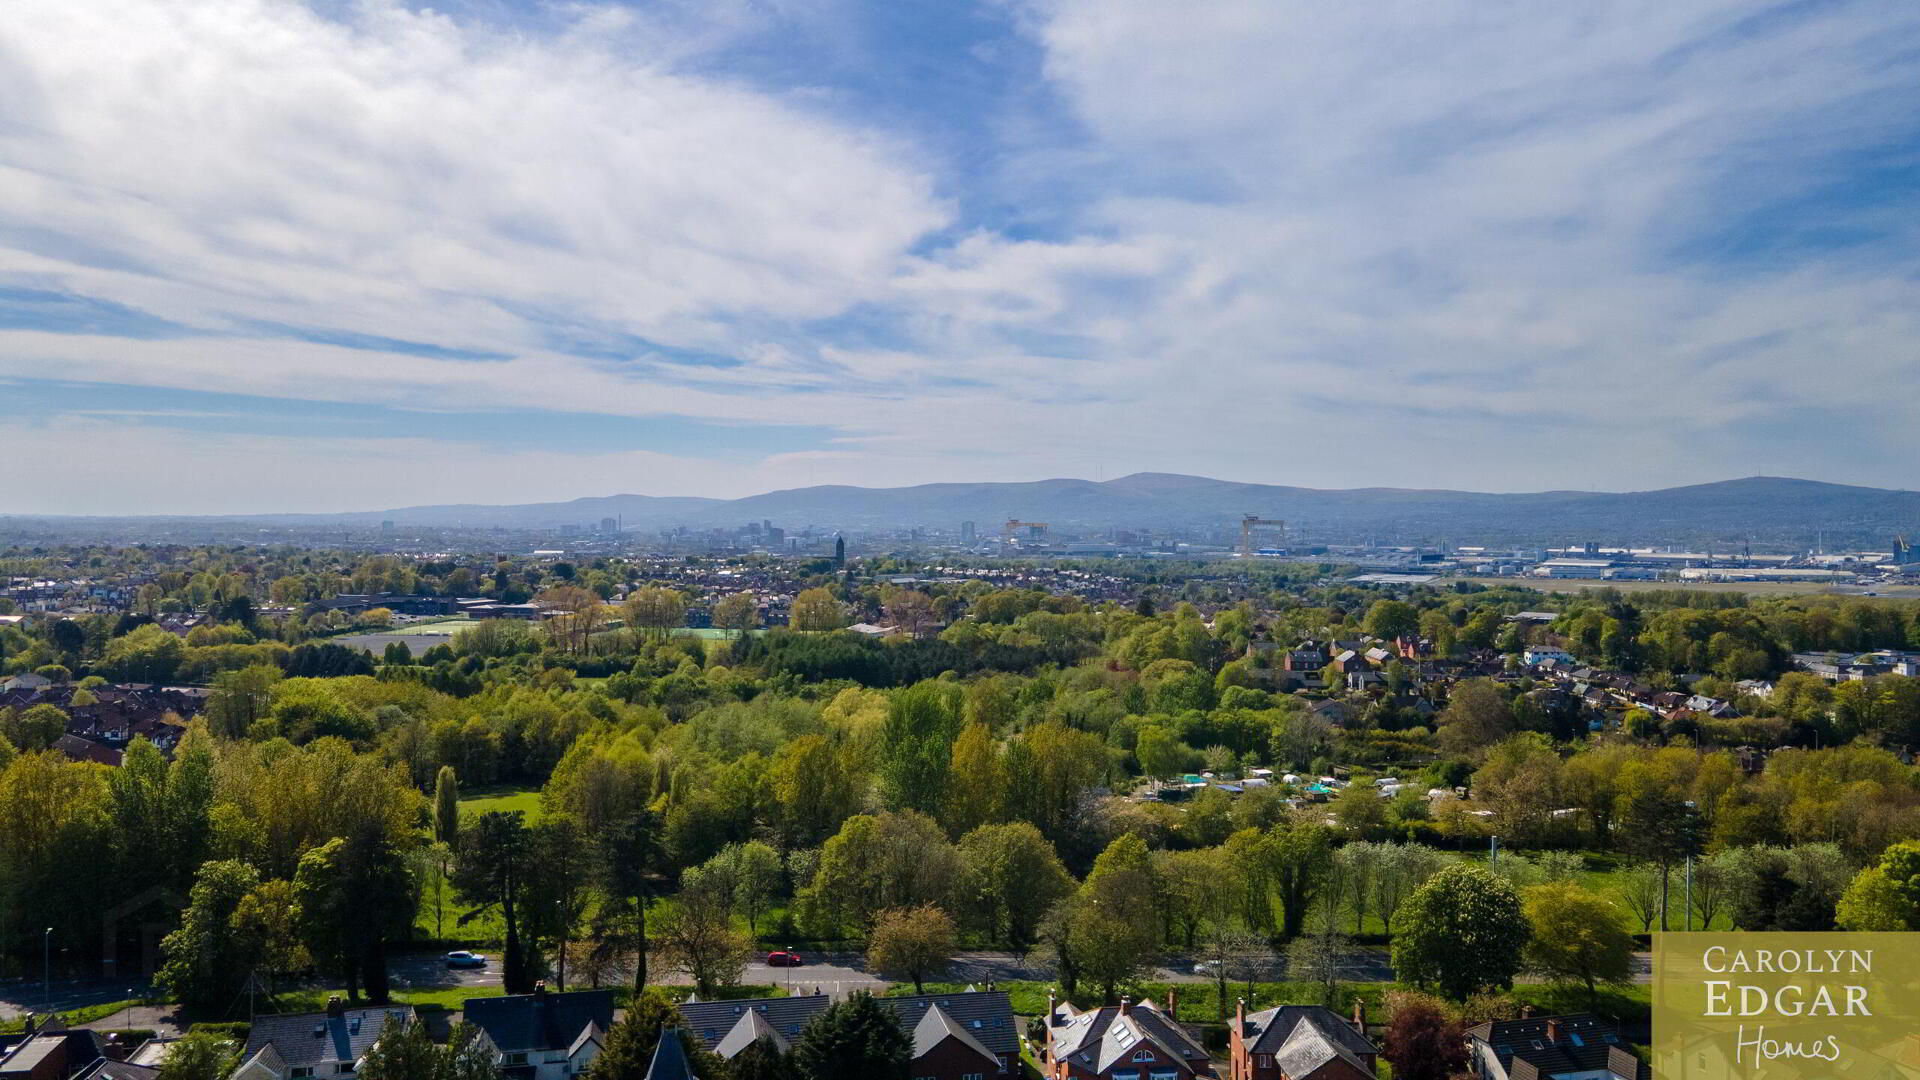
Set in a sought-after and prestigious location on the tree lined Massey Avenue, the property is just minutes from Stormont Estate and Belmont Park for walks and green space, while the cafés and restaurants of Belmont Road are only a short drive away, as well as the popular Ballyhackamore area. With many leading local schools and transport links close at hand the property will have great appeal for those looking for a quiet setting while being conveniently close to local amenities, schools, and transport links.
Internally, the property comprises of, bright entrance hallway, leading to a spacious open-plan living area with feature fireplace, flowing through to the dining area and a separate study/home office space, perfect for working from home without feeling separate form the house.
The fitted kitchen is well laid out with and ample range of built-in appliances, a casual dining area and access to the rear garden. There is also a separate utility room and a ground floor bathroom for added convenience, as well as internal access to the integrated garage from the main hallway.
The principal bedroom is particularly generous, overlooking the private gardens with plenty of light flooding through the windows and patio doors that lead out to the sun terrace and also benefits from an adaptable ensuite, suitable for those with accessibility needs.
On the first floor, there are two comfortable double bedrooms and a separate family bathroom to complete the accommodation.
Externally, the property is set on mature gardens, with a large brick-paved driveway to the front providing off-street parking for several vehicles. An archway leads to the side garden, laid out with a range of plants and shrubs and paved seating area with summerhouse.
Travel Time From This Property

Important PlacesAdd your own important places to see how far they are from this property.
Agent Accreditations


Marketed by Carolyn Edgar Homes
+44 28 9040 6083




