2 Marlborough Drive, Bangor, BT19 1HB
3 Bed Detached Bungalow
Offers Over £349,950
Property Overview
Status
For Sale
Style
Detached Bungalow
Bedrooms
3
Receptions
1
Property Features
Tenure
Not Provided
Energy Rating
Heating
Gas
Broadband Speed Checker
*³
Property Financials
Stamp Duty
Rates
£1,848.89 pa*¹
Typical Mortgage


Marketed by Templeton Robinson (North Down)
+44 28 9042 4747

Propertynews Currency Partner - helping you transfer money for property purchases in Ireland & Northern Ireland. Speak to an expert
Additional Information
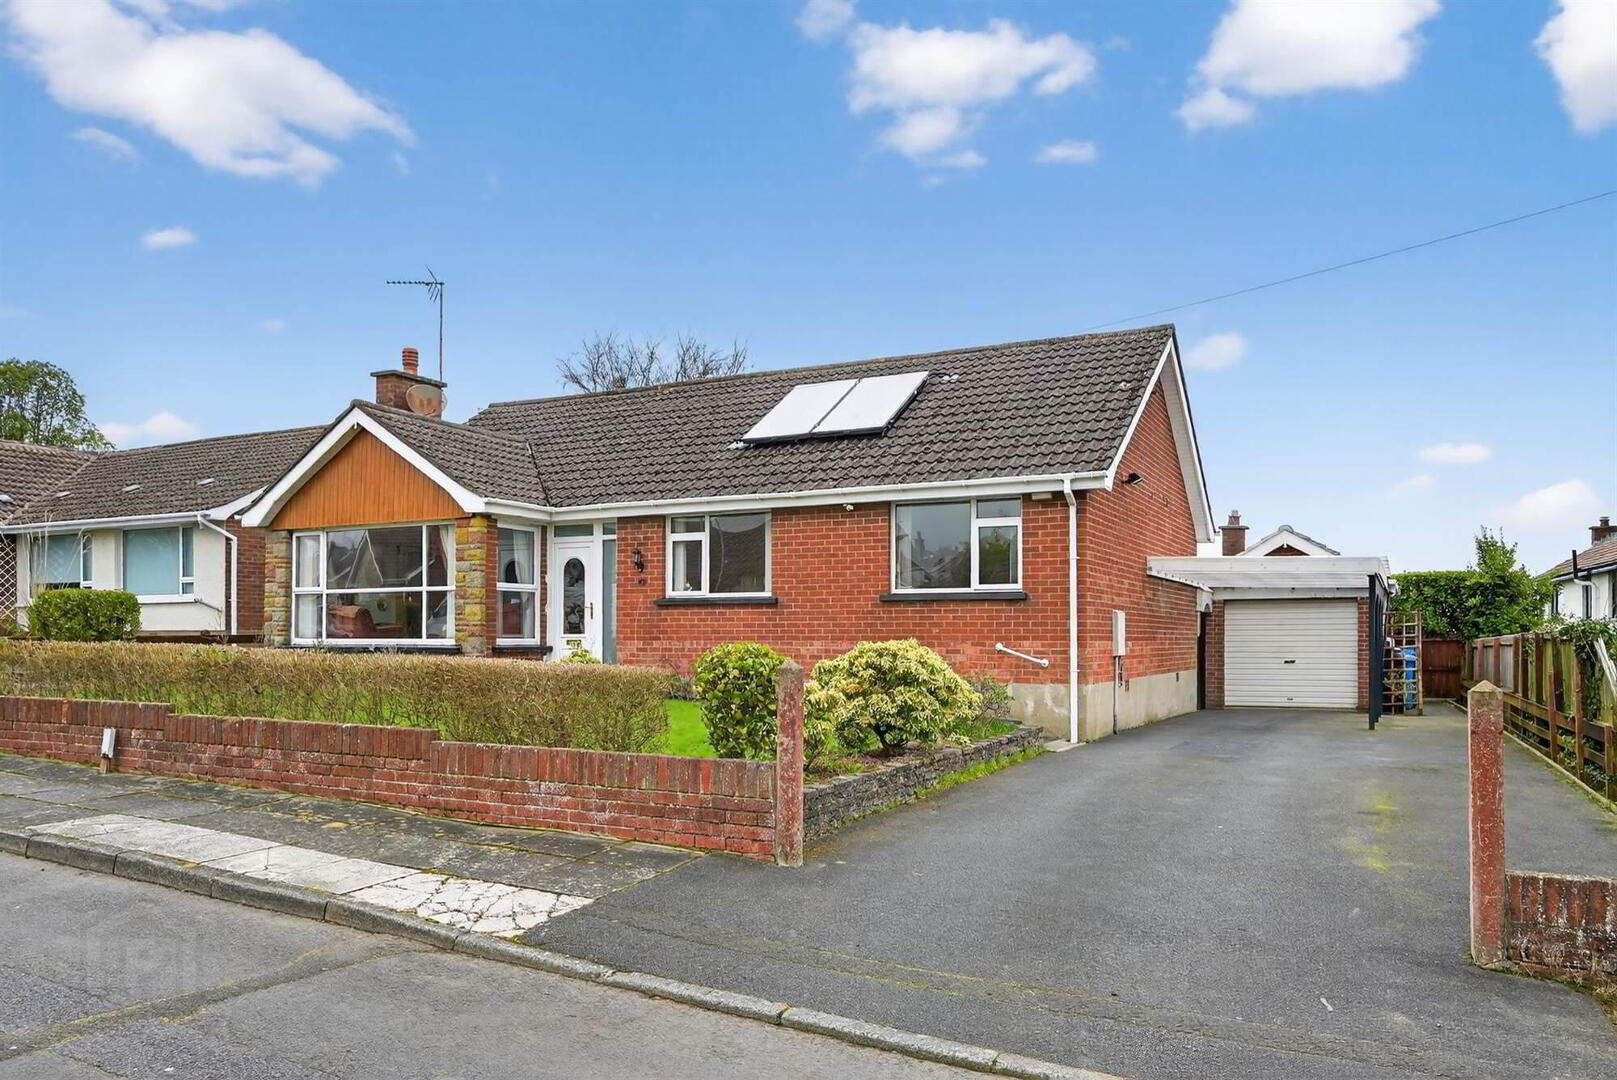
- Attractive detached 3 bed bungalow
- Highly sought after Carnalea location close to coastal walks
- Within easy walking distance of Carnalea railway halt
- Bright living room with feature fireplace
- Modern kitchen with breakfast area and access to utility space
- Three well-proportioned bedrooms with excellent built in storage
- Modern family bathroom
- uPVC double glazed windows and gas fired central heating
- Sunroom ideal for a home office or reading room
- Detached garage with covered driveway parking and gardens in lawns and shrubs
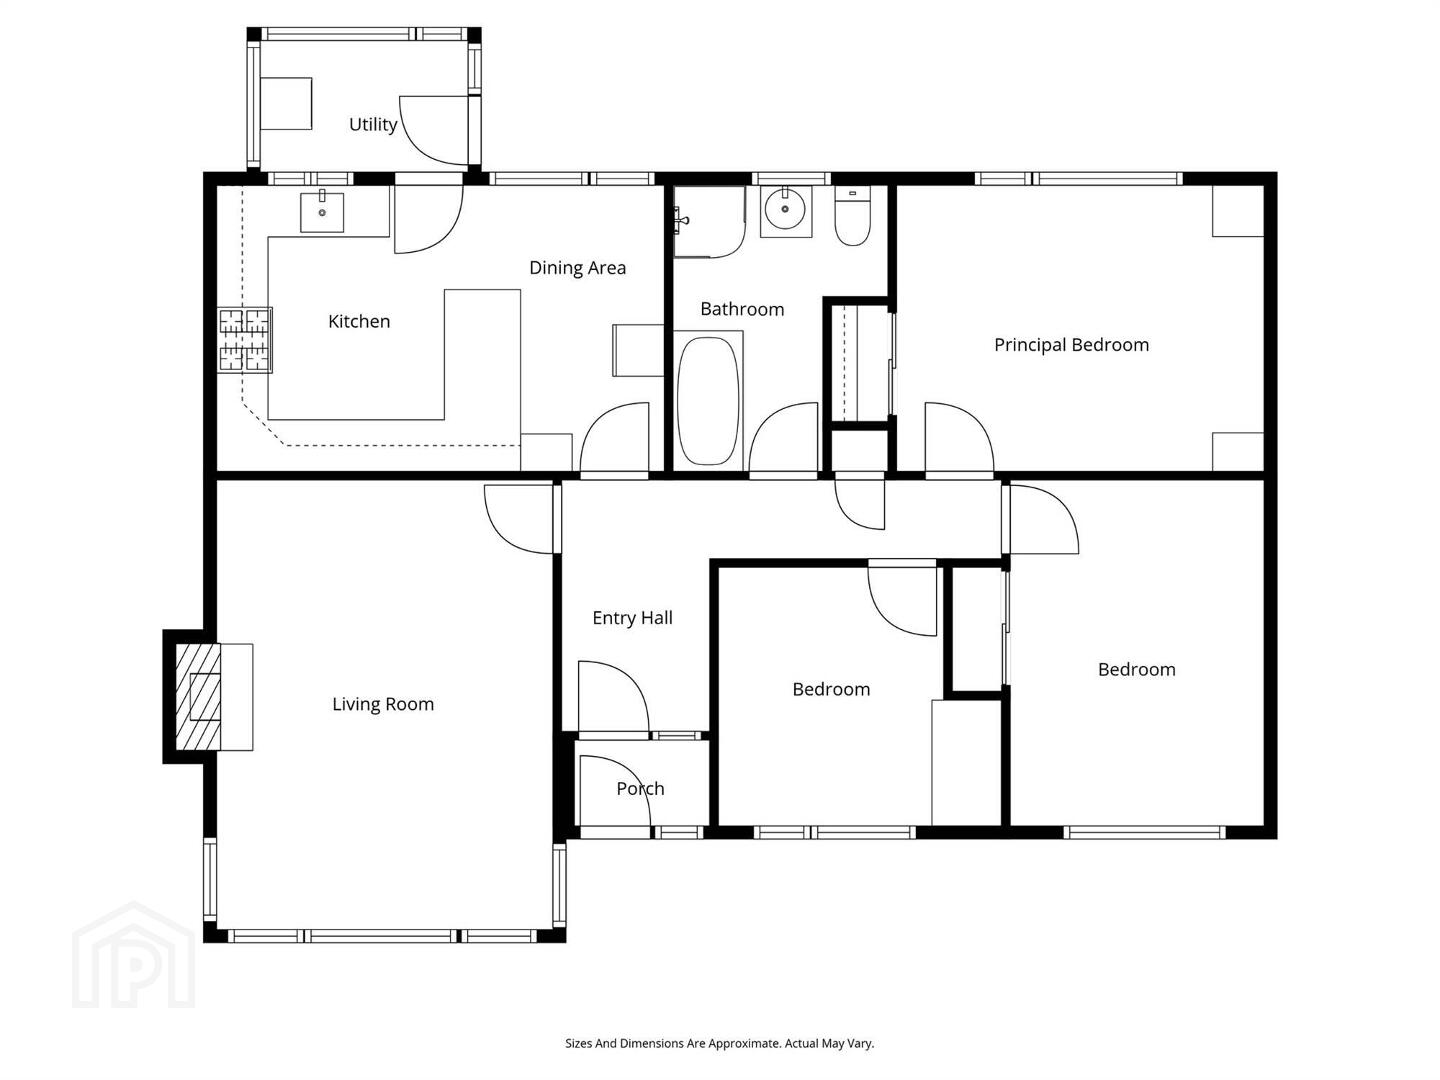
The property has been well maintained by the current owner and offers bright, well-proportioned accommodation throughout. There is a spacious living room with feature fireplace, modern kitchen with breakfast area and access to a utility space, along with three bedrooms, each with excellent storage and a large family bathroom.
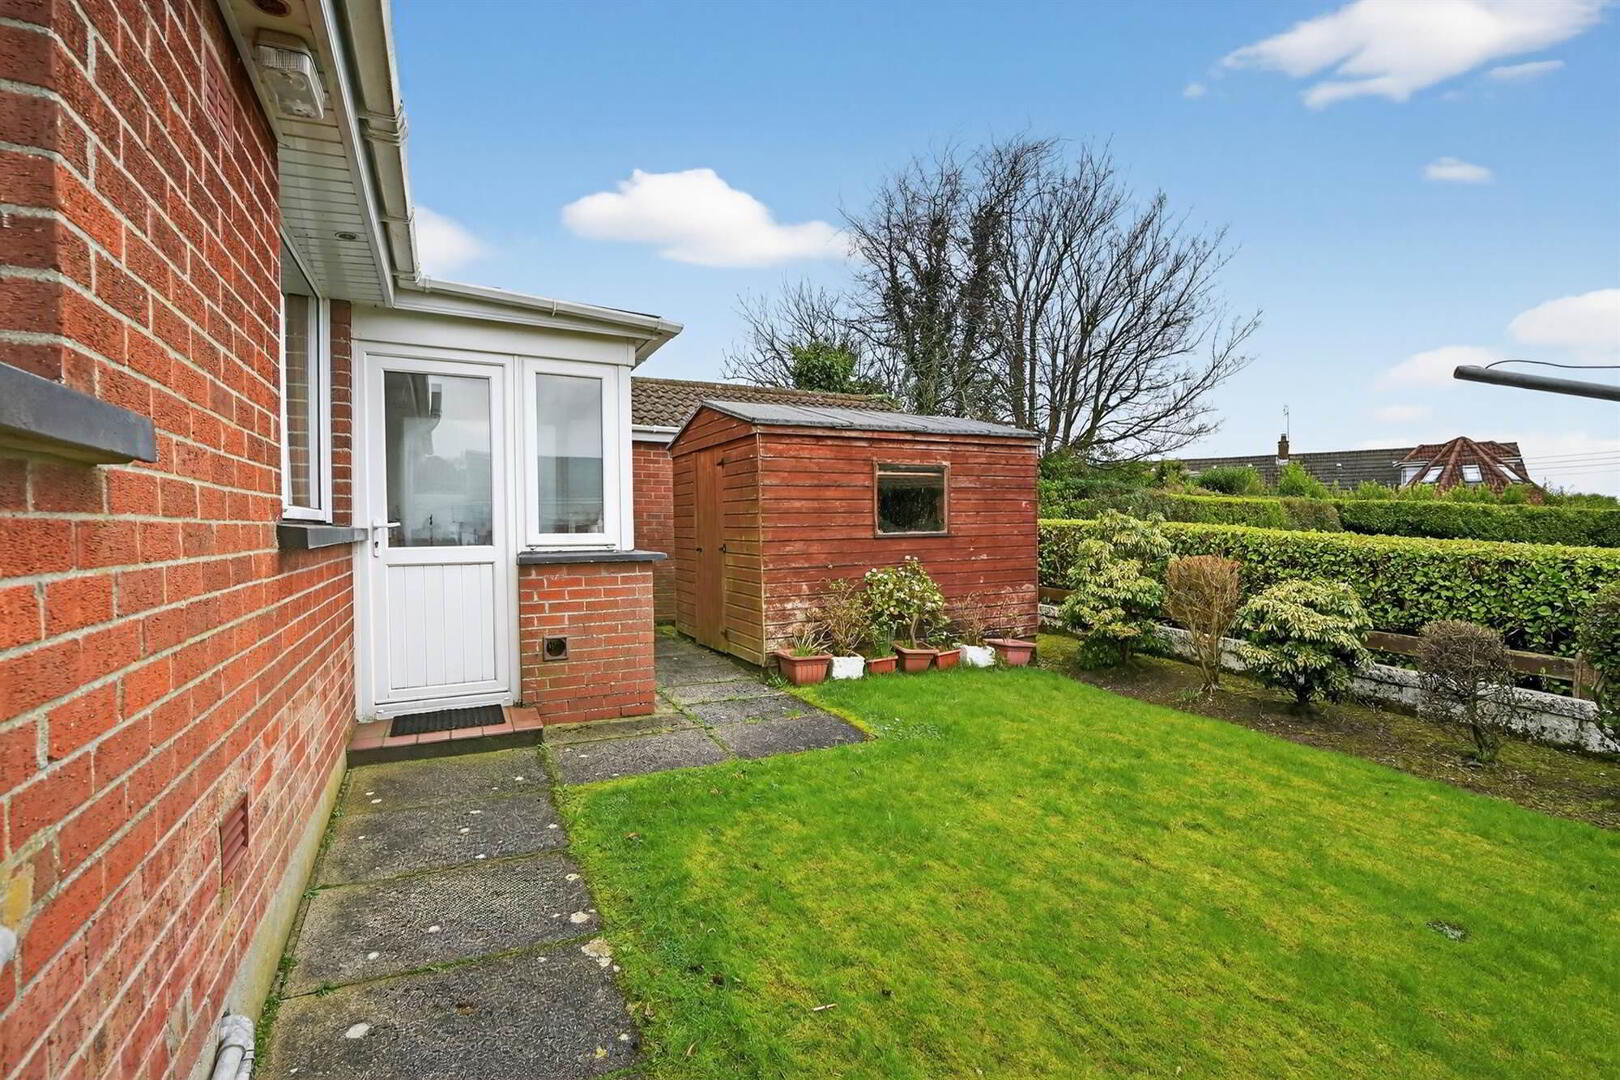
Externally the property benefits from gardens laid in lawns and mature shrubs, along with a detached garage and covered driveway parking. This is an excellent home in a very popular coastal location and early viewing is strongly recommended.
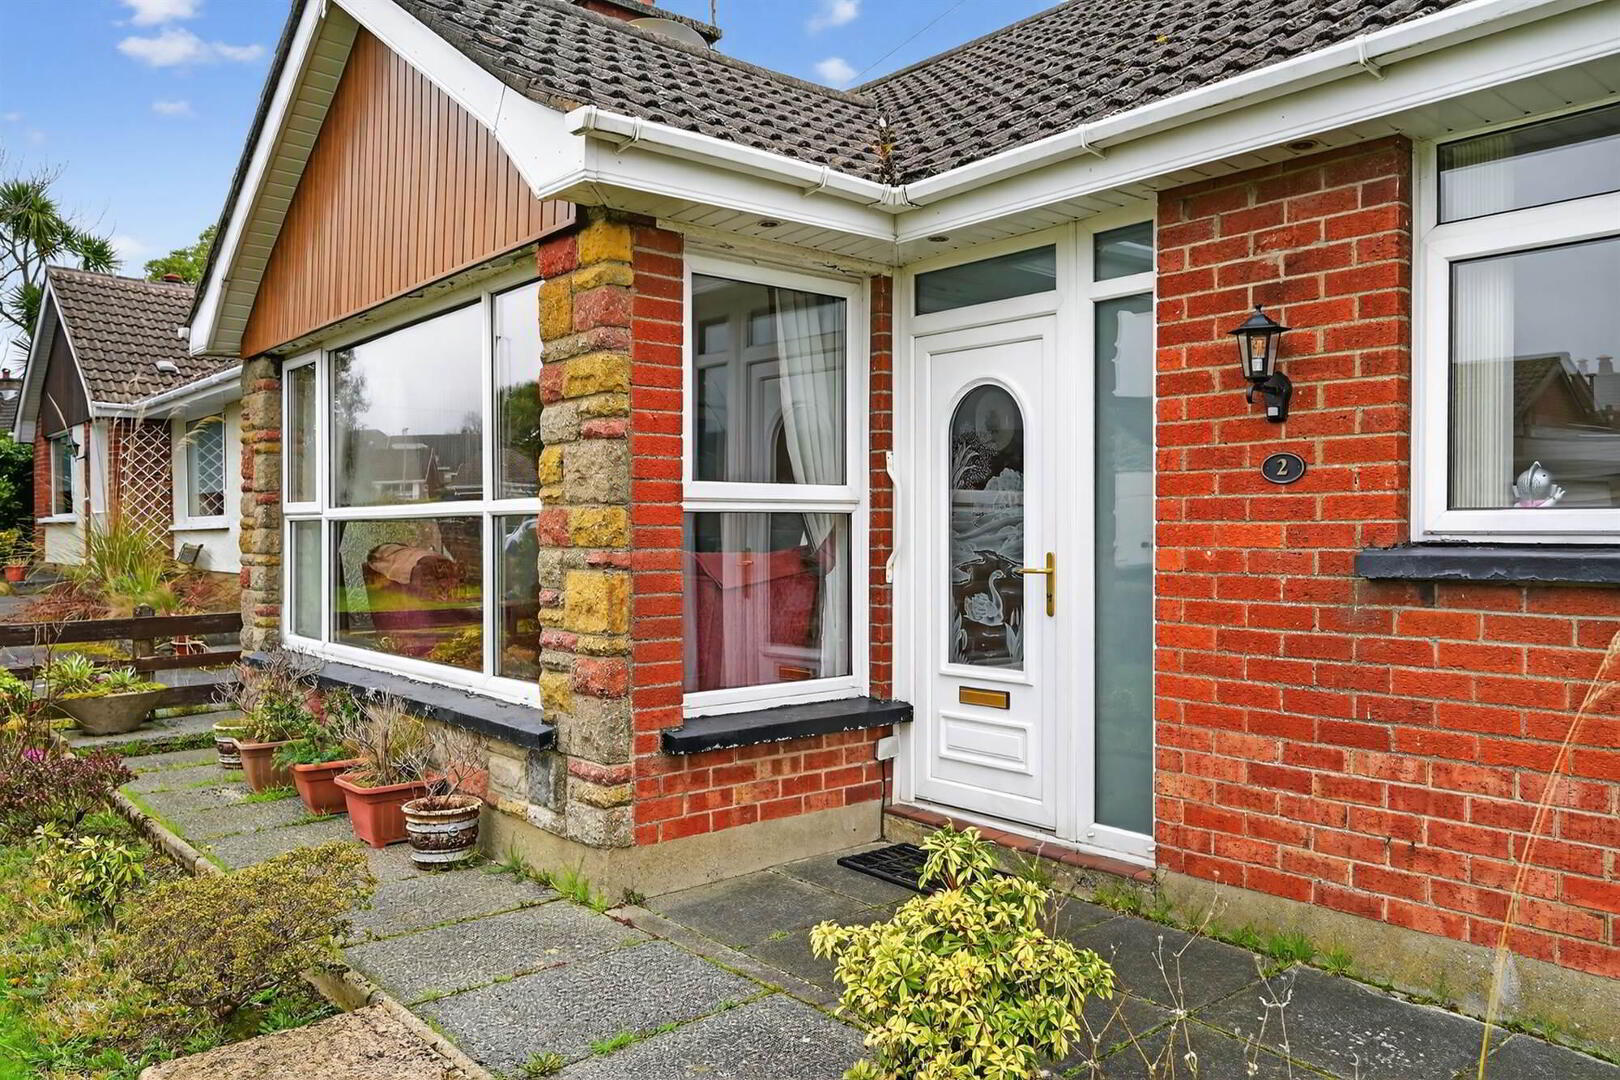
- Steps to front door, upvc composite door with glazed side panel and glazed central panel to...
Ground Floor
- ENTRANCE PORCH:
- Ceramic tiled floor, upvc door with glazed side and central panel.
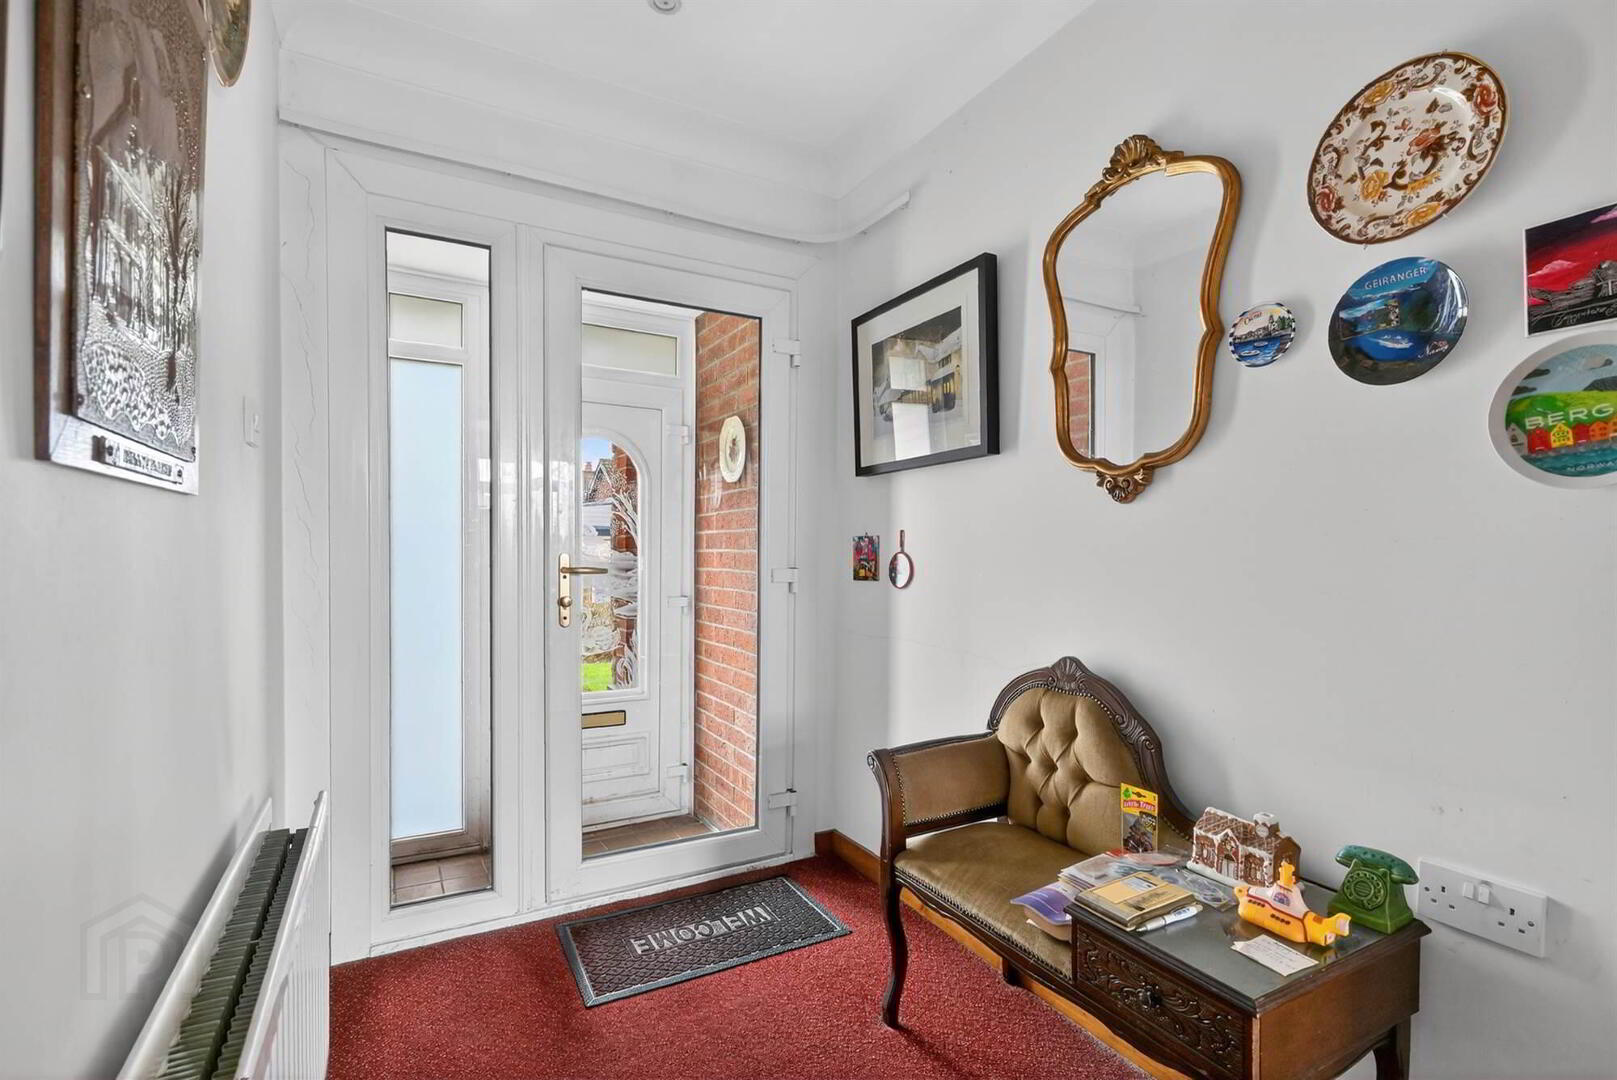
- ENTRANCE HALL:
- Large linen cupboard, access to part floored roofspace via slingsby style ladder, with light.
- LIVING ROOM:
- 5.4m x 3.9m (17' 9" x 12' 10")
Outlook to front, feature fireplace with slate hearth and wooden surround, low voltage spotlights. - KITCHEN:
- 5.1m x 3.4m (16' 9" x 11' 2")
Wood effect laminate floor, excellent range of high and low level units, low voltage spotlights, gas Neff hob with electric oven, large Neff sink with chrome mixer tap and drainage space, access to... - UTILITY ROOM:
- 2.4m x 1.6m (7' 10" x 5' 3")
Space for washer/ dryer, access to garden. - BEDROOM (1):
- 4.2m x 3.4m (13' 9" x 11' 2")
Excellent range of built in units, large built in wardrobe, low voltage spotlights, outlook to rear. - BEDROOM (2):
- 3.9m x 2.9m (12' 10" x 9' 6")
Outllook to front, built in storage and wardrobe, low voltage spotlights. - BEDROOM (3):
- 3.m x 2.7m (9' 10" x 8' 10")
Outlook to front, low voltage spotlights, built in wardrobes. - BATHROOM:
- Low flush WC, wash hand basin with chrome mixer taps, fully tiled walls, fully enclosed shower unit with overhead rain head attachment, bath with chrome mixer tap, outlook to rear.
Outside
- FRONT:
- Laid in lawns, mature shrubs, tarmac driveway with parking for several cars including a covered area.
- REAR:
- Private east facing, laid in lawns.
- GARDEN SUNROOM:
- 2.6m x 1.9m (8' 6" x 6' 3")
Excellent view over the garden. - GARAGE:
- 5.4m x 2.8m (17' 9" x 9' 2")
Excellent storage, power, roller door.
Directions
Leaving Bangor via the Bryansburn Road, continue onto the Crawfordsburn Road, at the roundabout with Rathmore Road go straight ahead, take the second turn on the right into Station Road. Marlborough Drive is the fifth street on the left side. Number 2 is the first house on the right side.
--------------------------------------------------------MONEY LAUNDERING REGULATIONS:
Intending purchasers will be asked to produce identification documentation and we would ask for your co-operation in order that there will be no delay in agreeing the sale.
Travel Time From This Property

Important PlacesAdd your own important places to see how far they are from this property.
Agent Accreditations


Marketed by Templeton Robinson (North Down)
+44 28 9042 4747




