SALE AGREED
SALE AGREED
SALE AGREED
SALE AGREED
SALE AGREED
SALE AGREED
SALE AGREED
SALE AGREED
SALE AGREED
SALE AGREED
SALE AGREED
SALE AGREED
SALE AGREED
SALE AGREED
SALE AGREED
SALE AGREED
SALE AGREED
SALE AGREED
SALE AGREED
SALE AGREED
SALE AGREED
SALE AGREED
SALE AGREED
SALE AGREED
SALE AGREED
SALE AGREED
SALE AGREED
SALE AGREED
SALE AGREED
SALE AGREED
SALE AGREED
SALE AGREED
SALE AGREED
SALE AGREED
SALE AGREED
SALE AGREED
SALE AGREED
SALE AGREED
SALE AGREED
SALE AGREED
SALE AGREED
SALE AGREED
SALE AGREED
SALE AGREED
SALE AGREED
SALE AGREED
SALE AGREED
SALE AGREED
SALE AGREED
SALE AGREED
SALE AGREED
SALE AGREED
SALE AGREED
SALE AGREED
SALE AGREED
SALE AGREED
SALE AGREED
SALE AGREED
SALE AGREED
SALE AGREED
SALE AGREED
SALE AGREED
SALE AGREED
SALE AGREED
SALE AGREED
SALE AGREED
SALE AGREED
SALE AGREED
SALE AGREED
SALE AGREED
SALE AGREED
SALE AGREED
SALE AGREED
SALE AGREED
SALE AGREED
SALE AGREED
SALE AGREED
SALE AGREED
SALE AGREED
SALE AGREED
SALE AGREED
SALE AGREED
SALE AGREED
SALE AGREED
SALE AGREED
SALE AGREED
SALE AGREED
SALE AGREED
SALE AGREED
SALE AGREED
SALE AGREED
SALE AGREED
SALE AGREED
SALE AGREED
SALE AGREED
SALE AGREED
SALE AGREED
SALE AGREED
SALE AGREED
SALE AGREED
SALE AGREED
SALE AGREED
SALE AGREED
SALE AGREED
SALE AGREED
SALE AGREED
SALE AGREED
SALE AGREED
SALE AGREED
SALE AGREED
SALE AGREED
SALE AGREED
SALE AGREED
SALE AGREED
SALE AGREED
SALE AGREED
SALE AGREED
2 Knockvale Grove, Belfast, BT5 6HL
4 Bed Semi-Detached House
Sale agreed
Property Overview
Status
Sale Agreed
Style
Semi-Detached House
Bedrooms
4
Receptions
2
Property Features
Tenure
Not Provided
Energy Rating
Broadband Speed Checker
*³
Property Financials
Price
Last listed at Offers Over £495,000
Rates
£2,412.24 pa*¹

Marketed by Simon Brien (East Belfast)
+44 28 9059 5555

Propertynews Currency Partner - helping you transfer money for property purchases in Ireland & Northern Ireland. Speak to an expert
Additional Information
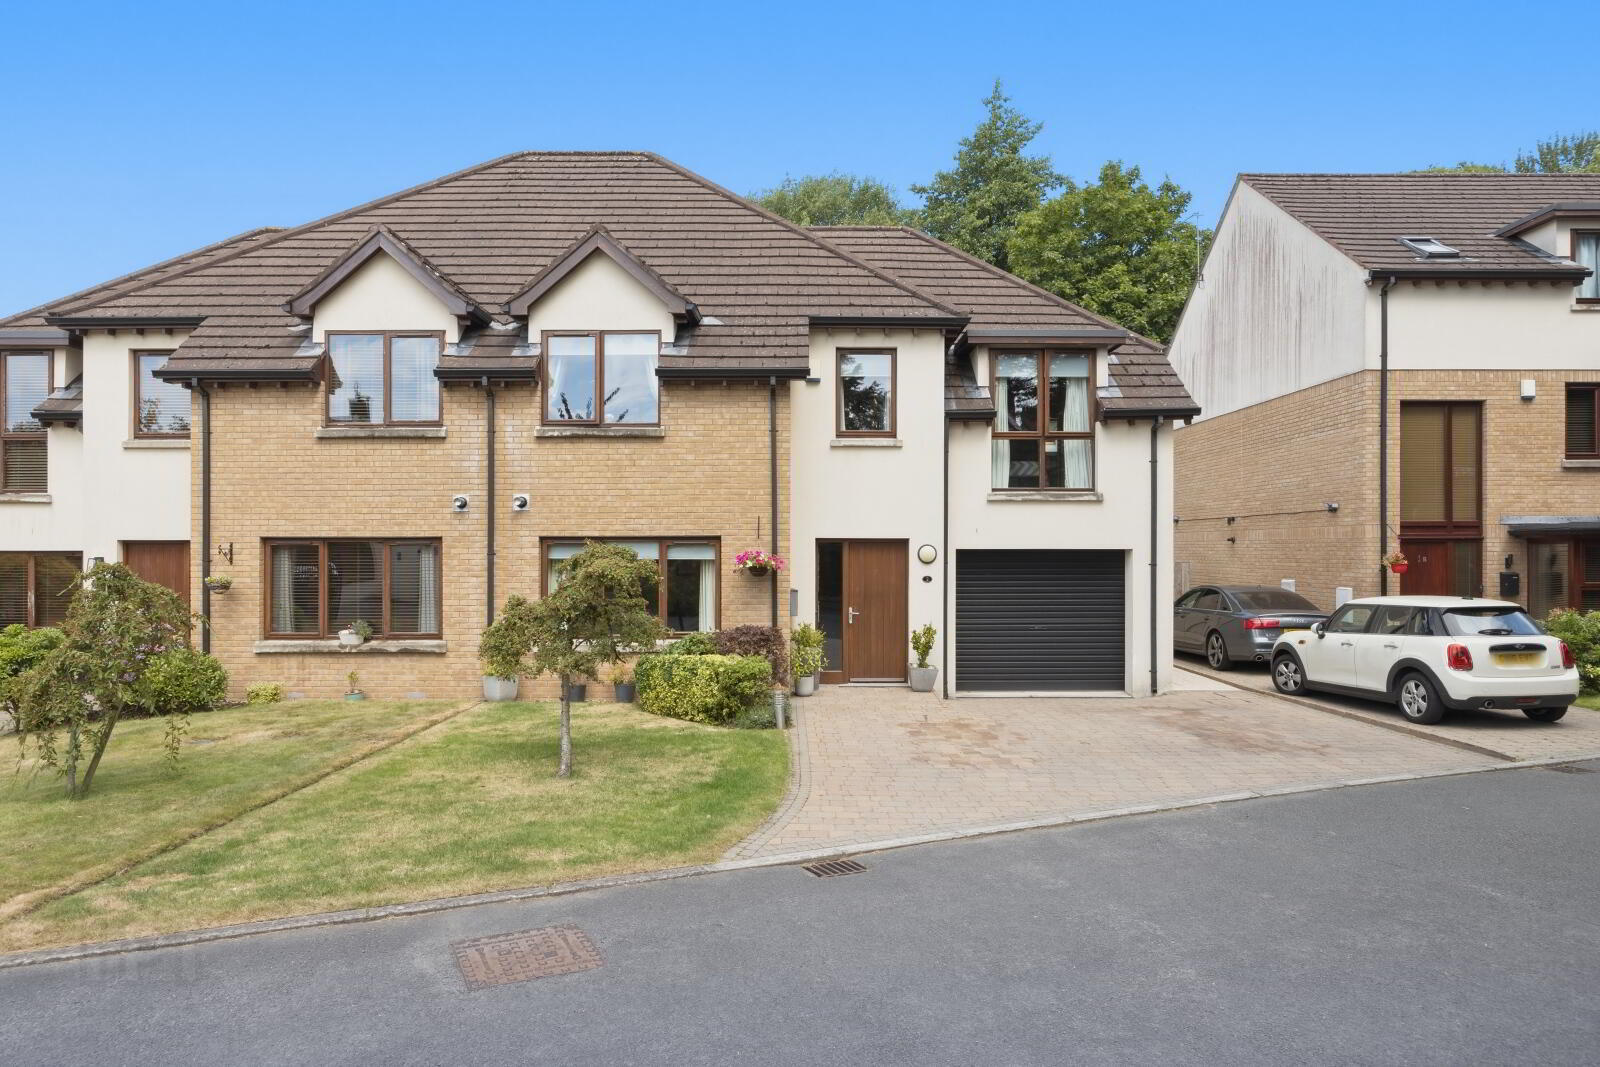
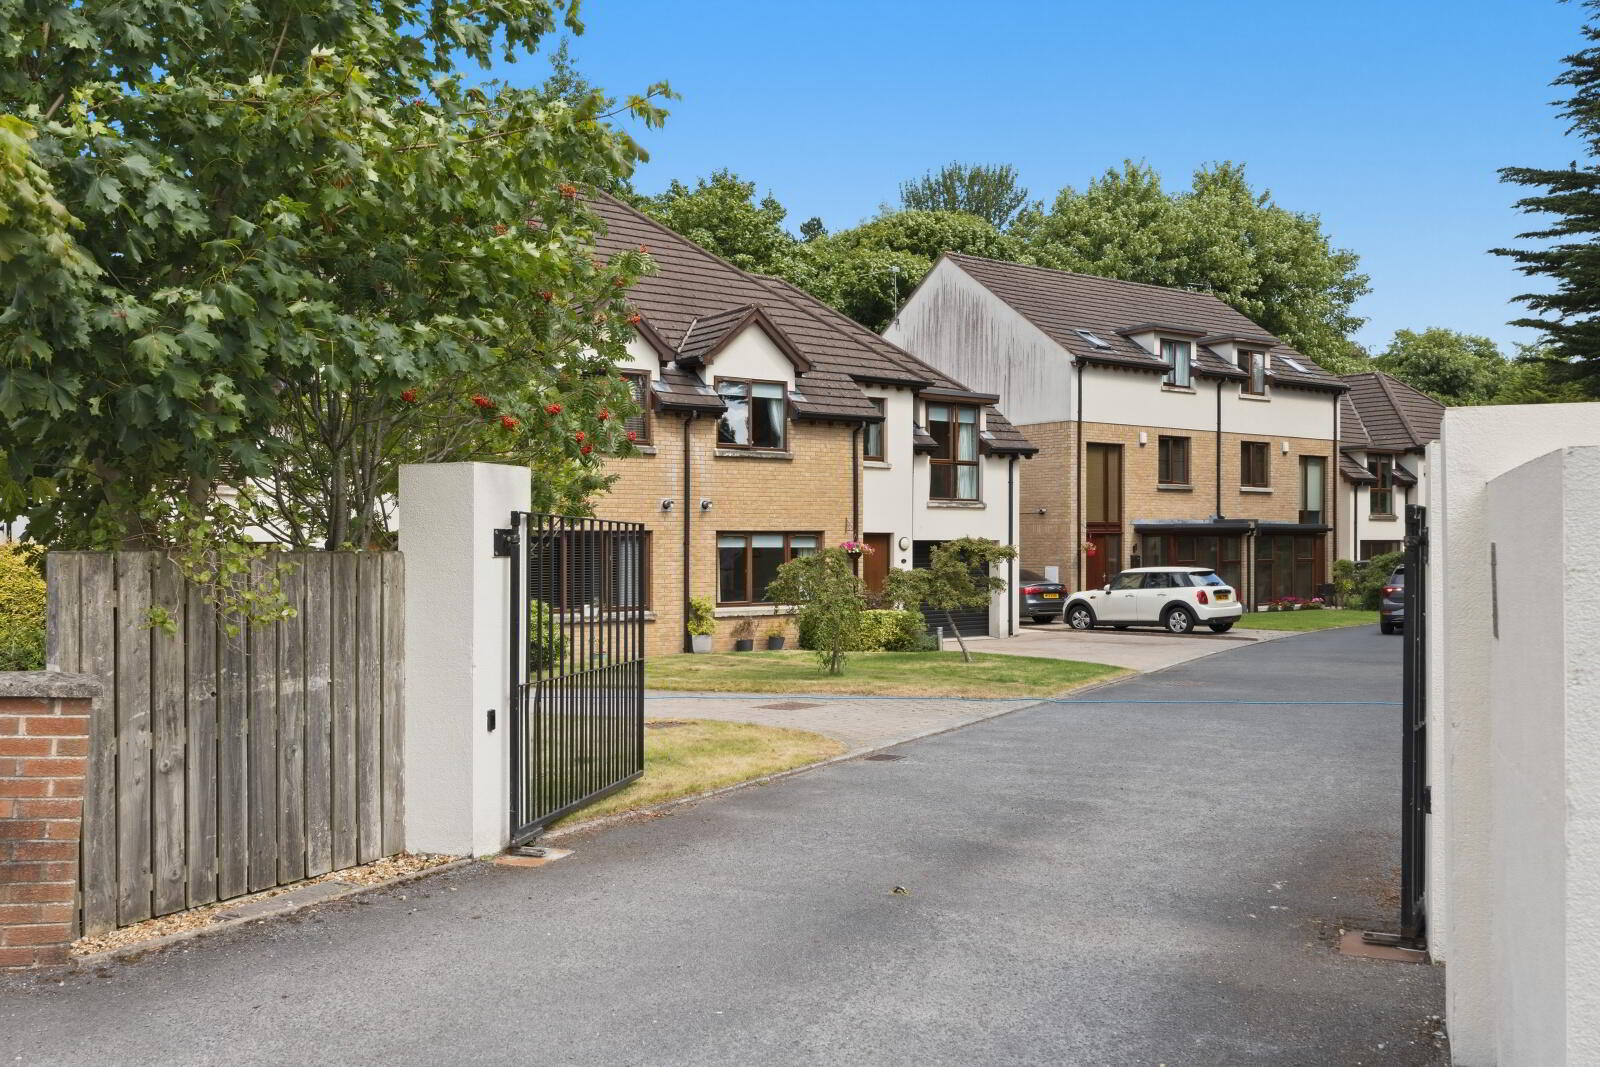
- Beautifully Presented Semi-Detached Family Home, Located In Knockvale Grove
- Generous Accommodation Extending Over Two Floors
- Spacious Living Room, With Feature Gas fire Place
- Modern Open Plan Kitchen / Living / Dining Room, With Direct Access To The Rear Garden
- Four Well Proportioned Bedrooms
- Principal Bedroom With Luxurious En-Suite Shower Room
- Contemporary White Suite Family Bathroom
- Separate Utility Room
- Downstairs WC
- Floored Roof Space, Ideal For Home Office
- Gas Fired Central Heating & uPVC Double Glazing
- Ample Driveway, For Off Street Car Parking
- Rear Garden Laid In Lawn, With Patio Area
- Prime Location On Upper Newtownards Road & Convenient Access To Belfast City Centre
- Excellent Range Of Local Shops, Cafes And Restaurants Within Walking Distance
- Well Served By Leading Primary And Secondary Schools
- Regular Public Transport Links Including Glider And Bus Routes
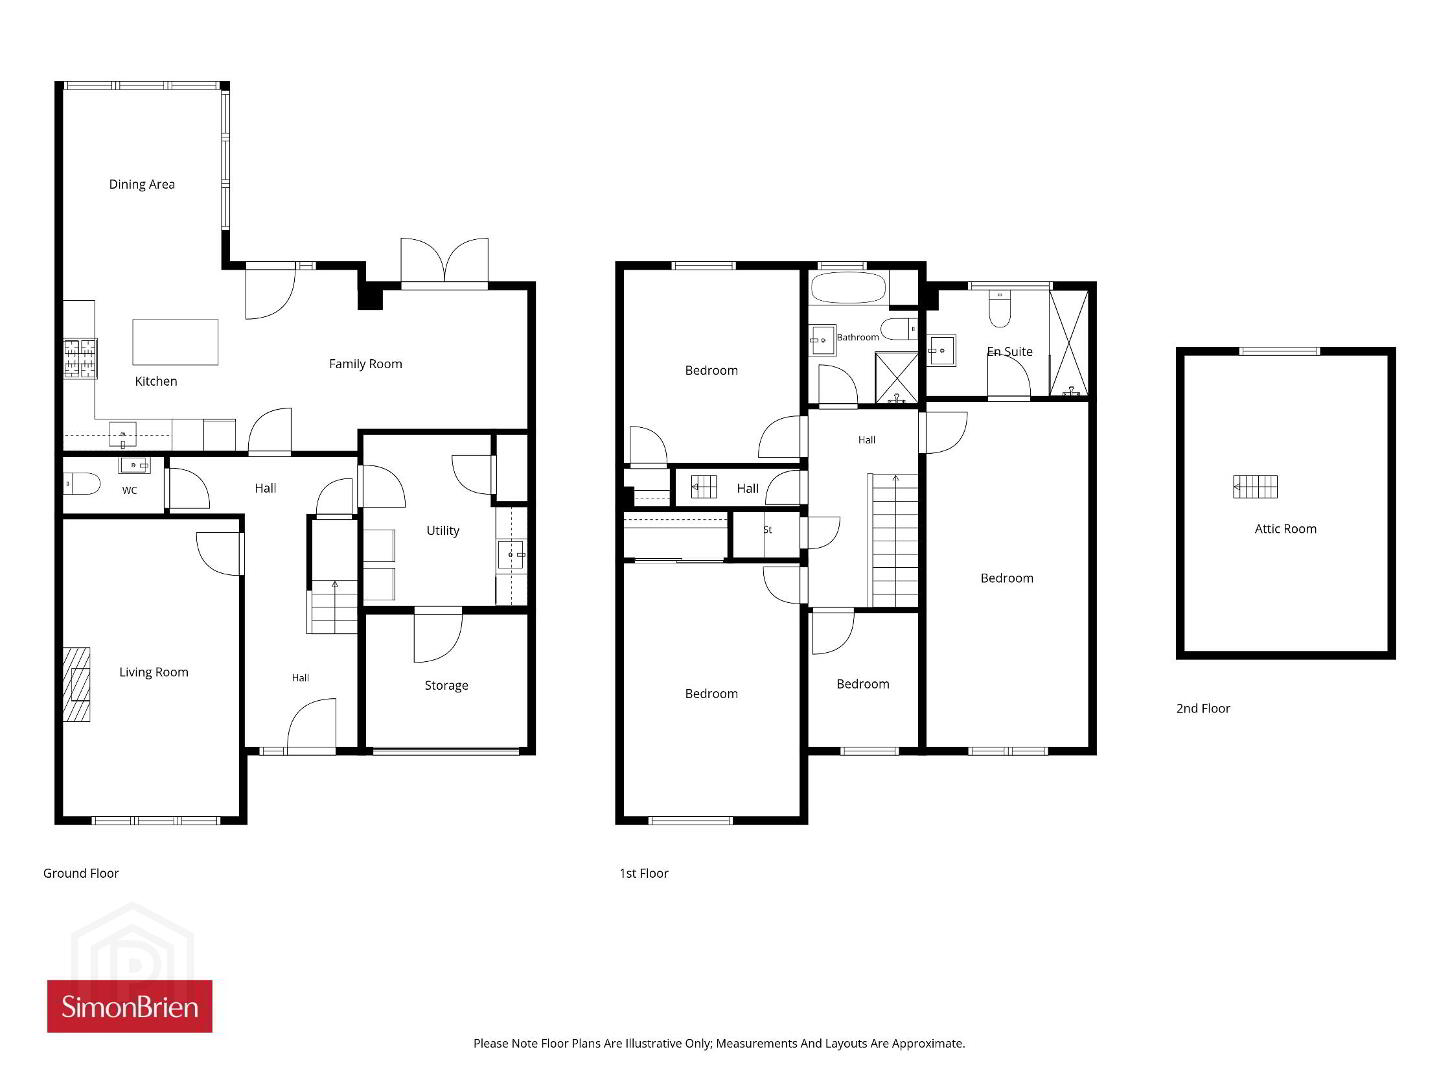
On entering the property, you are immediately welcomed by a bright reception hall leading to the spacious living room, perfect for everyday relaxation or entertaining guests. To the rear, the heart of the home is undoubtedly the impressive open plan kitchen / living / dining area. This superb space is designed with contemporary family life in mind, with direct access to the rear garden. The first floor hosts four generously sized bedrooms, with the principal bedroom benefitting from its own en-suite shower room, while the remaining bedrooms are well served by the contemporary white suite family bathroom.
Additional benefits include a separate utility room, downstairs WC, floored roof space, gas fired central heating and uPVC double glazing throughout.
Externally, the property enjoys an ample driveway to the front providing excellent off street parking. To the rear, the garden is a real highlight, laid in lawn with paved and brick paver patio, offering the perfect outdoor space for relaxing, entertaining, or gardening enthusiasts.
Overall, this is a superbly presented and highly adaptable home in a sought after location, combining space, functionality and modern comfort to excellent effect.
- Entrance
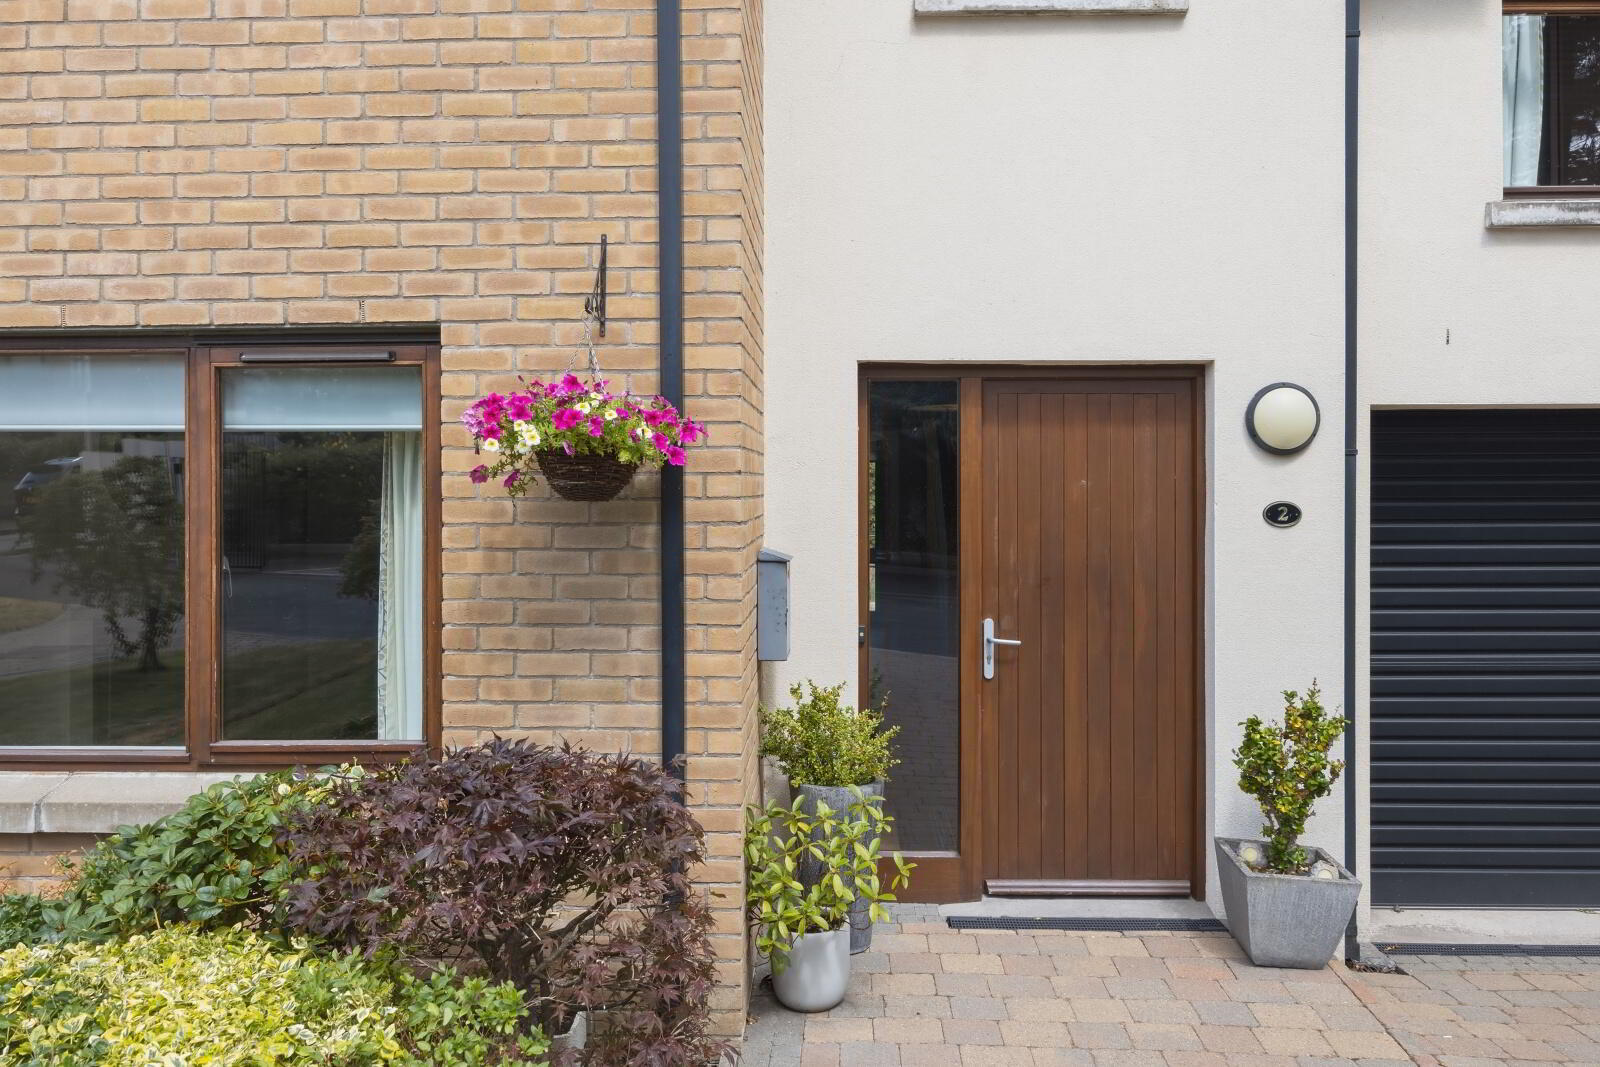
- Hardwood front door with sidelight, leading through to reception hall.
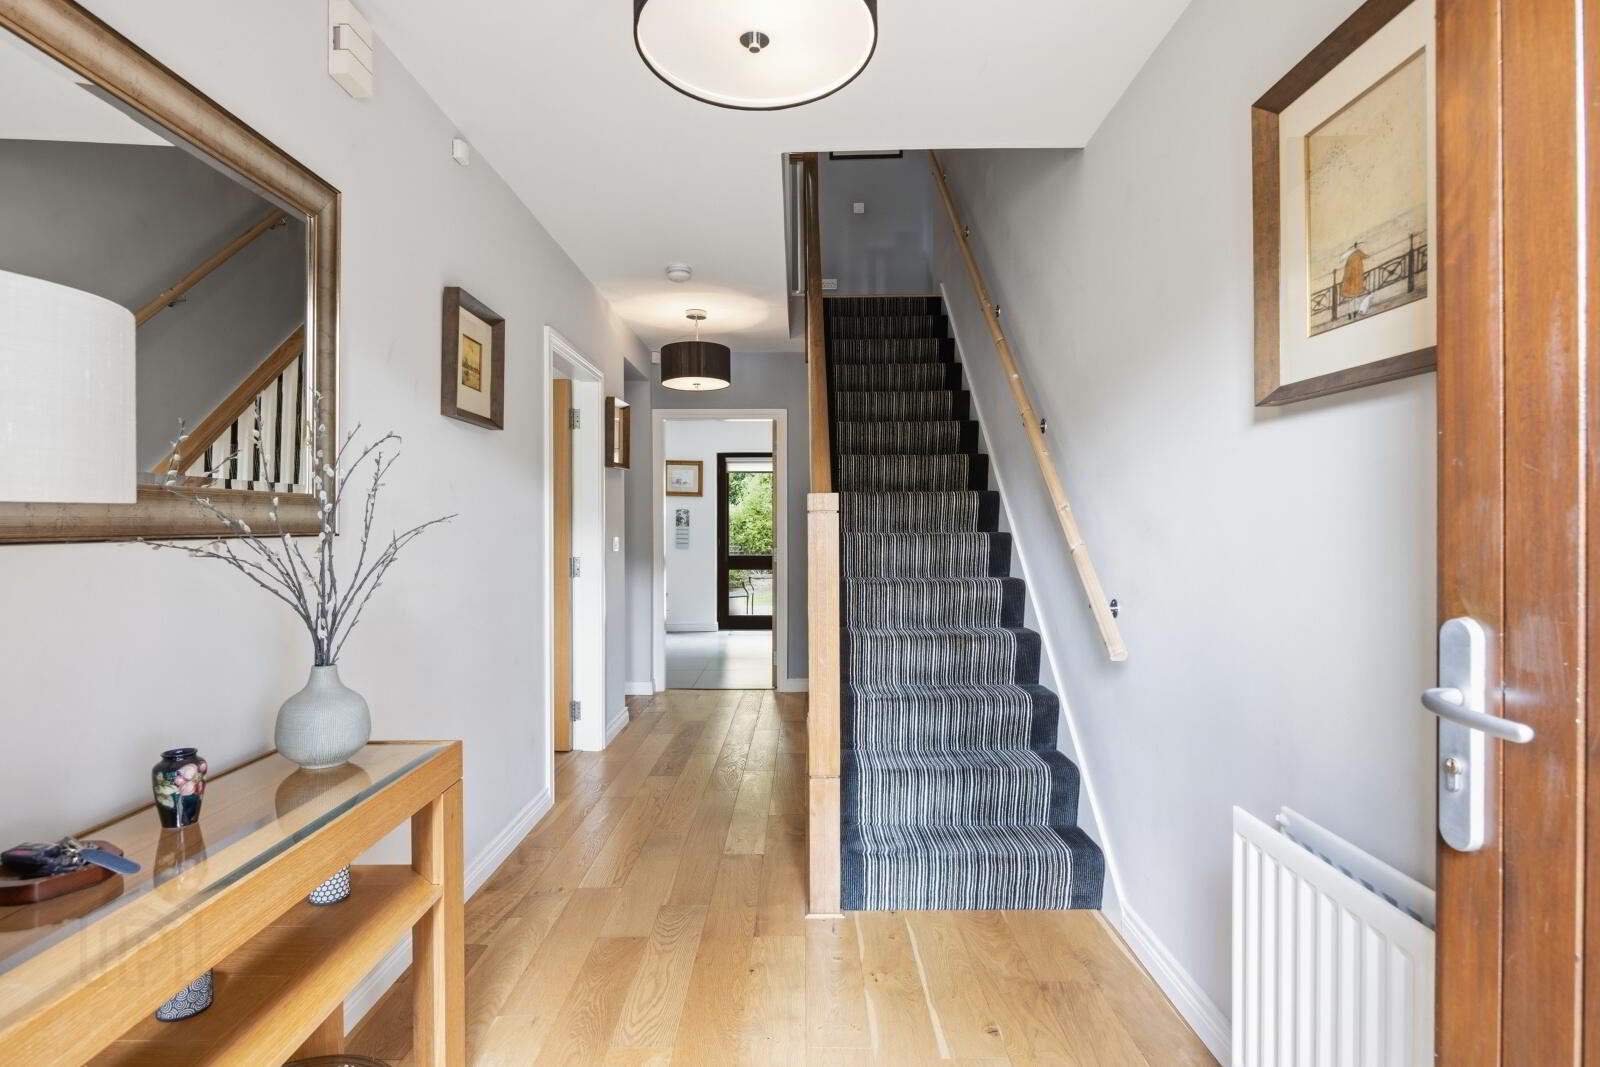
- Reception Hall
- Solid hardwood flooring, storage below stairs, access to utility, access to downstairs WC.
- Downstairs WC
- White suite comprising of low flush WC, floating WC, wash hand basin with mixer tap, tiled splash back, tiled flooring, extractor fan.
- Living Room
- 5.84m x 3.43m (19'2" x 11'3")
Gas feature fireplace, solid hardwood flooring, recessed spotlighting, outlook to front. - Kitchen Dining
- 6.86m x 5.7m (22'6" x 18'8")
Fantastic range of high and low level units, quartz work surface with inset stainless sink unit and drainer 1.5 tub with mixer tap, integrated double oven, integrated microwave, five ring gas hob with stainless steel extractor fan above, glazed cabinets, quartz kitchen splash back, integrated fridge freezer, integrated dishwasher, island unit with quartz work surface, casual dining, ample storage, open plan to dining area with sky light, recessed spotlighting, open plan to family room. - Family Room
- 3.38m x 2.87m (11'1" x 9'5")
Tiled flooring, access to door through to rear garden, recessed spotlighting. - Utility
- 3.18m x 3m (10'5" x 9'10")
Range of high and low level units, laminate work surface with stainless steel sink unit and drainer 1 tub with mixer tap, plumbed for washing machine, space for tumble dryer, extractor fan, tiled flooring, access to storage cupboard with gas boiler, access to storage unit. - Storage Unit
- 3.23m x 2.5m (10'7" x 8'2")
Roller up and over door. - Stairs & Landing
- Storage cupboard.
- Roof Space
- Fully floored, Velux window.
- Bedroom 1
- 6.7m x 3.07m (22'0" x 10'1")
Fantastic range of inbuilt sliding wardrobes, outlook to front. - En Suite Shower Room
- White suite comprising of low flush WC, vanity unit with wash hand basin and mixer tap, walk-in thermostatically controlled shower with rainfall shower head and handset. Fully tiled walls, tiled flooring, Velux window, recessed spotlighting, extractor fan.
- Bedroom 2
- 4.95m x 3.45m (16'3" x 11'4")
Inbuilt sliding wardrobes, outlook to front. - Bedroom 3
- 3.8m x 3.45m (12'6" x 11'4")
Outlook to rear. - Bedroom 4
- 2.64m x 2.29m (8'8" x 7'6")
Outlook to front. - Outside
- Outside to front. Front garden laid in lawn with brick paver driveway for off street car parking. Rear garden laid in lawn with brick paver patio, paved patio, ideal for outdoor entertaining.
Travel Time From This Property

Important PlacesAdd your own important places to see how far they are from this property.
Agent Accreditations





Marketed by Simon Brien (East Belfast)
+44 28 9059 5555




