
SALE AGREED

SALE AGREED

SALE AGREED
SALE AGREED
SALE AGREED
SALE AGREED
SALE AGREED
SALE AGREED
SALE AGREED
SALE AGREED
SALE AGREED
SALE AGREED
SALE AGREED
SALE AGREED
SALE AGREED
SALE AGREED
SALE AGREED
SALE AGREED
SALE AGREED
SALE AGREED
SALE AGREED
SALE AGREED
SALE AGREED
SALE AGREED
SALE AGREED
SALE AGREED
SALE AGREED
SALE AGREED
SALE AGREED
SALE AGREED
SALE AGREED
SALE AGREED
SALE AGREED
SALE AGREED
SALE AGREED
SALE AGREED
SALE AGREED
SALE AGREED
SALE AGREED
SALE AGREED
SALE AGREED
SALE AGREED
SALE AGREED
SALE AGREED
SALE AGREED
SALE AGREED
SALE AGREED
SALE AGREED
SALE AGREED
SALE AGREED
SALE AGREED
SALE AGREED
SALE AGREED
SALE AGREED
SALE AGREED
SALE AGREED
SALE AGREED
SALE AGREED
SALE AGREED
SALE AGREED
SALE AGREED
SALE AGREED
SALE AGREED
SALE AGREED
SALE AGREED
SALE AGREED
SALE AGREED
SALE AGREED
SALE AGREED
SALE AGREED
SALE AGREED
SALE AGREED
SALE AGREED
SALE AGREED
SALE AGREED
SALE AGREED
SALE AGREED
SALE AGREED
SALE AGREED
SALE AGREED
SALE AGREED
SALE AGREED
SALE AGREED
SALE AGREED
SALE AGREED
SALE AGREED
SALE AGREED
SALE AGREED
SALE AGREED
SALE AGREED
SALE AGREED
SALE AGREED
SALE AGREED
2 Killimorrie Park, Dunloy, Ballymena, BT44 9FA
3 Bed Semi-Detached House
Sale agreed
Property Overview
Status
Sale Agreed
Style
Semi-Detached House
Bedrooms
3
Bathrooms
3
Receptions
1
Property Features
Size
113.8 sq m (1,225 sq ft)
Tenure
Freehold
Energy Rating
Heating
Oil
Broadband Speed Checker
*³
Property Financials
Price
Last listed at Offers Around £210,000
Rates
£1,066.00 pa*¹

Marketed by Rainey and Gregg
+44 28 2564 5225

Propertynews Currency Partner - helping you transfer money for property purchases in Ireland & Northern Ireland. Speak to an expert
Additional Information
A contemporary semi detached home with a generous floor space on the edge of the village, No 2 Killimorrie Park has a private access from the Bellaghy Road and road frontage.
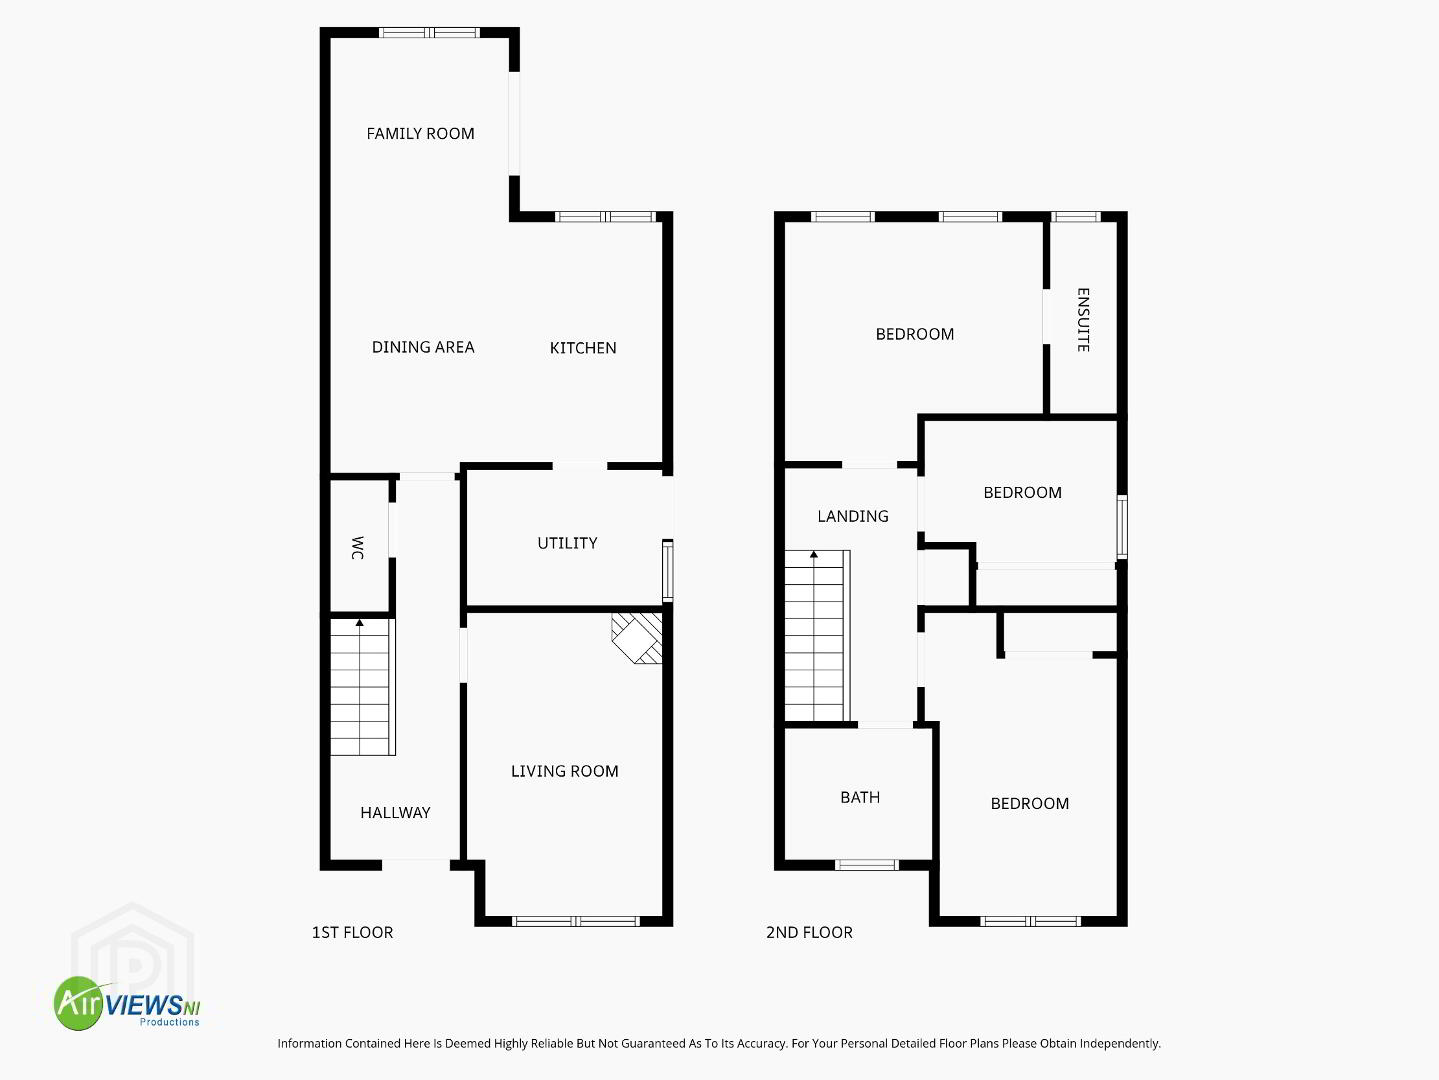
Viewers will be impressed with the exacting level of finish throughout – the open hallway with porcelain tiled flooring sets the tone, which leads to the large living/dining/kitchen, a bright and open space with utility space off. Three double bedrooms, three wash rooms, and a lounge with stove unit complete the accommodation.
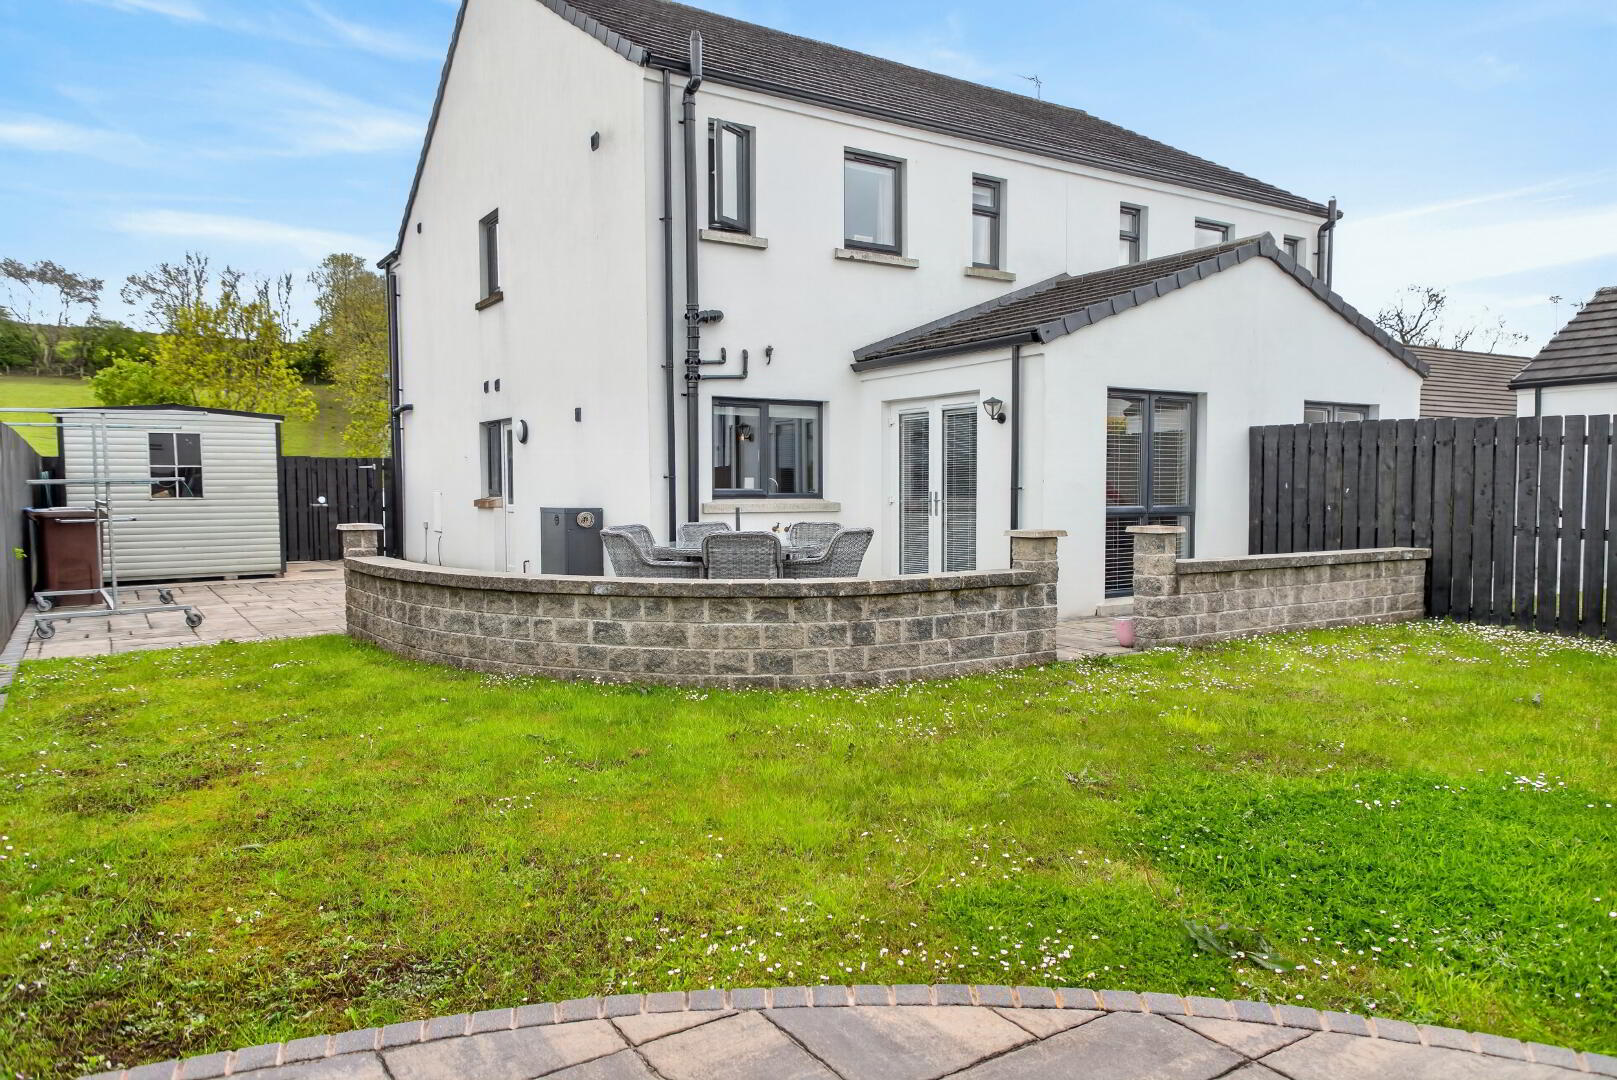
Positioned on a hugely attractive plot with off street parking for multiple vehicles to the front, the rear has been hardscaped and enjoys a flagged patio area which opens from the open plan kitchen. Laid in lawn and fully enclosed, the gardens are perfect for kids and outdoor entertaining.
Superbly located between Ballymena and Ballymoney, Dunloy has a thriving community, and offers easy access for commuters via the A26 road network to The North, Belfast and beyond.
A stylish home perfect for the first time buyer or the young family, personal inspection is a must to fully appreciate the quality on offer.
Ground floor
Hallway :- Porcelain tiled flooring. Balustrade staircase. Wainscot wall panelling.
Cloakroom :- Includes high flush wc and whb in white with chrome accessories. Mosaic splash back tiling to whb. Mosaic tiled flooring.
Lounge 4.85m x 3.12m (15’11” x 10’3”) :- Stove unit with beam mantle and granite hearth. Laminate wooden flooring.
Kitchen/Dining/Living 6.30m x 5.12m (20'1" x 16'9") :- Includes range of solid units in light grey. Ceramic sink unit. Built in double oven and hob with glass splash back. Integrated dishwasher and fridge/freezer. Island breakfast unit. Porcelain tiled flooring. Spotlights. uPVC patio doors from Living area onto outdoor entertaining space.
Utility room 3.31m x 1.77m (10’10” x 5’10”) :- Includes eye and low level units including retractable Pantry. Stainless steel sink unit. Plumbed for washing machine. Space for dryer. Porcelain tiled flooring.
First floor
Landing :- Carpeted to stairs and landing. Wainscot panelling to stairs. Shelved Storage Hotpress off. Access to loft.
Bedroom 1 4.09m x 3.59m (13'5" x 11'9") :- Wainscot panelled wall. Laminate wooden flooring.
En-suite :- Includes white lfwc and vanity whb in white with chrome. Fully tiled shower cubicle with chrome rain shower head and separate attachment. Tiled flooring.
Bedroom 2 4.43m x 3.01m (14'7" x 9'10") :- Laminate wooden flooring. Fitted mirrored slide robes.
Bedroom 3 3.02m x 2.20m (9'11" x 7‘3") :- Measurement to fitted mirrored slide robes.
Bathroom 2.92m x 2.01m (9'1" x 8'9") :- Includes white three piece suite comprising lfwc, whb and bath. Chrome accessories. Floor to ceiling splash back tiling to whb. Fully tiled to bath. Tiled flooring.
External
Front :- Tarmac parking for numerous vehicles. Gated access to rear.
Rear :- Flagged patio area from Living area. Corner patio area. Laid in lawn. Enclosed with double wooden fencing.
Concrete Base for Garage.
Wooden Shed.
- uPVC double glazed windows
- Composite front door
- Oil fired central heating system
- 1225SQ FT (approx)
- Approximate rates calculation - £1,066
- Freehold assumed
- Approximate Maintenance Charge - £150 p.a.
- All measurements are approximate
- Viewing strictly by appointment only
- Free valuation and mortgage advice available
N.B. Please note that any services, heating system, or appliances have not been tested and no warranty can be given or implied as to their working order.
IMPORTANT NOTE
We endeavour to ensure our sales brochures are accurate and reliable. However, they should not be relied on as statements or representatives of fact and they do not constitute any part of an offer or contract. The seller does not make any representation or give any warranty in relation to the property and we have no authority to do so on behalf of the seller.
Travel Time From This Property

Important PlacesAdd your own important places to see how far they are from this property.
Agent Accreditations



Marketed by Rainey and Gregg
+44 28 2564 5225


