


For sale
Added 2 days ago
2 Kerrsland Parade, Belfast, BT5 6EP
3 Bed Semi-Detached House
Offers Around £285,000
Property Overview
Status
For Sale
Style
Semi-Detached House
Bedrooms
3
Bathrooms
2
Receptions
1
Property Features
Tenure
Not Provided
Energy Rating
Heating
Gas
Broadband Speed Checker
*³
In partnership with
Property Financials
Stamp Duty
Rates
£1,206.12 pa*¹
Typical Mortgage


Marketed by Ulster Property Sales (Ballyhackamore)
+44 28 9047 1515

Propertynews Currency Partner - helping you transfer money for property purchases in Ireland & Northern Ireland. Speak to an expert
Additional Information
- Impressive Three Bedroom Semi Detached Home In Ballyhackamore
- Spacious Accommodation Arranged Over Three Floors
- Modern Fitted Kitchen With Integrated Appliances
- Bright Living And Dining Room With Patio Doors
- Principal Bedroom With Built In Storage And Ensuite
- Two Bathrooms And Ground Floor WC
- Gas Fired Central Heating
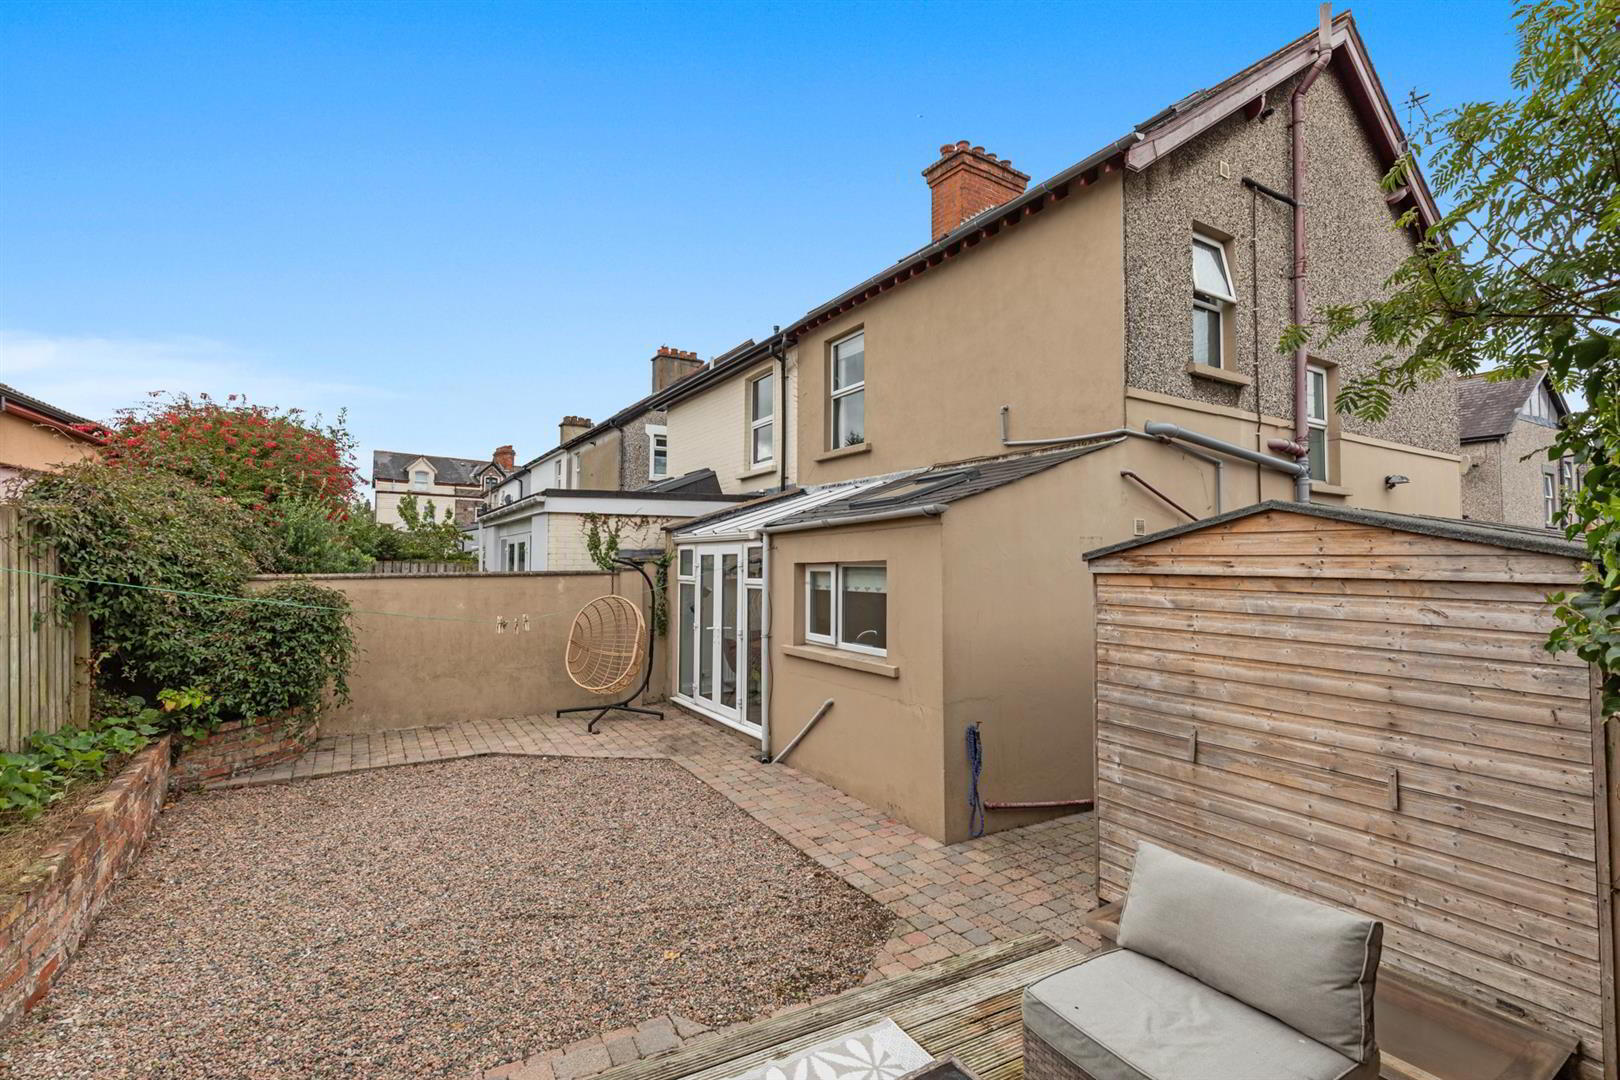
- Enclosed Rear Garden With Decking And Paved Areas
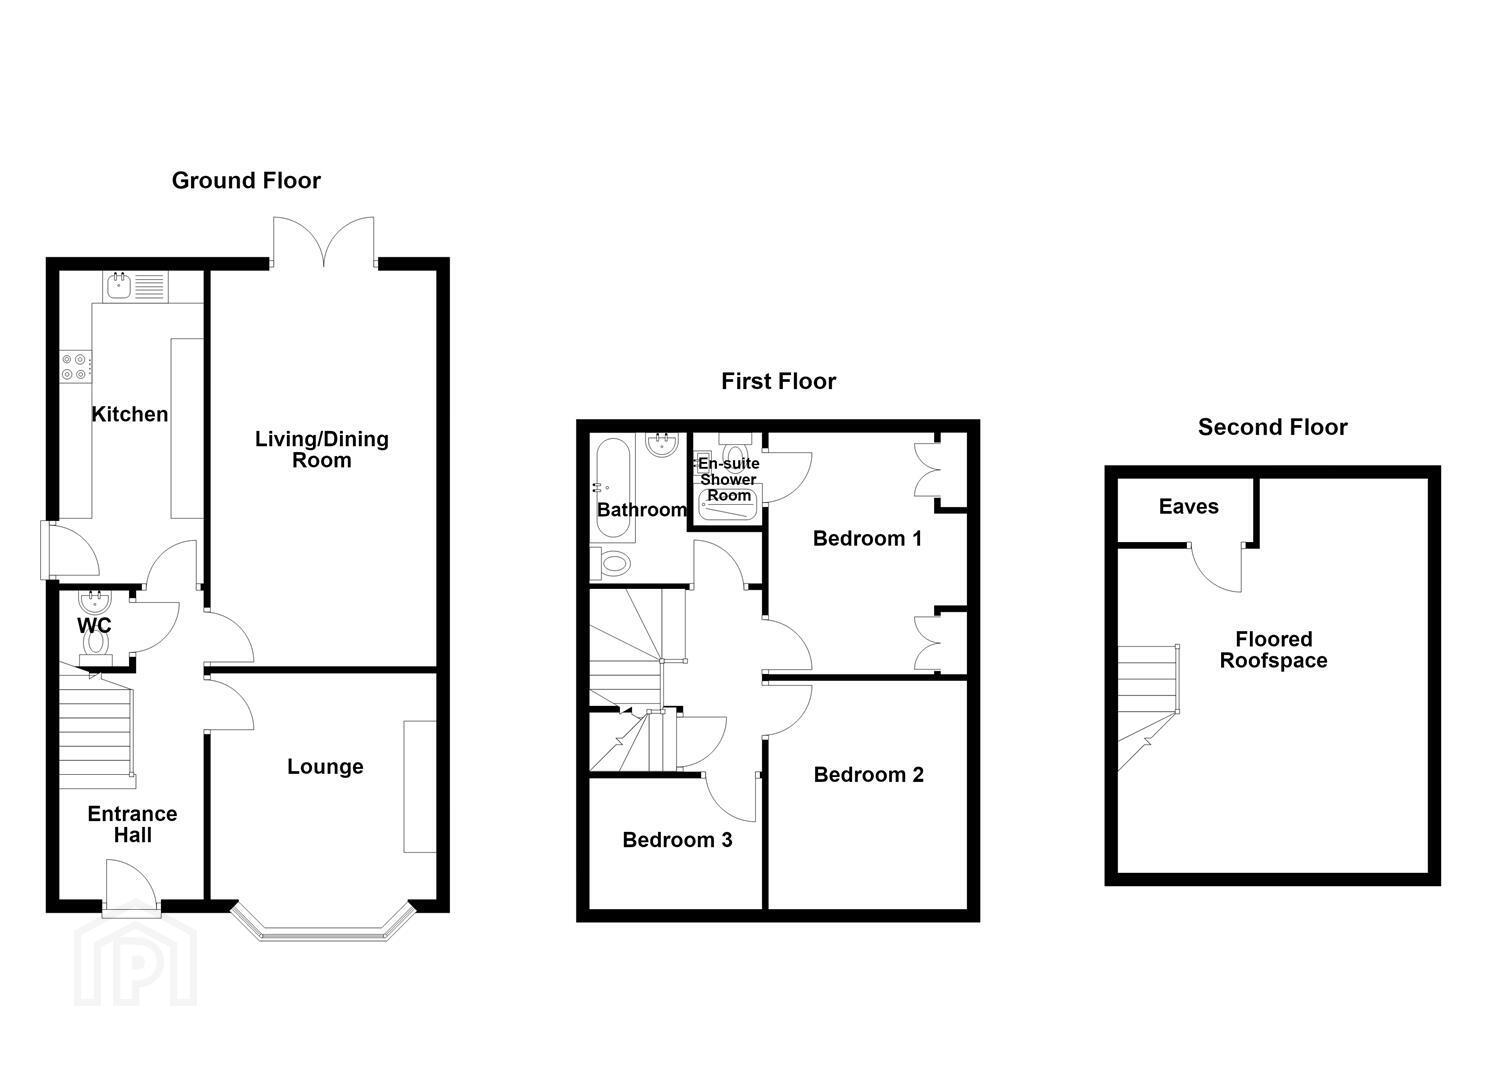
The accommodation comprises an entrance hall with tiled flooring leading to a lounge with wood laminate flooring and an open fireplace with iron surround and wooden mantle. The spacious living and dining room features laminate flooring, recessed spotlights and double patio doors opening onto the enclosed rear garden. The modern fitted kitchen is equipped with a range of high and low level units, laminate work surfaces, inset stainless steel sink, integrated dishwasher, microwave and oven, four ring gas hob, extractor fan, integrated fridge freezer and plumbing for a washing machine. Features include recessed spotlights, tile effect laminate flooring, Velux style window and a back door to the rear garden. A ground floor WC with vanity unit and storage completes the ground floor accommodation.
Upstairs, there are three bedrooms. The principal bedroom benefits from wood laminate flooring, built in storage and an ensuite shower room with rainfall shower, vanity unit, low flush WC, heated towel rail and tiled walls and flooring. Bedrooms two and three also feature laminate flooring. The bathroom is fitted with a white suite including panelled bath with overhead shower and glass screen, vanity unit with storage, low flush WC, heated towel rail, recessed spotlights and tiled walls and flooring. The second floor provides a floored roof space with Velux style windows and gas fired boiler.
Outside, the front features a stone area and paved walkway. The enclosed rear garden includes brick paving, stones and decking, raised beds with shrubs, space for a garden shed, outside tap and lights, together with a side gate for bin access.
- Accommodation Comprising:
- Entrance Hall
- Tiled flooring.
- Lounge 3.43m x 3.43m (11'3 x 11'3)
- Open fireplace with iron surround and wooden mantle, wood laminate flooring.
- Living/Dining Room 3.15m x 6.02m (10'4 x 19'9)
- Wood laminate flooring, recessed spotlighting, double patio doors to enclosed rear garden.
- Kitchen 2.21m x 4.78m (7'3 x 15'8)
- Modern fitted kitchen comprising: range of high and low level units, laminate work surfaces, inset stainless steel sink with mixer tap and drainer, integrated dishwasher, integrated microwave and oven, four ring gas hob, stainless steel extractor fan and hood, integrated fridge freezer, plumbed for washing machine, recessed spotlighting, laminate flooring in tile effect, Velux style window, back door to enclosed rear garden.
- Ground Floor W/C
- Vanity unit with mixer tap, storage and tiled splashback, low flush W/C, tiled flooring, extractor fan.
- First Floor
- Landing
- Bedroom 1 3.66m x 3.02m (12'0 x 9'11)
- Wood laminate flooring, built in storage.
- Ensuite Shower Room
- White suite comprising: enclosed shower unit with wall mounted overhead rainfall shower and sliding glass door, vanity unit with mixer tap and storage, low flush W/C, heated towel rail, fully tiled flooring, fully tiled walls, recessed spotlighting, extractor fan.
- Bedroom 2 3.00m x 3.48m (9'10 x 11'5)
- Wood laminate flooring.
- Bedroom 3 1.98m x 2.39m (6'6 x 7'10)
- Wood laminate flooring.
- Bathroom
- White suite comprising: panelled bath with mixer tap, wall mounted overhead shower and glass shower screen, vanity unit with mixer tap and storage, low flush W/C, recessed spotlighting, extractor fan, fully tiled flooring, fully tiled walls, heated towel rail.
- Second Floor
- Floored Roofspace 4.70m x 3.99m (15'5 x 13'1)
- Velux style windows, eaves storage, gas fired boiler.
- Outside
- To the front, area in stones and paved walkway to front door. Fully enclosed rear garden, area in brick paving, area in stones, area in decking, space for garden shed, outside tap and lights, raised bed with shrubs, side gate for bin access.
Travel Time From This Property

Important PlacesAdd your own important places to see how far they are from this property.
Agent Accreditations

Not Provided


Marketed by Ulster Property Sales (Ballyhackamore)
+44 28 9047 1515




