2 Hazelwood, Dublin Road, Thurles, E41P9T4
4 Bed Detached House
Asking Price €425,000
Property Overview
Status
For Sale
Style
Detached House
Bedrooms
4
Bathrooms
3
Property Features
Size
152.4 sq m (1,640 sq ft)
Tenure
Not Provided
Energy Rating
Property Financials
Stamp Duty
€4,250*²

Marketed by Sherry Fitzgerald Gleeson
PSR Licence: 002543
+353 504 22997

Propertynews Currency Partner - helping you transfer money for property purchases in Ireland & Northern Ireland. Speak to an expert
Additional Information
- Detached 4 / 5-bedroom family residence
- Superb sunroom with vaulted timber ceiling
- Beautiful west-facing rear garden & patio
- Versatile, bright family accommodation
- Excellent condition throughout
- Sought-after location
VIRTUAL TOUR AVAILABLE BY REQUEST
To see current offers or place your own offer on this property, please visit SherryFitz.ie and register for your mySherryFitz account.
Sherry FitzGerald Gleeson are delighted to present No. 2 Hazelwood, Dublin Road, Thurles, Co. Tipperary, E41 P9T4 to the market; an exceptionally well-maintained 4 / 5-bedroom detached family residence extending to approximately 1,640 Sq.Ft. / 152.3 Sq.M. Offering bright, versatile accommodation, a superb sunroom extension and a beautifully landscaped west-facing rear garden, this is an ideal home for growing families seeking space, comfort and convenience in one of Thurles' most desirable residential locations.
LOCATION
Hazelwood is a highly regarded, low-density residential development situated just off the Dublin Road, close to the Anner Hotel and within easy reach of Thurles town centre.
The property enjoys exceptional convenience, with primary and secondary schools, Mary Immaculate College, TUS Midwest Campus, Thurles Train Station, supermarkets, cafés, shops, sporting facilities and all everyday amenities located nearby. The M8 Motorway is also easily accessible, providing excellent connectivity to Dublin, Cork and Limerick.
DESCRIPTION
No. 2 Hazelwood has been exceptionally well cared for and is presented in excellent decorative condition throughout, offering bright, generously proportioned accommodation designed to meet the needs of modern family living. The layout is both practical and flexible, providing an excellent balance of reception and bedroom accommodation across two floors.
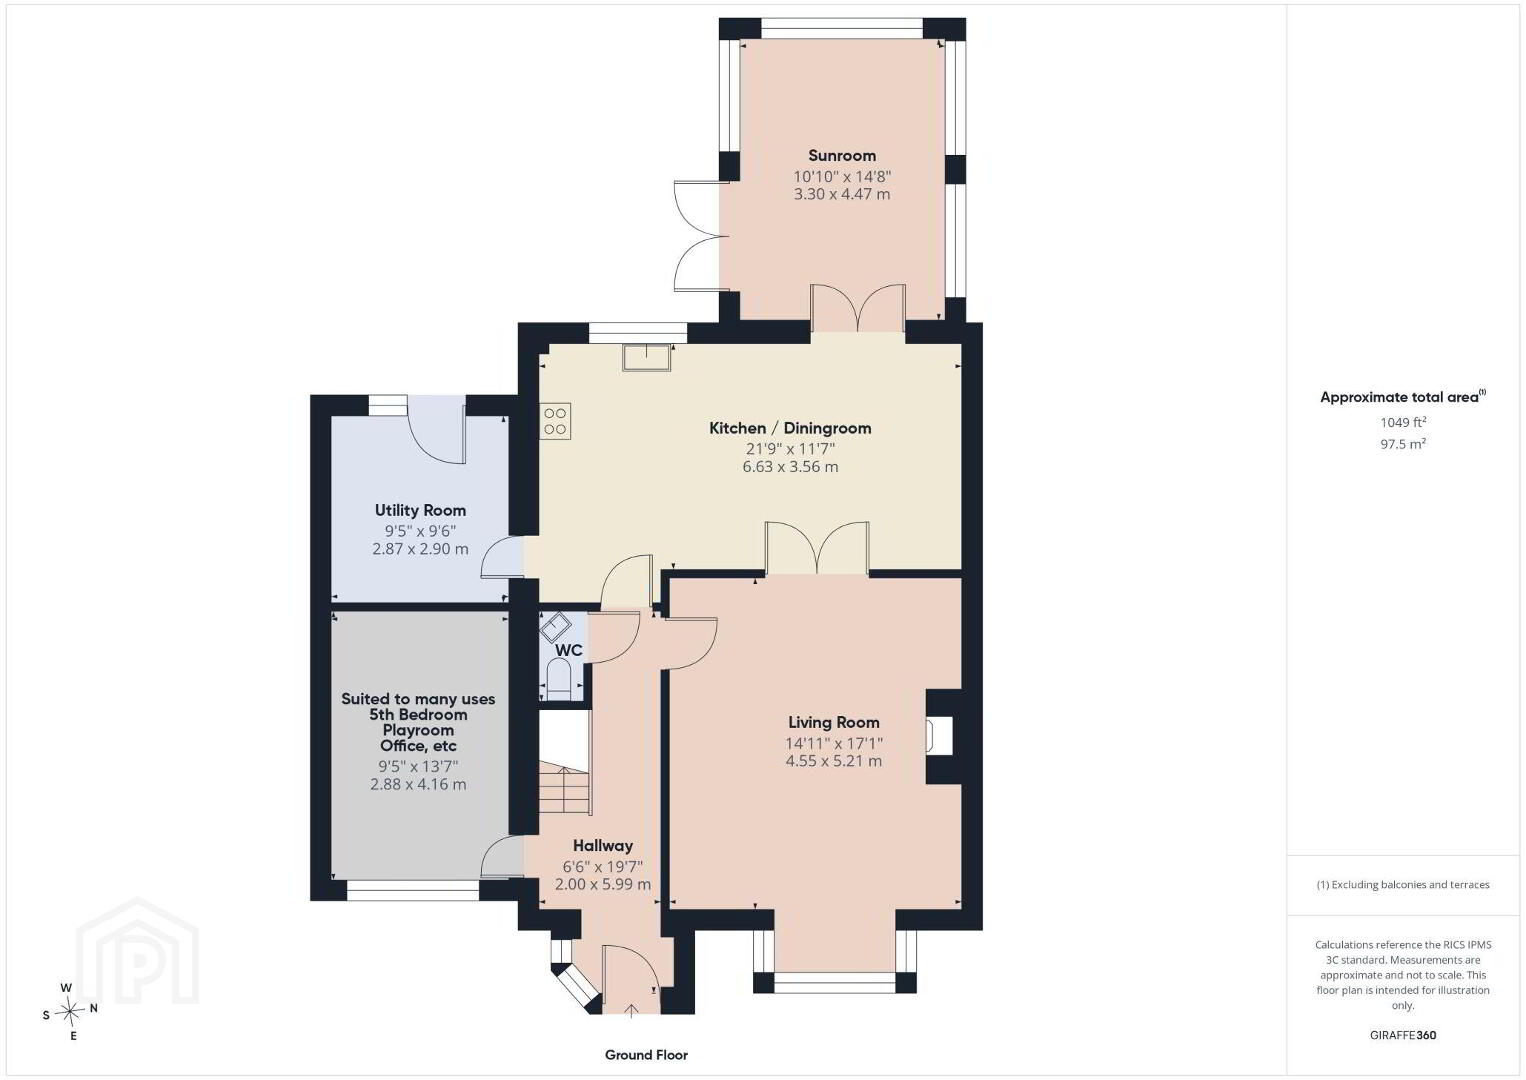
The welcoming Entrance Hall leads to a spacious bay-window Living Room featuring solid timber flooring and an attractive timber fireplace, creating a warm and inviting focal point. To the rear, the generous Kitchen / Dining Room offers an excellent everyday family space with extensive fitted units, ample dining accommodation and direct access to a superb Sunroom. Featuring a vaulted timber ceiling, rooflight and extensive glazing, this impressive room enjoys lovely views over the rear garden and provides a seamless connection to the west-facing patio, making it an ideal space for both everyday living and entertaining.
Also on the ground floor is a practical Utility Room with external access, Guest W.C. and a versatile Reception Room ideally suited as a home office, playroom, family room or optional fifth bedroom, depending on individual requirements.
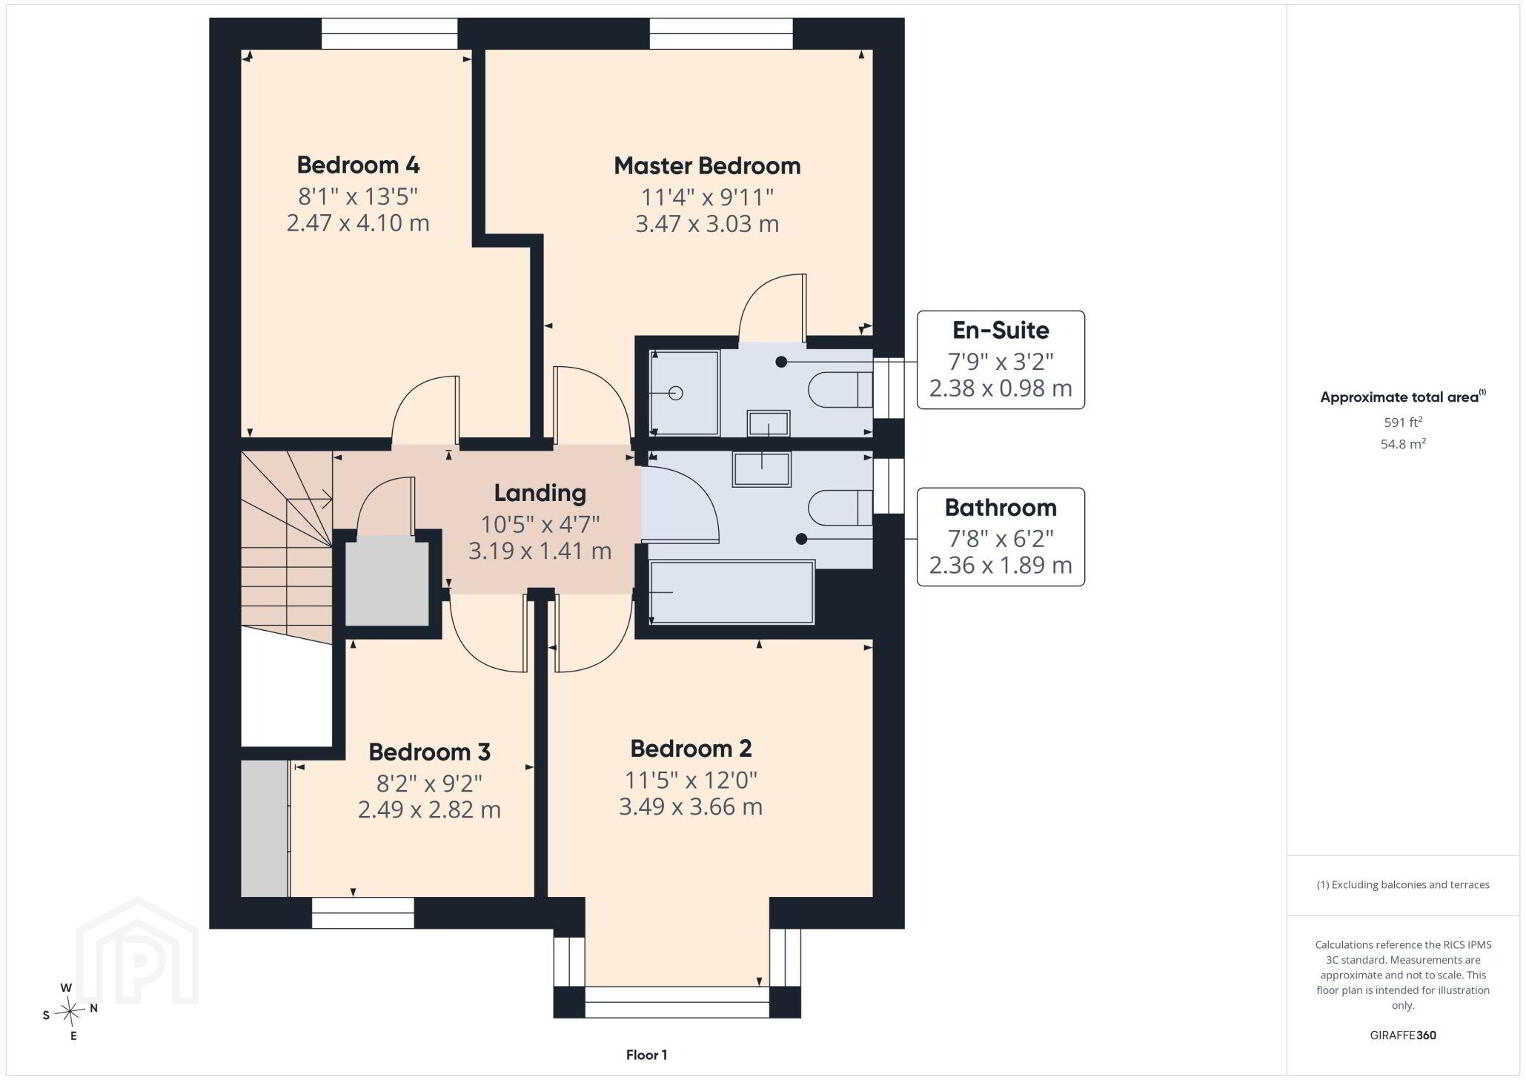
Upstairs, the accommodation includes four generously proportioned Bedrooms, including a spacious Main Bedroom with upgraded En-Suite Shower Room, together with a well-appointed Family Bathroom.
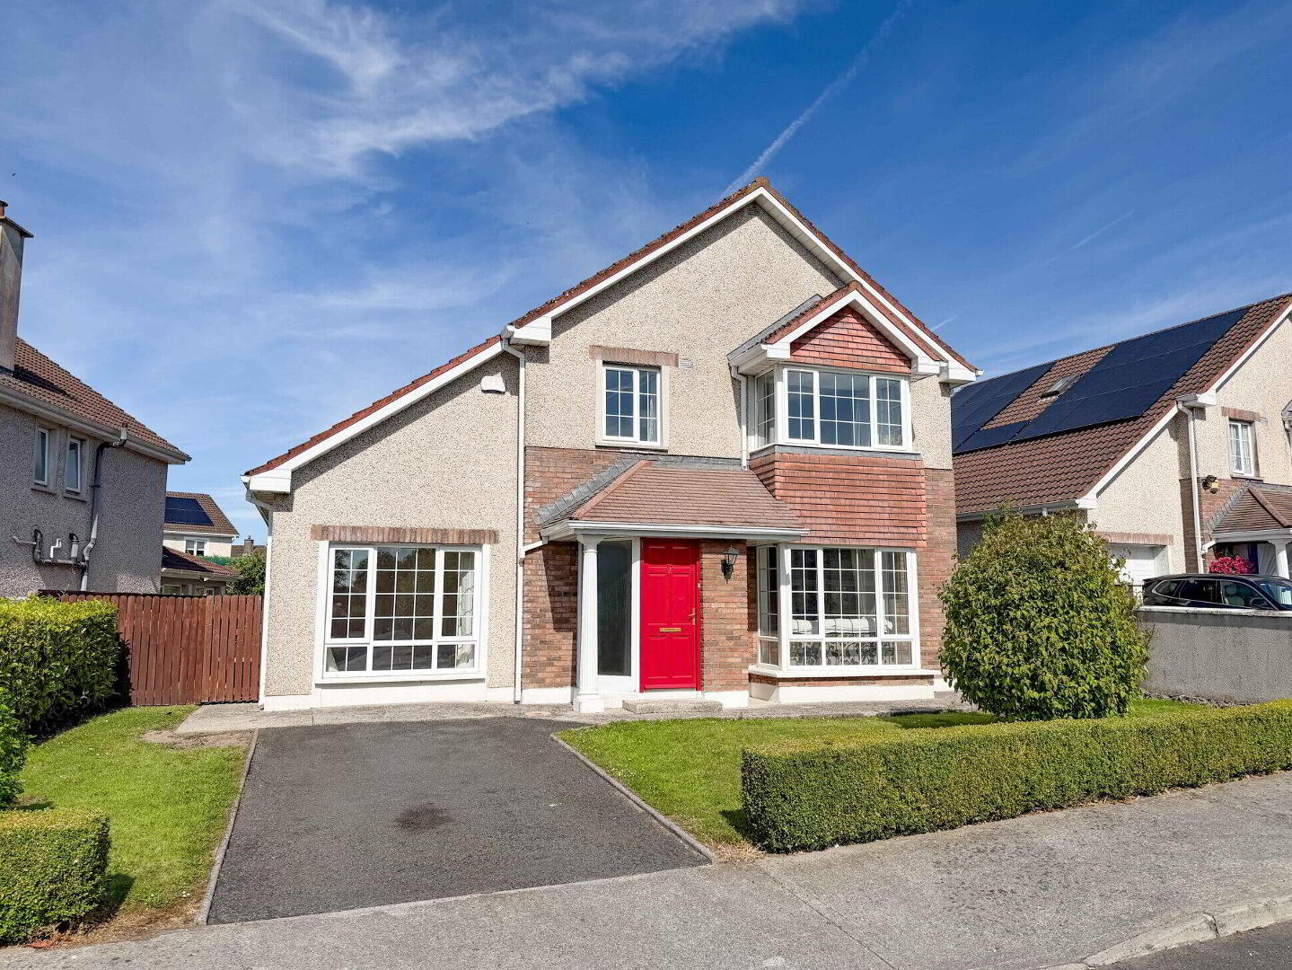
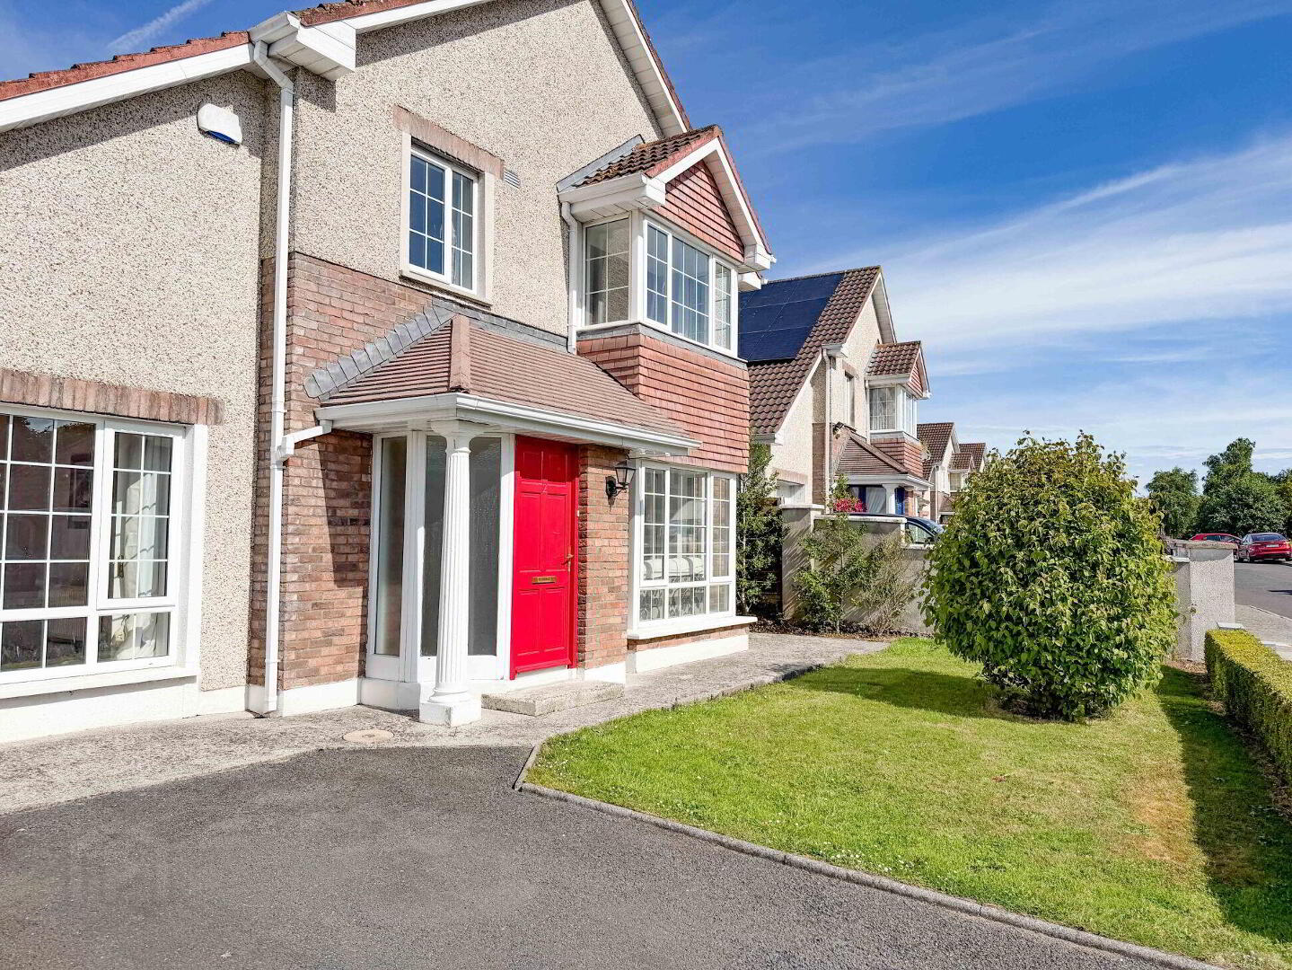
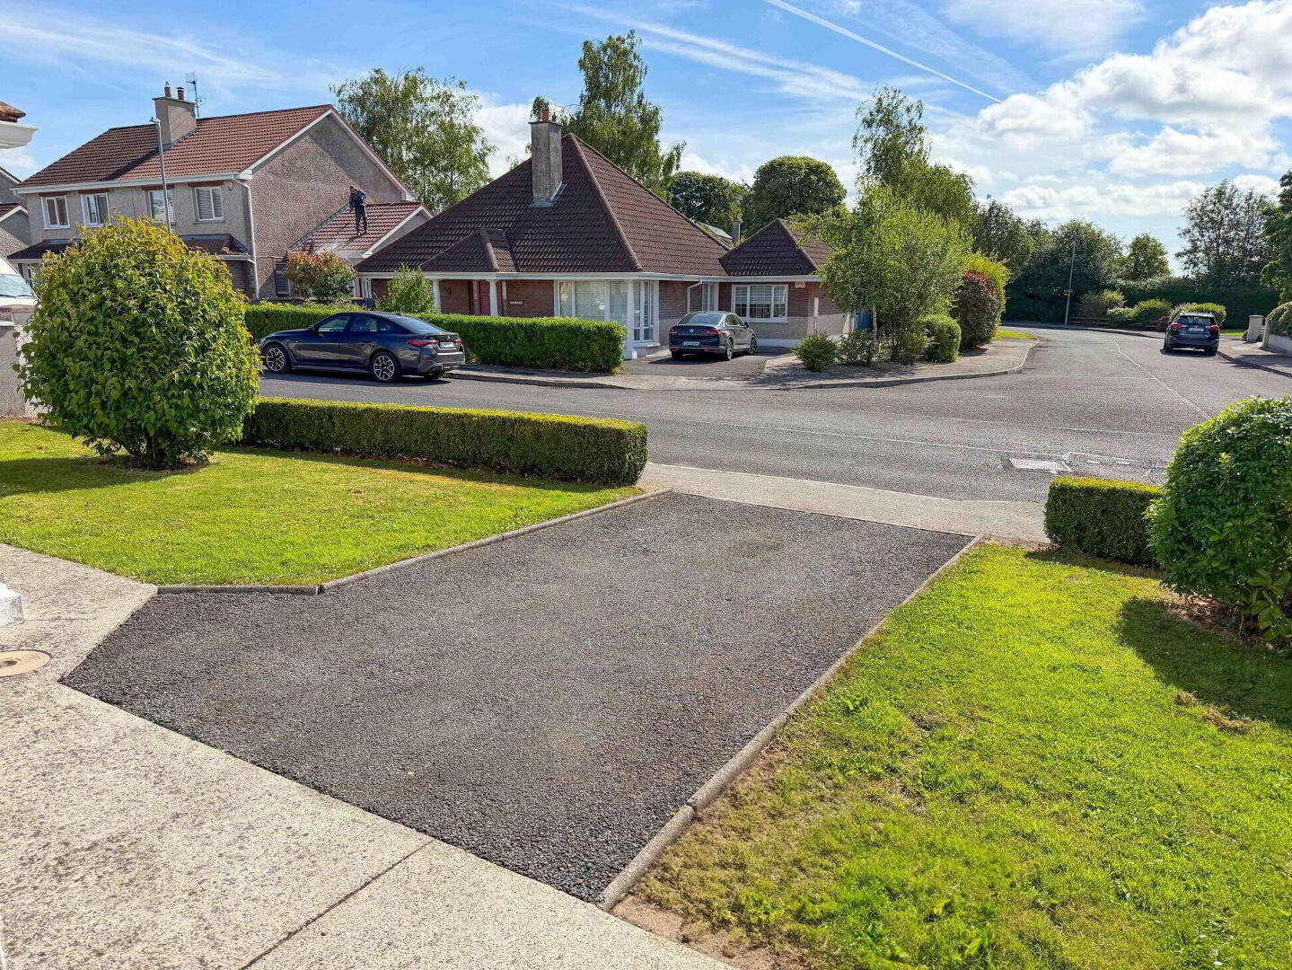
Externally, the property is equally impressive. To the front, a neatly maintained lawn, mature planting and a tarmacadam driveway provide excellent kerb appeal together with off-street parking. The rear garden is undoubtedly one of the property's standout features, enjoying a highly desirable west-facing aspect which captures afternoon and evening sunshine. Beautifully landscaped with a generous patio, manicured lawn, mature shrubs and established trees, it offers an excellent degree of privacy and provides a wonderful setting for outdoor dining, entertaining or simply relaxing. A garden storage shed completes the outdoor accommodation.
Freshly presented throughout and ready for immediate occupation, No. 2 Hazelwood represents an outstanding opportunity to acquire a spacious detached family home in a mature residential setting, combining flexible accommodation, beautifully maintained gardens and an exceptionally convenient location.
ACCOMMODATION
Entrance Hall, Living Room, Kitchen / Dining Room, Sunroom, Utility Room, Guest W.C. and versatile Reception Room / Home Office / Playroom / optional 5th Bedroom. First Floor: Landing, Main Bedroom with En-Suite Shower Room, three further Bedrooms and Family Bathroom.
Total Floor Area: Approx. 1,640 Sq.Ft. / 152.3 Sq.M.
THURLES
Thurles is a thriving market town ideally situated in the heart of Co. Tipperary, offering an excellent range of educational, retail, sporting and recreational amenities. Renowned as the home of the GAA, the town boasts FBD Semple Stadium together with numerous sporting clubs and facilities. Thurles also benefits from excellent transport links, including a mainline rail service to Dublin and Cork, together with easy access to the M8 Motorway, making it an increasingly popular choice for families and commuters alike.
No. 2 Hazelwood is ideally suited to purchasers seeking a spacious family home in a well-established residential location, whether upsizing, relocating or simply looking to enjoy the convenience of town living without compromising on space or privacy. With its flexible accommodation, superb sunroom, beautifully maintained west-facing rear garden and immediate walk-in condition, this is a home ready to be enjoyed from day one.
A virtual tour link can be supplied on request, with in-person viewings strictly by appointment only. For further enquiries or to arrange a viewing, please contact Sole Selling Agents, Sherry FitzGerald Gleeson, Thurles – (0504) 22997.
____________________________________________
These particulars are issued by Sherry FitzGerald Gleeson on the strict understanding that they do not form part of any contract and are provided for guidance purposes only. While every effort has been made to ensure accuracy, no liability is accepted for any errors or omissions. Interested parties should satisfy themselves as to the correctness of the information provided, through inspection or other means. The vendor does not make or give, and neither Sherry FitzGerald Gleeson nor any of its employees has authority to make or give, any representation or warranty in respect of this property. Sherry FitzGerald Gleeson is marketing this property on the basis that all relevant title and certification documents are in place or will be provided by the vendor prior to sale.
____________________________________________
Hallway 2.00m x 5.99m
Living Room 4.55m x 5.21m
Sun Room 3.30m x 4.47m
Kitchen / Dining Room 6.63m x 3.56m
Utility Room 2.87m x 2.90m
Bedroom 1 2.88m x 4.16m
WC 0.78m x 1.43m
First Floor
Landing 3.19m x 1.41m
Master Bedroom 3.47m x 3.03m
En-Suite 2.38m x 0.98m
Bedroom 3 2.47m x 4.10m
Bedroom 4 2.49m x 2.82m
Bedroom 5 3.49m x 3.66m
Bathroom 2.36m x 1.89m
BER Details
BER Rating: C
BER No.: 105546105
Energy Performance Indicator: 178.36 kWh/m²/yr
Travel Time From This Property

Important PlacesAdd your own important places to see how far they are from this property.
Agent Accreditations

Marketed by Sherry Fitzgerald Gleeson
PSR Licence: 002543
+353 504 22997




