For sale
Added 1 day ago
2 Hampton Parade, Ormeau Embankment, Belfast, BT7 3EQ
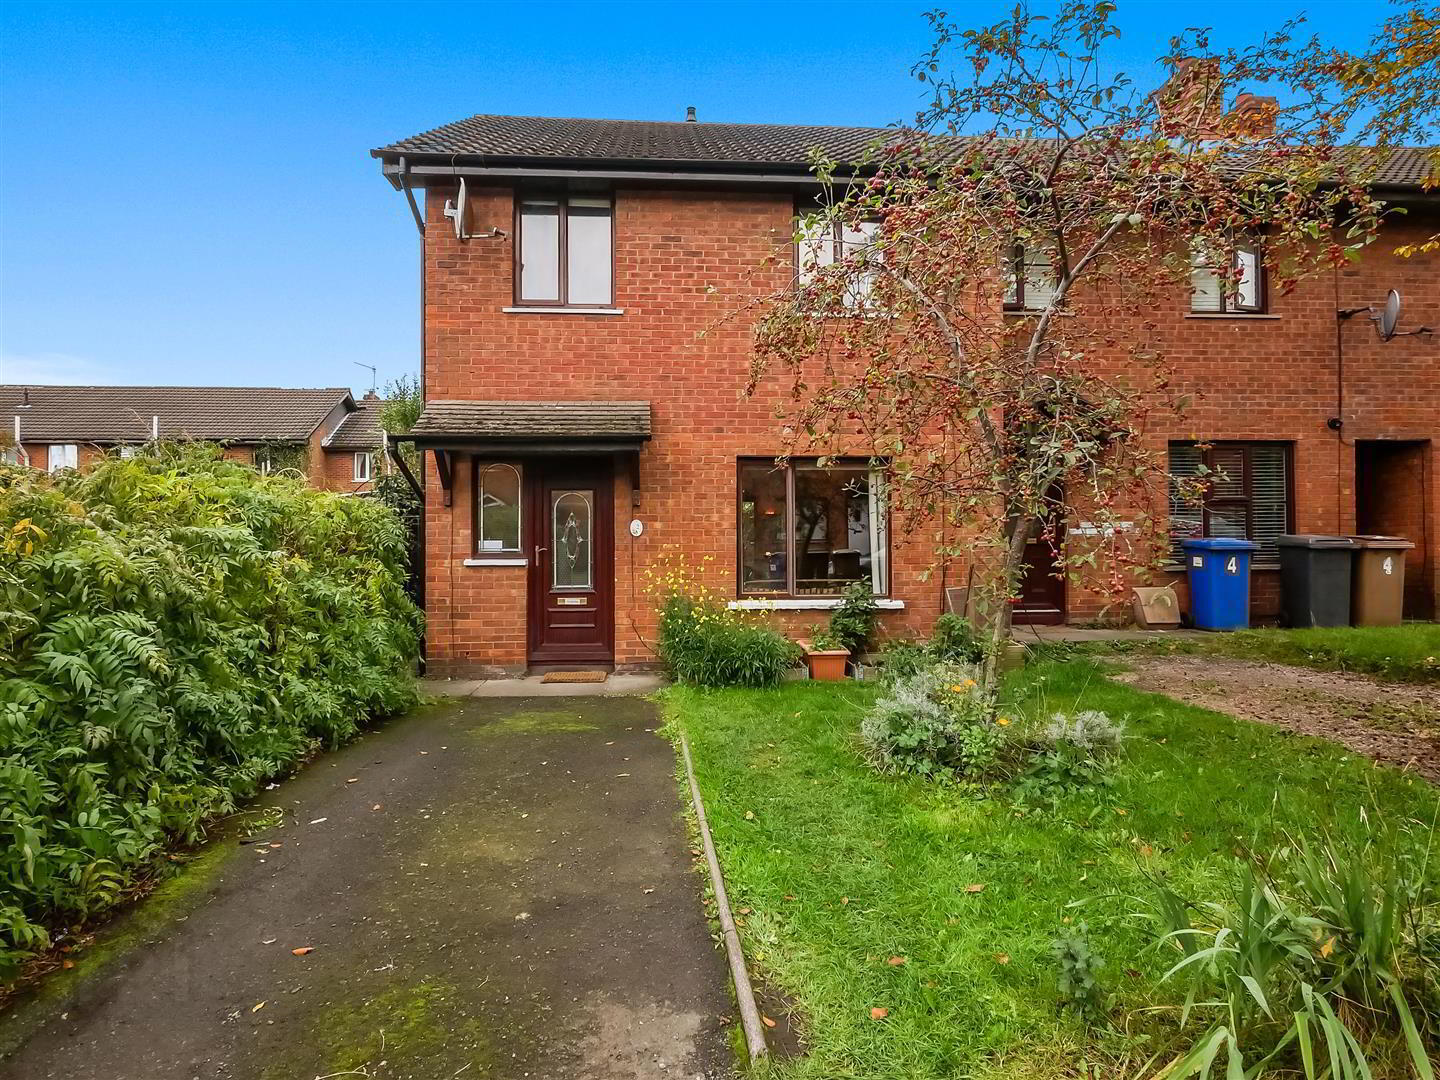
3 Bed End-Terrace House
Asking Price £219,950
Property Overview
Status
For Sale
Style
End-Terrace House
Bedrooms
3
Bathrooms
1
Receptions
1
Property Features
Tenure
Not Provided
Heating
Gas
Broadband Speed Checker
*³
In partnership with
Property Financials
Stamp Duty
Rates
£1,457.40 pa*¹
Typical Mortgage


Marketed by Ulster Property Sales (Forestside)
+44 28 9064 1264

Propertynews Currency Partner - helping you transfer money for property purchases in Ireland & Northern Ireland. Speak to an expert
Additional Information
- Excellent end townhouse in a cul de sac position
- Three good size bedrooms
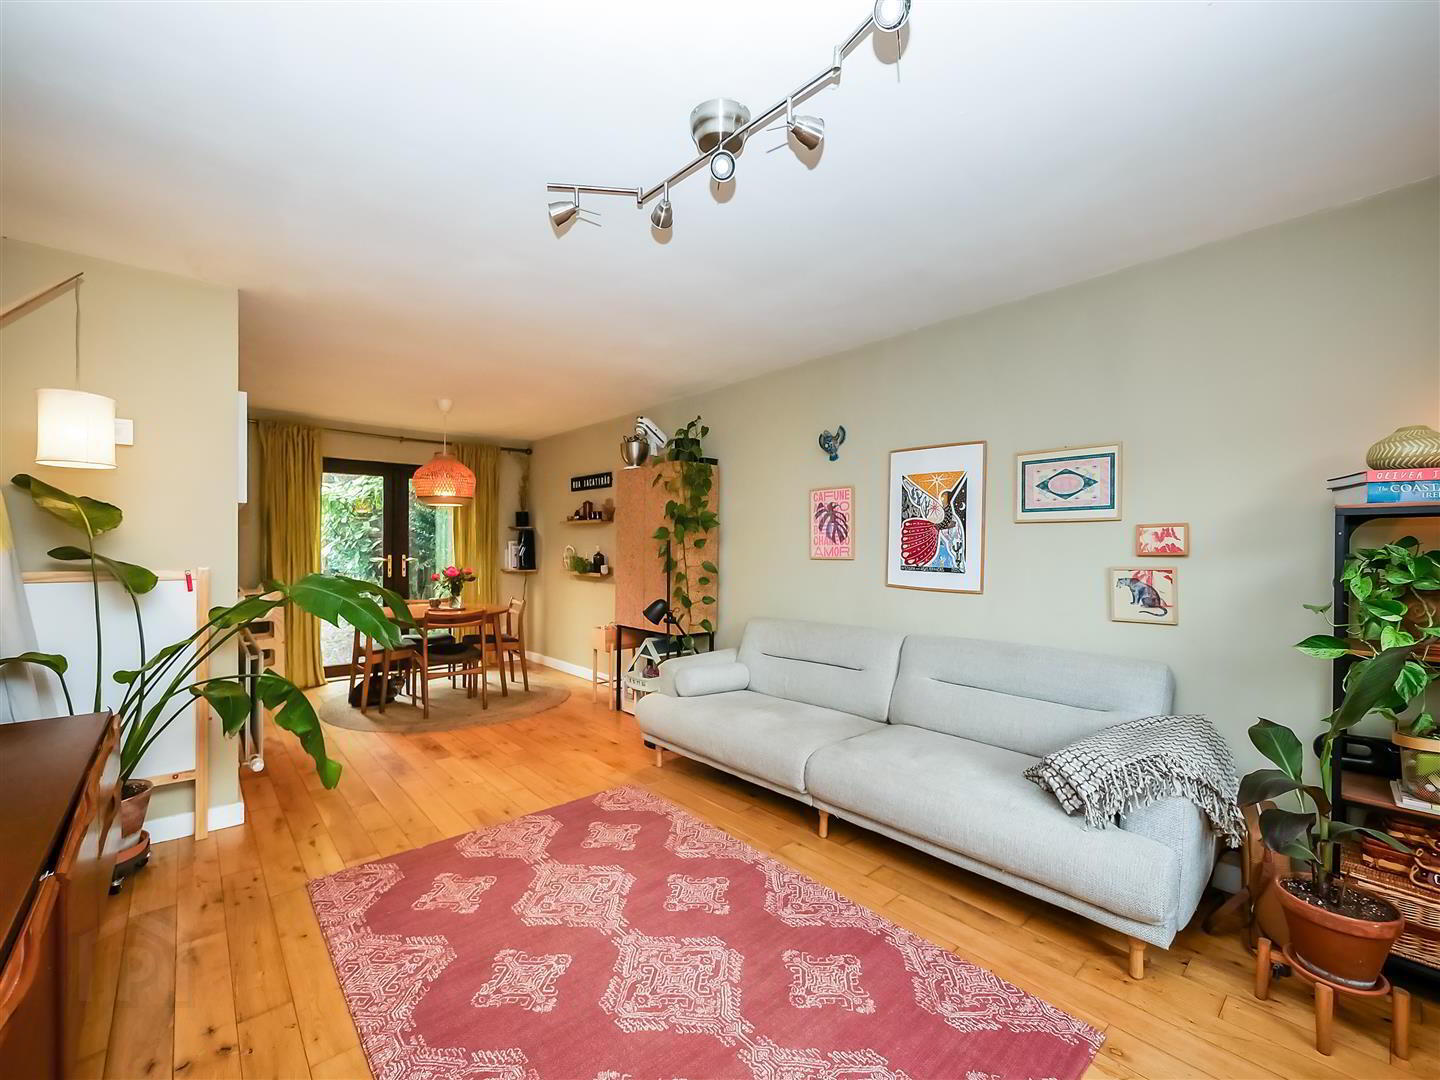
- Lounge open to dining area
- Fitted kitchen
- Bathroom with white suite
- Gas heating
- Double glazed windows
- Off street parking
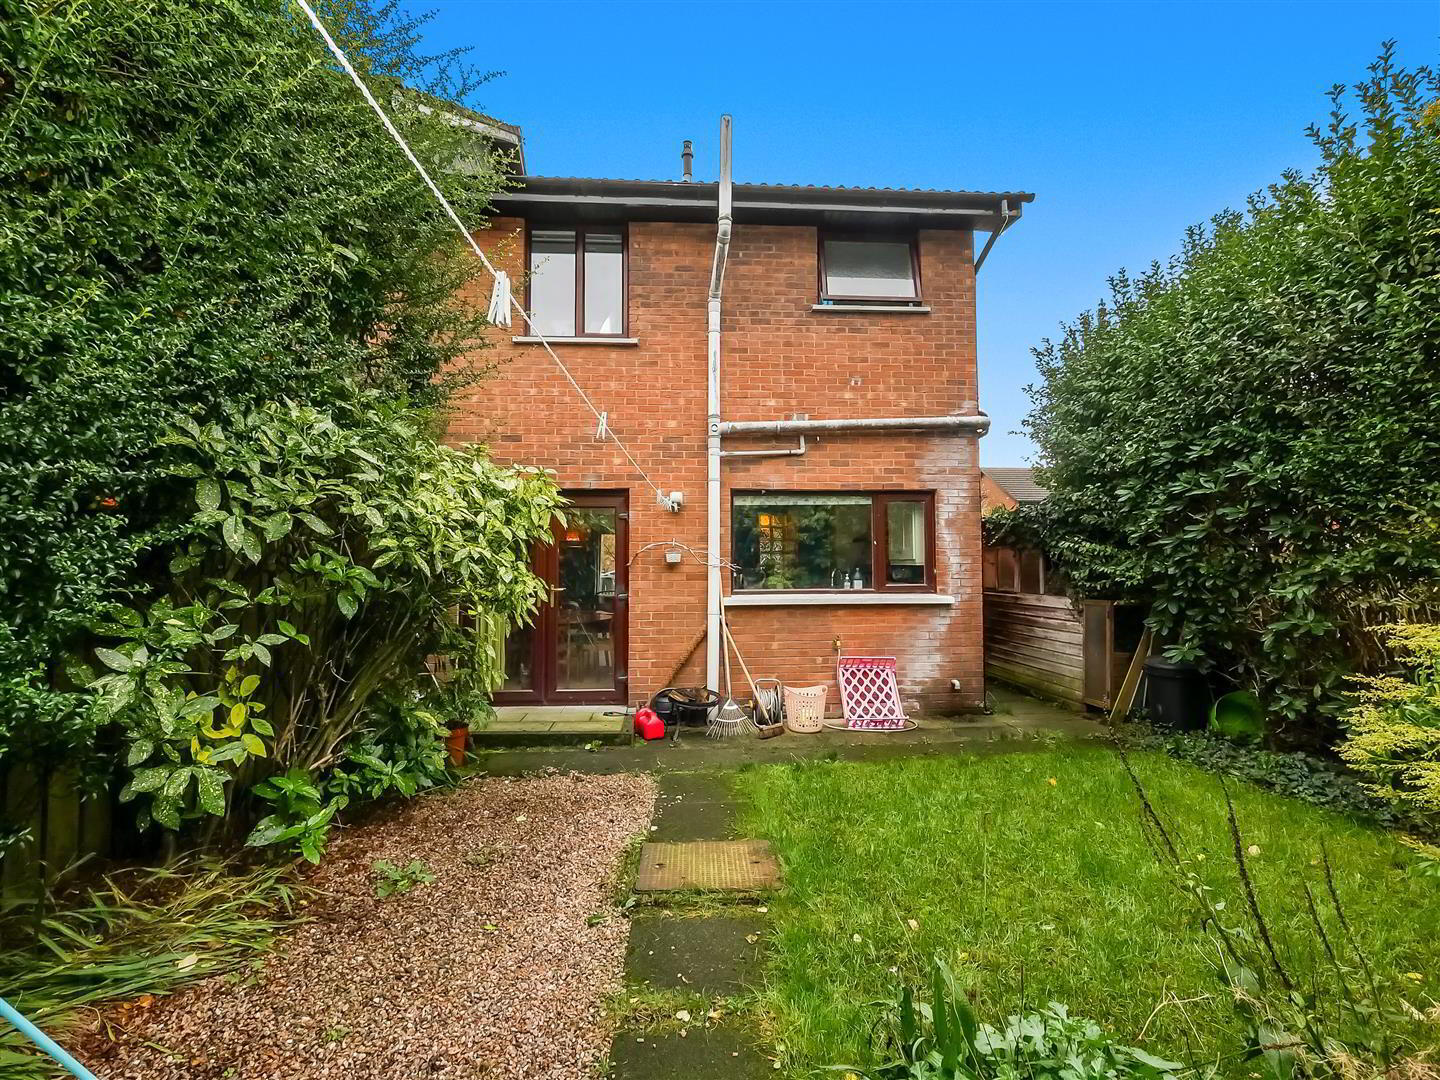
- Garden to the front and to the rear
- Chain free onward sale
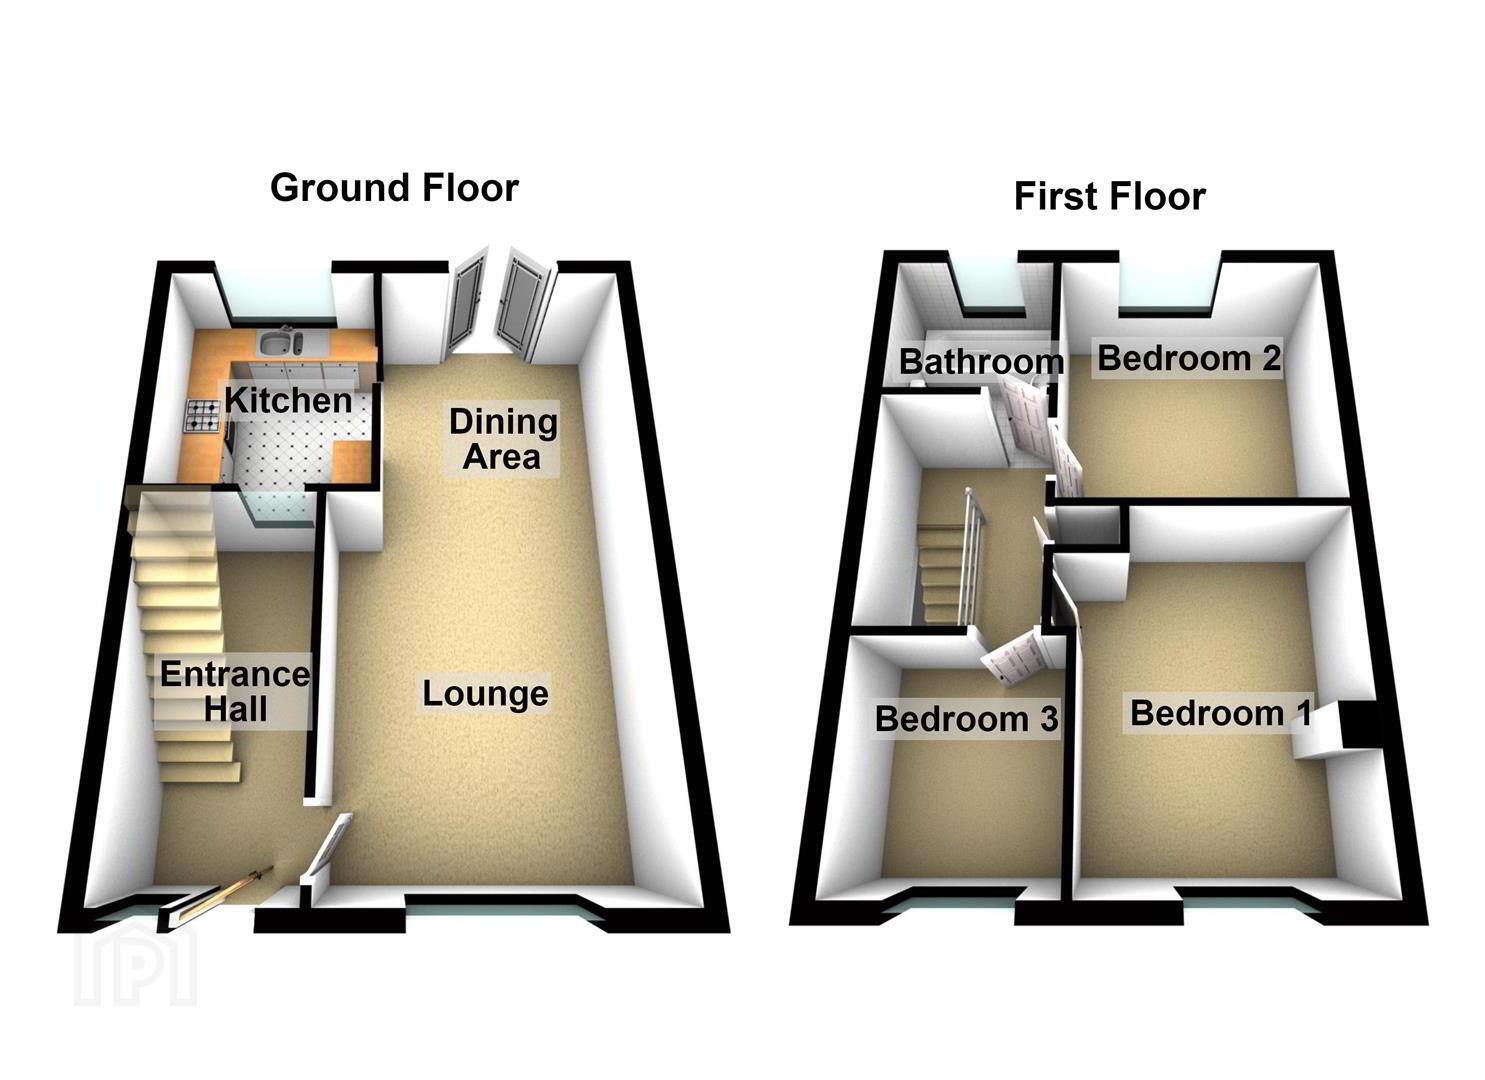
The property itself is a well maintained end terrace home that is ready to move into. Internally it offers fantastic accommodation comprising of three good size bedrooms, a bright and spacious lounge with dining area that provides access to the fitted kitchen and a white bathroom suite located on the first floor. Outside this home enjoys a small garden area to the front, and an enclosed garden to the rear laid in lawn and off street parking to the front. The property also benefits from gas fired central heating and double glazed windows. An appealing property in an extremely popular location, we do not anticipate this one sitting around for long so make sure to arrange your viewing at your earliest opportunity!
- The accommodation comprises
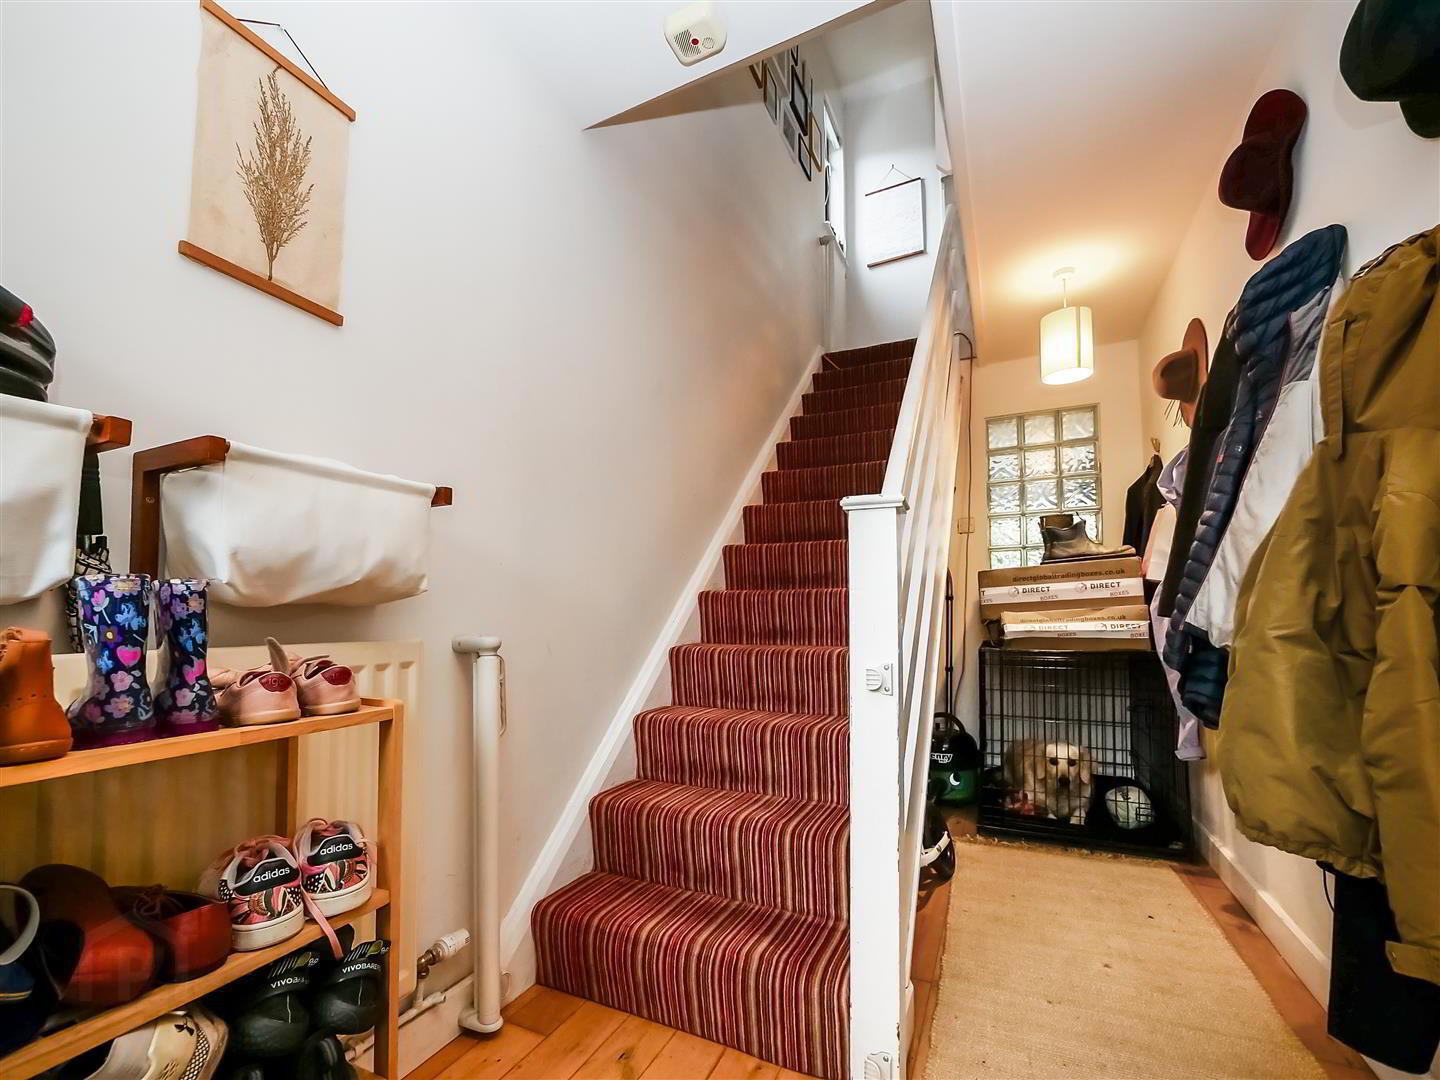
- Pvc double glazed front door leading to the entrance hall.
- Entrance hall
- Solid wood floor, under stairs storage.
- Lounge / dining 7.37m x 3.48m at widest points (24'2 x 11'5 at wid
- Solid wood flooring. Open to the dining area.
- Dining area
- Wood flooring, double glazed French doors to the rear garden.
- Kitchen 2.90m x 2.64m (9'6 x 8'8)
- Full range of high and low level units, single drainer sink unit with mixer taps, formica work surfaces, 4 ring hob and under oven, integrated fridge freezer, plumbed for washing machine and dishwasher, recessed spotlights, tiled floor.
- 1st floor
- Landing, storage with gas boiler, access to the roof space.
- Bedroom 1 4.39m x 3.10m (14'5 x 10'2)
- Bedroom 2 3.40m x 2.95m (11'2 x 9'8)
- Laminate flooring.
- Bedroom 3 2.62m x 2.31m (8'7 x 7'7)
- Bathroom
- White suite comprising panelled bath, mixer taps, Chrome thermostatically controlled shower, chrome towel radiator, low flush w/c, wash hand basin. Under floor heating.
- Outside
- Off street parking to the front.
- Front garden
- Garden to the front laid in lawn.
- Rear garden
- Enclosed garden to the rear laid in lawn, range of plants, trees and shrubs, loose stone area, side gate access.
- Rear elevation
Travel Time From This Property

Important PlacesAdd your own important places to see how far they are from this property.
Agent Accreditations



Marketed by Ulster Property Sales (Forestside)
+44 28 9064 1264


