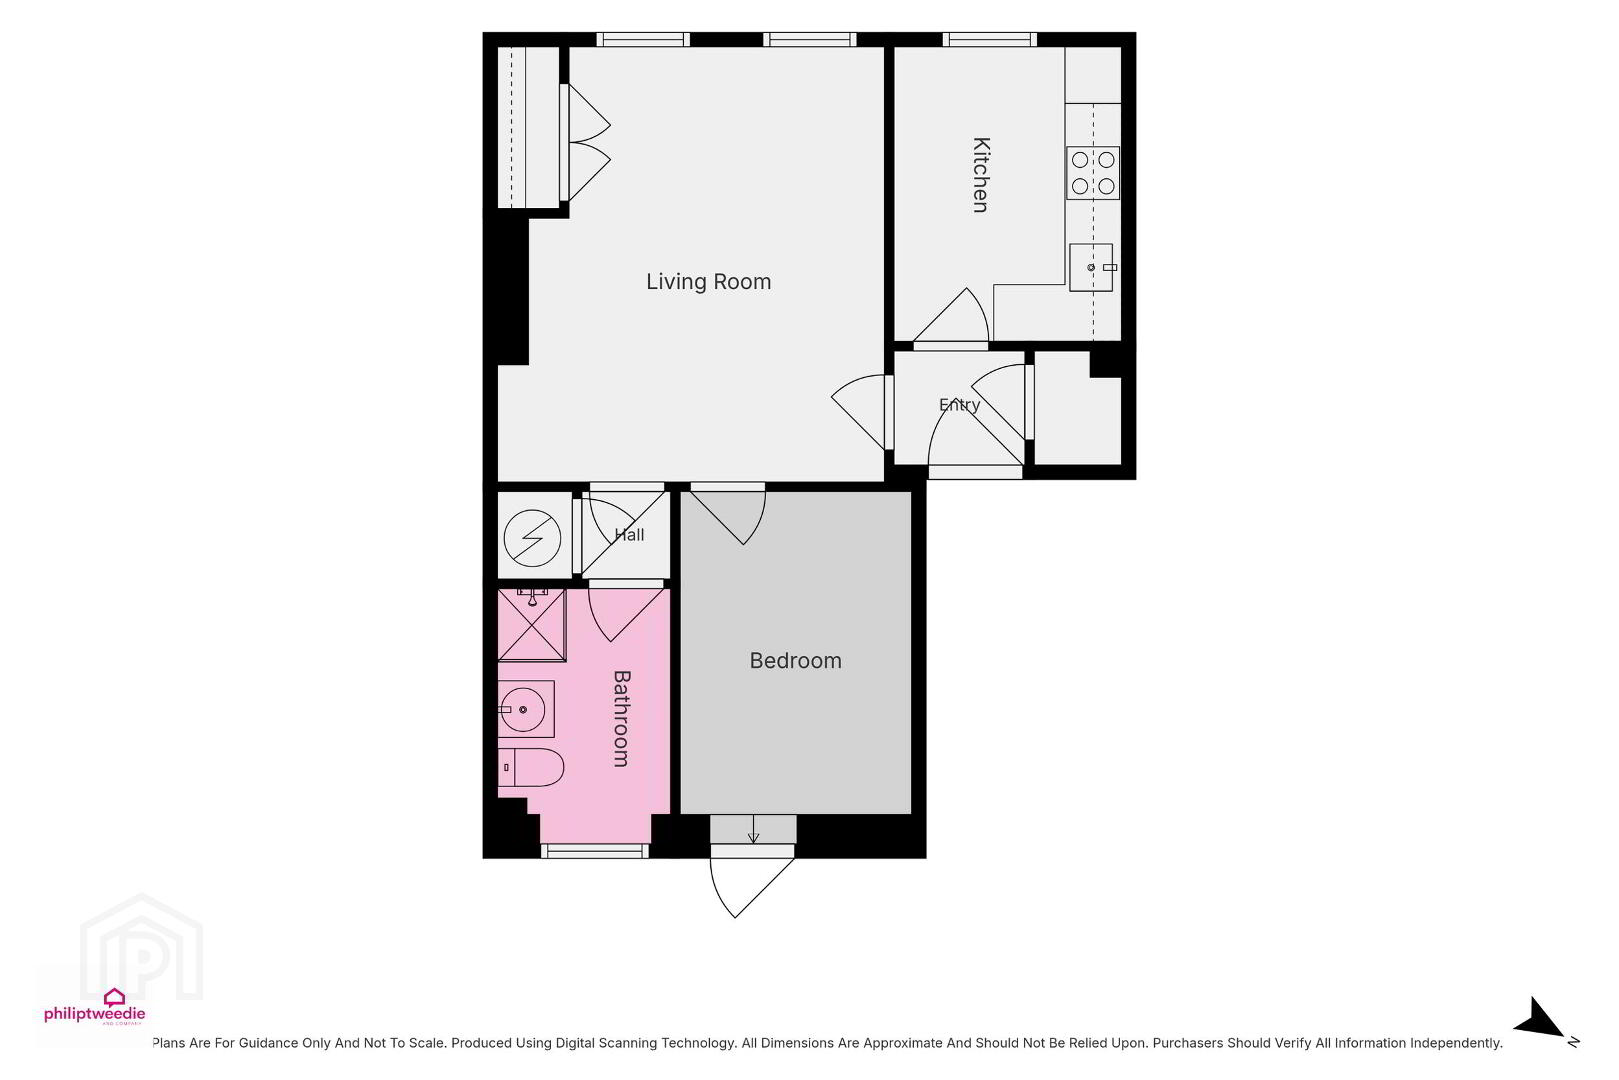

Click here to view the floor plan
Click here to view the floor plan
Click here to view the floor plan
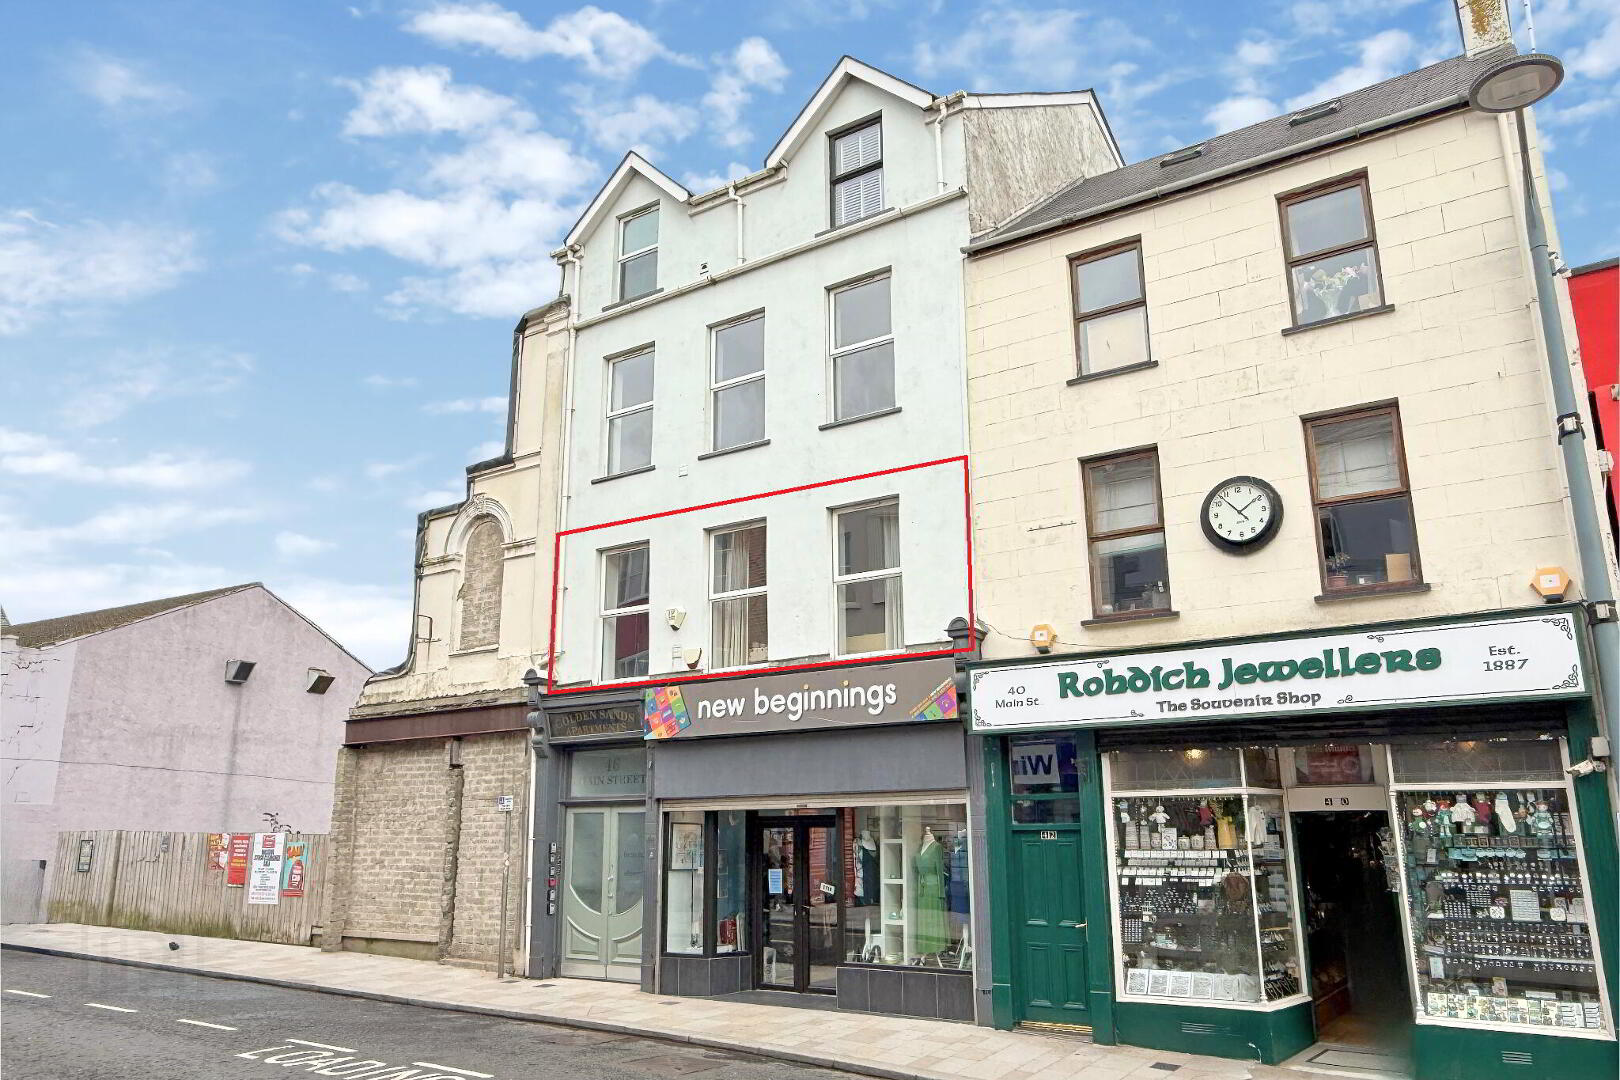
2 Golden Sands Apartments, 44-46 Main Street, Portrush, BT56 8BL
1 Bed Apartment
Offers Over £149,950
Property Overview
Status
For Sale
Style
Apartment
Bedrooms
1
Bathrooms
1
Receptions
1
Property Features
Size
45 sq m (484.4 sq ft)
Tenure
Leasehold
Energy Rating
Broadband Speed Checker
Property Financials
Stamp Duty
Rates
£501.00 pa*¹
Typical Mortgage


Marketed by Philip Tweedie & Company (Portstewart)
+44 28 7083 5444

Propertynews Currency Partner - helping you transfer money for property purchases in Ireland & Northern Ireland. Speak to an expert
Additional Information
- Electric heating system.
- Double glazing in uPVC frames.
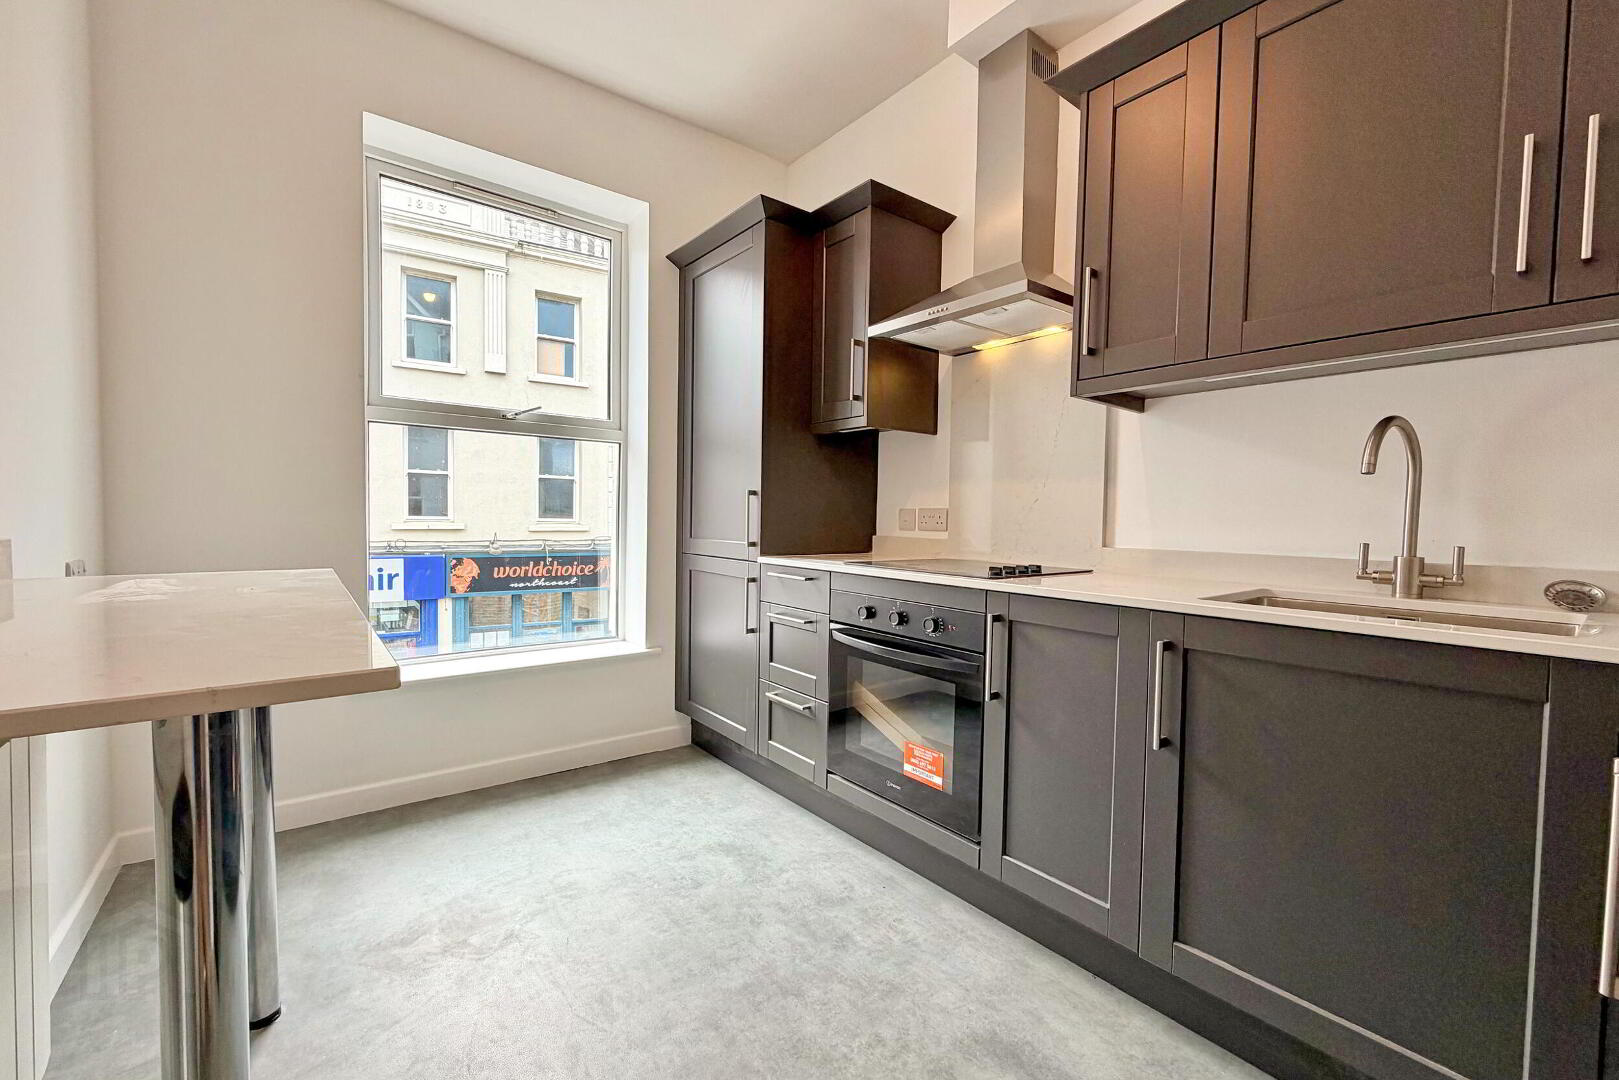
- Newly fitted kitchen installed summer 2026.
- Excellent central location close to all local attractions.
Situated in the heart of Portrush, this well-maintained one-bedroom apartment offers an excellent opportunity for those looking for a property in a convenient and sought-after location.
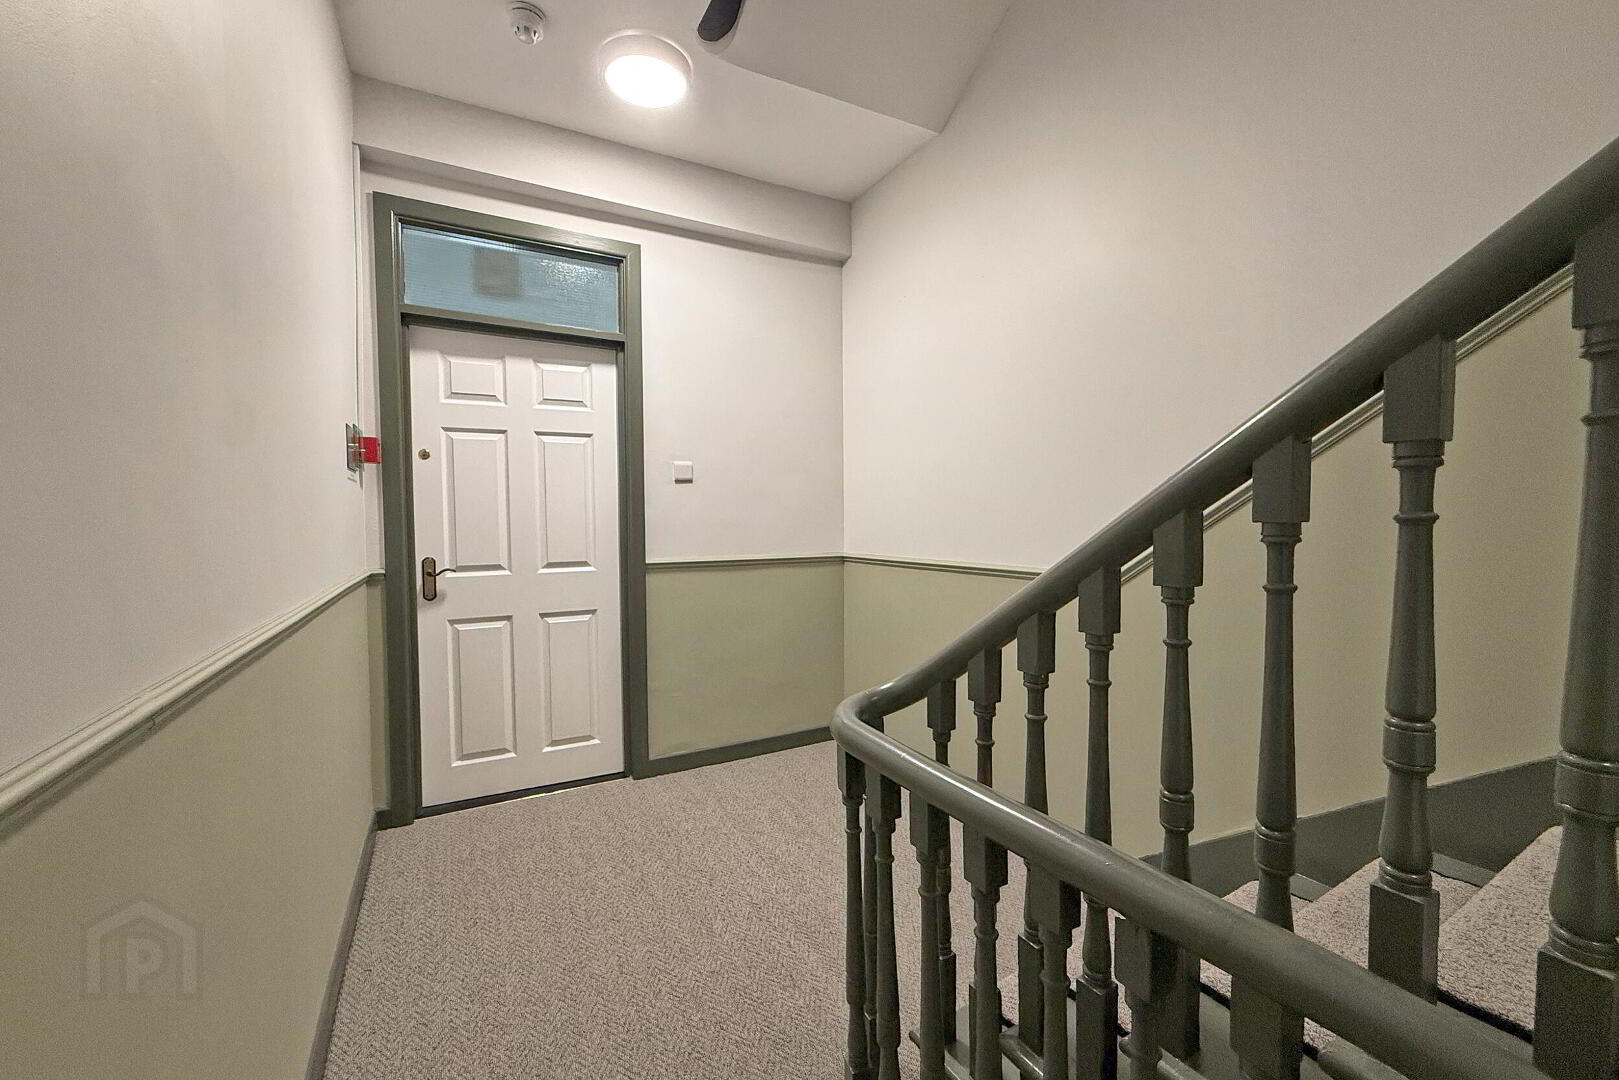
The apartment benefits from a newly fitted kitchen in 2026, along with a recently refurbished communal entrance hall, giving the property a fresh and modern feel. The accommodation provides a comfortable living space with a well-proportioned bedroom and bathroom.
Ideally positioned within walking distance of Portrush town centre, the property is close to a wide range of local amenities, shops, cafés, restaurants and the town’s famous beaches. Its central location also makes it an attractive option as a permanent home, holiday property or investment.
- COMMUNAL ENTRANCE HALL
- Recently refurbished communal entrance hall; tiled floor; part wood panelled walls.
- FIRST FLOOR
- ENTRANCE HALL
- Storage cupboard.
- KITCHEN 3.12m x 2.14m (10'3 x 7'0)
- Newly fitted kitchen with a range of fitted units; stone work surfaces; recessed sink; integrated fridge freezer; electric oven & hob with extractor unit over; breakfast bar; vinyl floor.
- LIVING ROOM 4.62m x 4.11m (15'2 x 13'6)
- Storage cupboard.
- BEDROOM 3.42m x 2.46m (11'3 x 8'1)
- Double bedroom to the rear; fire escape door leading to the rear.
- BATHROOM 2.71m x 1.84m (8'11 x 6'0)
- Tiled shower cubicle with electric shower; toilet; wash hand basin; towel radiator; vinyl floor; shelved hot press.
Travel Time From This Property

Important PlacesAdd your own important places to see how far they are from this property.
Agent Accreditations


Marketed by Philip Tweedie & Company (Portstewart)
+44 28 7083 5444




