For sale
Added 21 hours ago
2 Glenluce Drive, Belfast, BT4 2QN
2 Bed Semi-Detached Bungalow
Asking Price £159,950
Property Overview
Status
For Sale
Style
Semi-Detached Bungalow
Bedrooms
2
Bathrooms
1
Receptions
1
Property Features
Tenure
Not Provided
Energy Rating
Broadband Speed Checker
*³
In partnership with
Property Financials
Stamp Duty
Rates
£653.31 pa*¹
Typical Mortgage


Marketed by Simon Brien (East Belfast)
+44 28 9059 5555

Propertynews Currency Partner - helping you transfer money for property purchases in Ireland & Northern Ireland. Speak to an expert
Additional Information
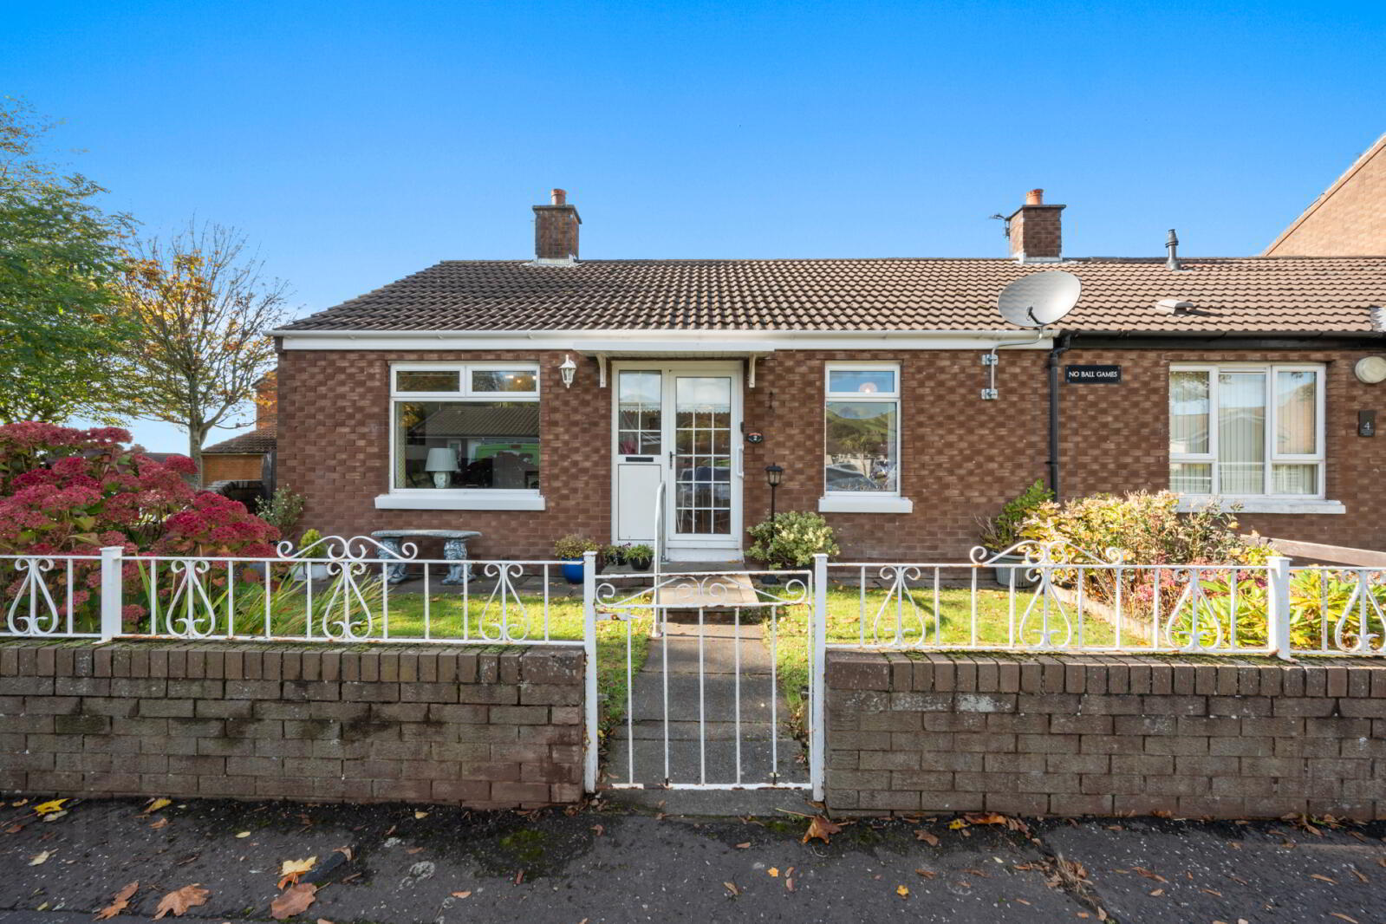
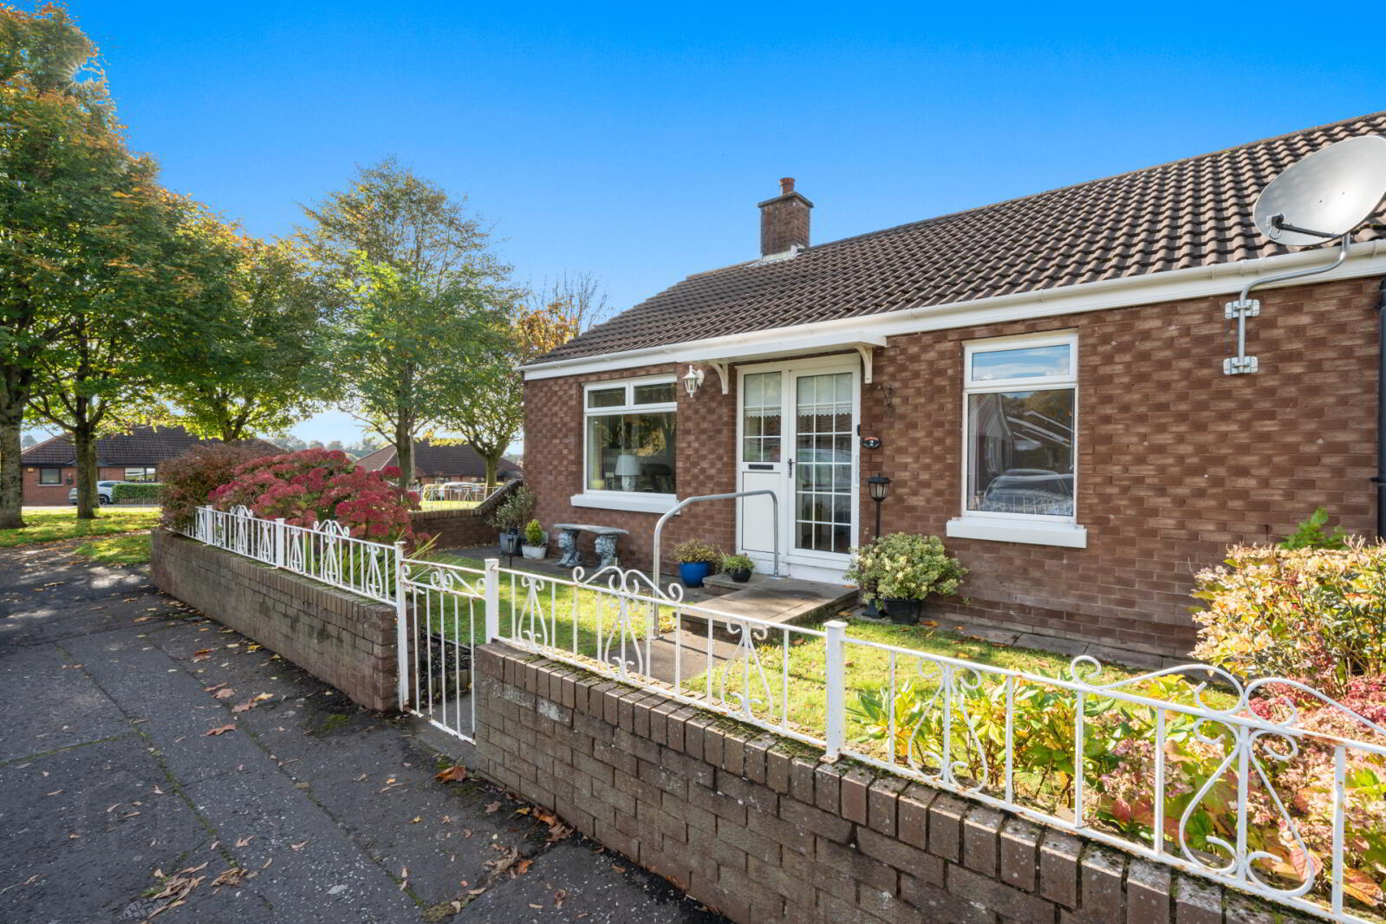
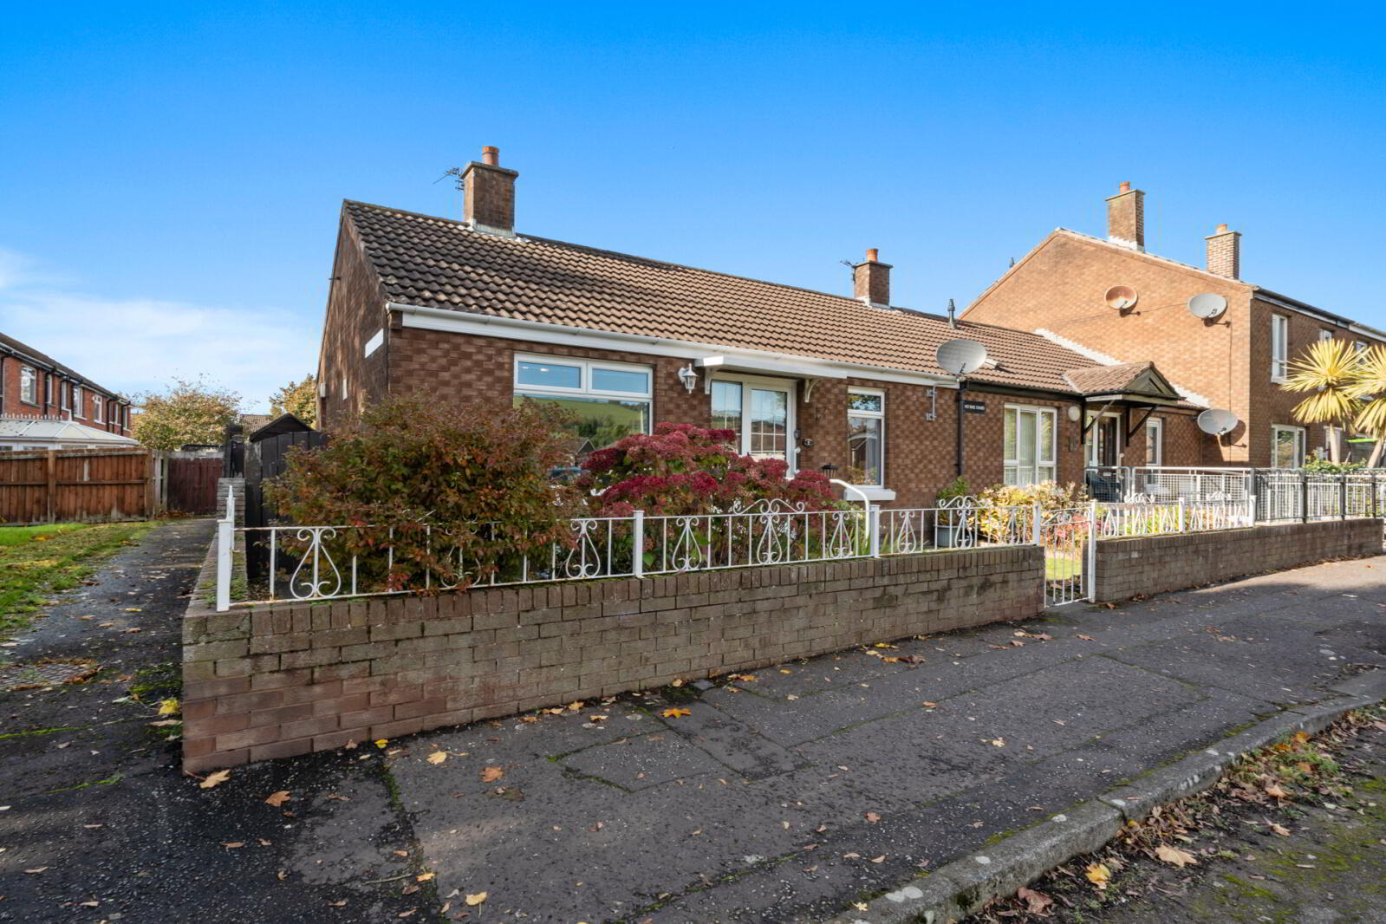
- End-Terrace Bungalow, Located Within Glenluce Drive
- Bright Living Room
- Kitchen With Dining Area
- Two Well-Proportioned Bedrooms
- White Suite Shower Room
- Separate Utility / Boot Room
- uPVC Double Glazing Throughout
- Oil Fired Central Heating
- Enclosed Front Forecourt
- Private Rear Garden Laid In Lawn
- Ideal For First-Time Buyers, Downsizers Or Investors
- Convenient Location Close To Local Amenities And Transport Links
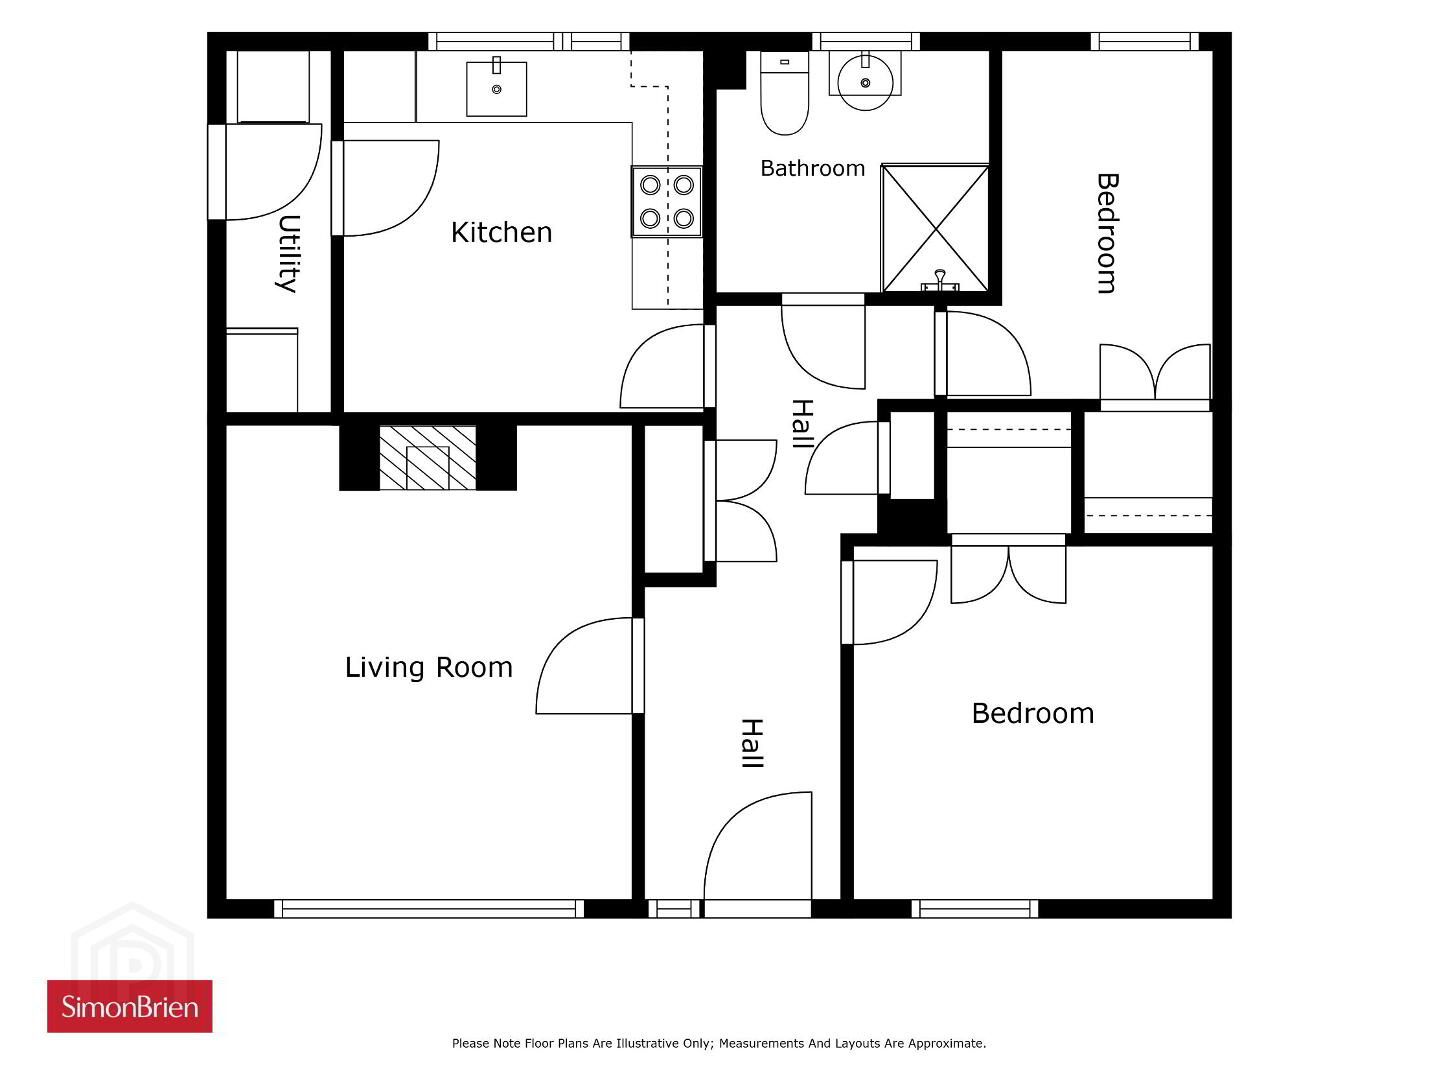
Internally, the accommodation comprises a bright and welcoming living room, kitchen / dining area, two well-proportioned bedrooms, and a white suite shower room.
Further benefits include a separate utility / boot room, oil fired central heating and uPVC double glazing throughout.
Externally, the property benefits from an enclosed front forecourt and a private rear garden laid in lawn with mature planting, providing an attractive outdoor space for relaxation and enjoyment.
- Entrance
- uPVC glazed front door with matching sidelight, leading through to reception hall.
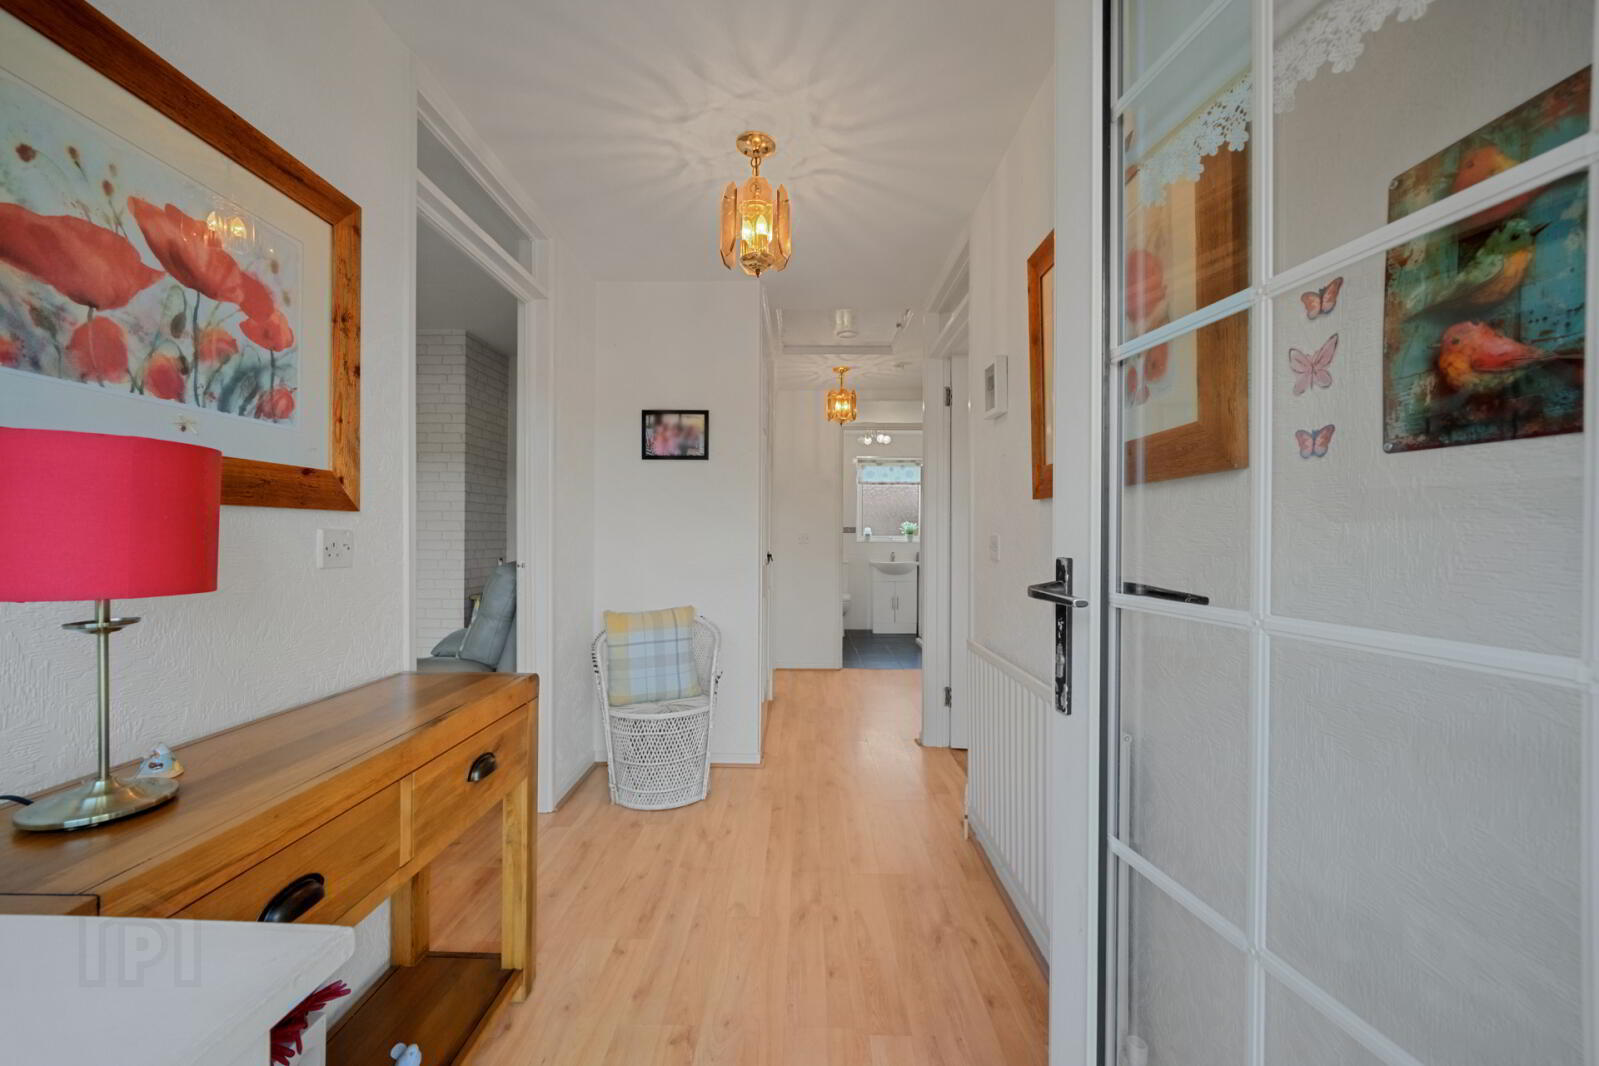
- Reception Hall
- Laminate wood effect flooring, two storage cupboards, access to roof space.
- Living Room
- 4.01m x 3.4m (13'2" x 11'2")
Laminate wood effect flooring, outlook to front. - Kitchen Dining
- 3.2m x 3m (10'6" x 9'10")
Range of high and low level units, laminate work surfaces with stainless steel sink unit and drainer 1 tub with mixer tap, partly tiled walls, tiled flooring, space for oven cooker, larder cupboard, casual dining, access to utility area, plumbed for washing machine, space for fridge freezer, access door to rear garden. - Bedroom 1
- 3.2m x 3.18m (10'6" x 10'5")
Outlook to front, laminate wood effect flooring. - Bedroom 2
- 3.1m x 2.7m (10'2" x 8'10")
Laminate wood effect flooring, outlook to front, storage cupboard. - Shower Room
- White suite comprising of low flush WC, wash hand basin with mixer tap, storage below, walk-in electric mirror sport shower unit, fully tiled walls, tiled flooring.
- Outside
- Outside to front. Enclosed forecourt, garden laid in lawn, mature shrubs. Outside to rear. Garden laid in lawn, mature shrubs, uPVC green oil tank.
Travel Time From This Property

Important PlacesAdd your own important places to see how far they are from this property.
Agent Accreditations




Marketed by Simon Brien (East Belfast)
+44 28 9059 5555


