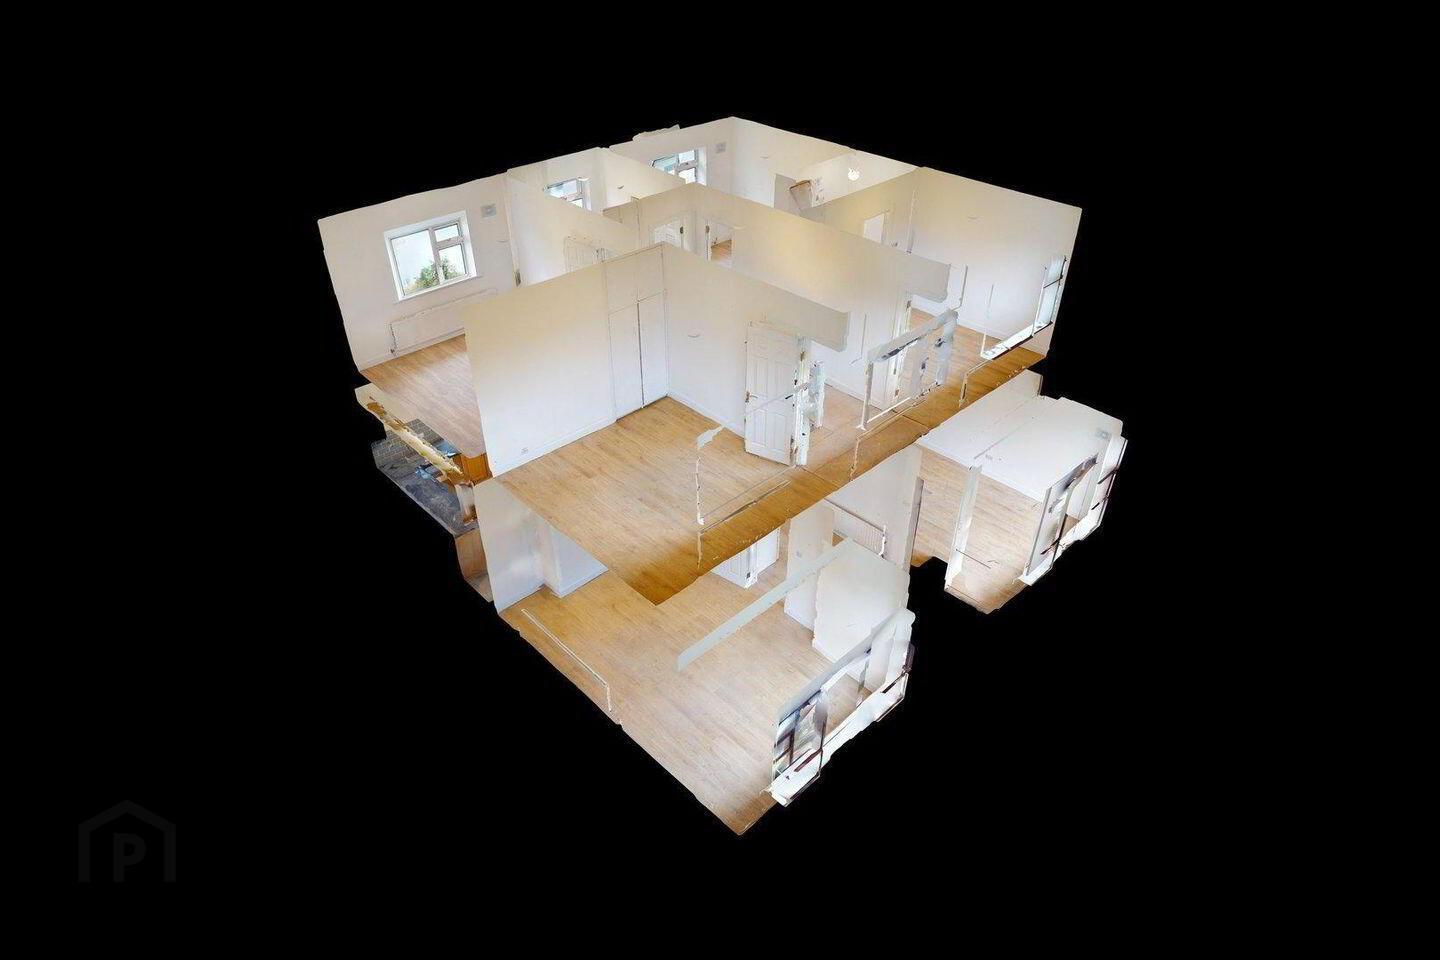

Click here to view the 3D tour
Click here to view the 3D tour
Click here to view the 3D tour
For sale
Added 8 hours ago
2 Garryduff Park, Castlebar, F23NA40
5 Bed Semi-Detached House
Asking Price €320,000
Property Overview
Status
For Sale
Style
Semi-Detached House
Bedrooms
5
Bathrooms
3
Property Features
Size
142.7 sq m (1,536 sq ft)
Tenure
Not Provided
Energy Rating
Heating
Oil
Property Financials
Stamp Duty
€3,200*²

Marketed by Sherry FitzGerald Durcan
PSR Licence: 004215
+353 94 902 2039

Propertynews Currency Partner - helping you transfer money for property purchases in Ireland & Northern Ireland. Speak to an expert
Additional Information
- 5 bed room semi-detached.
- Very close to Town Centre and all amenities.
- B3 energy rating.
- Private mature site.
- Oil fired central heating.
- uPVC double glazed windows.
- Private off street parking.
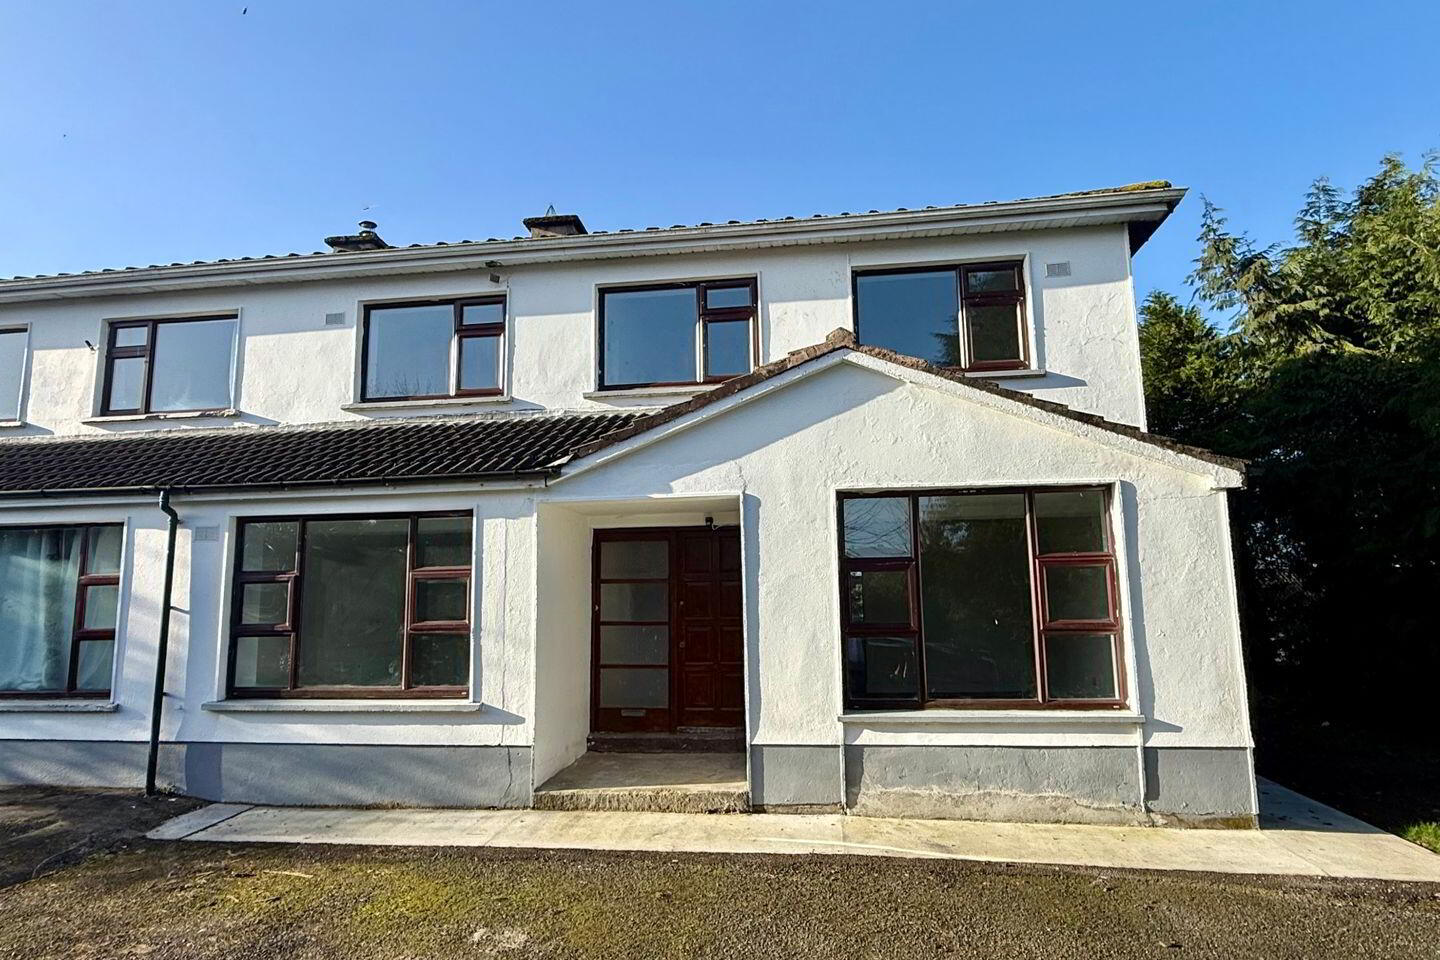
Located in the well-established and highly regarded residential enclave of Garryduff Park, this spacious five-bedroom semi-detached home presents an excellent opportunity to acquire a substantial property within walking distance of Castlebar Town Centre. Built in 1972 and extending to approximately 1,536 square feet (142.7 square metres), No. 2 offers generous and versatile accommodation ideally suited to a variety of uses, including a comfortable family residence or a home with integrated granny flat potential. Its position less than 500 metres from the Town Centre ensures immediate access to a wide range of amenities including shops, schools, cafes, transport links and recreational facilities, making it both convenient and highly desirable.
The property is approached via a front driveway providing off-street parking and enjoys a mature setting with a practical and well-balanced layout. Upon entering, a central hallway connects the main living spaces, with two generously proportioned reception rooms located to the front, each benefiting from ample natural light through large windows. These rooms offer flexibility for use as living areas, family rooms or home offices, depending on individual needs. The kitchen is positioned to the rear of the property and provides a functional footprint with direct access to the side, offering scope for modernisation or reconfiguration to create a contemporary open-plan kitchen and dining space.
A notable feature of this home is the presence of a ground floor bedroom and bathroom, which enhances accessibility and lends itself perfectly to the creation of a self-contained granny flat or independent living space. This arrangement is ideal for extended family, guests, or even potential rental use, adding further versatility and value to the property. The layout naturally supports separation between the main residence and ancillary accommodation if desired.
Upstairs, the accommodation continues with four well-proportioned bedrooms, each offering comfortable living space and good natural light. The main bathroom serves this level, and while the interiors are presented in good condition, there is clear potential for cosmetic upgrading to suit modern tastes. The overall structure and layout provide a solid foundation for refurbishment, allowing a purchaser to personalise the home to their own style and requirements.
Throughout the property, there is a sense of space and practicality, with straightforward room proportions and a layout that maximises usability. The B3 energy rating is a significant advantage, indicating a relatively efficient home that benefits from good thermal performance, contributing to lower energy costs and enhanced comfort.
Externally, the property enjoys a mature setting with established surroundings typical of this sought-after area. The proximity to Castlebar Town Centre ensures that all essential services are within easy reach, while the quiet residential nature of Garryduff Park offers a peaceful living environment. This combination of convenience and tranquillity is particularly appealing to families, downsizers, and investors alike.
Overall, No. 2 Garryduff Park represents a rare opportunity to acquire a spacious and adaptable home in a prime location. With its generous accommodation, potential for dual use, and strong underlying structure, it offers both immediate comfort and long-term potential. Whether seeking a family home with room to grow or a property with flexible living arrangements, this residence is sure to attract a wide range of interest.
Ground Floor
Entrance Hall 5.28m x 1.93m. with laminate wood flooring.
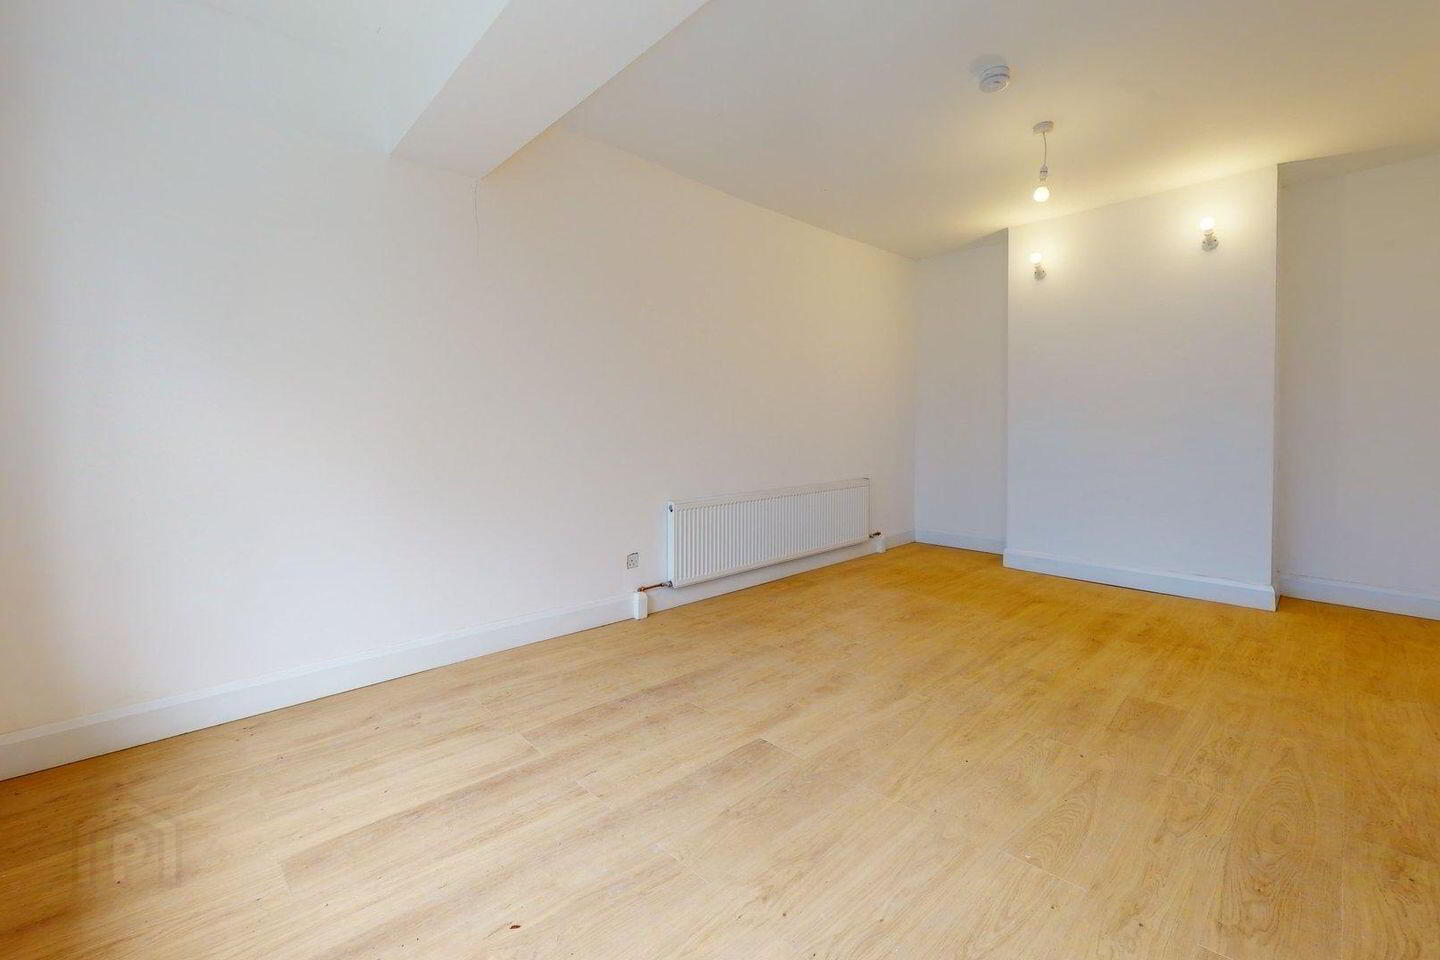
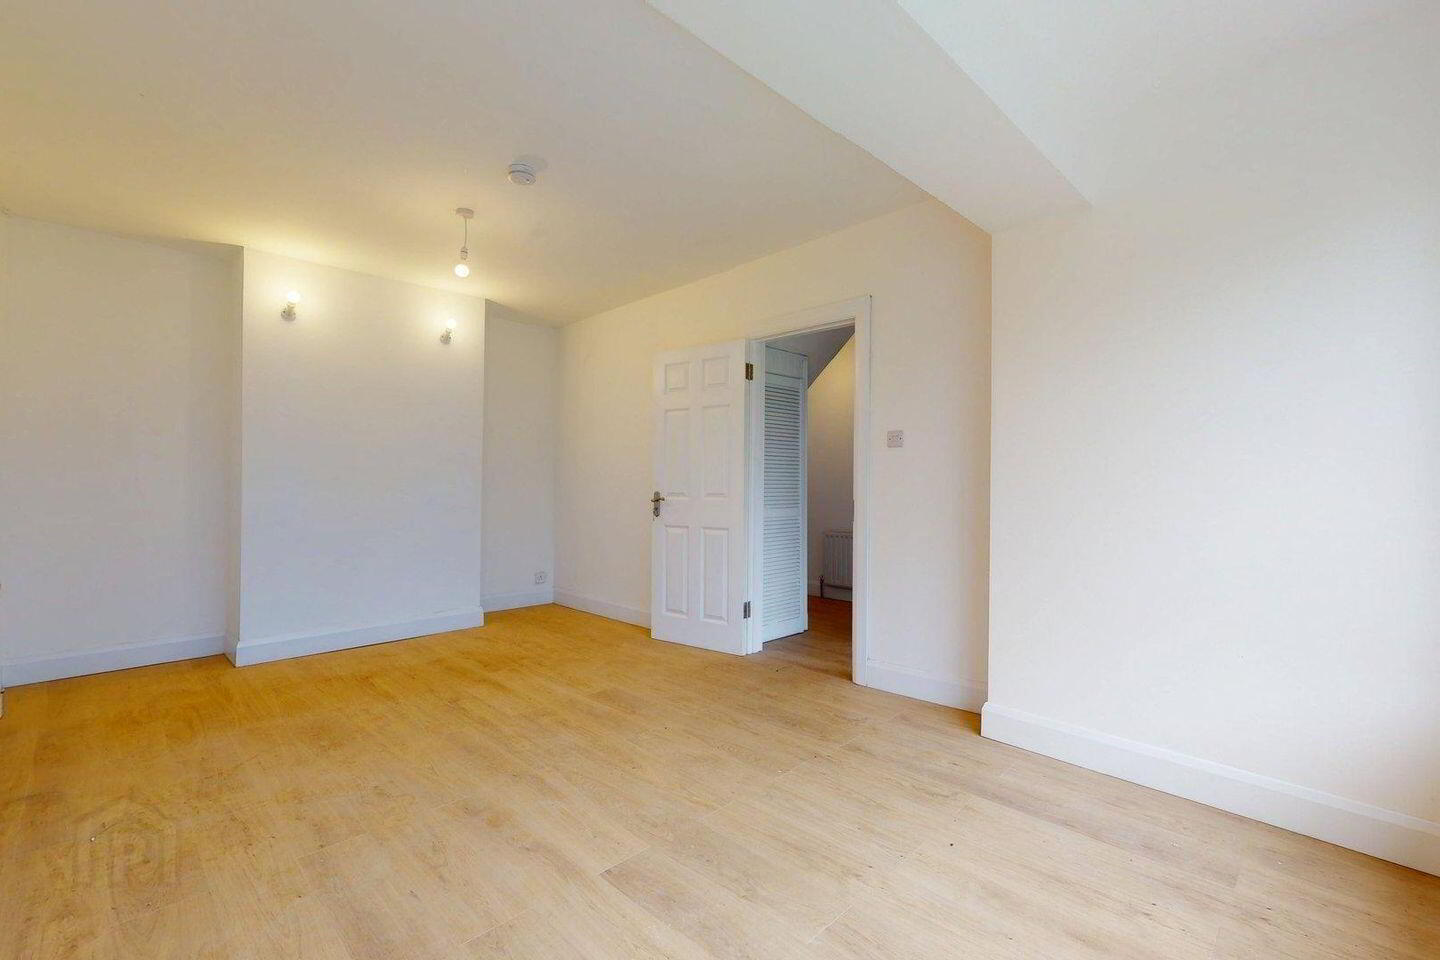
Living Room 5.49m x 3.05m. with laminate wood flooring.
Sitting Room 5.44m x 3.15m. with laminate wood flooring.
Shower Room 1.07m x 2.06m. with wc, wash hand basin and electric shower unit. Fully tiled from floor to ceiling.
Bedroom 1 2.4m x 3.15m. with laminate wood flooring.
Kitchen Dining Room 3.5m x 5.49m. Fully fitted kitchen units, ceramic tiling to the floor and blacksplash. Access door to the rear garden.
First Floor
Landing 5.13m x 1.96m. with storage units and attic access.
Bedroom 2 2.97m x 3.23m. with laminate wood flooring and fitted wardrobe.
En-Suite 1.3m x 2.4m. with laminate wood flooring, wc, wash hand basin and shower unit.
Bedroom 3 3.63m x 3.23m. with laminate wood flooring.
Bedroom 4 3.58m x 3.28m. with laminate wood flooring and fitted wardrobe.
Bedroom 5 3.5m x 3.28m. with laminate wood flooring and fitted wardrobe.
Bathroom 2.4m x 1.96m. with wc, wash hand basin, ceramic tiling and bath with shower unit.
BER Details
BER Rating: B3
BER No.: 119049815
Energy Performance Indicator: 146.38 kWh/m²/yr
Travel Time From This Property

Important PlacesAdd your own important places to see how far they are from this property.
Agent Accreditations
Not Provided

Marketed by Sherry FitzGerald Durcan
PSR Licence: 004215
+353 94 902 2039




