SALE AGREED
SALE AGREED
SALE AGREED
SALE AGREED
SALE AGREED
SALE AGREED
SALE AGREED
SALE AGREED
SALE AGREED
SALE AGREED
SALE AGREED
SALE AGREED
SALE AGREED
SALE AGREED
SALE AGREED
SALE AGREED
SALE AGREED
SALE AGREED
SALE AGREED
SALE AGREED
SALE AGREED
SALE AGREED
SALE AGREED
SALE AGREED
SALE AGREED
SALE AGREED
SALE AGREED
SALE AGREED
SALE AGREED
SALE AGREED
SALE AGREED
SALE AGREED
SALE AGREED
SALE AGREED
SALE AGREED
SALE AGREED
SALE AGREED
SALE AGREED
SALE AGREED
SALE AGREED
SALE AGREED
SALE AGREED
SALE AGREED
SALE AGREED
SALE AGREED
SALE AGREED
SALE AGREED
SALE AGREED
SALE AGREED
SALE AGREED
SALE AGREED
SALE AGREED
SALE AGREED
SALE AGREED
SALE AGREED
SALE AGREED
SALE AGREED
2 Fox Hollow, Ballygowan, BT23 5GU
3 Bed Semi-Detached House
Sale agreed
Property Overview
Status
Sale Agreed
Style
Semi-Detached House
Bedrooms
3
Bathrooms
2
Receptions
1
Property Features
Tenure
Freehold
Energy Rating
Heating
Oil
Broadband Speed Checker
*³
Property Financials
Price
Last listed at Offers Around £215,000
Rates
£1,249.25 pa*¹

Marketed by Tim Martin & Co (Comber Office)
+44 28 9187 8956

Propertynews Currency Partner - helping you transfer money for property purchases in Ireland & Northern Ireland. Speak to an expert
Additional Information
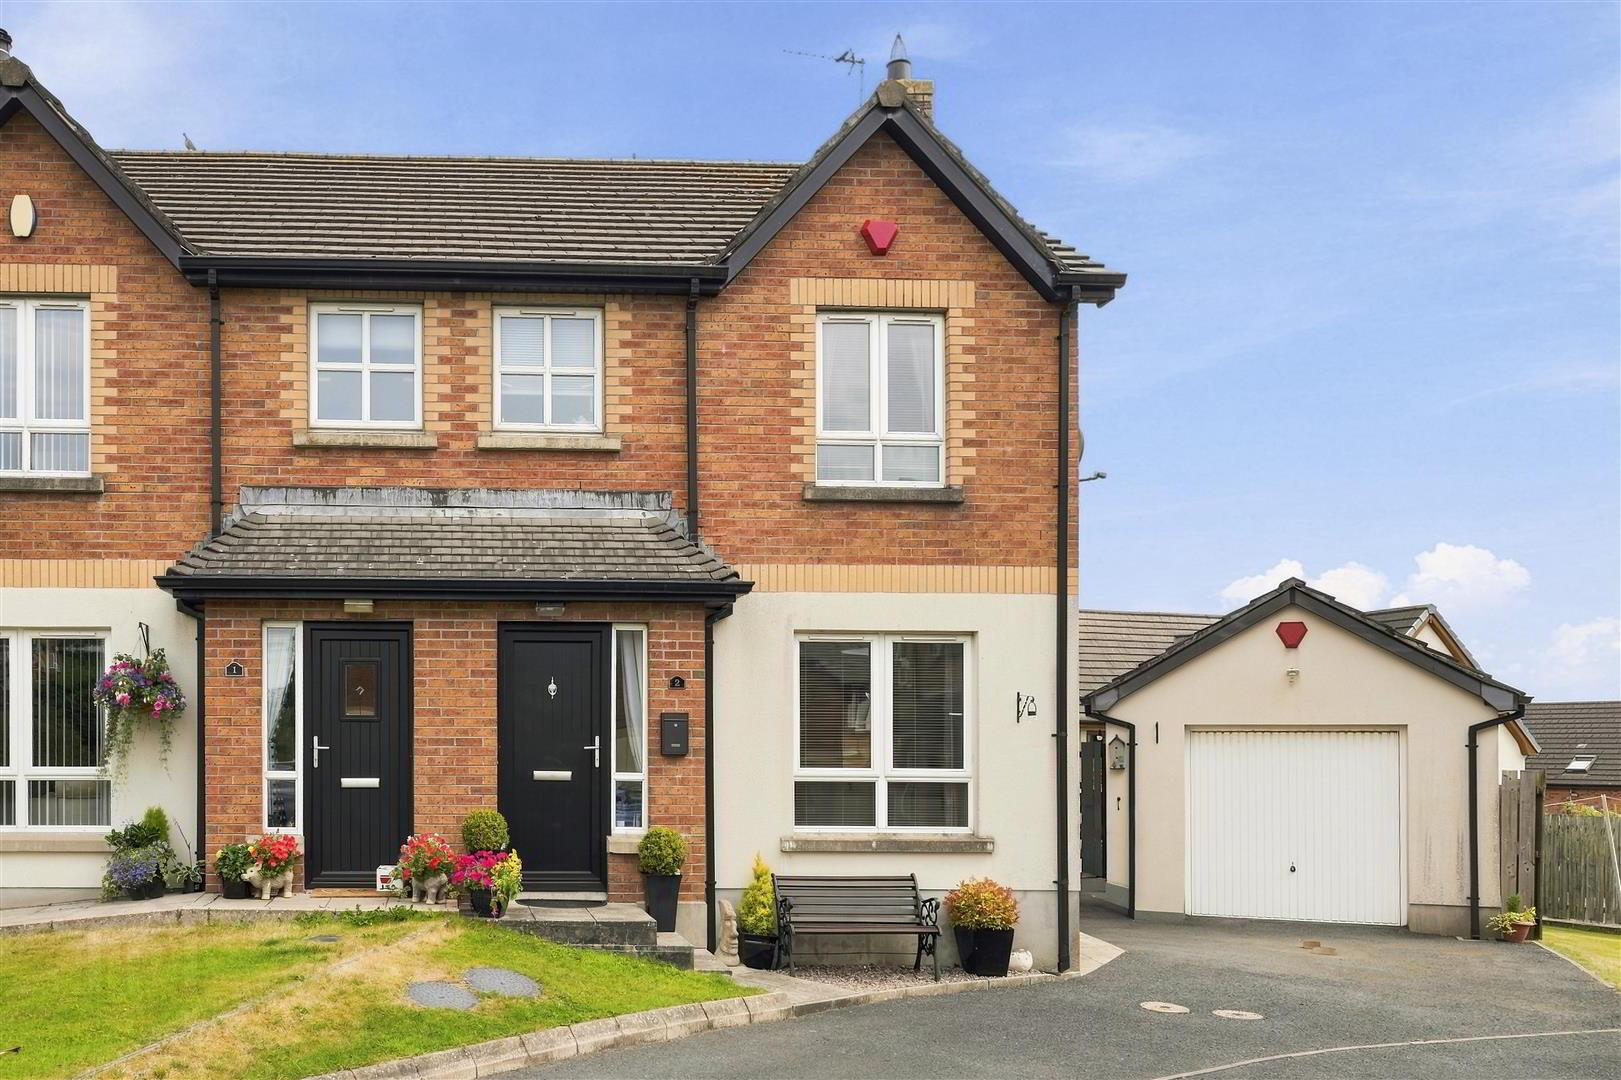
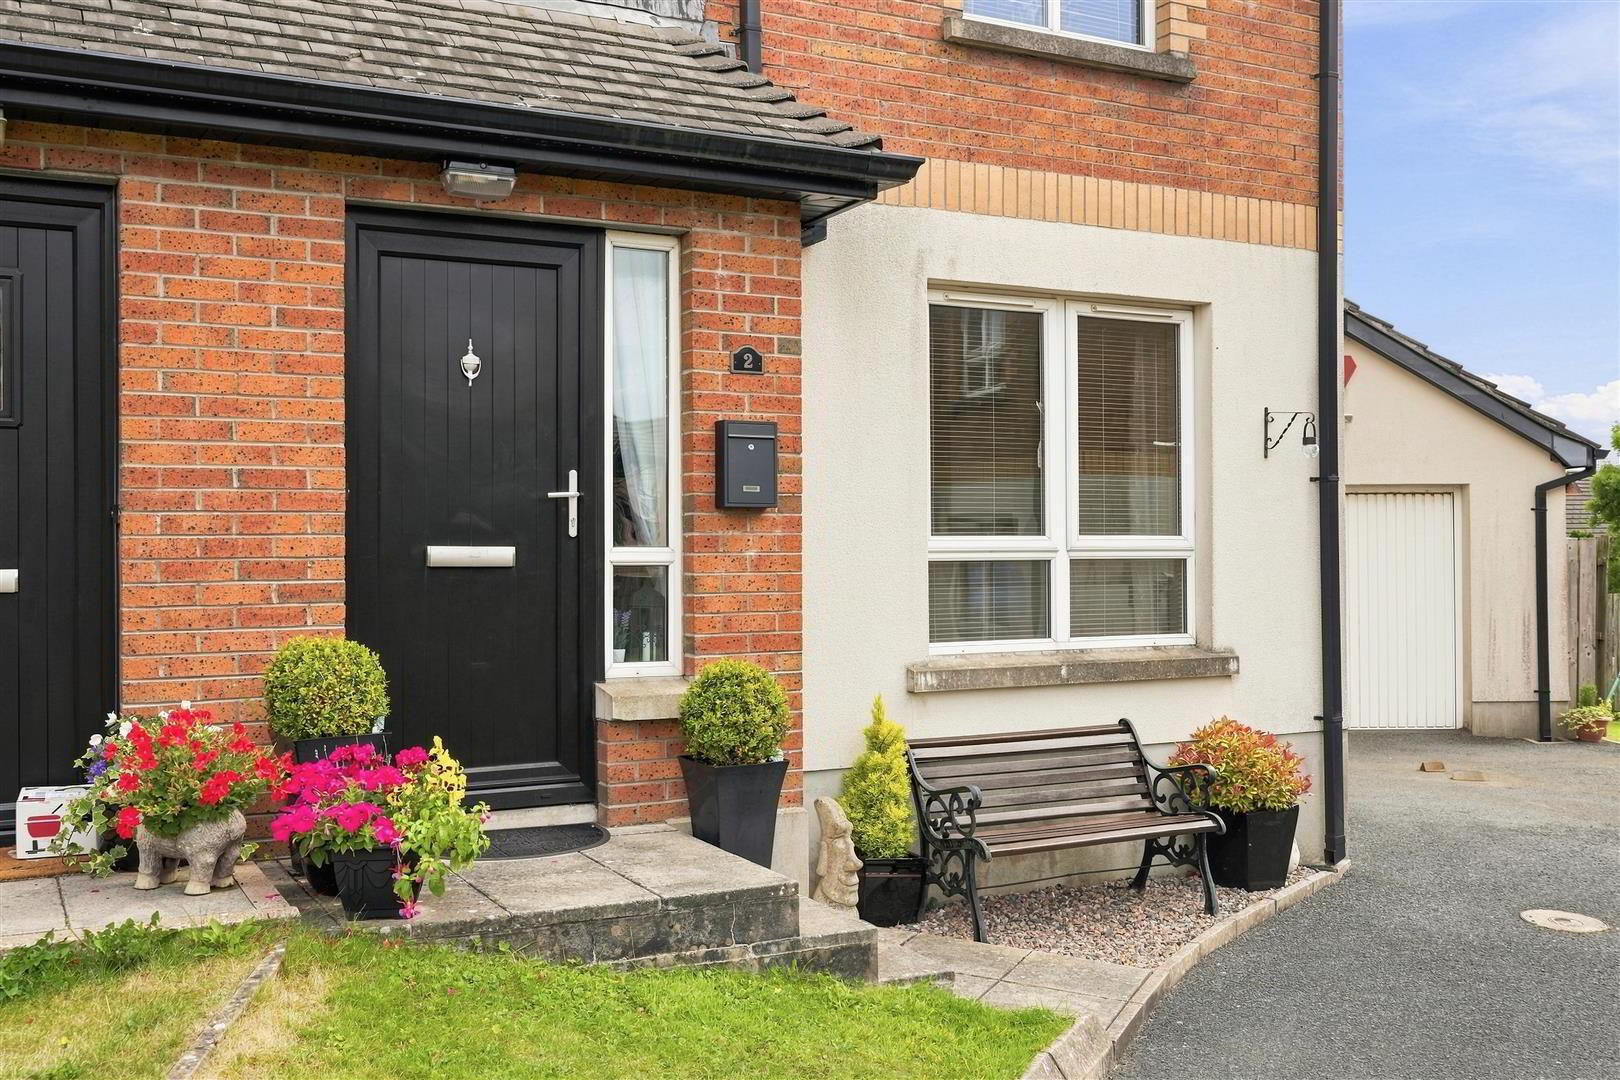
- Beautifully Presented Semi Detached Property Situated in the Ever Popular Fox Hollow Development
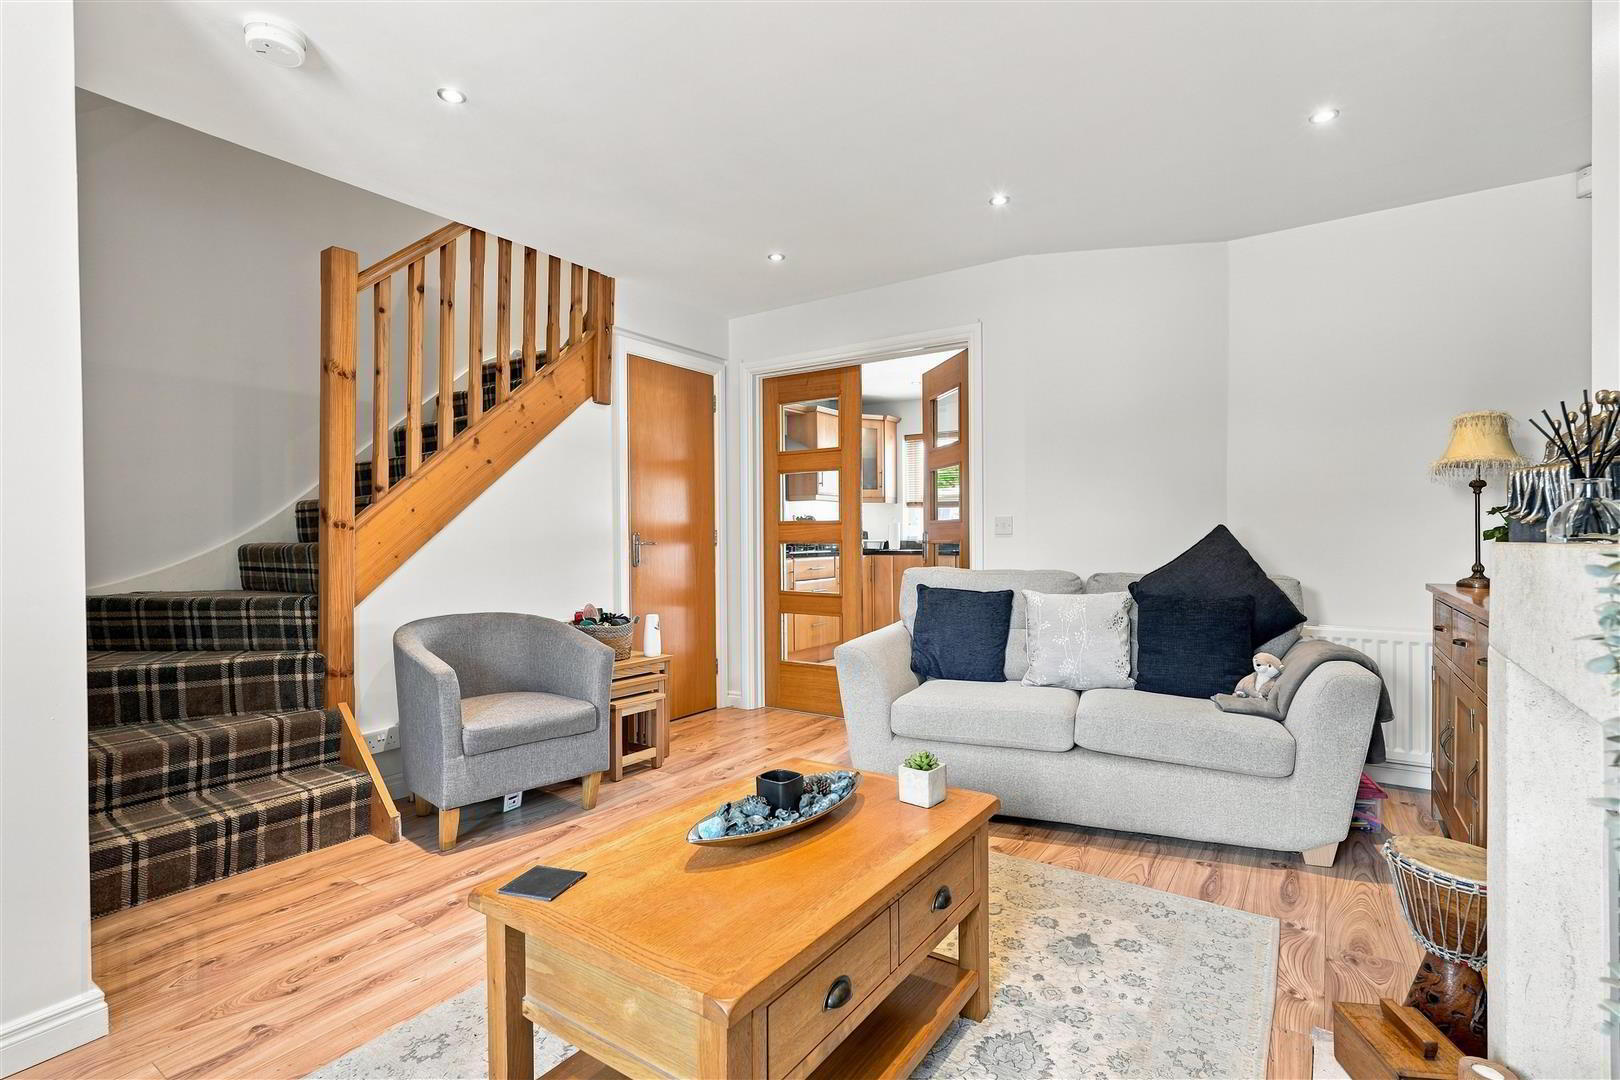
- Bright and Spacious Lounge
- Modern Fitted Kitchen with Dining Area Opening Through to the Sunroom
- Three Excellent Sized Bedrooms
- Bathroom Fitted with a Modern White Suite
- Oil Fired Central Heating and uPVC Double Glazing
- Spacious Driveway Leading to the Detached Garage
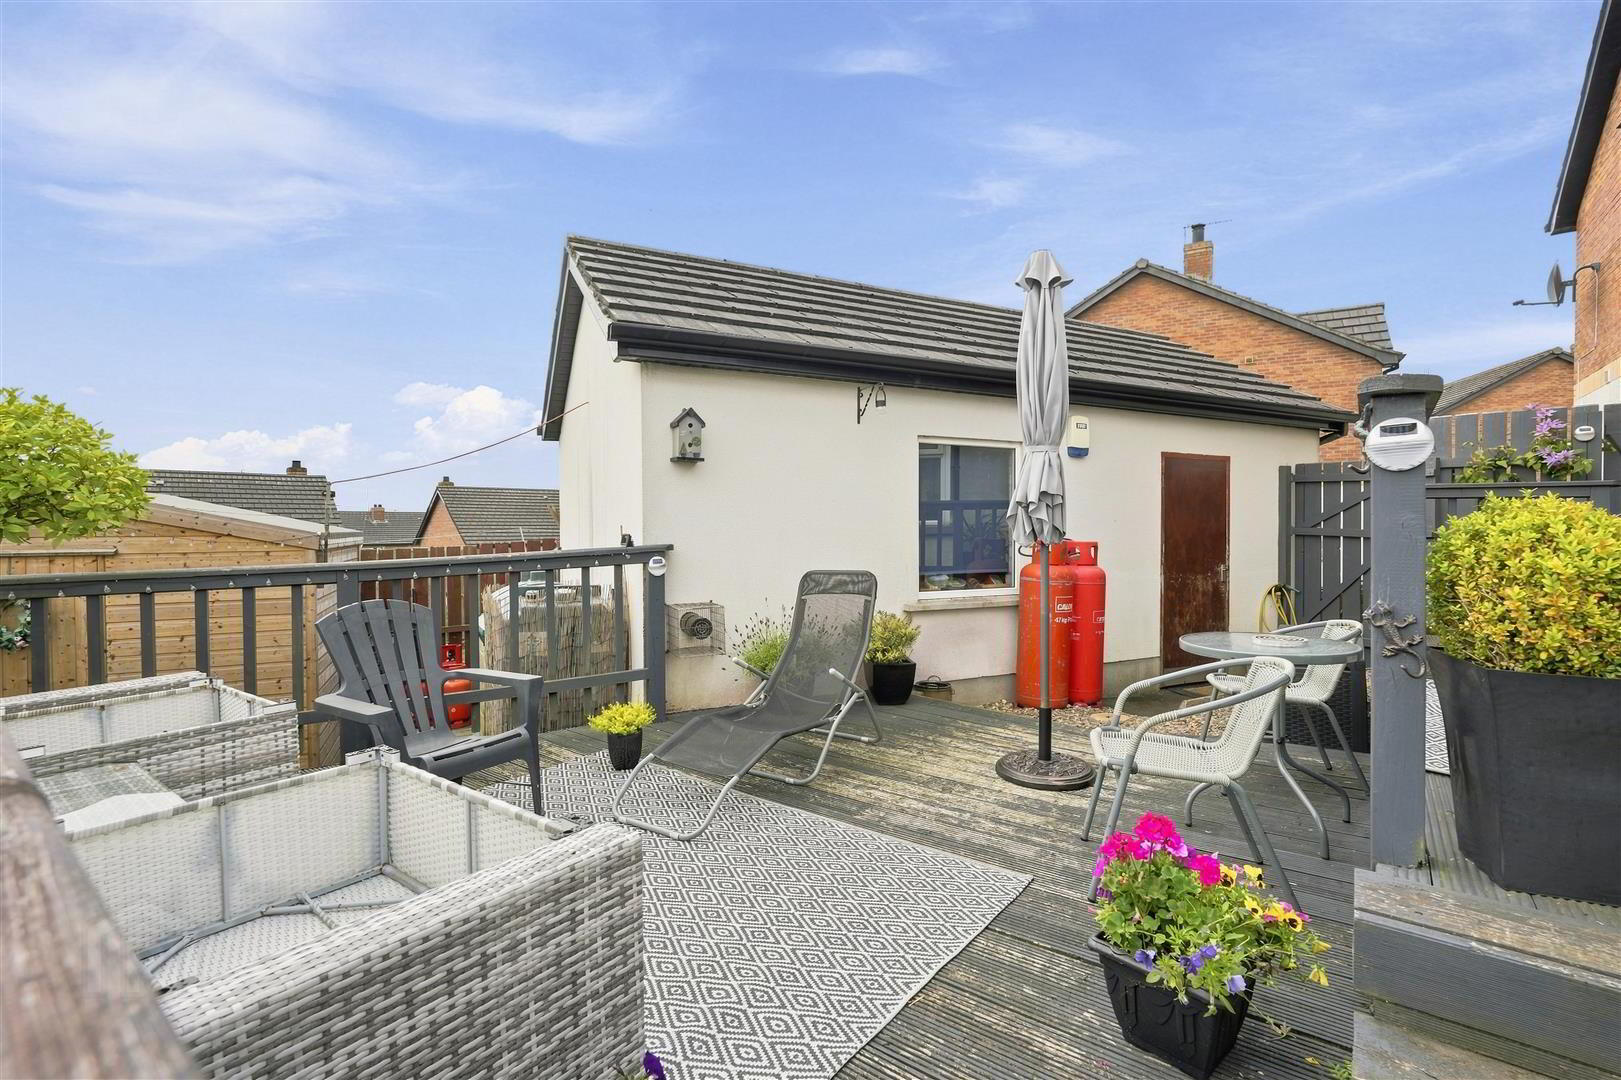
- Enclosed Rear Gardens Laid out in Lawn with a Raised Decking Area
- Within Walking Distance to Ballygowan Village and Alexander Dickson Primary School
- Convenient Commute into Belfast City Centre by Both Car and Public Transport
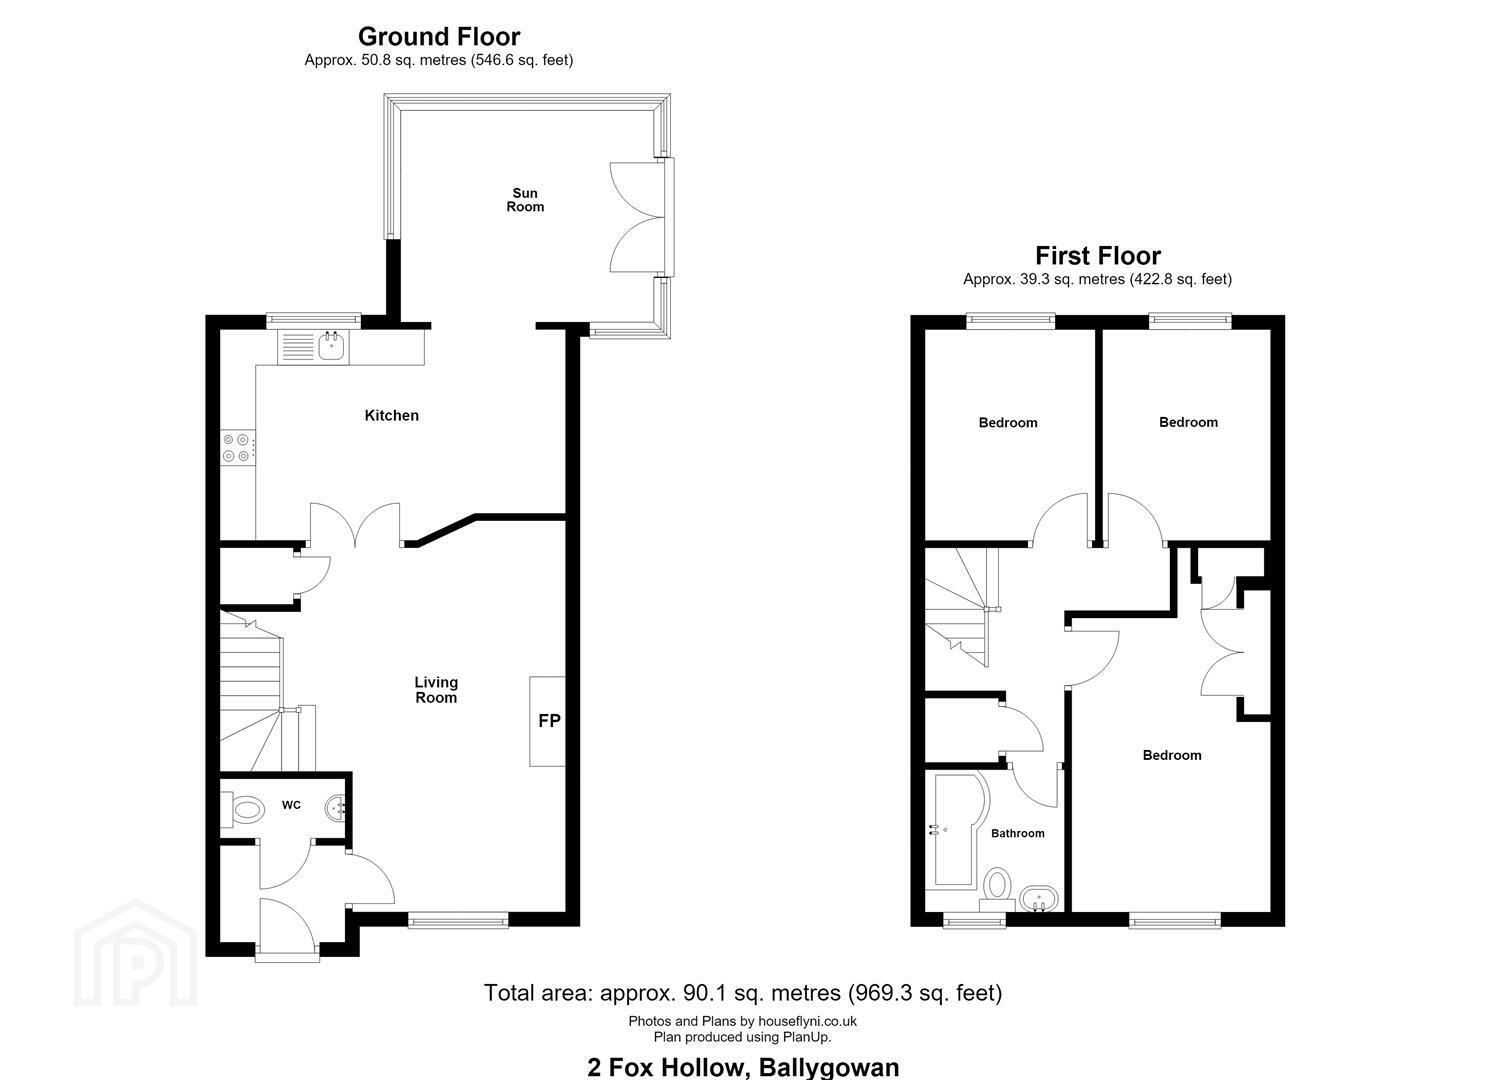
The ground floor comprises of a WC, bright and spacious lounge, modern fitted kitchen with a dining area and a sunroom which overlooks the rear gardens. Upstairs, there are three excellent sized bedrooms and a bathroom, fitted with a modern white suite. The property is further enhanced by oil fired central heating and uPVC double glazing.
Outside, the driveway provides excellent off street parking and makes way to the detached garage. Spacious and enclosed rear gardens are laid out in lawn with a raised decking area, boasting fabulous entertaining space for everyone to relax in and enjoy.
Ballygowan village offers a range of local amenities including shops, chemist, butchers, coffee shop, children’s playpark, and churches, whilst Alexander Dickson and Carrickmannon Primary schools are both located close by. For those wishing to commute, Belfast, Newtownards and Dundonald are all convenient as too is Belfast City Airport and The Ulster Hospital.
- Entrance Hall
- PVC entrance door; wood laminate floor.
- WC 1.75m x 0.79m (5'9 x 2'7)
- White suite comprising close coupled wc and pedestal wash hand basin with mono mixer tap; tiled floor; recessed spotlights; extractor fan.
- Lounge 5.05m x 3.89m (16'7 x 12'9 )
- (maximum measurements)
Beautiful sandstone fireplace with matching hearth; wood laminate floor; tv and telephone connection points; recessed spotlights; under stairs storage cupboard; glazed double doors to:- - Kitchen 4.85m x 2.92m (15'11 x 9'7 )
- Excellent range of modern wood laminate high and low level cupboards and drawers incorporating 1½ tub stainless steel sink unit with mixer tap; integrated Hotpoint electric oven; Kenwood microwave; space for gas hob; stainless steel splashback; extractor hood over; SMEG dishwasher; space for fridge; Granite worktops with matching upstands; tiled floor; recessed spotlights; open through to:-
- Sun Room 3.53m x 2.92m (11'7 x 9'7)
- Tiled floor; recessed spotlights; glazed double uPVC doors to gardens.
- First Floor / Landing
- Access to roofspace (floored); hotpress with insulated copper cylinder.
- Bedroom 1 3.96m x 2.77m (13'0 x 9'1 )
- (maximum measurements)
Recessed spotlights. - Bathroom 1.93m x 1.85m (6'4 x 6'1 )
- Modern white suite comprising curved panelled bath with pillar mixer tap; thermostatically controlled shower unit with wall mounted telephone shower attachment; curved glass shower screen; close coupled wc; pedestal wash hand basin with mono mixer tap; part tiled walls; tiled floor; recessed spotlights; towel radiator; extractor fan.
- Bedroom 2 3.10m x 2.39m (10'2 x 7'10)
- Built-in wardrobe; cupboards over bed; wood laminate floor; recessed spotlights.
- Bedroom 3 3.05m x 2.36m (10'0 x 7'9)
- Recessed spotlights.
- Outside
- Spacious driveway leading to:-
- Detached Garage 6.38m x 3.71m (20'11 x 12'2 )
- Up and over door; side access; light and power points; space and plumbing for washing machine and tumble dryer; oil fired boiler.
- Gardens
- Front gardens laid out in lawn; enclosed rear garden laid out in lawn; spacious paved decking area; outside light and water tap; PVC oil storage tank.
- Capital Value
- £125,000. Rates Payable = £1,192.25 per annum (approx)
- Tenure
- Freehold
Travel Time From This Property

Important PlacesAdd your own important places to see how far they are from this property.
Agent Accreditations




Marketed by Tim Martin & Co (Comber Office)
+44 28 9187 8956




