
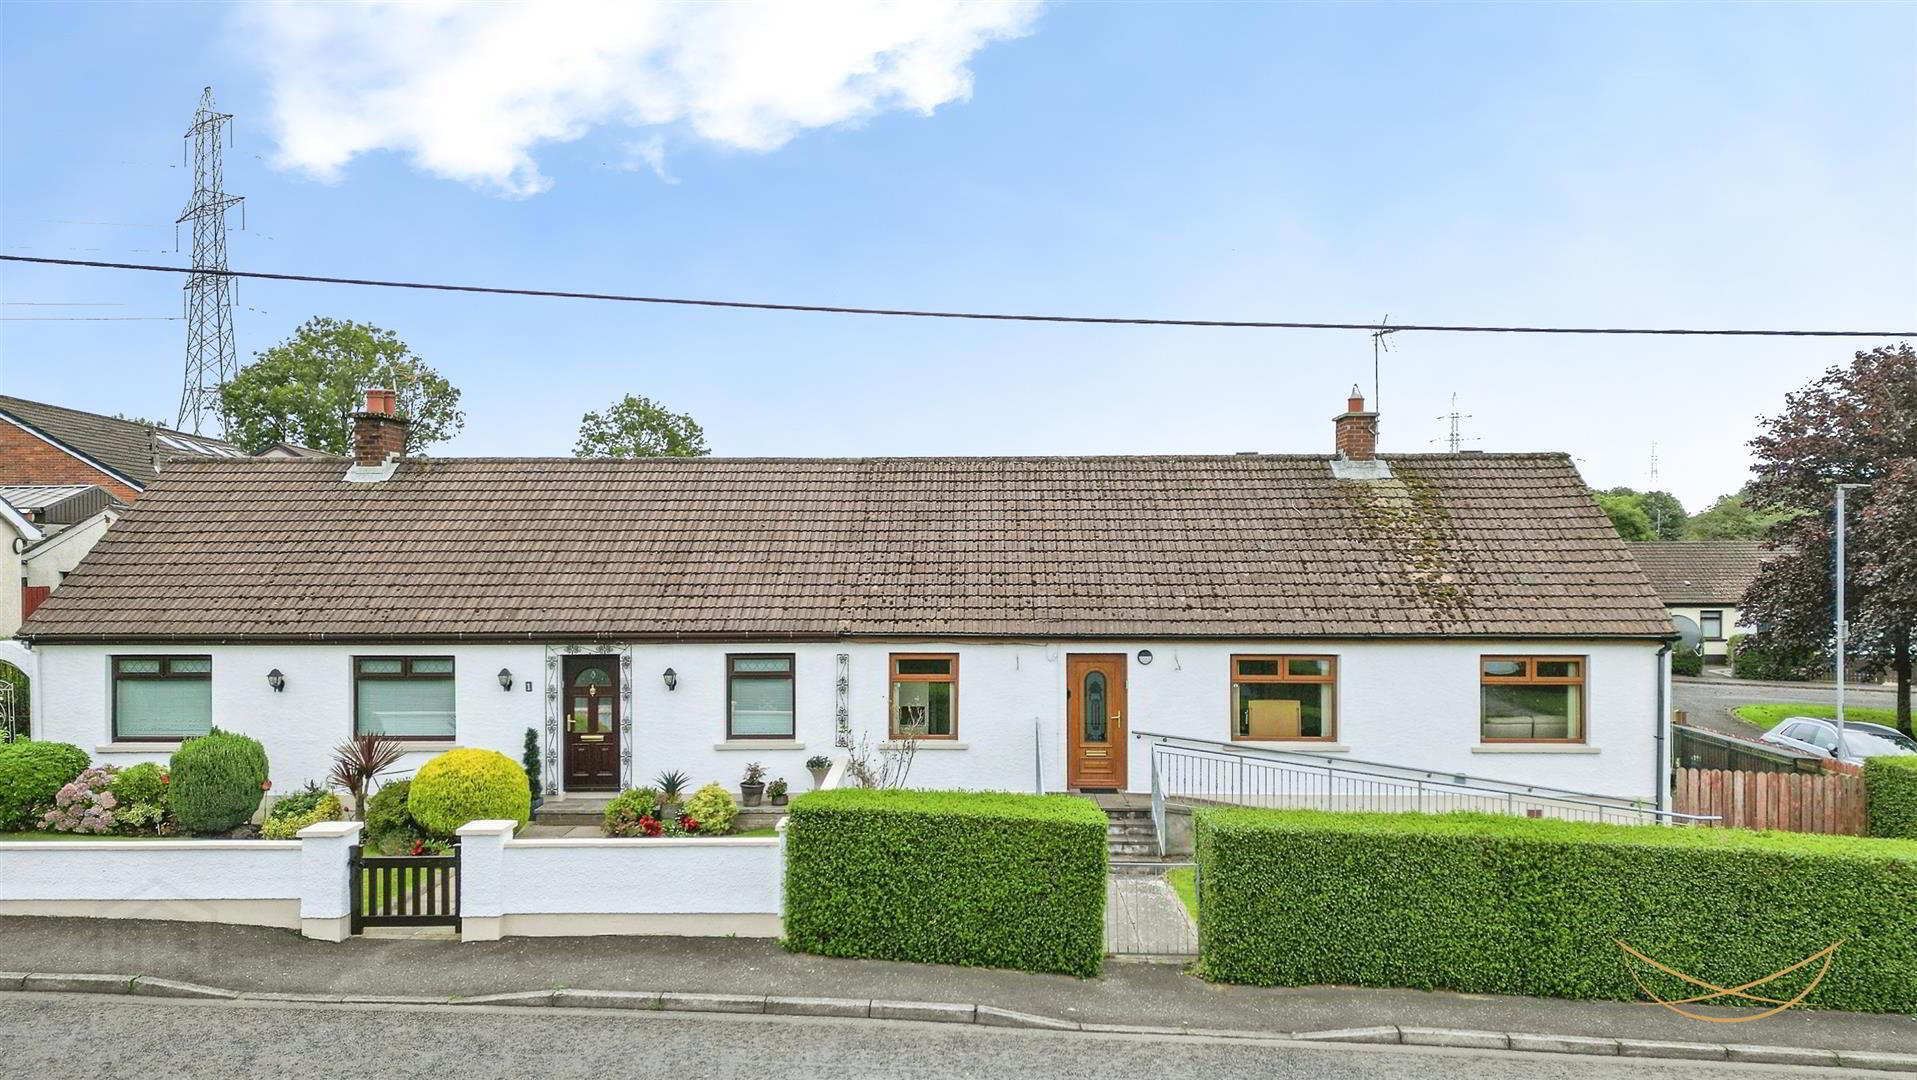

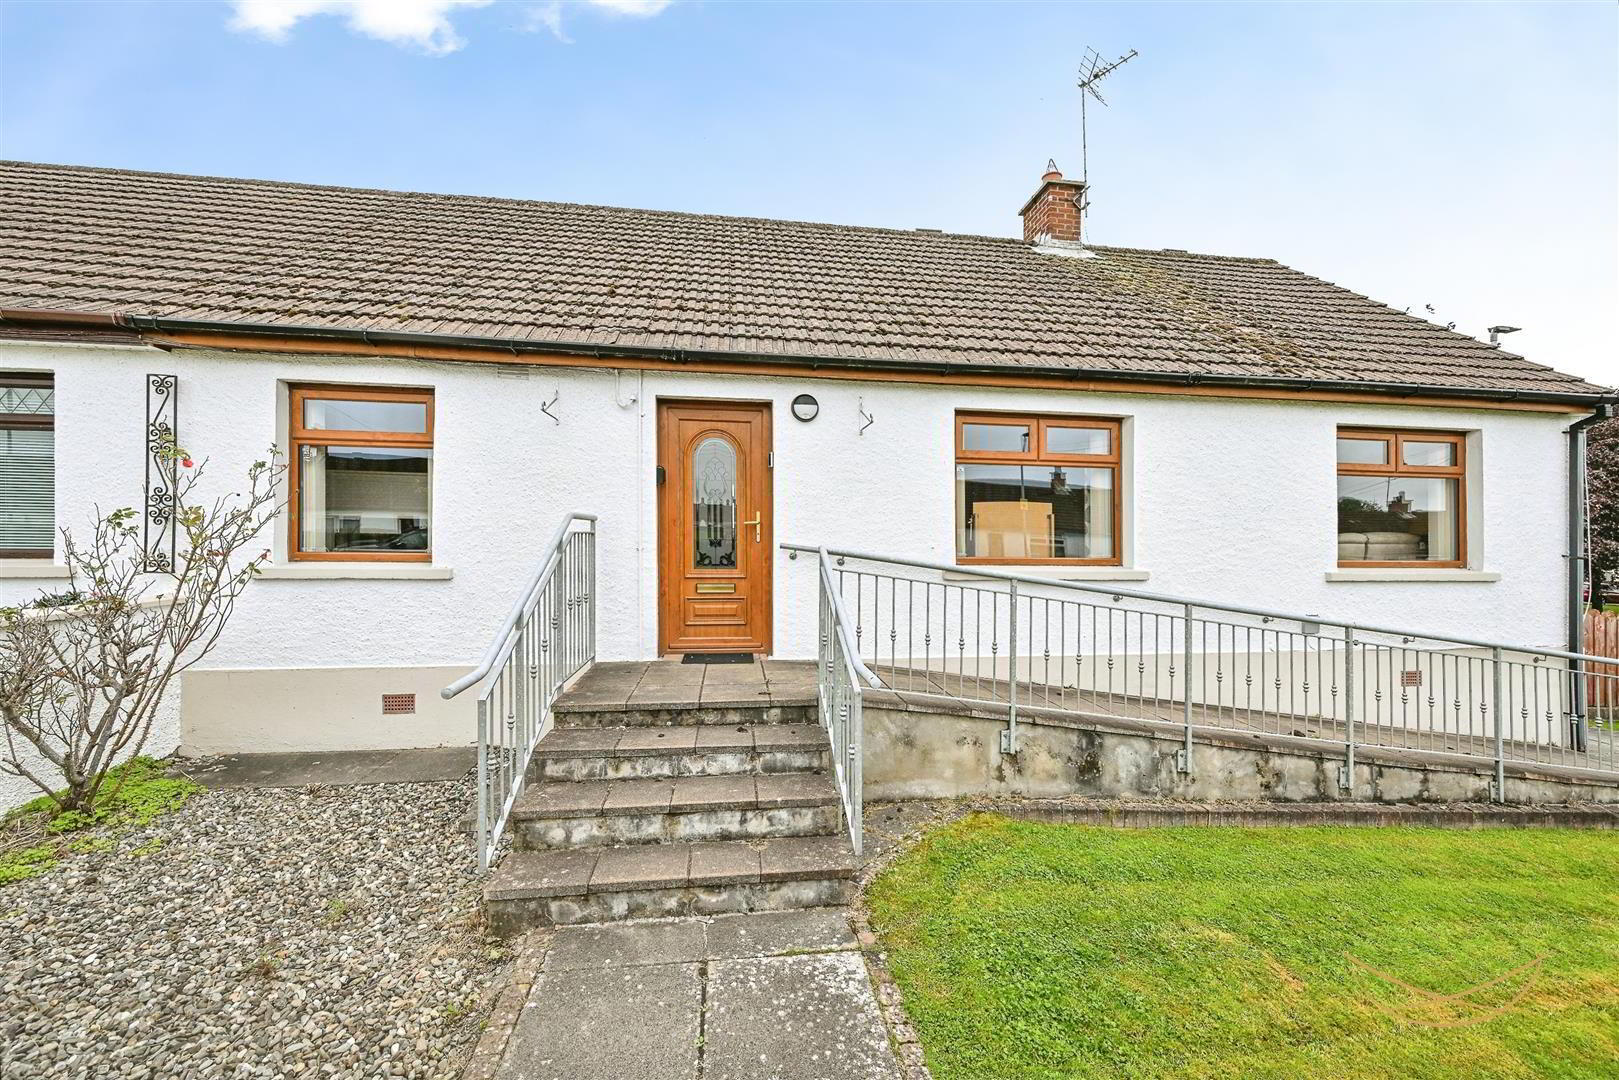
2 Downey Bungalows, Ballynure, Ballyclare, BT39 9TT
3 Bed Semi-Detached Bungalow
Offers Over £169,950
Property Overview
Status
For Sale
Style
Semi-Detached Bungalow
Bedrooms
3
Bathrooms
1
Receptions
1
Property Features
Tenure
Freehold
Energy Rating
Heating
Oil
Broadband Speed Checker
*³
In partnership with
Property Financials
Stamp Duty
Rates
£823.68 pa*¹
Typical Mortgage


Marketed by Nest Estate Agents (Ballyclare Office)
+44 28 9343 8090

Propertynews Currency Partner - helping you transfer money for property purchases in Ireland & Northern Ireland. Speak to an expert
Additional Information
- Semi Detached Bungalow
- Three Bedrooms
- Lounge with Open Fire
- Fully Tiled Bathroom
- Oil Heating
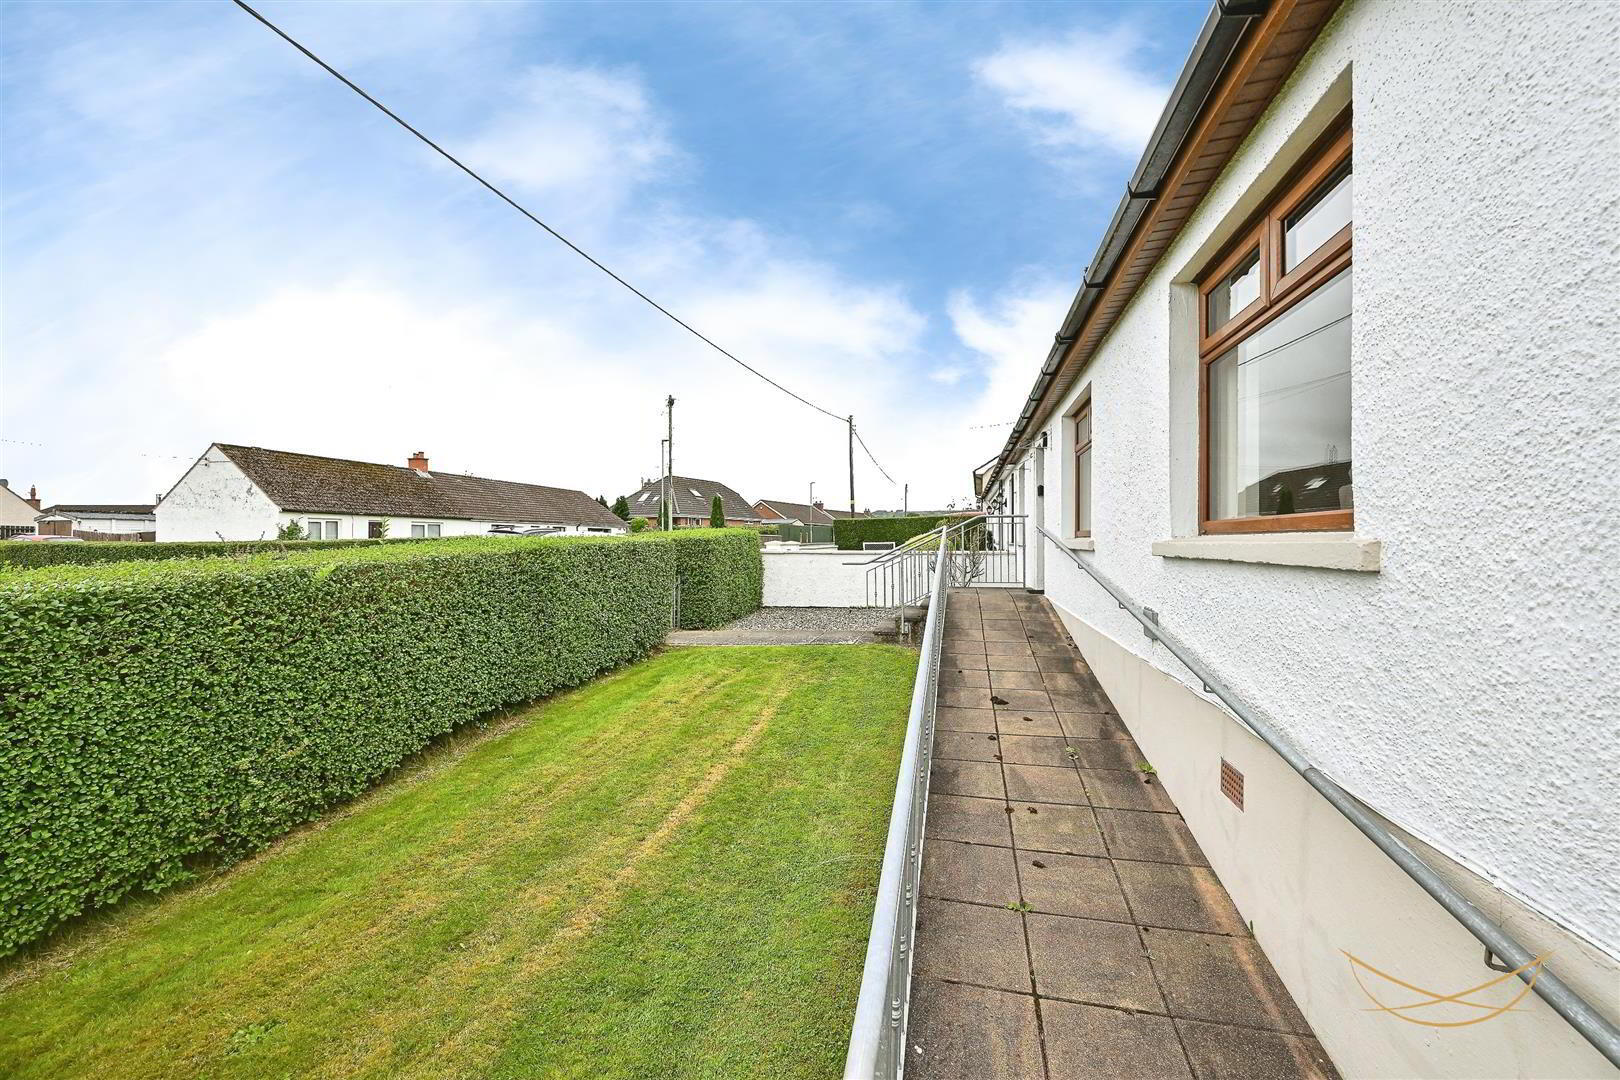
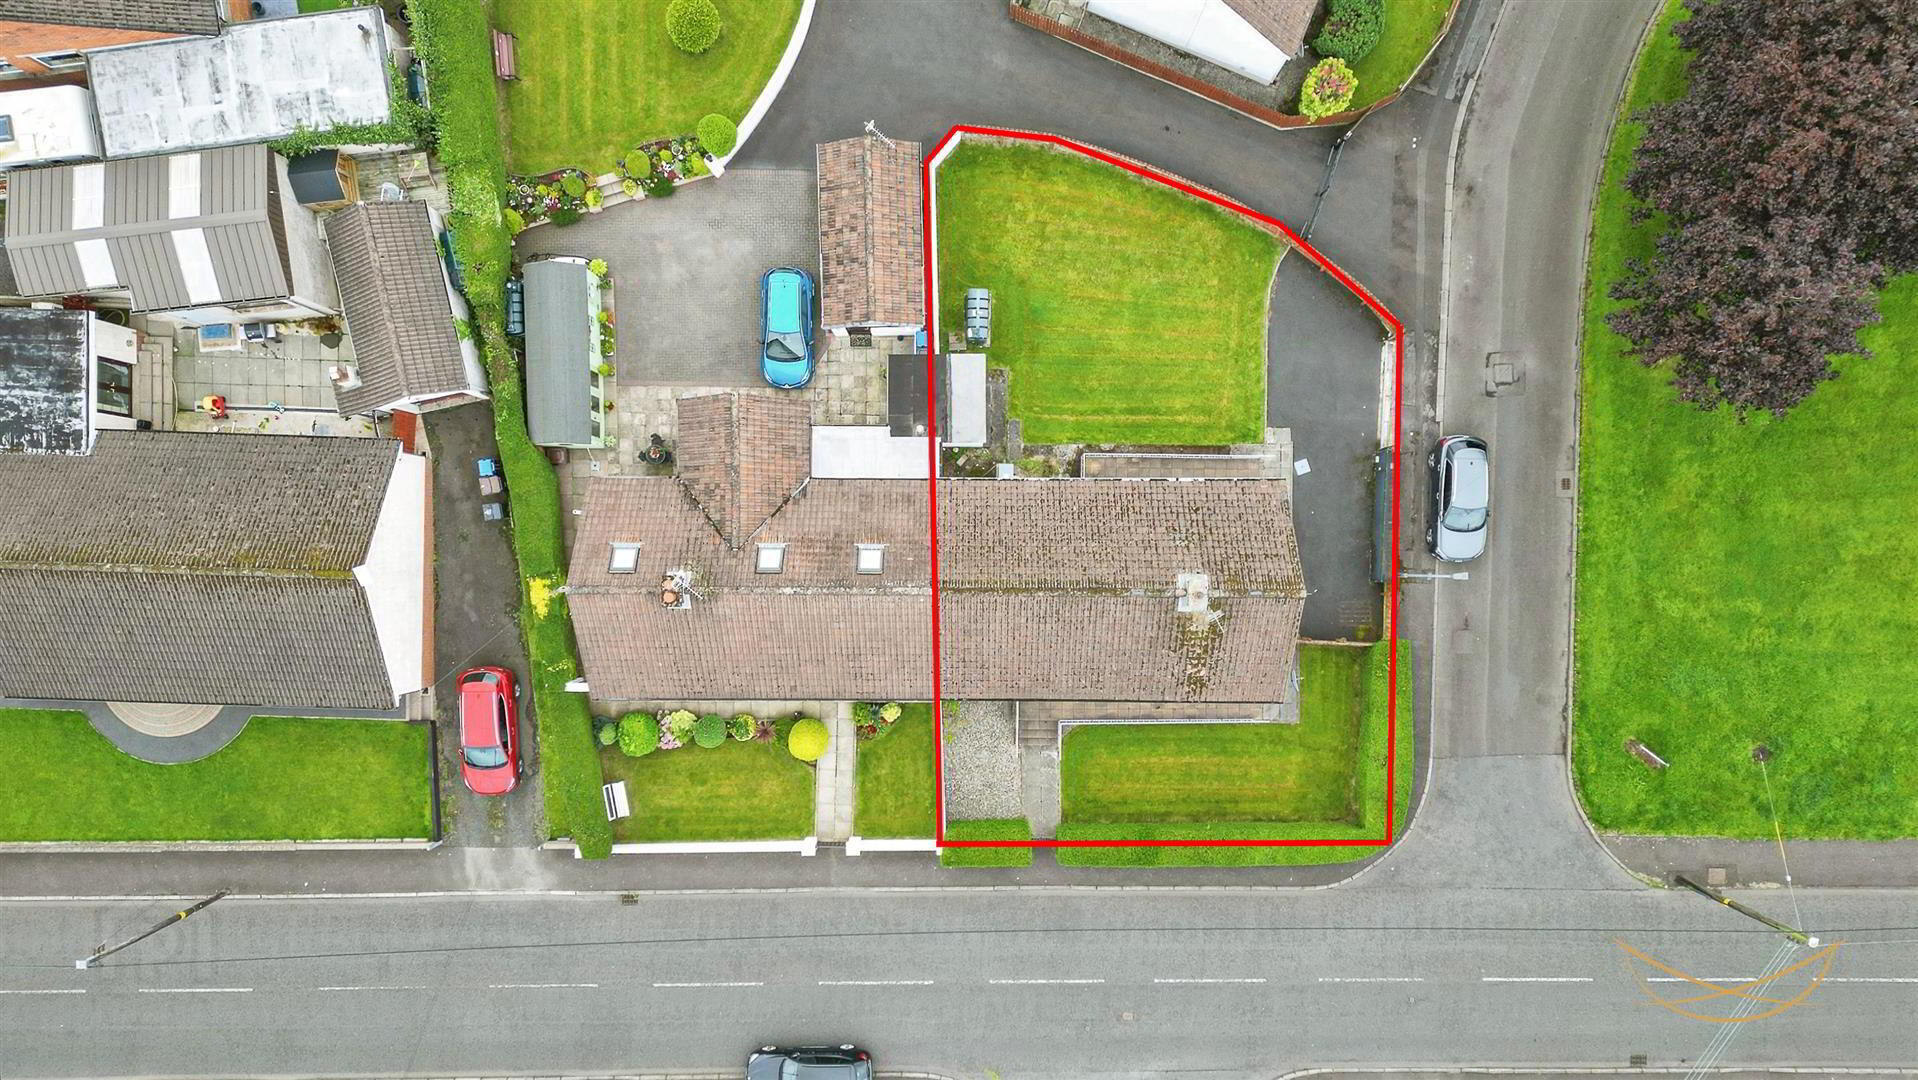
- Generous Sized Private Driveway
- Low Maintenance Gardens
- Popular Location
- Situated in the popular village of Ballynure, 2 Downey Bungalows offers a wonderful opportunity to acquire a well-positioned bungalow in a convenient residential setting. Ballynure provides a range of local amenities, including shops, schools and everyday facilities, while Ballyclare and Belfast are easily accessible by road. The surrounding area offers a lovely balance of village convenience and countryside surroundings. With excellent transport links to nearby towns and the wider road network, the location is ideal for a variety of buyers. Properties in this location are highly sought after, making this an excellent opportunity for those looking to put their own stamp on a home.
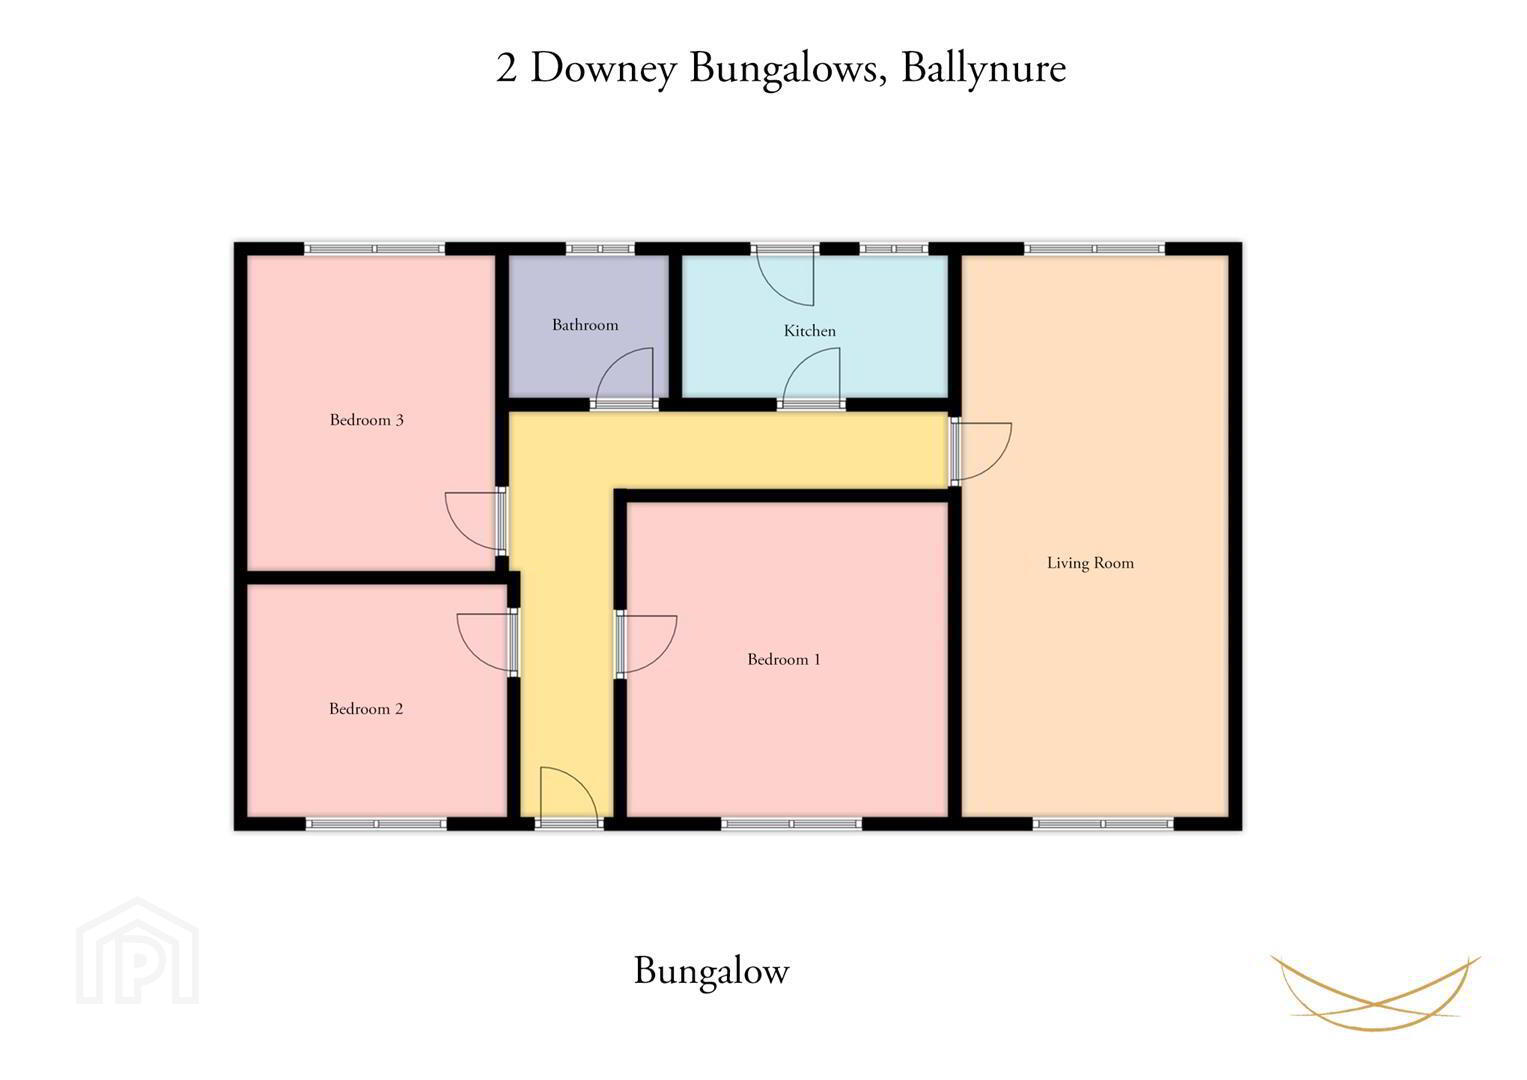
- HALLWAY 4.19m x 1.40m and 5.28m x 0.86m (13'9" x 4'7" and
- Laminate flooring.
- LIVING ROOM 6.27m x 3.00m (20'7" x 9'10")
- A bright and welcoming living room featuring a generous seating area and neutral décor throughout. The attractive feature fireplace is complemented by a solid timber surround and striking feature wall. Large windows provide plenty of natural light, overlooking the front aspect.
- KITCHEN 3.30m x 1.96m (10'10" x 6'5")
- A well-presented and practical fitted kitchen featuring a range of cream wall and base units with complementary work surfaces. The kitchen benefits from an integrated oven and extractor, along with ample workspace and storage. A large window provides plenty of natural light and overlooks the garden/outside area. There is also space and plumbing for washing and drying appliances. Laminate flooring.
- BEDROOM 1 3.61m x 3.18m (11'10" x 10'5")
- BEDROOM 2 3.18m x 2.67m (10'5" x 8'9")
- BEDROOM 3 2.54m x 2.97m (8'4" x 9'9")
- BATHROOM 1.85m x 1.93m (6'1" x 6'4")
- A bright and well-presented bathroom featuring a modern white suite and stylish tiled flooring. The spacious walk-in shower benefits from contemporary wall tiling and an easy-access design. A wall-mounted electric shower, folding shower seat and grab rail provide added convenience with pedestal wash basin.
- OUTSIDE
- A generous, well maintained lawn provides a lovely open outdoor space, complemented by mature trees and established planting. The enclosed garden offers a good degree of privacy, with a sunny aspect and ample room for outdoor dining and entraining. A practical garden ideal for relaxing and enjoying the outdoors.
- We endeavour to make our sales particulars accurate and reliable, however, they do not constitute or form part of an offer or any contract and none is to be relied upon as statements of representation or fact. Any services, systems and appliances listed in this specification have not been tested by us and no guarantee as to their operating ability or efficiency is given.
Do you need a mortgage to finance the property? Contact Smart Mortgages on 02893 438092.
Travel Time From This Property

Important PlacesAdd your own important places to see how far they are from this property.
Agent Accreditations





Marketed by Nest Estate Agents (Ballyclare Office)
+44 28 9343 8090




