

2 Dixons Corner, Doagh, Ballyclare, BT39 0UF
3 Bed Semi-Detached House
Offers Over £274,950
Property Overview
Status
For Sale
Style
Semi-Detached House
Bedrooms
3
Bathrooms
3
Receptions
1
Property Features
Tenure
Freehold
Energy Rating
Broadband Speed Checker
*³
In partnership with
Property Financials
Stamp Duty
Rates
£1,797.12 pa*¹
Typical Mortgage


Marketed by Nest Estate Agents (Ballyclare Office)
+44 28 9343 8090

Propertynews Currency Partner - helping you transfer money for property purchases in Ireland & Northern Ireland. Speak to an expert
Additional Information
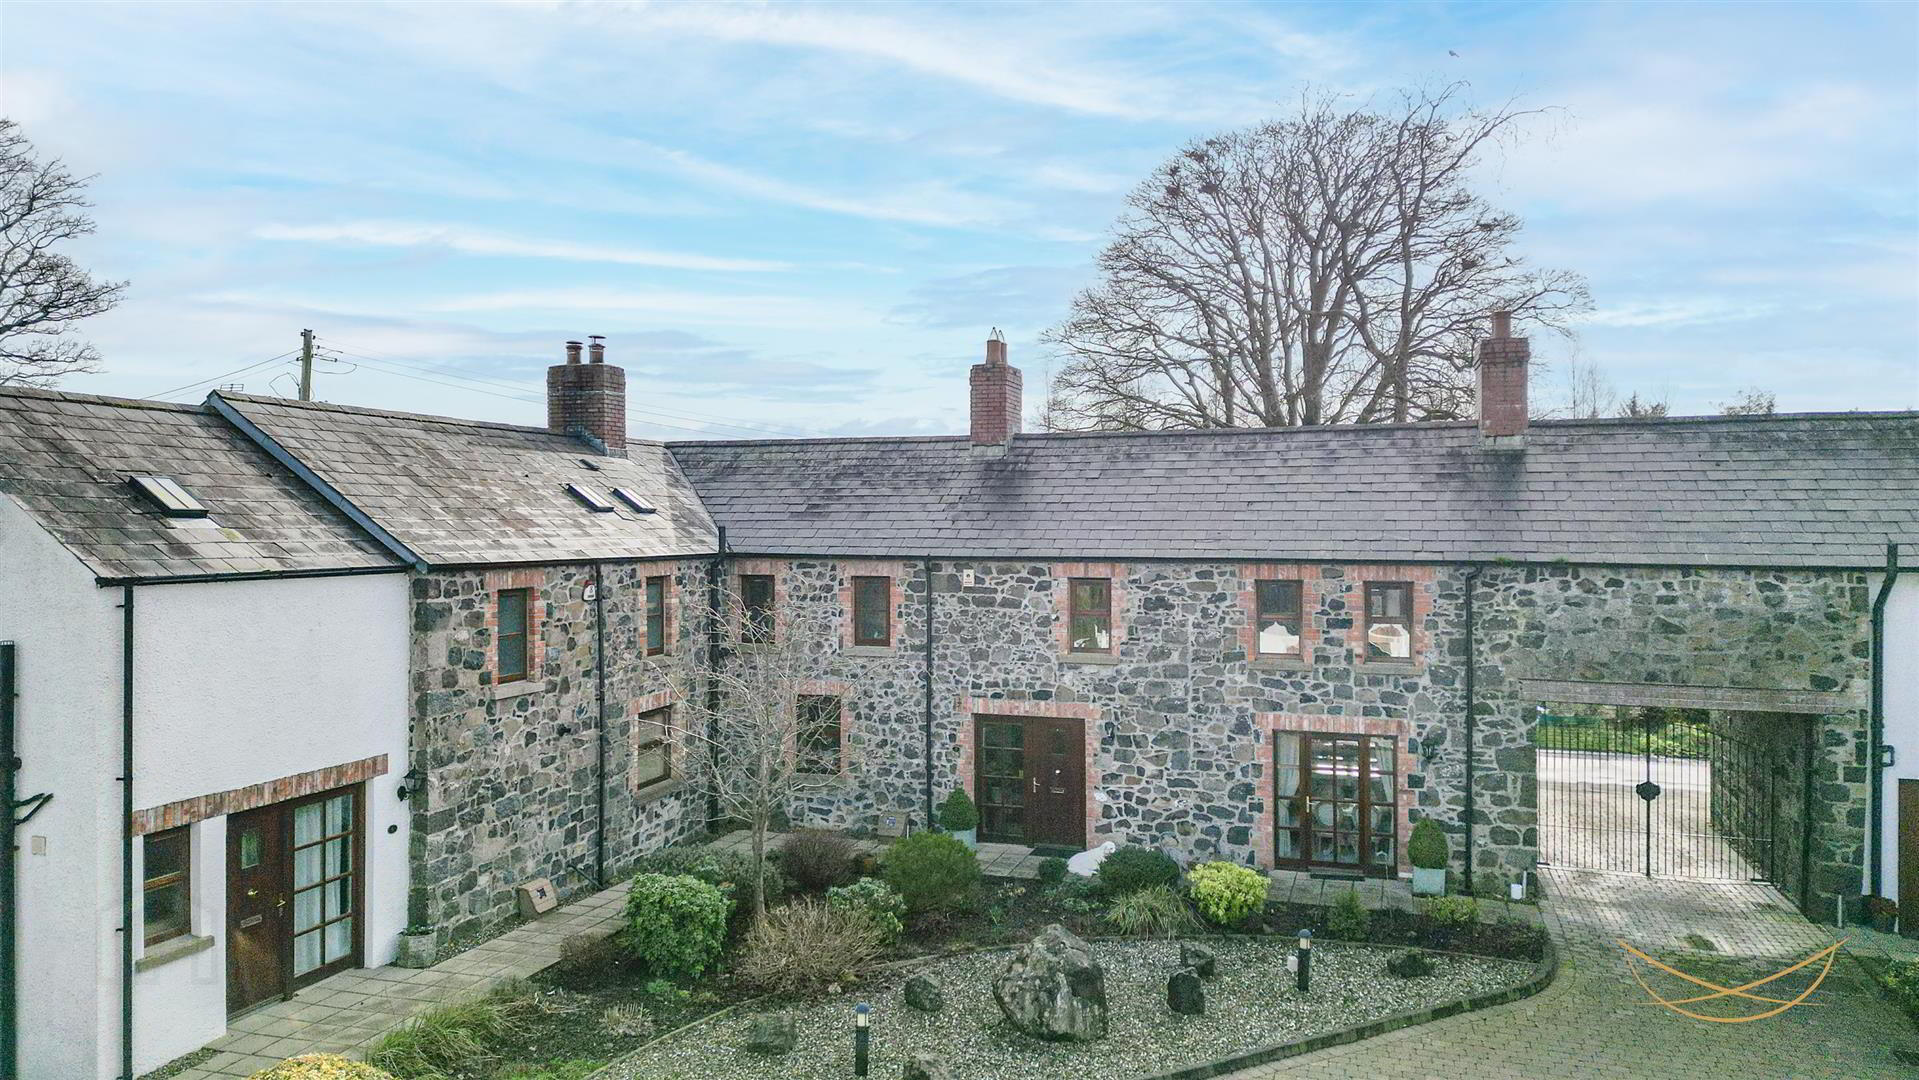
- Welcome to 2 Dixons Corner, Doagh, Ballyclare – a truly unique home where history, character and contemporary living blend seamlessly in a picturesque rural setting.
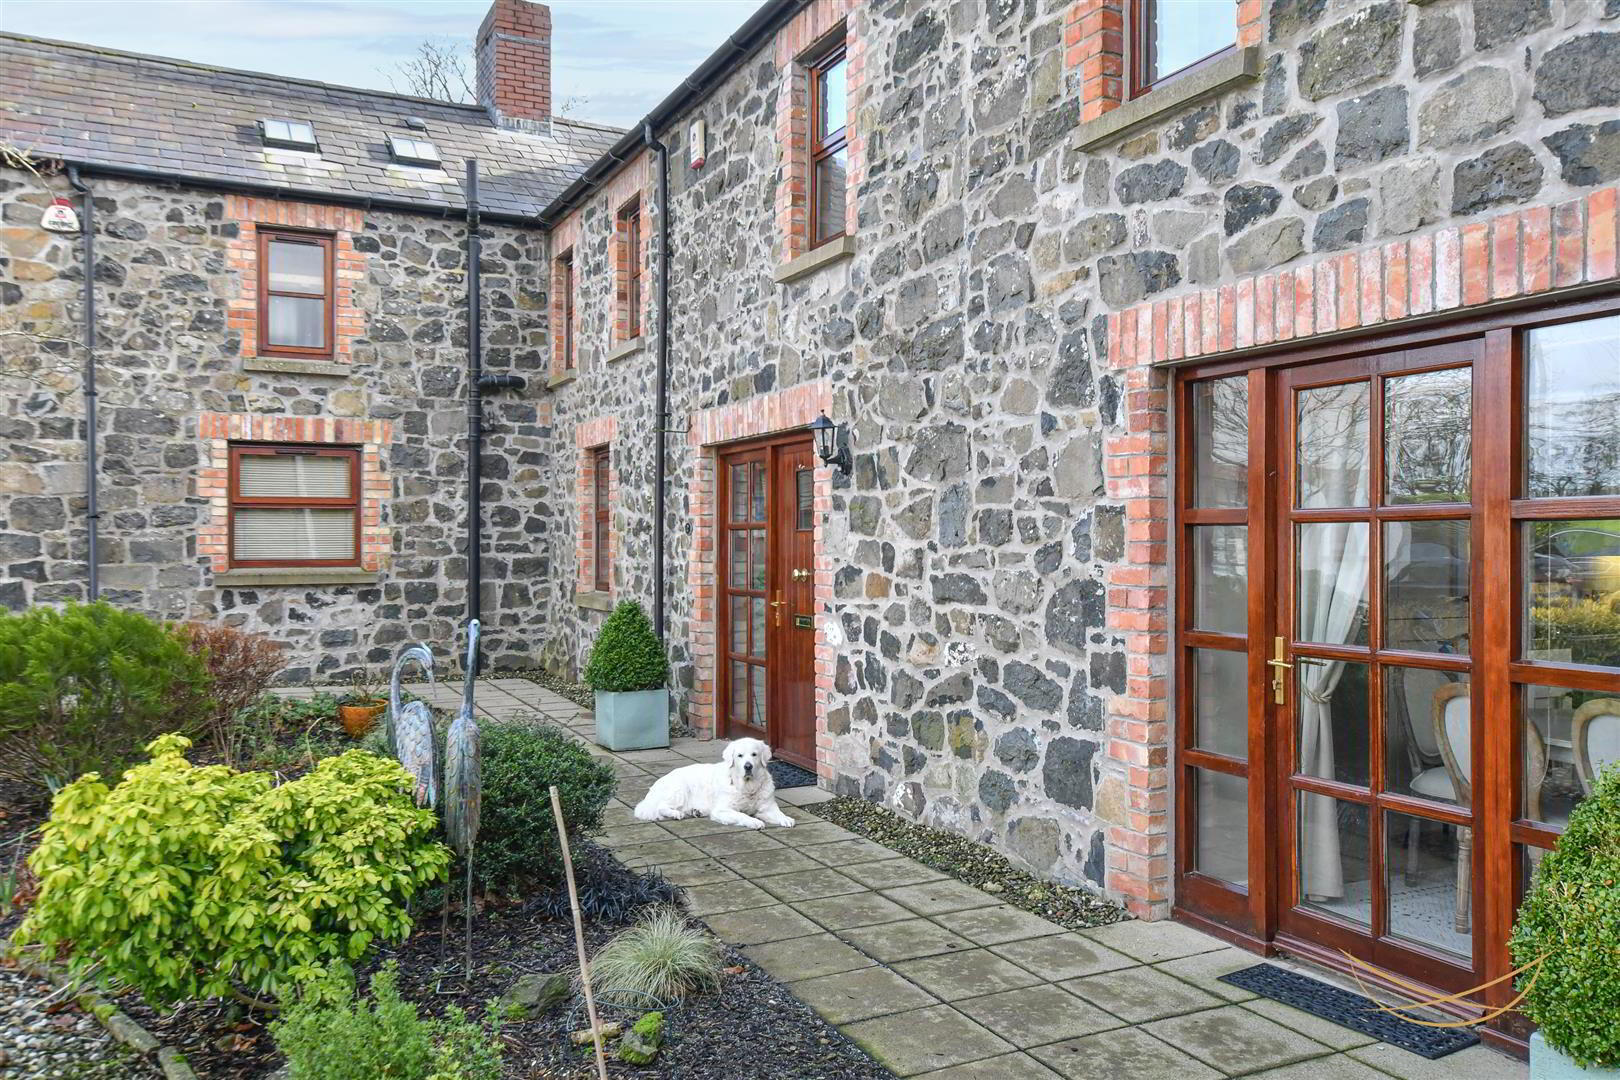
Comprising of just five distinctive black stone residences, originally dating back to 1684 the building was once the farmyard of Drumnadarragh House, the family estate of Lord Glentoran, and retains all the charm and heritage befitting its remarkable past.
Set within a secure gated courtyard and surrounded by mature trees, the home enjoys a wonderful sense of privacy while still feeling part of a welcoming community.
Internally, the property has been thoughtfully designed to combine cottage character with generous, well-proportioned living space. The hand-painted kitchen with informal dining area perfectly balances style and practicality. A contemporary four-piece family bathroom and ensuite adds everyday convenience. Entirely renovated in 2007 by Patton Construction, the home benefits from a high contemporary build specification and quality fixtures and fittings throughout.
Externally, there is parking within the secure communal courtyard, along with a well-proportioned garage. The landscaped side and rear gardens are laid in lawns with paved patio areas, providing excellent outdoor space to enjoy the peaceful surroundings.
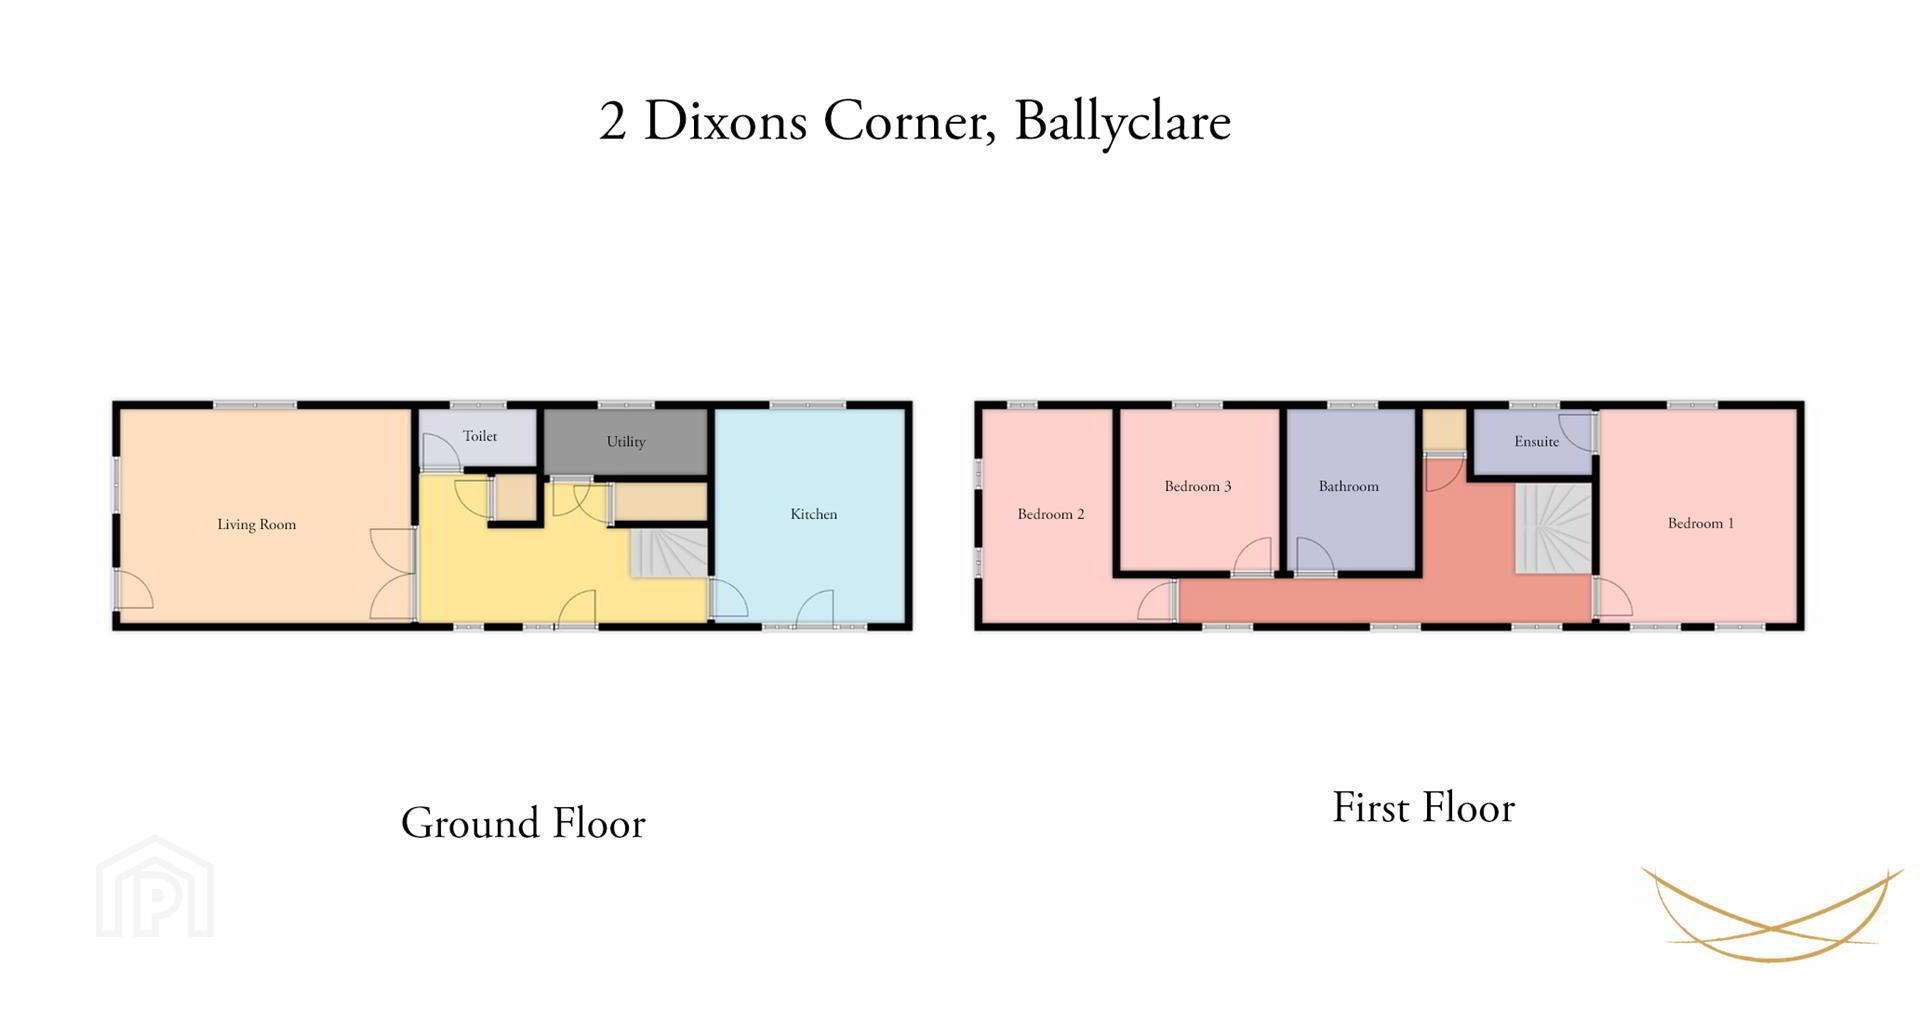
This is a truly rare opportunity to acquire a distinctive historic home offering rural tranquillity, a sense of community, and modern comfort in equal measure. - HALLWAY 7.09m x 2.90m (23'3 x 9'6 )
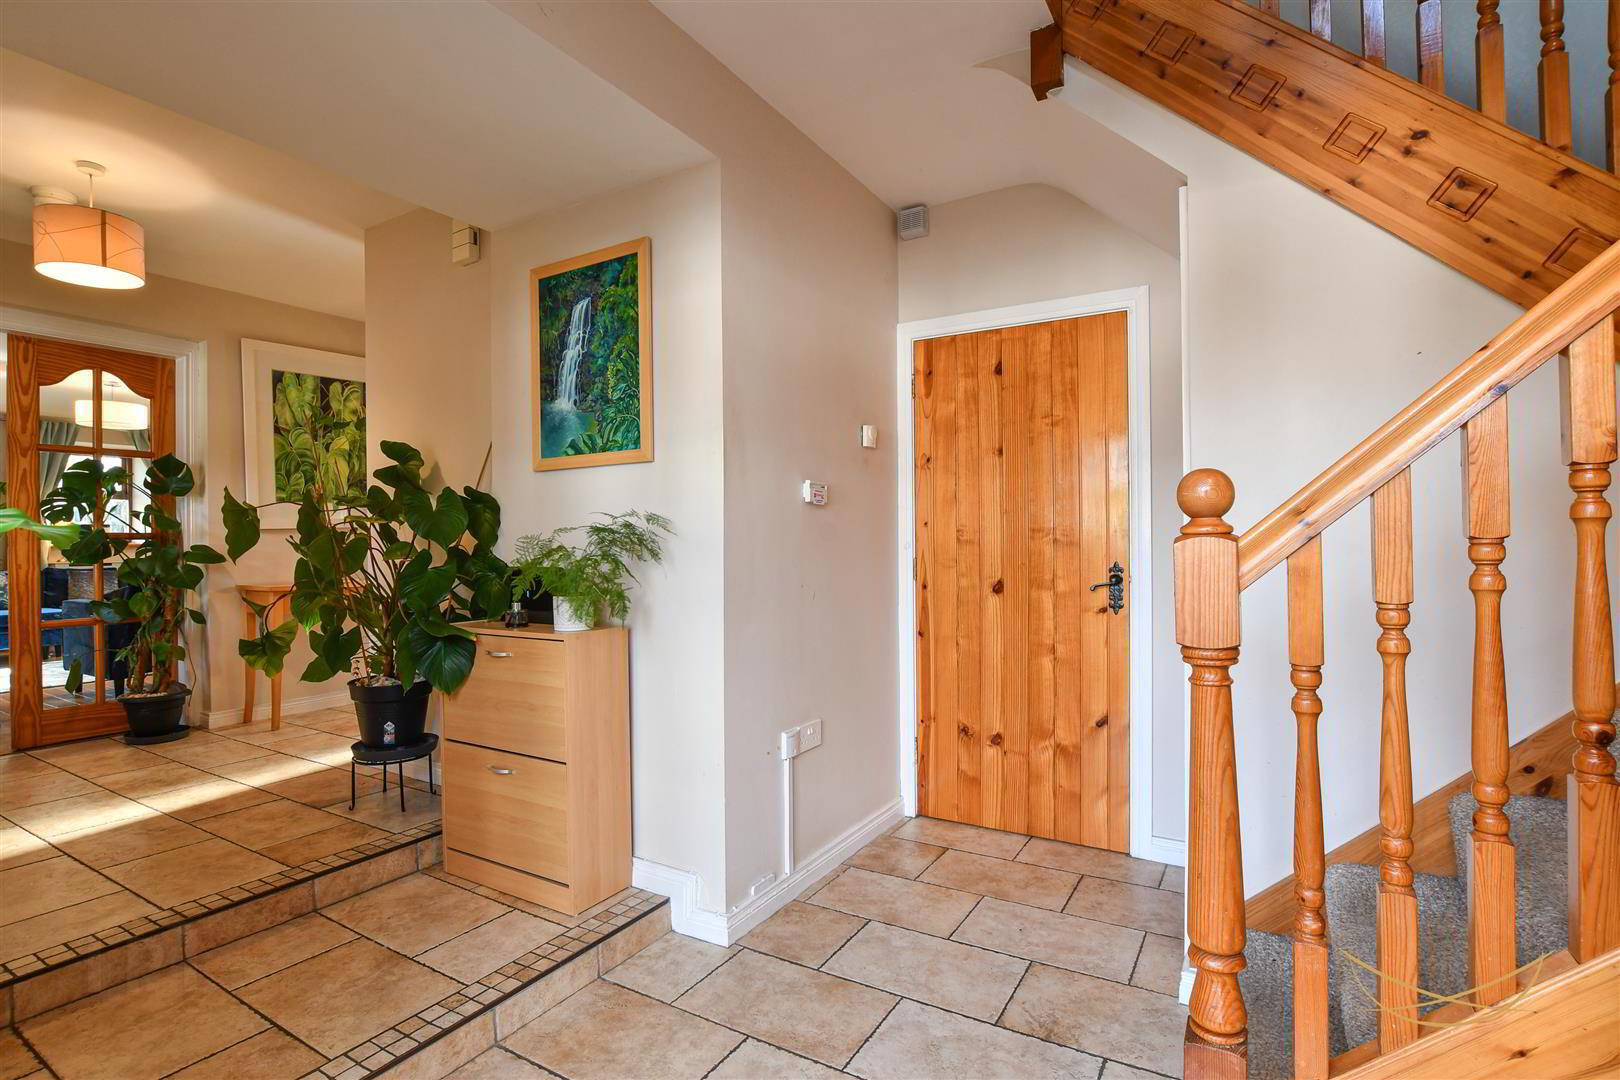
- Hardwood front door with glazed feature inset. Tiled flooring. Access to storage.
- STORAGE 2.08m x 0.81m (6'10 x 2'8 )
- STORAGE 0.86m x 1.02m (2'10 x 3'4)
- FITTED KITCHEN 4.55m x 3.81m (14'11 x 12'6)
- Hand painted kitchen with a range of high and low level units with contrasting formica worktops. 1.5 sink unit with drainer, mixer taps. Integrated electric oven. Integrated gas hob. Integrated dishwasher. Pantry cupboard. Integrated fridge. Tiled splashback. Tiled flooring.
- UTILITY 3.30m x 1.35m (10'10 x 4'5)
- Range of high and low level units with contrasting formica worktops. Tumble dryer. Washing machine. Worchester boiler. Tiled flooring. Tiled splashback.
- DOWNSTAIRS W/C 2.44m x 1.24m (8 x 4'1)
- White suite comprising low flush W/C. Vanity style sink unit with mixer taps. Tiled flooring. Partially tiled walls.
- LOUNGE 5.79m x 4.29m (19 x 14'1)
- Feature multi fuel burning stove with tiled hearth. Solid wood flooring. Access to courtyard.
- FIRST FLOOR
- BEDROOM 1 4.72m x 3.96m (15'6 x 13)
- Built in wardrobe. Feature vaulted ceiling.
- ENSUITE 2.51m x 1.42m (8'3 x 4'8)
- White suite comprising fully enclosed mains shower unit. Vanity style sink unit with mixer taps and low flush W/C. Tiled flooring. Partially tiled walls.
- BEDROOM 2 3.78m x 4.47m (12'5 x 14'8)
- Feature vaulted ceiling. Access to roofspace.
- BEDROOM 3 3.23m x 3.28m (10'7 x 10'9)
- Feature vaulted ceiling.
- BATHROOM 2.62m x 3.28m (8'7 x 10'9)
- White suite comprising paneled bath with mixer taps. Fully enclosed corner mains shower. Vanity style sink unit with mixer taps and low flush W.C. Vaulted ceiling. Tiled flooring. Tiled walls.
- LANDING 8.94m x 0.94m (29'4 x 3'1)
- Access to storage.
- STORAGE 0.86m x 0.69m (2'10 x 2'3)
- OUTSIDE
- Externally, there is parking in the communal courtyard and a single garage. The landscaped rear gardens with laid in lawns, pond with fountain. Bin storage area.
- We endeavour to make our sales particulars accurate and reliable, however, they do not constitute or form part of an offer or any contract and none is to be relied upon as statements of representation or fact. Any services, systems and appliances listed in this specification have not been tested by us and no guarantee as to their operating ability or efficiency is given.
Do you need a mortgage to finance the property? Contact Nest Mortgages on 02893 438092.
Travel Time From This Property

Important PlacesAdd your own important places to see how far they are from this property.
Agent Accreditations





Marketed by Nest Estate Agents (Ballyclare Office)
+44 28 9343 8090




