
SALE AGREED
SALE AGREED
SALE AGREED
SALE AGREED
SALE AGREED
SALE AGREED
SALE AGREED
SALE AGREED
SALE AGREED
SALE AGREED
SALE AGREED
SALE AGREED
SALE AGREED
SALE AGREED
SALE AGREED
SALE AGREED
SALE AGREED
SALE AGREED
SALE AGREED
SALE AGREED
SALE AGREED
SALE AGREED
SALE AGREED
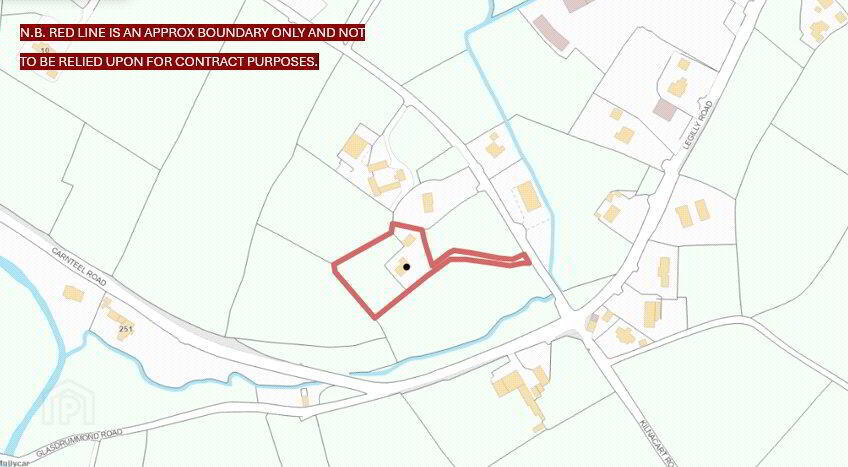
SALE AGREED

SALE AGREED
SALE AGREED
SALE AGREED
SALE AGREED
SALE AGREED
SALE AGREED
SALE AGREED
SALE AGREED
SALE AGREED
SALE AGREED
SALE AGREED
SALE AGREED
SALE AGREED
SALE AGREED
SALE AGREED
SALE AGREED
SALE AGREED
SALE AGREED
SALE AGREED
SALE AGREED
SALE AGREED
SALE AGREED
SALE AGREED
SALE AGREED
SALE AGREED
SALE AGREED
SALE AGREED
SALE AGREED
SALE AGREED
SALE AGREED
SALE AGREED
SALE AGREED
SALE AGREED
SALE AGREED
SALE AGREED
SALE AGREED
SALE AGREED
SALE AGREED
SALE AGREED
SALE AGREED
SALE AGREED
SALE AGREED
SALE AGREED
SALE AGREED
SALE AGREED
SALE AGREED
SALE AGREED
SALE AGREED
2 Cullenramer Road, Dungannon, BT70 1SS
3 Bed Detached Bungalow
Sale agreed
Property Overview
Status
Sale Agreed
Style
Detached Bungalow
Bedrooms
3
Receptions
2
Property Features
Tenure
Not Provided
Energy Rating
Broadband Speed Checker
*³
Property Financials
Price
Last listed at Offers Over £275,000
Rates
£988.90 pa*¹

Marketed by Best Property Services (Dungannon)
+44 28 8772 2663

Propertynews Currency Partner - helping you transfer money for property purchases in Ireland & Northern Ireland. Speak to an expert
Additional Information
Spacious Rural Living with Land and Facilities
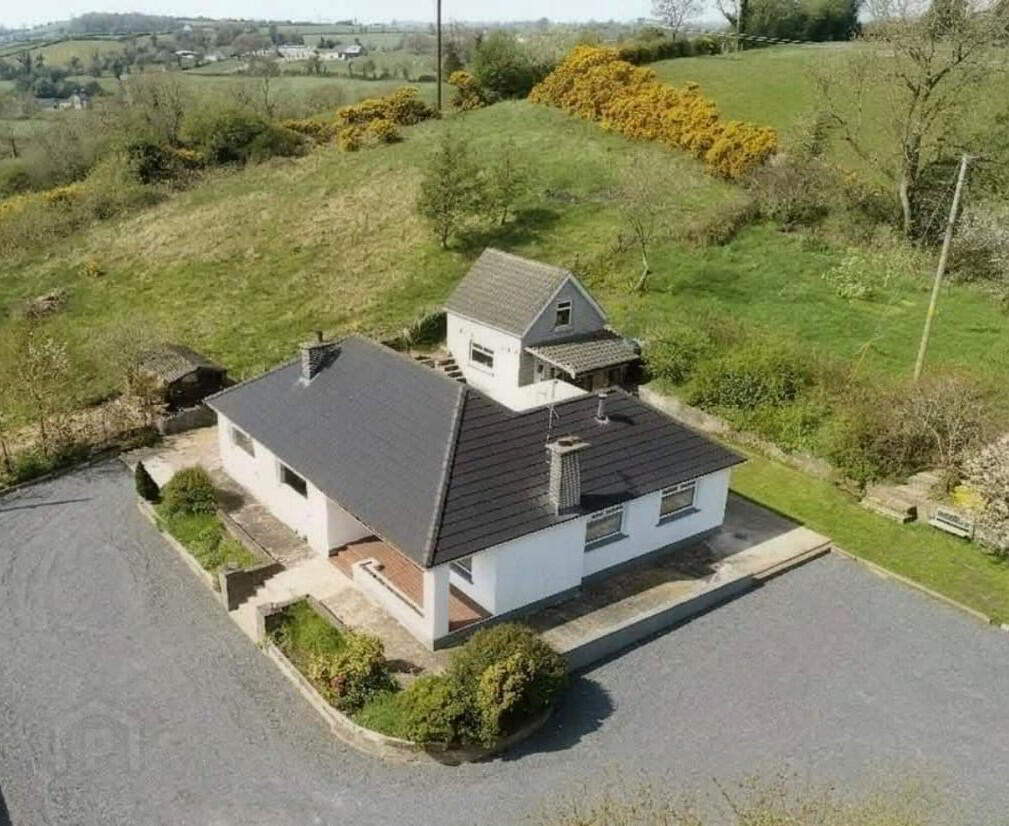
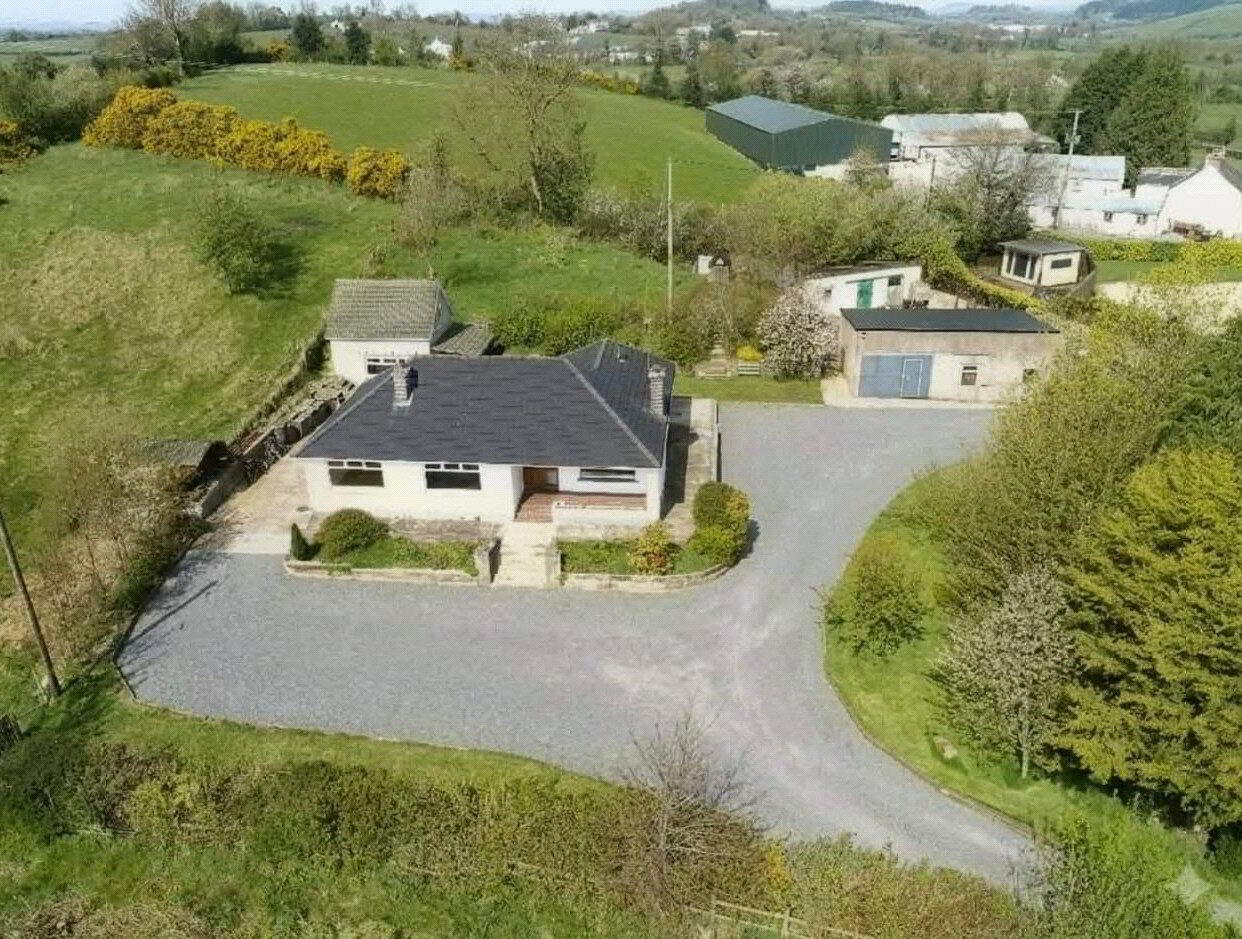
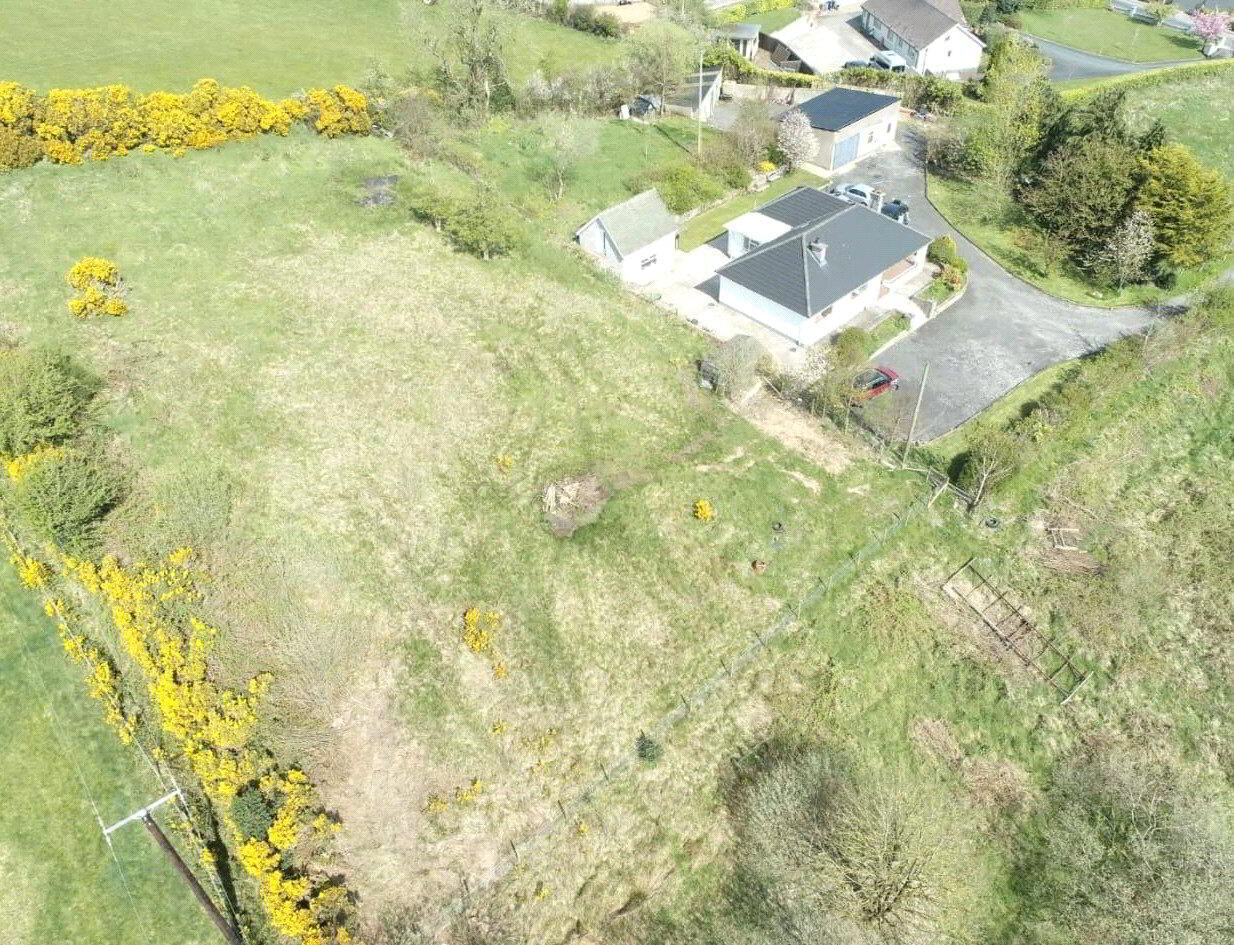
A charming detached bungalow set on an elevated site, enjoying pleasant views over the countryside and the main Dungannon–Aughnacloy Road. Extending to approximately one acre, including an adjoining paddock, this property is particualrly well located close to main road networks. Main school bus routes are just below the property at Greystone crossroads.
Recently refurbished, the home provides well-presented, modern accommodation designed for comfortable everyday living, all within a peaceful and attractive rural setting.
Externally, the property is further enhanced by a range of highly practical outbuildings, including a workshop and former stables, suitable for a variety of purposes.
- Entrance Hall
- Sitting Room
- 4.25m x 3.47m (13'11" x 11'5")
Open fireplace, laminate flooring. - Living Room
- 4.95m x 5.16m (at widest) (16'3" x 16'11")
Ope fireplace, tile flooring, opens into kitchen. - Kitchen/Dining Room
- 3.9m x 5.01m (12'10" x 16'5")
Tile flooring, small island unit, Stanley Range cooker, opens into sitting room, wooden beam feature in ceiling. - Utility Room
- 3.76m x 2.66m (12'4" x 8'9")
Tile flooring, patio door. - Bedroom 1
- 3.55m x 2.88m (at widest) (11'8" x 9'5")
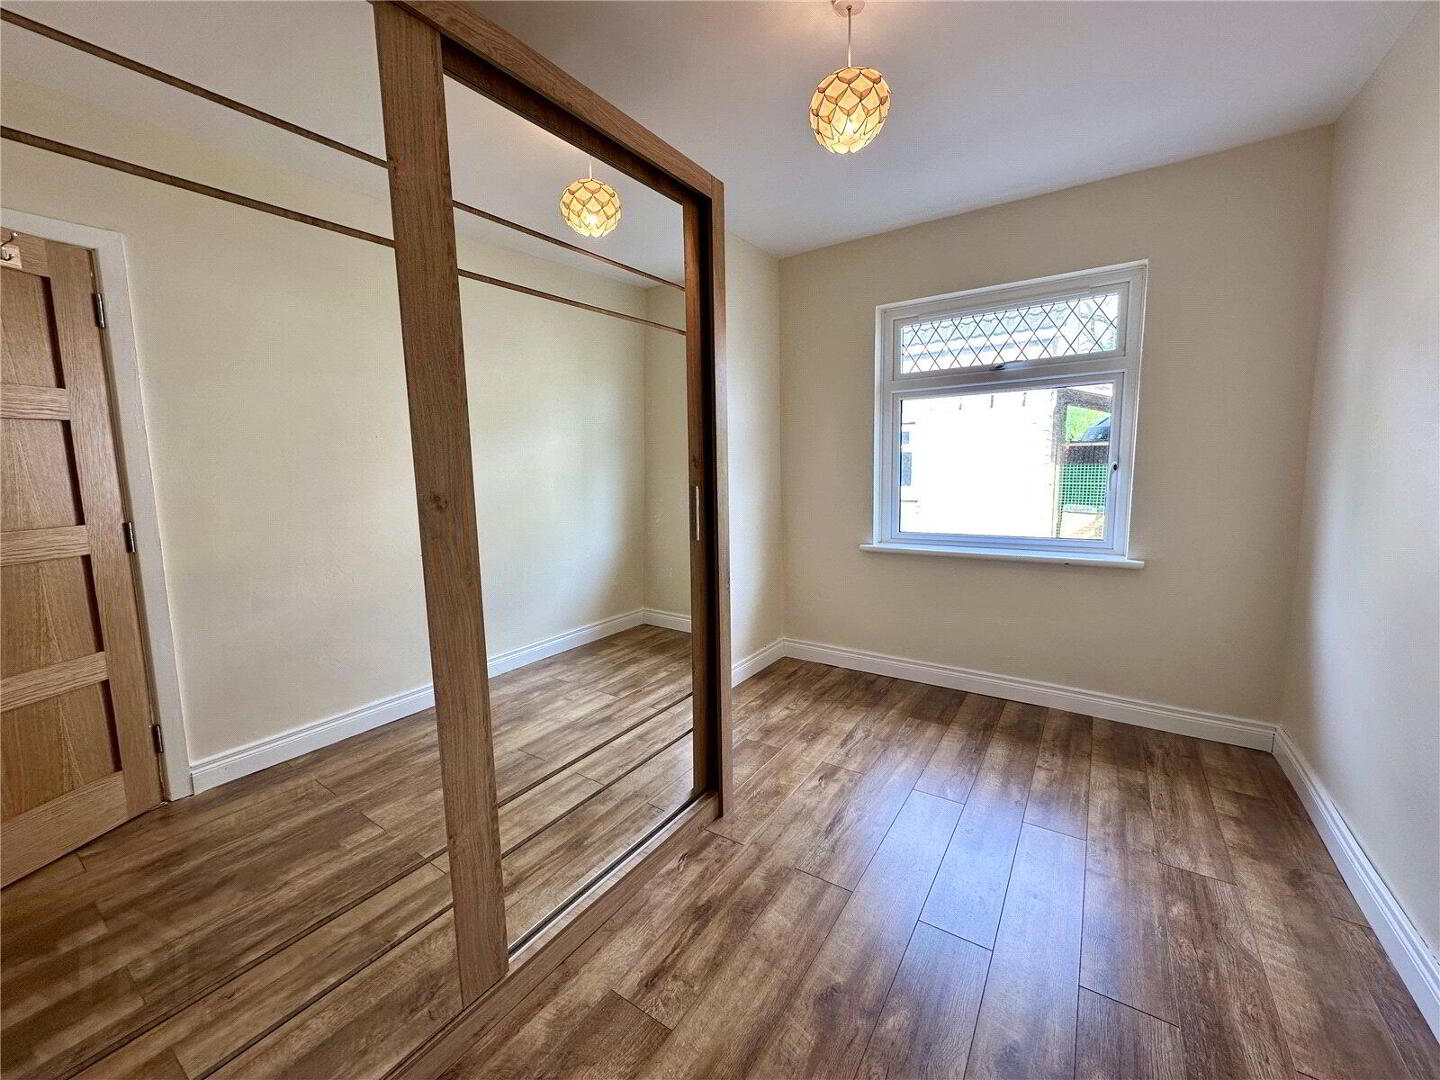
Built-in wardrobes. - Bedroom 2
- 3.65m x 2.4m (12'0" x 7'10")
Built-in wardrobes. - Bedroom 3
- 3.62m x 2.53m (11'11" x 8'4")
- Bathroom
- 2.5m x 2.09m (8'2" x 6'10")
Tile flooring, bath with electric shower, skylight window.
Travel Time From This Property

Important PlacesAdd your own important places to see how far they are from this property.
Agent Accreditations


Marketed by Best Property Services (Dungannon)
+44 28 8772 2663


