
2 Cromlech Court, Portstewart, BT55 7QU
4 Bed Detached Bungalow
Offers Over £395,000
Property Overview
Status
For Sale
Style
Detached Bungalow
Bedrooms
4
Bathrooms
3
Receptions
2
Property Features
Tenure
Leasehold
Energy Rating
Heating
Oil
Broadband Speed Checker
*³
Property Financials
Stamp Duty
Rates
£1,918.80 pa*¹
Typical Mortgage


Marketed by Armstrong Gordon & Co
+44 28 7083 2000

Propertynews Currency Partner - helping you transfer money for property purchases in Ireland & Northern Ireland. Speak to an expert
Additional Information
- Oil Fired Central Heating
- PVC Double Glazed WIndows, Doors, Soffits & Gutters
- Extremely Deceptive In Size
- Detached Garage To Side With Wood Panelling
- Popular Residential Area
- Rear Garden With Southerly Aspect
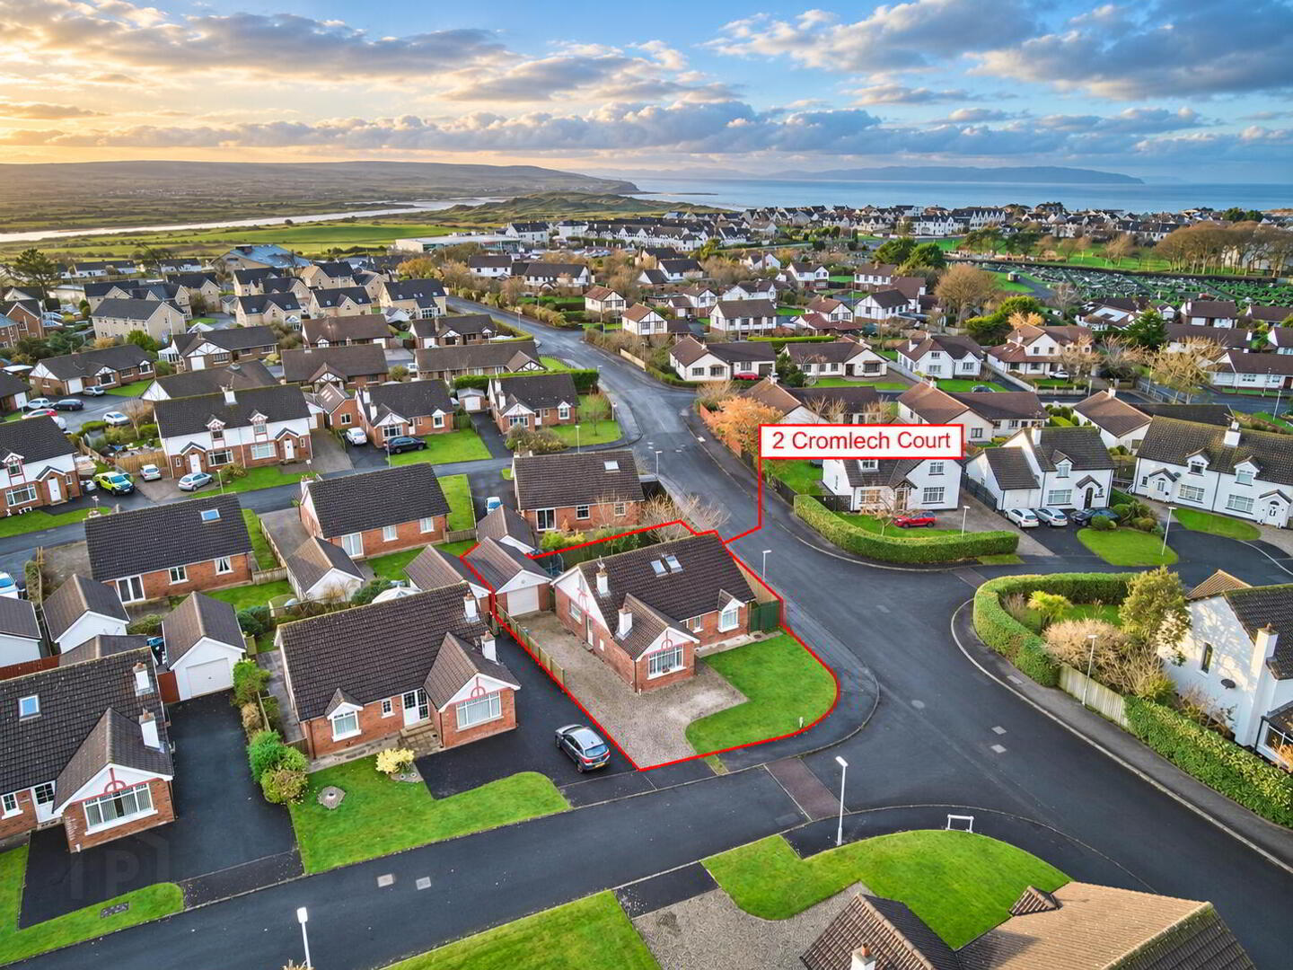
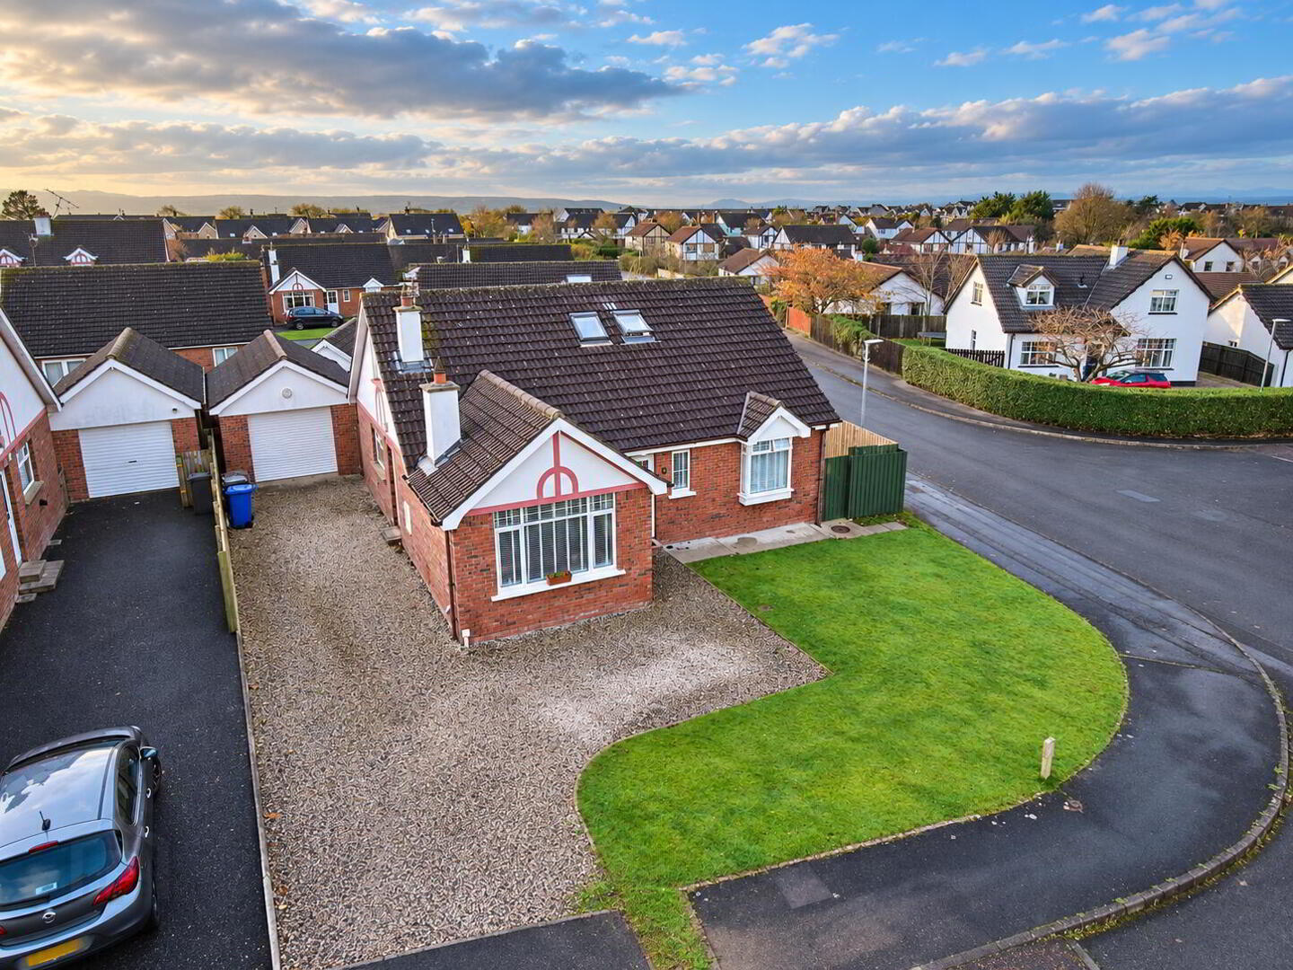
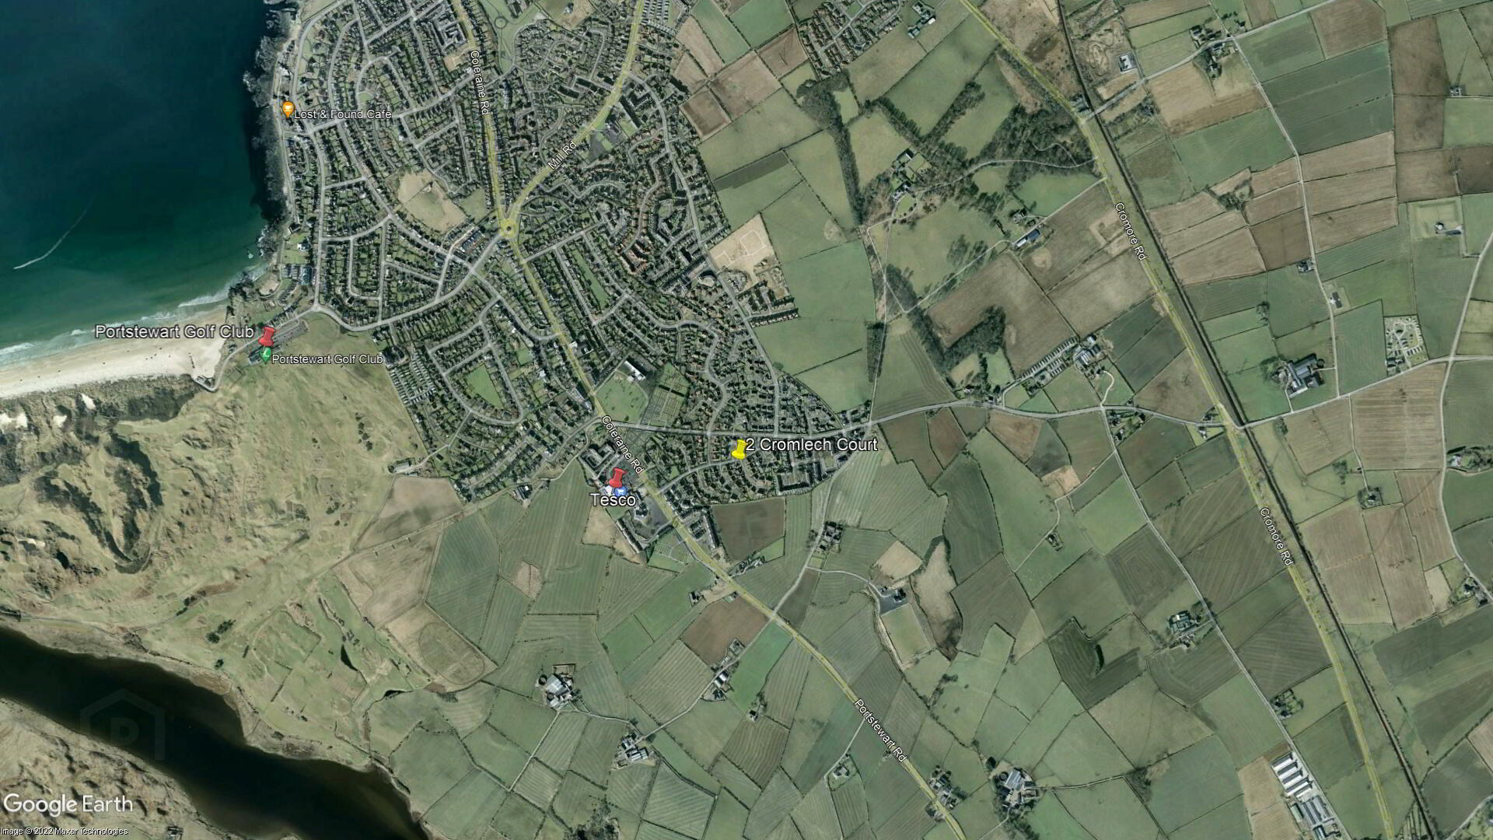
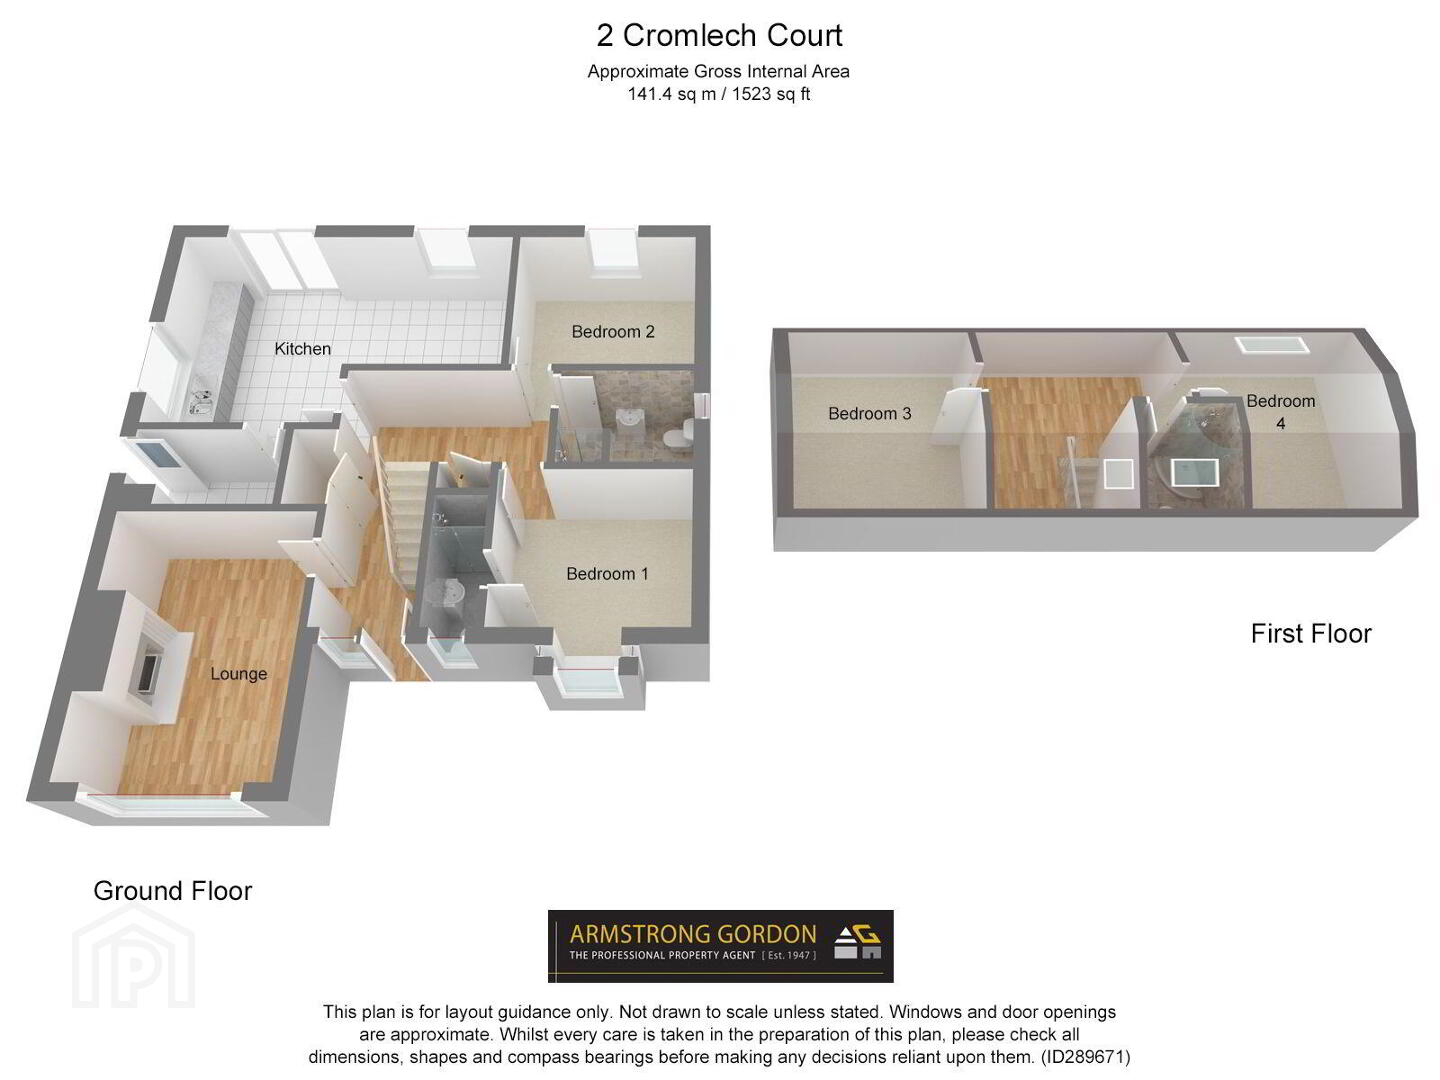
A very impressive four bedroom two reception detached chalet bungalow situated in one of Portstewart's most popular, peaceful and quiet residential areas. The property itself offers an abundance of accommodation with the alcoves of the roof offering plenty of storage. With bright and spacious rooms throughout and the back kitchen/dining room getting light all day, externally the property also offers well maintained garden areas with a south westerly facing rear garden. Literally on your doorstep you will be able to take full advantage of many of the North Coasts finest attractions including championship golf courses, beaches and a wide choice of local amenities including shops, schools, churches, restaurants, bars and coffee houses. This highly desirable property will appeal to those seeking family living in a very relaxed and comfortable living environment. With so many quality attributes on offer, we highly recommend early internal appraisal to appreciate all this fantastic home has to offer.
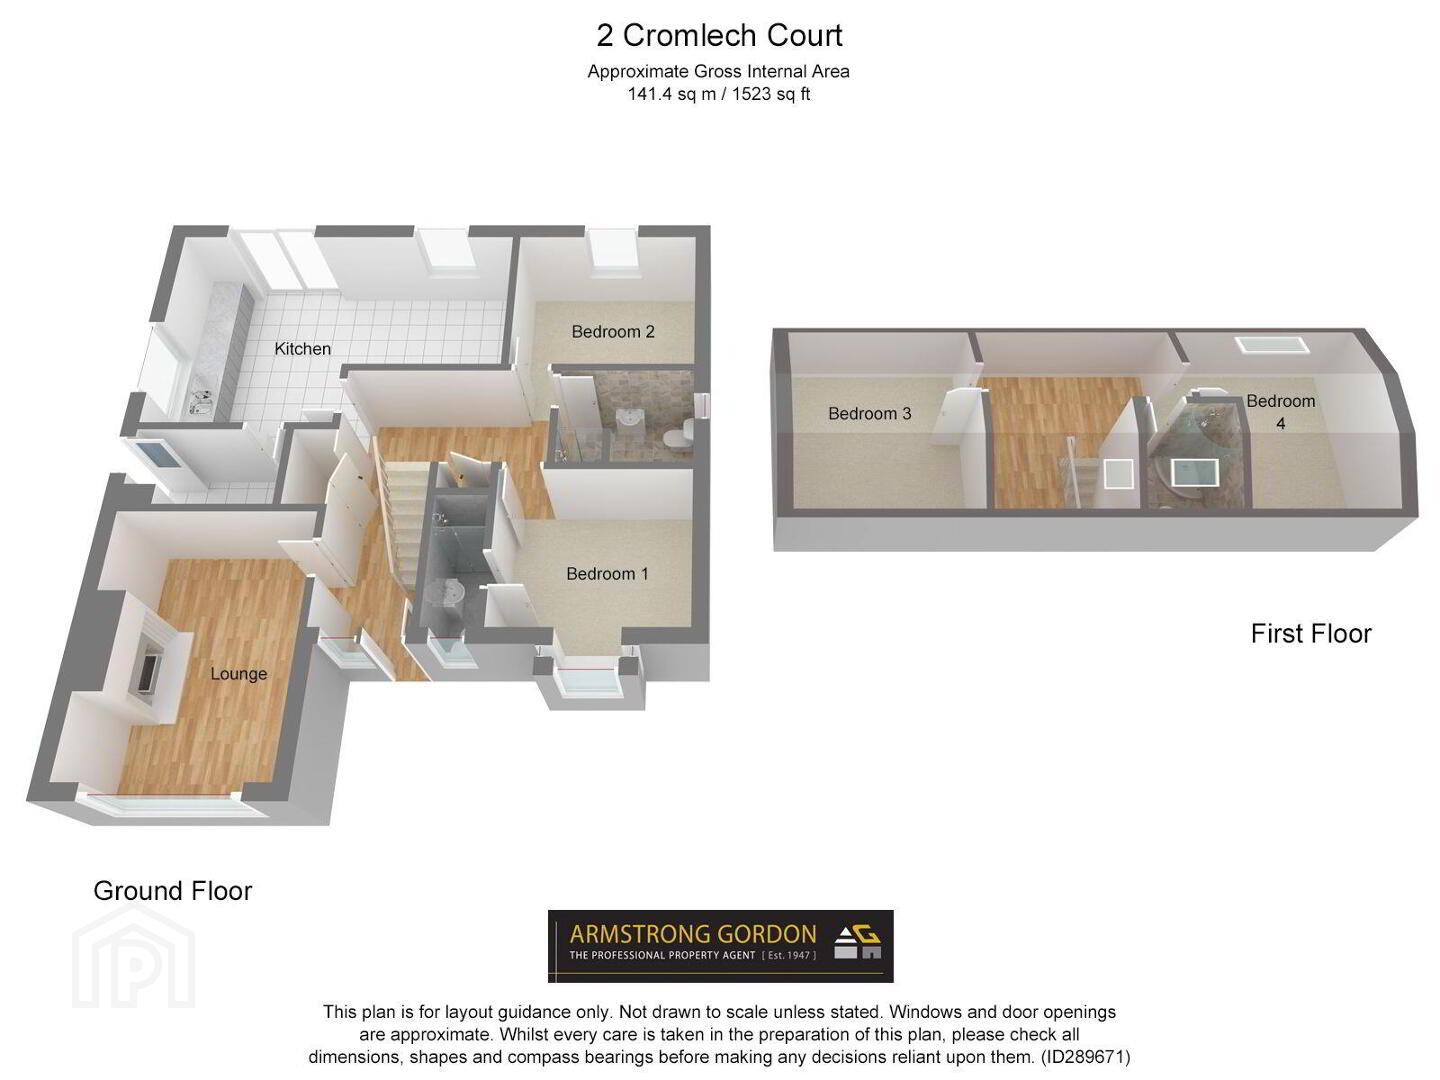
- GROUND FLOOR:
- ENTRANCE HALL:
- With open tread pine staircase, laminate wood floor, hot press, immersion
heater, cloaks cupboard and feature glass looking through to living extension. - LOUNGE: 15'11" x 11'8"
- With cast iron fireplace with tiled hearth, wood surround, laminate wood flooring and built in shelving.
- KITCHEN / DINING: 14'10" x 11'9"
- With single drainer ceramic sink unit, high and low level built in cupboards with 'Silestone' worktops and upstands integrated oven, gas hob, extractor fan above, integrated fridge freezer, dishwasher, drawer bank, feature wood beam, laminate wood floor and full wall glazing to garden area.
- LIVING AREA: 10'6" x 10'1"
- With laminate wood floor and wood panelled walls.
- UTILITY ROOM:
- With stainless steel sink unit, high and low level built in cupboards with tiling between, plumbed for
automatic washing machine, space for tumble dryer and laminate wood floor. - BEDROOM (1): 11'9" x 10'0"
- ENSUITE SHOWER ROOM:
- With w.c., wash hand basin with tiled splashback, fully tiled walk in shower cubicle, tiled floor.
- BEDROOM (2): 11'9" x 10'2"
- With built in shelving.
- BATHROOM:
- With w.c., wash hand basin with tiled
splashback, vanity unit, stand alone bath with telephone hand shower over and main tap, fully tiled walk in shower cubicle, extractor fan, tiled floor. - FIRST FLOOR:
- LANDING:
- With 'Velux' window and laminate wood floor.
- BEDROOM (3): 12'9" x 11'9"
- With built in shelving.
- BEDROOM (4): 14'8" x 9'1"
- SHOWER ROOM:
- With w.c., wash hand basin in vanity unit, PVC clad walk in shower cubicle, towel rail and 'Velux' window.
- EXTERIOR FEATURES:
- Outside to rear there is a fenced in lawn and paved patio area. Outside to front there is a
garden laid in lawn and gravel drive to side extending to detached garage 18’7 x 11’6 with remote controlled PVC roller door and side access door.
Travel Time From This Property

Important PlacesAdd your own important places to see how far they are from this property.
Agent Accreditations



Marketed by Armstrong Gordon & Co
+44 28 7083 2000




