2 Cherryvalley Park West, Belfast, BT5 6PU
4 Bed Detached House
Offers Around £350,000
Property Overview
Status
For Sale
Style
Detached House
Bedrooms
4
Bathrooms
3
Receptions
2
Property Features
Tenure
Not Provided
Energy Rating
Heating
Oil
Broadband Speed Checker
*³
In partnership with
Property Financials
Stamp Duty
Rates
£2,713.77 pa*¹
Typical Mortgage


Marketed by Ulster Property Sales (Ballyhackamore)
+44 28 9047 1515

Propertynews Currency Partner - helping you transfer money for property purchases in Ireland & Northern Ireland. Speak to an expert
Additional Information
- Sought-After Cherryvalley Location In East Belfast
- Modern Fitted Kitchen With Dining Area
- Bright Open Plan Living And Dining Room
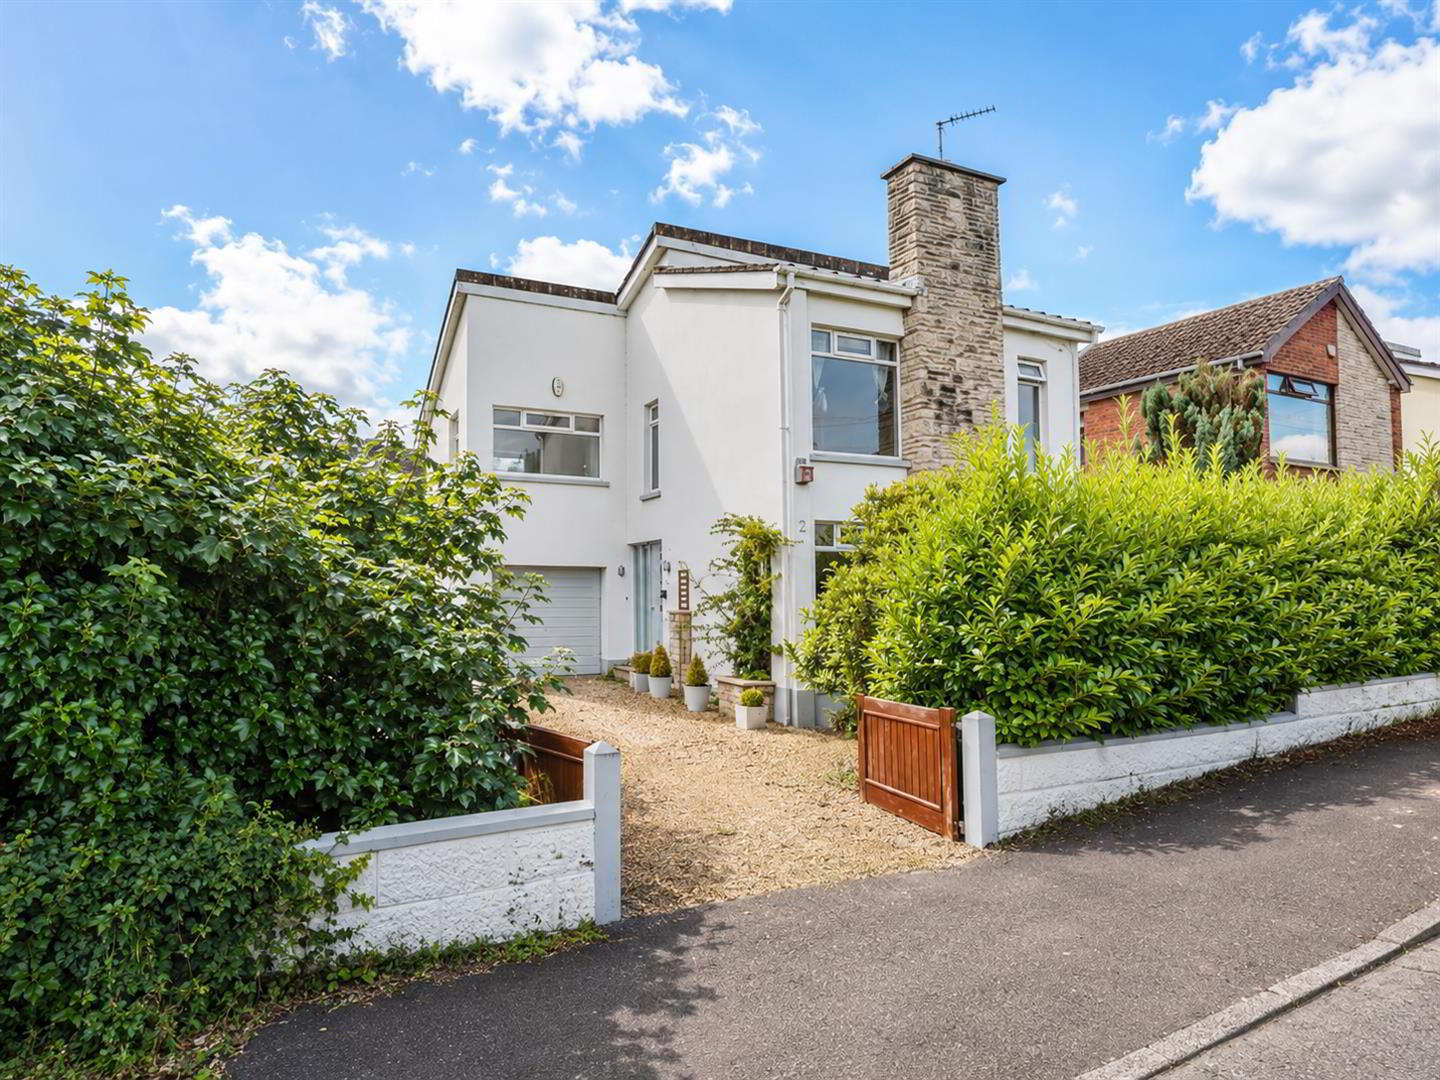
- Spacious Four Bedroom Detached Family Home
- Principal Bedroom With Ensuite Shower Room
- Ground Floor WC, First Floor Family Bathroom And Ensuite In Main Bedroom
- Driveway, Integral Garage And Enclosed Rear Garden
- Ideal Purchase For Buyers Seeking A Project
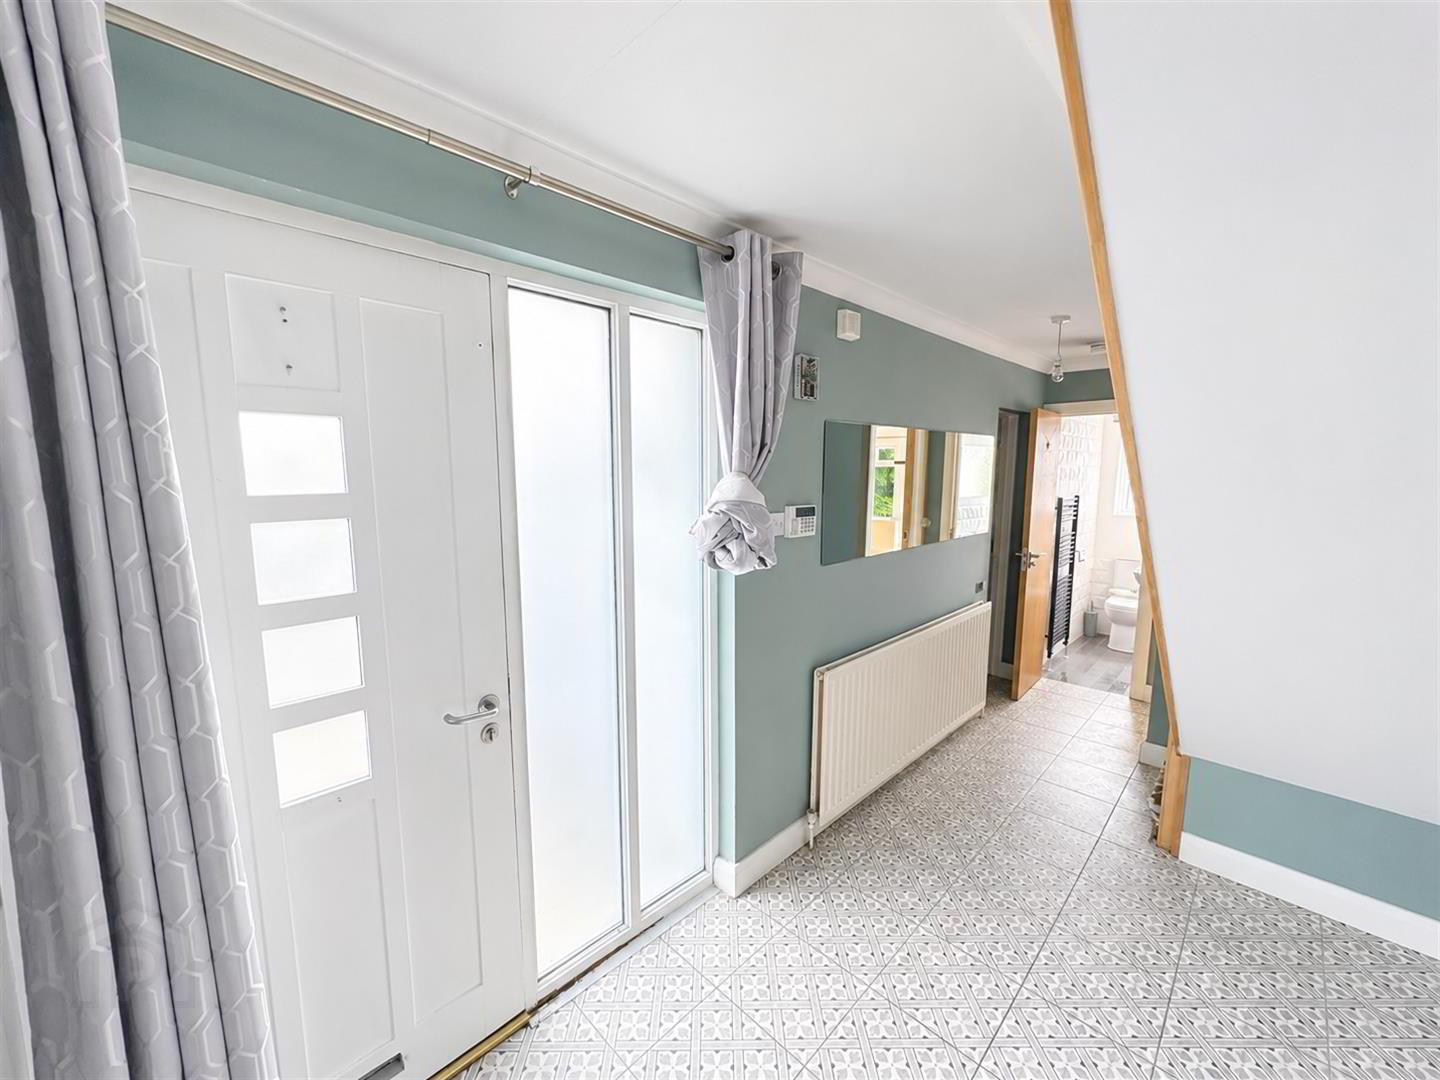
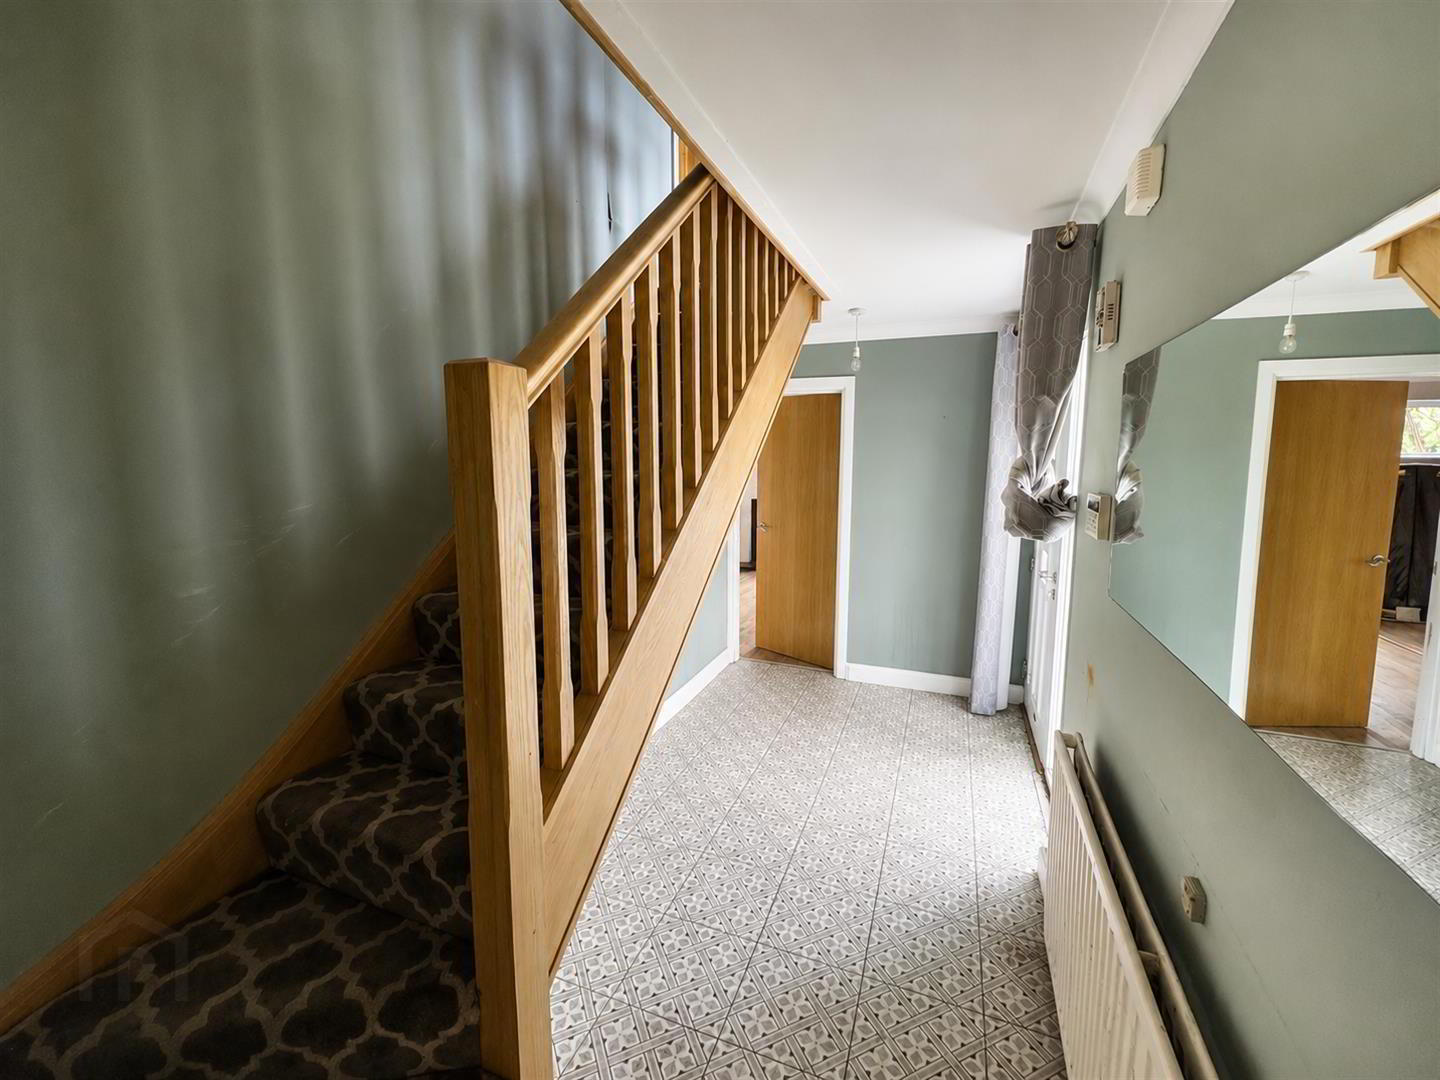
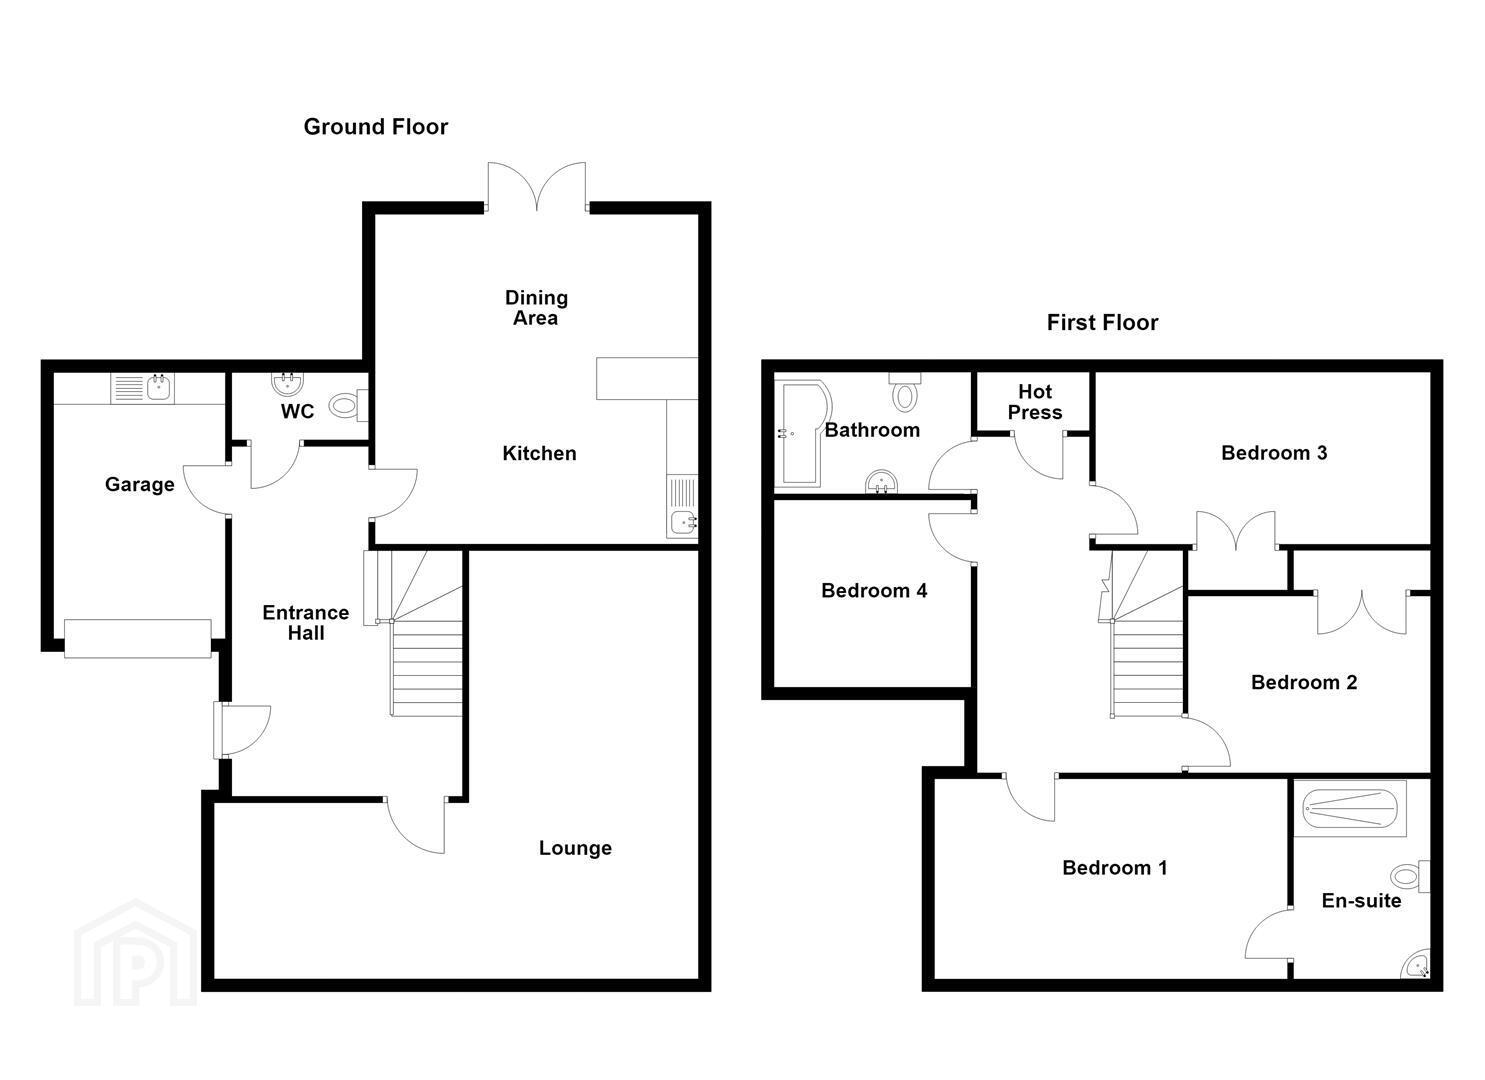
The accommodation comprises a welcoming entrance hall leading to an impressive open plan living and dining room, offering an excellent space for both everyday family life and entertaining. To the rear, the kitchen is fitted with a range of high and low level units, complemented by integrated cooking appliances, tiled flooring and ample space for casual dining. PVC double doors provide direct access to the rear garden, while a ground floor WC adds further practicality.
The first floor offers four well-proportioned bedrooms, including a spacious principal bedroom with ensuite shower room. A family bathroom fitted with a white suite, including a panelled shower bath, serves the remaining bedrooms.
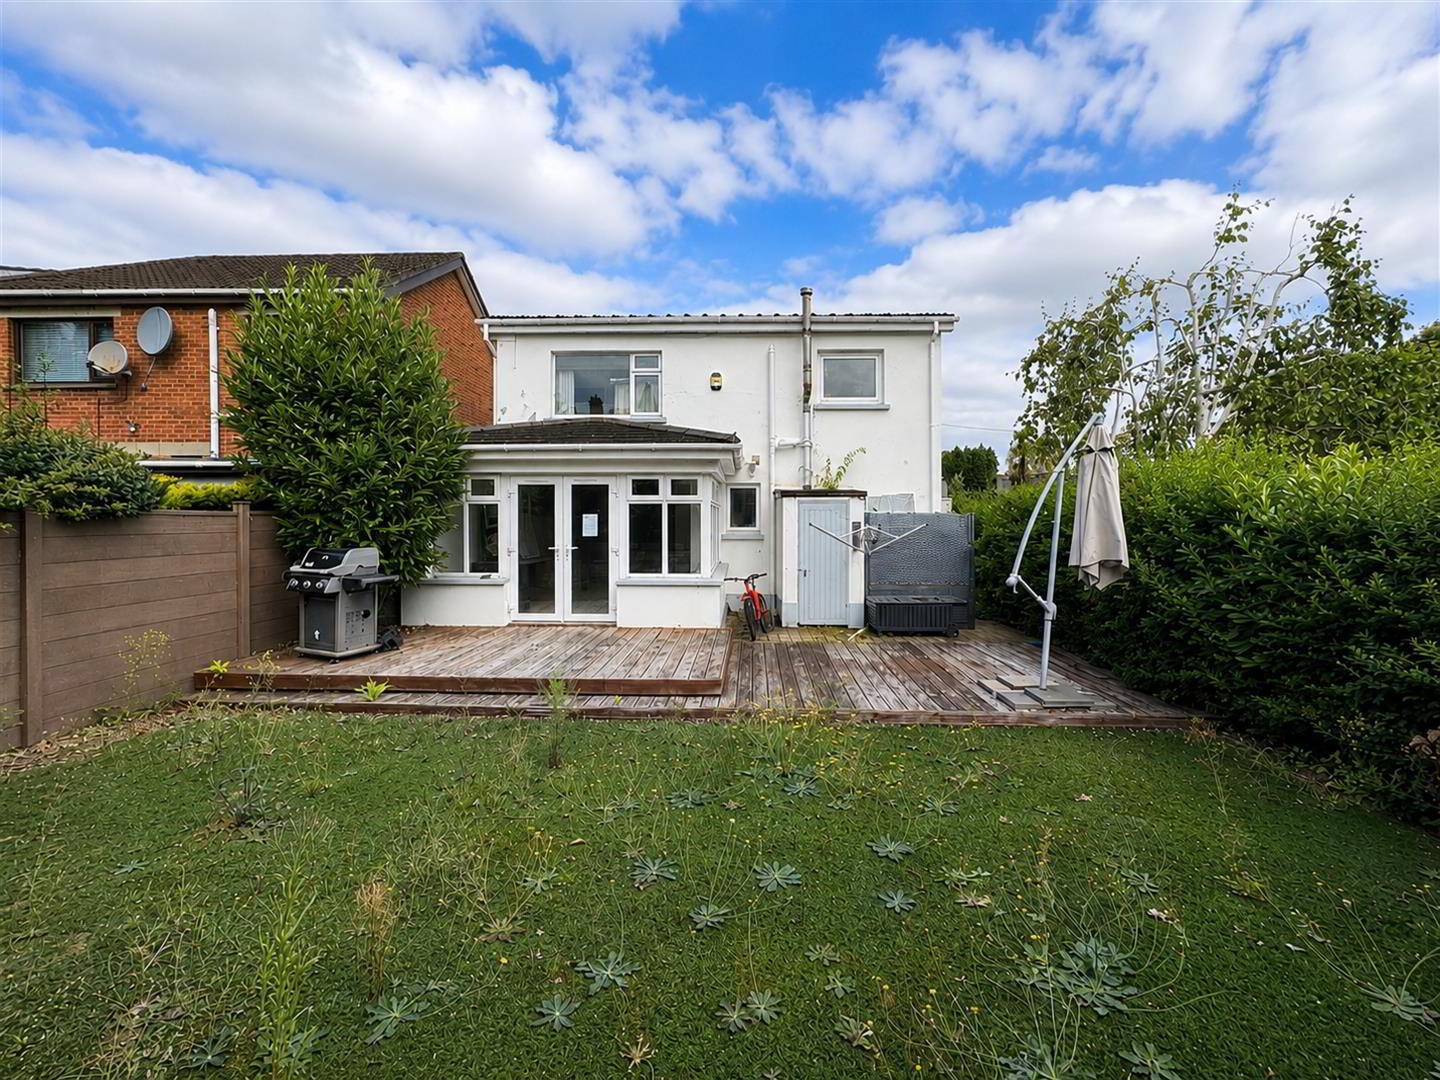
Externally, the property benefits from a driveway providing off-street parking together with an integral garage offering excellent storage and utility space. The enclosed rear garden features a decked seating area, artificial grass and mature boundary hedging, providing excellent potential to create an attractive outdoor space for relaxing and entertaining.
Requiring a degree of updating and remedial works this property presents an excellent opportunity for buyers looking to modernise and add value in one of East Belfast's most sought-after residential locations.
- Public Notice
- Address: 2, Cherryvalley Park West Belfast, BT5 6PU
We are acting in the sale of the above property and have received an offer of £348,000.
Any interested parties must submit their offer in writing to the selling agent within 14 days of the date of this notice. If no further acceptable offers are received during this period, the property will be marked as Sold Subject to Contract (SSTC) and no further offers will be accepted while under this status.
Date of Notice: 25/08/26 - Accomodation Comprises;
- Entrance Hall
- Cloak room.
- Ground Floor WC
- Low flush WC, wash hand basin, towel rail.
- Living Room 7.59m x 4.88m (24'11 x 16' )
- (At furthest points) Wooden flooring.
- Kitchen/Dining 6.22m x 3.78m (20'5 x 12'5)
- Stainless steel sink unit, range of high and low level units, stainless steel oven and ceramic hob, part tiled walls, fully tiled flooring, PVC double door to rear, recessed spotlighting.
- Second Floor
- Landing
- Bedroom 1 3.58m x 3.53m (11'9 x 11'7 )
- Ensuite
- Shower cubicle, low flush WC, wash hand basin, part tiled walls, fully tiled flooring.
- Bedroom 2 3.45m x 2.82m (11'4 x 9'3)
- Bedroom 3 3.89m x 2.67m (12'9 x 8'9 )
- Bedroom 4 2.90m x 2.84m (9'6 x 9'4 )
- Bathroom
- White suite comprising; panelled shower bath, wash hand basin, low flush WC, part tiled walls, fully tiled flooring, recessed spotlighting.
- Garage 4.70m x 2.67m (15'5 x 8'9 )
- Up and over door, range of cupboards, sink unit, plumbed for washing machine.
- Outside
- Driveway to front, private garden to rear with artifical grass, decking and hedging.
- Additional Information
- Leasehold - Years remaining: 8443
Travel Time From This Property

Important PlacesAdd your own important places to see how far they are from this property.
Agent Accreditations

Not Provided


Marketed by Ulster Property Sales (Ballyhackamore)
+44 28 9047 1515




