
UNDER OFFER
UNDER OFFER
UNDER OFFER
UNDER OFFER
UNDER OFFER
UNDER OFFER
UNDER OFFER
UNDER OFFER
UNDER OFFER
UNDER OFFER
UNDER OFFER
UNDER OFFER
UNDER OFFER
UNDER OFFER
UNDER OFFER
UNDER OFFER
UNDER OFFER
UNDER OFFER
UNDER OFFER
UNDER OFFER
UNDER OFFER
UNDER OFFER
UNDER OFFER
UNDER OFFER
UNDER OFFER
UNDER OFFER
UNDER OFFER
UNDER OFFER
UNDER OFFER
UNDER OFFER
UNDER OFFER
UNDER OFFER
UNDER OFFER
UNDER OFFER
UNDER OFFER
UNDER OFFER

Click here to view the 3D tour
UNDER OFFER
UNDER OFFER
UNDER OFFER
UNDER OFFER
UNDER OFFER
UNDER OFFER
UNDER OFFER
UNDER OFFER
UNDER OFFER
UNDER OFFER
UNDER OFFER
UNDER OFFER
UNDER OFFER
UNDER OFFER
UNDER OFFER
UNDER OFFER
UNDER OFFER
UNDER OFFER
UNDER OFFER
UNDER OFFER
UNDER OFFER
UNDER OFFER
UNDER OFFER
UNDER OFFER
UNDER OFFER
UNDER OFFER
UNDER OFFER
UNDER OFFER
UNDER OFFER
UNDER OFFER
UNDER OFFER
UNDER OFFER
UNDER OFFER
UNDER OFFER
UNDER OFFER
UNDER OFFER
Click here to view the 3D tour
UNDER OFFER
UNDER OFFER
UNDER OFFER
UNDER OFFER
UNDER OFFER
UNDER OFFER
UNDER OFFER
UNDER OFFER
UNDER OFFER
UNDER OFFER
UNDER OFFER
UNDER OFFER
UNDER OFFER
UNDER OFFER
UNDER OFFER
UNDER OFFER
UNDER OFFER
UNDER OFFER
UNDER OFFER
UNDER OFFER
UNDER OFFER
UNDER OFFER
UNDER OFFER
UNDER OFFER
UNDER OFFER
UNDER OFFER
UNDER OFFER
UNDER OFFER
UNDER OFFER
UNDER OFFER
UNDER OFFER
UNDER OFFER
UNDER OFFER
UNDER OFFER
UNDER OFFER
UNDER OFFER
Click here to view the 3D tour
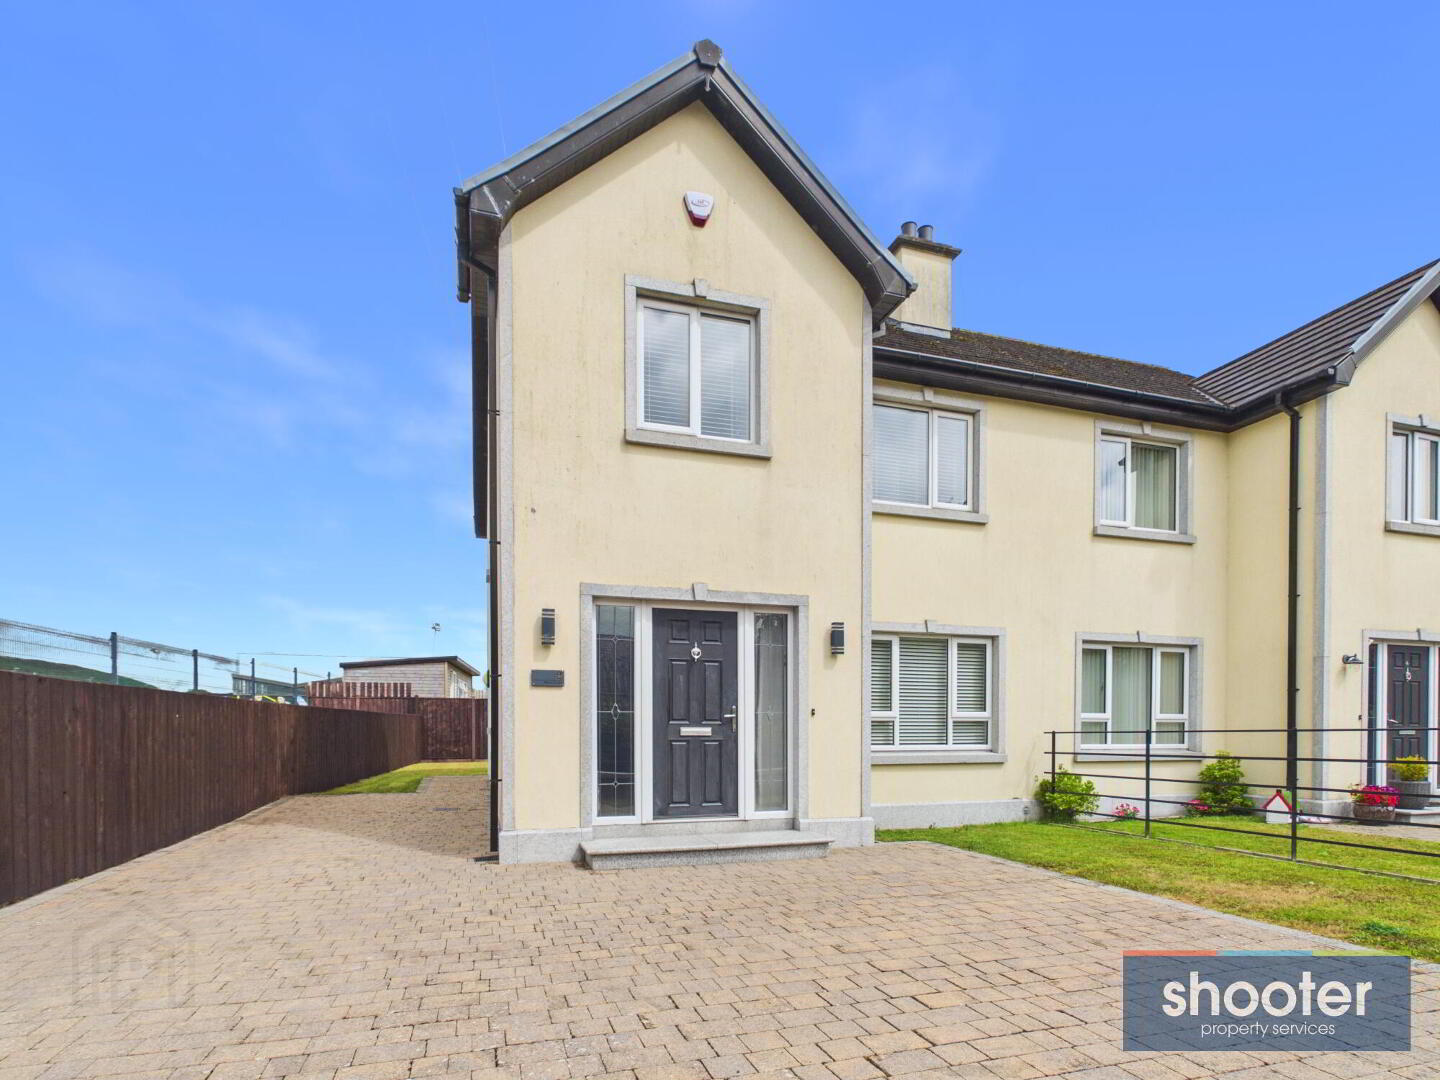
2 Blinne Court, Cloughoge, Newry, BT35 8XJ
3 Bed Semi-Detached House
Price £250,000
Property Overview
Status
Under Offer
Style
Semi-Detached House
Bedrooms
3
Bathrooms
2
Receptions
1
Property Features
Tenure
Not Provided
Energy Rating
Heating
Oil
Broadband Speed Checker
*³
Property Financials
Stamp Duty
Rates
£1,240.57 pa*¹
Typical Mortgage

Marketed by Shooter Property Services (Newry)
+44 28 3026 0565

Propertynews Currency Partner - helping you transfer money for property purchases in Ireland & Northern Ireland. Speak to an expert
Additional Information
- 3 Bed Semi-Detached
- Oil Fired Central Heating
- White uPVC Double Glazed Windows
- Carpets, Curtains & Blinds Included
- Built 2017
- Excellent Decorative Order
- Deceptively Spacious & Bright Accommodation
- Recently Painted & Redecorated
- Alarm System
- All Smoke, Heat & Carbon Monoxide Alarms Newly Fitted August 2026 & Compliant with Current Regulations
- Roofspace Fully Floored & Providing Extra Storage Space
- The Sale Benefits From An Additional Area of Ground Adjoining The Main Garden
- High Desirable Residential Location
- Within Walking Distance of Killeavy GAA Football Ground & Locall Amenities
- Short Drive To Newry City & A1 Motorway
- Perfect For Commuters To Dublin & Belfast
- Plus A Host of Extra Unique Features
You'll Have No Excuse For Being Late To Training With This One!!
Constructed in 2017, this attractive three-bedroom semi-detached home offers deceptively spacious accommodation throughout. The property has been well maintained and has recently been internally redecorated, with a number of rooms freshly painted, creating a bright and welcoming home that is ready for the successful purchaser to move straight in and enjoy. Occupying a highly sought-after residential location, the property benefits from the perfect blend of comfort and convenience. Killeavy GAA Football Grounds and a range of local amenities are within walking distance, while Newry City and the A1 dual carriageway are just a short drive away, providing excellent commuter links to both Belfast and Dublin. An additional benefit is the adjoining piece of land, providing extra outdoor space and excellent potential for a range of uses. Offering modern family living in a desirable setting, this superb home is certain to appeal to first-time buyers, young families and those seeking a stylish, low-maintenance property.
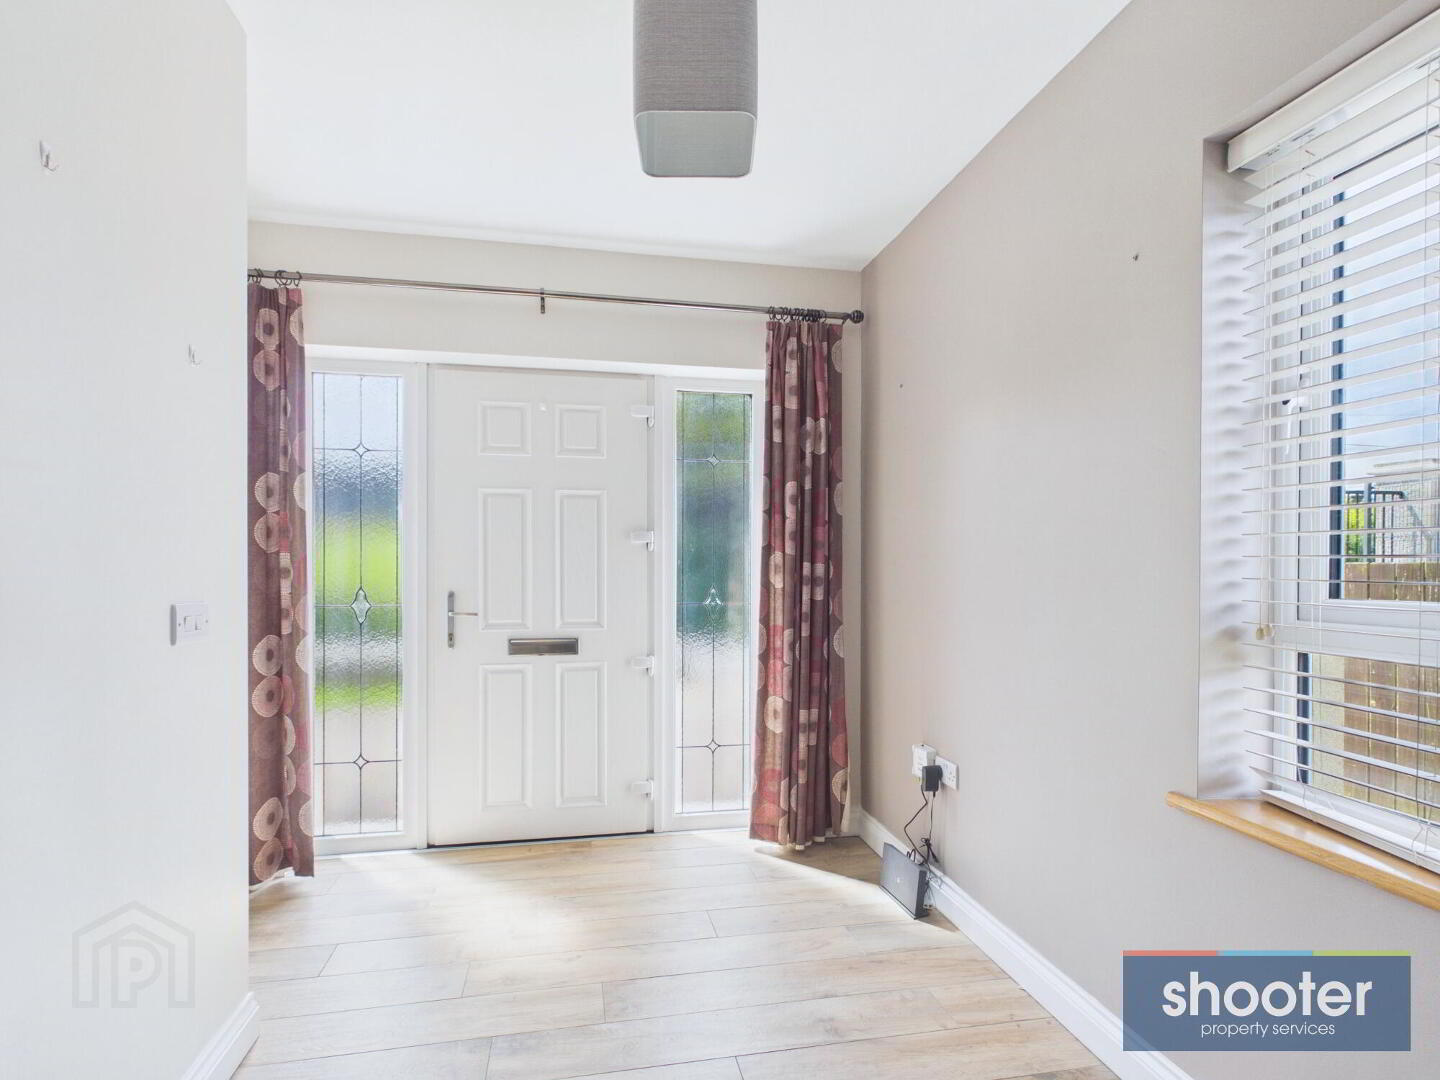
- Entrance Hall
- PVC front door with decorative glazed side screens. Telephone point and ceramic tiled floor.
- W.C.
- Toilet and hanging wash hand basin. Ceramic tiled floor.
- Living Room 12' 11'' x 13' 11'' (3.94m x 4.25m)
- Cast iron stove with tile inset, hearth and surround. Television and telephone points. Laminate floor.
- Kitchen / Dining 14' 9'' x 12' 11'' (4.50m x 3.94m)
- Modern range of high and low level units incorporating 1 1/2 stainless steel sink unit, Belling oven, hob, extractor fan, integrated fridge-freezer and dishwasher. Television and telephone points. Recessed ceiling lights. Ceramic tiled floor and part tiled walls. Double French patio doors to rear.
- Utility room 5' 2'' x 9' 6'' (1.57m x 2.89m)
- High and low level units incorporating a stainless steel sink unit with tumble dryer and washing machine. Ceramic tiled floor and part tiled walls. PVC door to side.
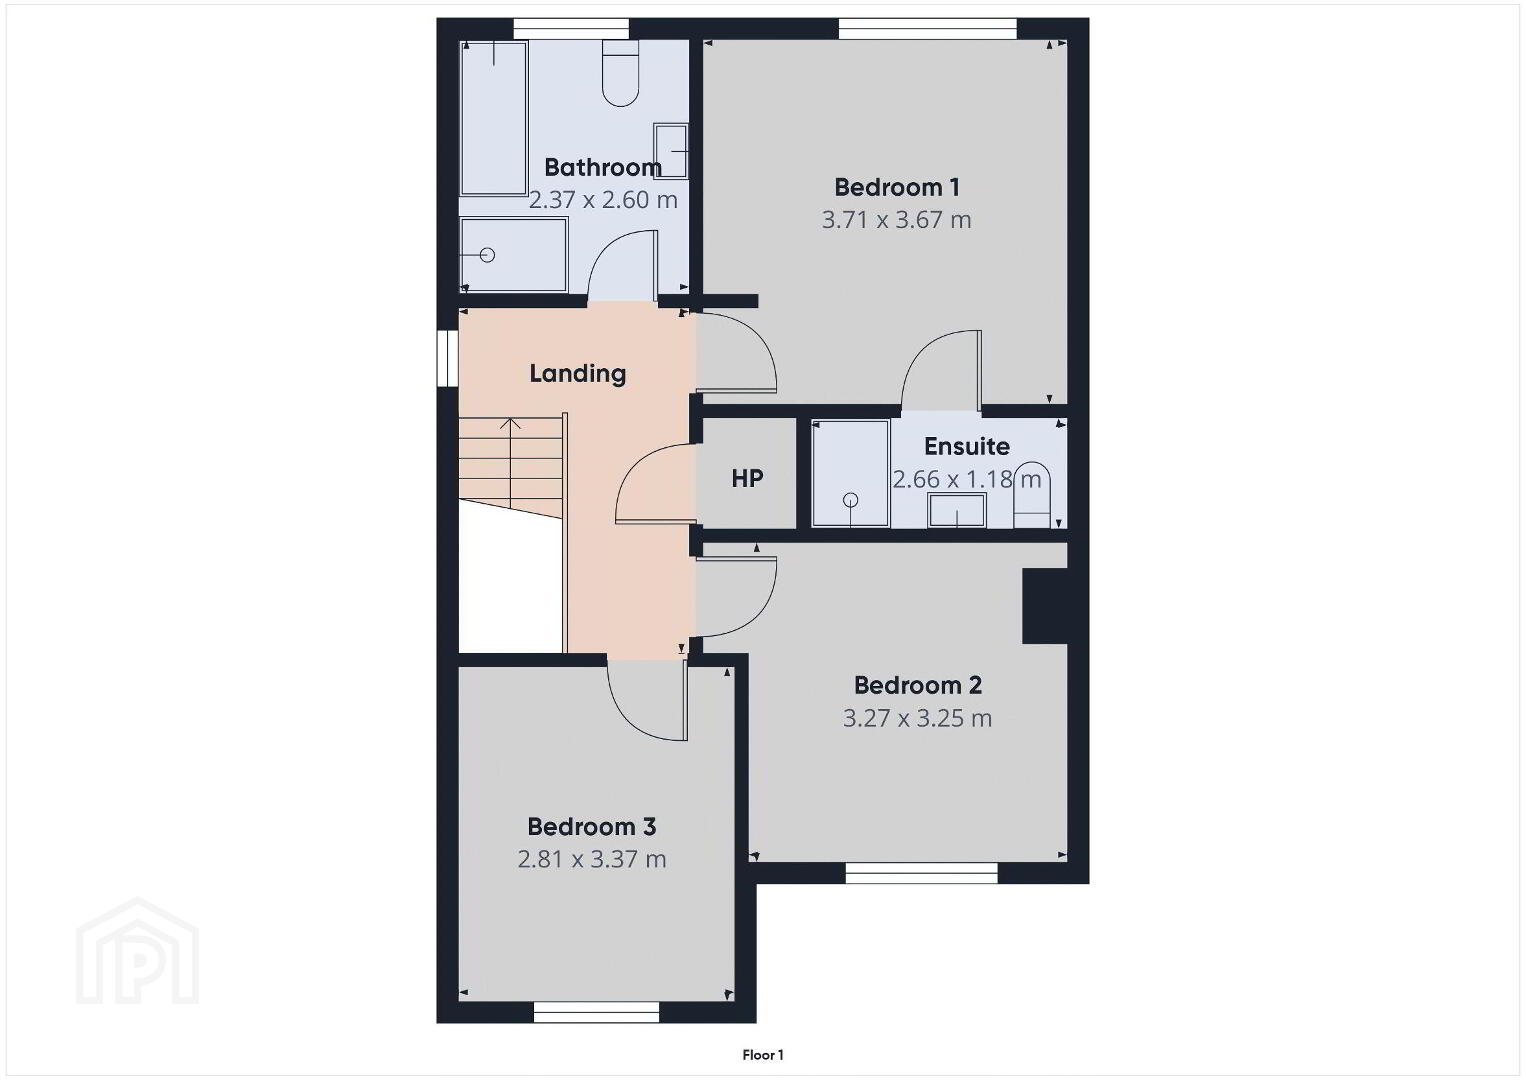
- Landing
- Hotpress off. Carpet. Pull down ladder for access to roofspace.
- Attic 20' 9'' x 13' 0'' (6.33m x 3.97m)
- Light. Fully floored.
- Bedroom 1 12' 2'' x 12' 0'' (3.71m x 3.67m)
- Television and telephone points. Carpet.
- Ensuite 8' 9'' x 3' 10'' (2.66m x 1.18m)
- Toilet, vanity wash hand basin and shower. Mirror, extractor fan and heated towel rail. Ceramic tiled floor and walls.
- Bedroom 2 10' 9'' x 10' 8'' (3.27m x 3.25m)
- Television and telephone points. Carpet.
- Bedroom 3 9' 3'' x 11' 1'' (2.81m x 3.37m)
- Television and telephone points. Carpet.
- Bathroom 7' 9'' x 8' 6'' (2.37m x 2.60m)
- Toilet, vanity wash hand basin, bath and shower. Mirror and heated towel rail. Ceramic tiled floor and walls. Extractor fan.
- External
- Paved driveway with parking to front and side. Polished granite front door surround with matching threshold, entrance step and window cills. Rear grass lawn with wooden fence boundary. Washing line and poles. Prefab metal garden shed with concrete base. Watertap and outside lights. Additional The property also benefits from an additional area of ground adjoining the property with wooden fence boundary and steel gate access.
Travel Time From This Property

Important PlacesAdd your own important places to see how far they are from this property.
Agent Accreditations




Marketed by Shooter Property Services (Newry)
+44 28 3026 0565




