SALE AGREED
SALE AGREED
SALE AGREED
SALE AGREED
SALE AGREED
SALE AGREED
SALE AGREED
SALE AGREED
SALE AGREED
SALE AGREED
SALE AGREED
SALE AGREED
SALE AGREED
SALE AGREED
SALE AGREED
SALE AGREED
SALE AGREED
SALE AGREED
SALE AGREED
SALE AGREED
SALE AGREED
SALE AGREED
SALE AGREED
SALE AGREED
SALE AGREED
SALE AGREED
SALE AGREED
SALE AGREED
SALE AGREED
SALE AGREED
SALE AGREED
SALE AGREED
SALE AGREED
SALE AGREED
SALE AGREED
SALE AGREED
SALE AGREED
SALE AGREED
SALE AGREED
SALE AGREED
SALE AGREED
SALE AGREED
SALE AGREED
SALE AGREED
SALE AGREED
SALE AGREED
SALE AGREED
SALE AGREED
SALE AGREED
SALE AGREED
SALE AGREED
SALE AGREED
SALE AGREED
SALE AGREED
SALE AGREED
SALE AGREED
SALE AGREED
SALE AGREED
SALE AGREED
SALE AGREED
SALE AGREED
SALE AGREED
SALE AGREED
SALE AGREED
SALE AGREED
SALE AGREED
SALE AGREED
SALE AGREED
SALE AGREED
SALE AGREED
SALE AGREED
SALE AGREED
SALE AGREED
SALE AGREED
SALE AGREED
SALE AGREED
SALE AGREED
SALE AGREED
SALE AGREED
SALE AGREED
SALE AGREED
SALE AGREED
SALE AGREED
SALE AGREED
SALE AGREED
SALE AGREED
SALE AGREED
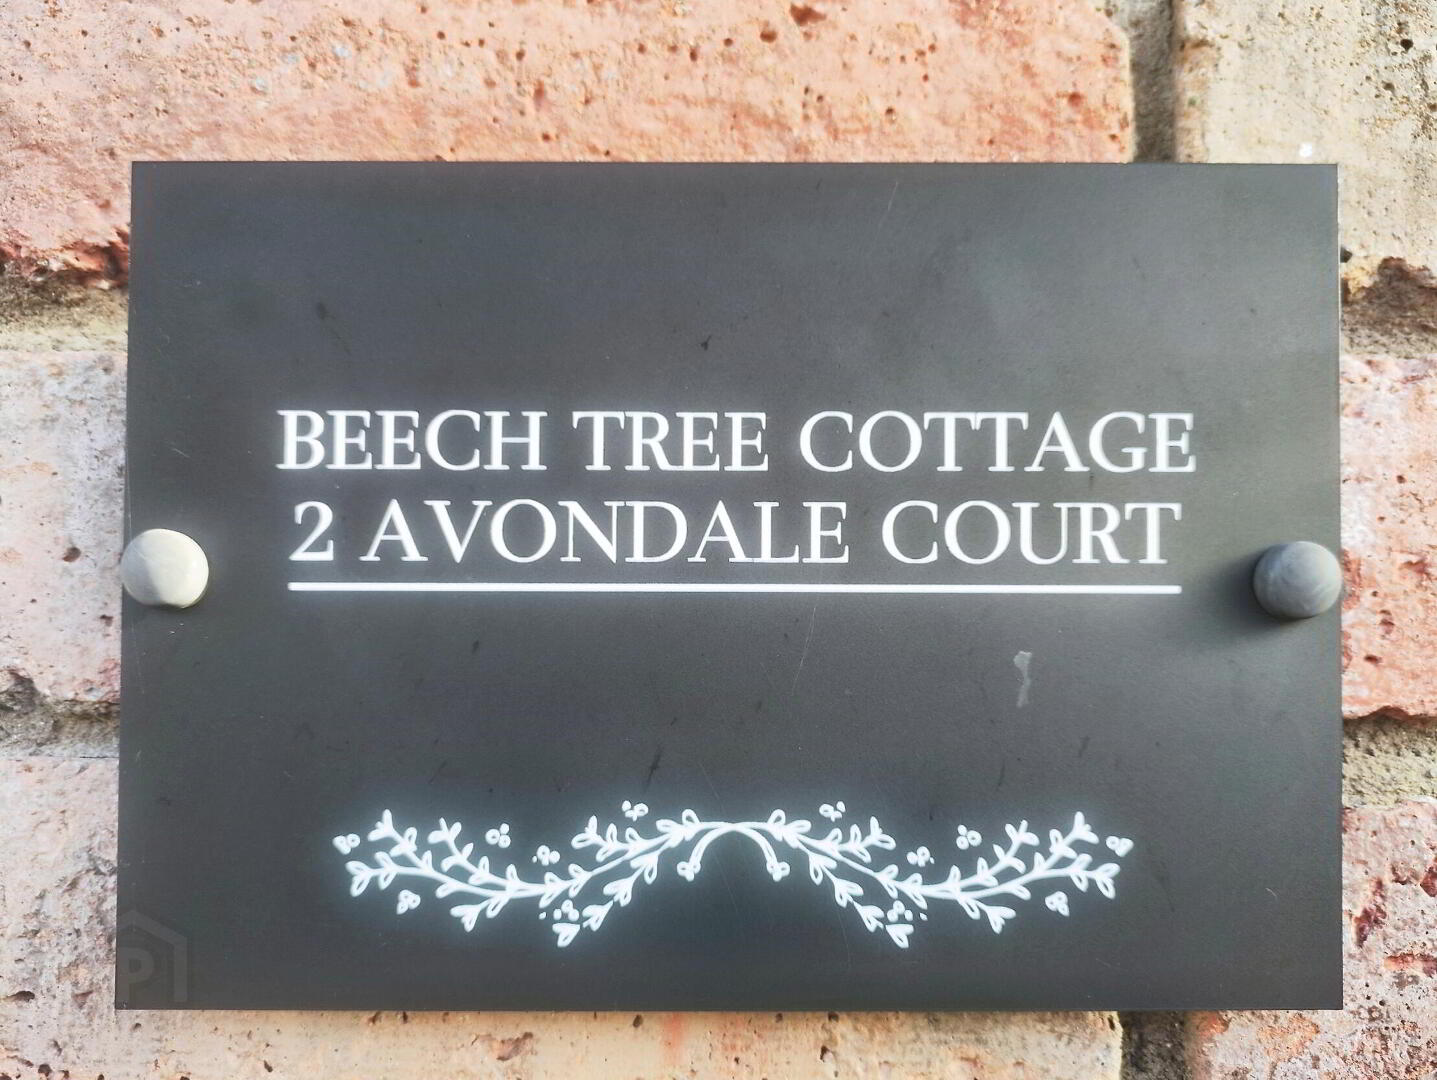
2 Avondale Court Beech Tree Cottage, Coleraine, BT52 1LX
3 Bed Semi-Detached House
Sale agreed
Property Overview
Status
Sale Agreed
Style
Semi-Detached House
Bedrooms
3
Bathrooms
1
Receptions
1
Property Features
Tenure
Not Provided
Energy Rating
Heating
Gas
Broadband Speed Checker
Property Financials
Price
Last listed at Offers Over £230,000
Rates
Not Provided*¹

Marketed by Bensons
+44 28 7034 3677

Propertynews Currency Partner - helping you transfer money for property purchases in Ireland & Northern Ireland. Speak to an expert
Additional Information
- Modern semi detached home in the ever popular Avondale Court development.
- Gas fired central heating.
- Double glazed windows
- Upvc fascia, soffits & guttering
- Bison slab flooring.
- Low maintenance.
- Close to schools, shops & Forest walks.
- Finished to high standard throughout
- Early viewing comes highly recommended
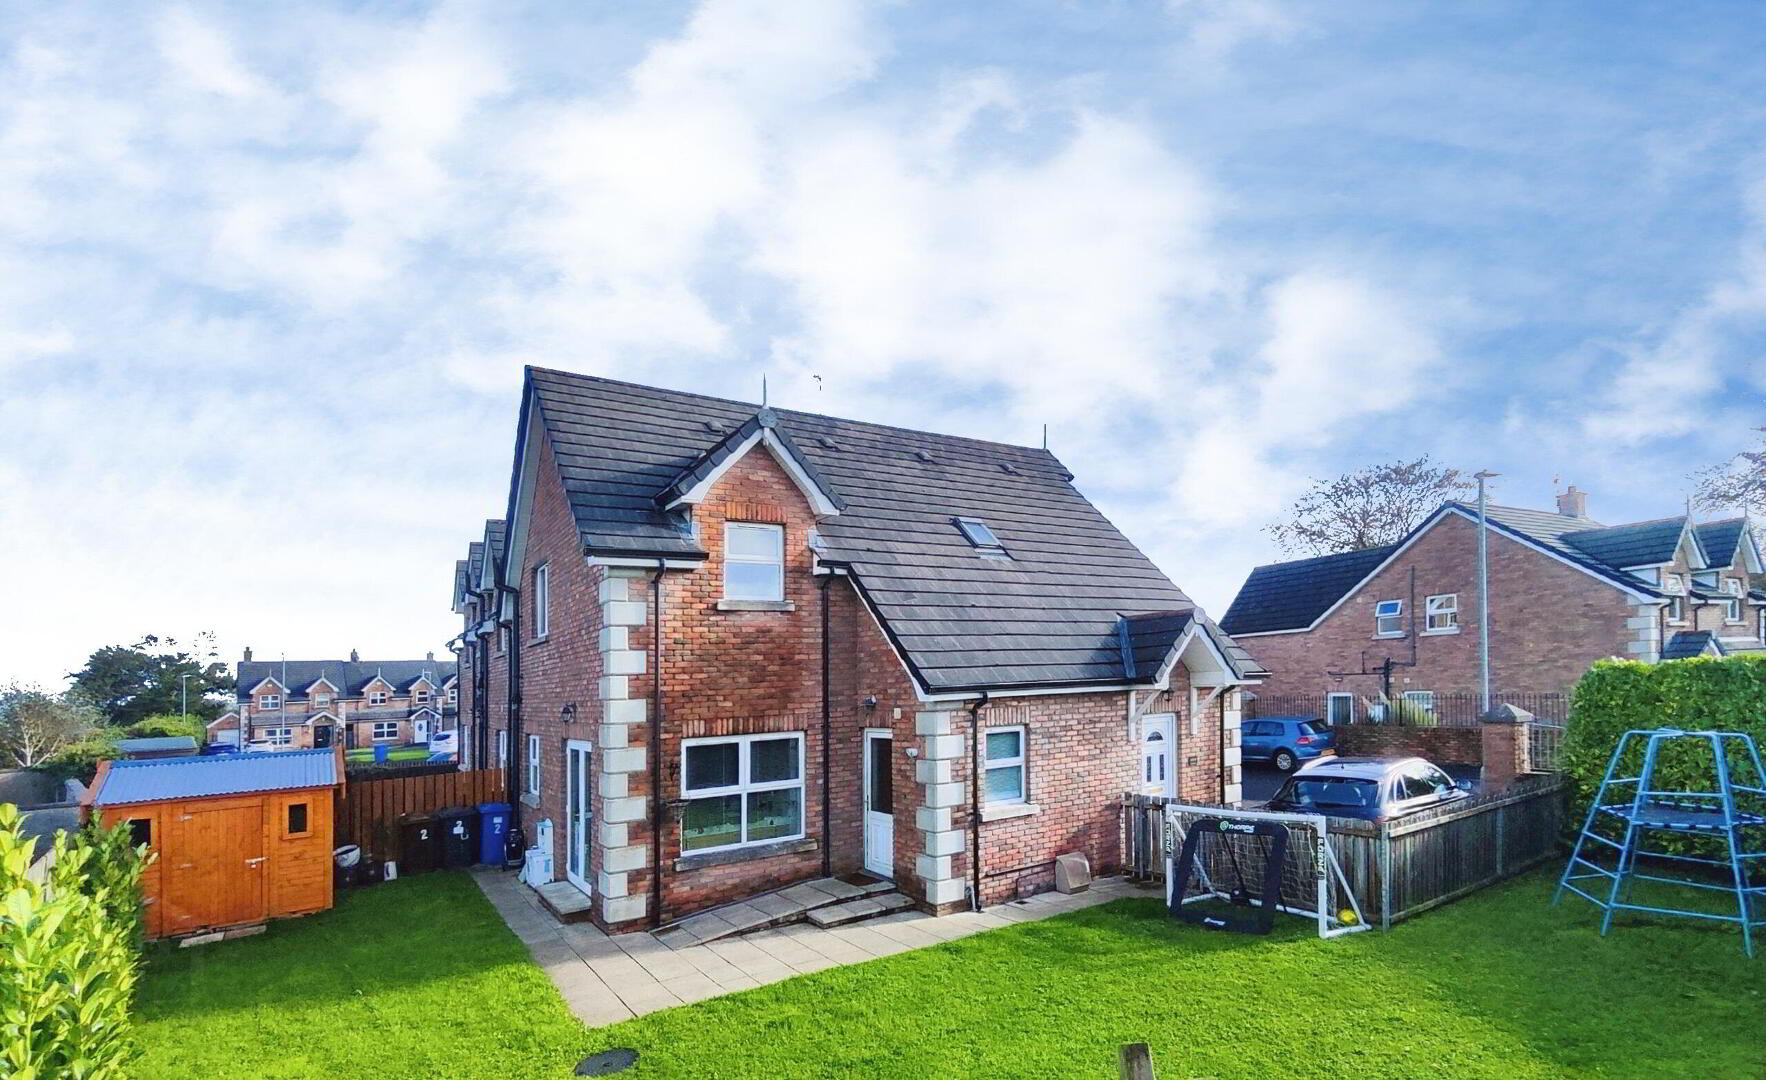
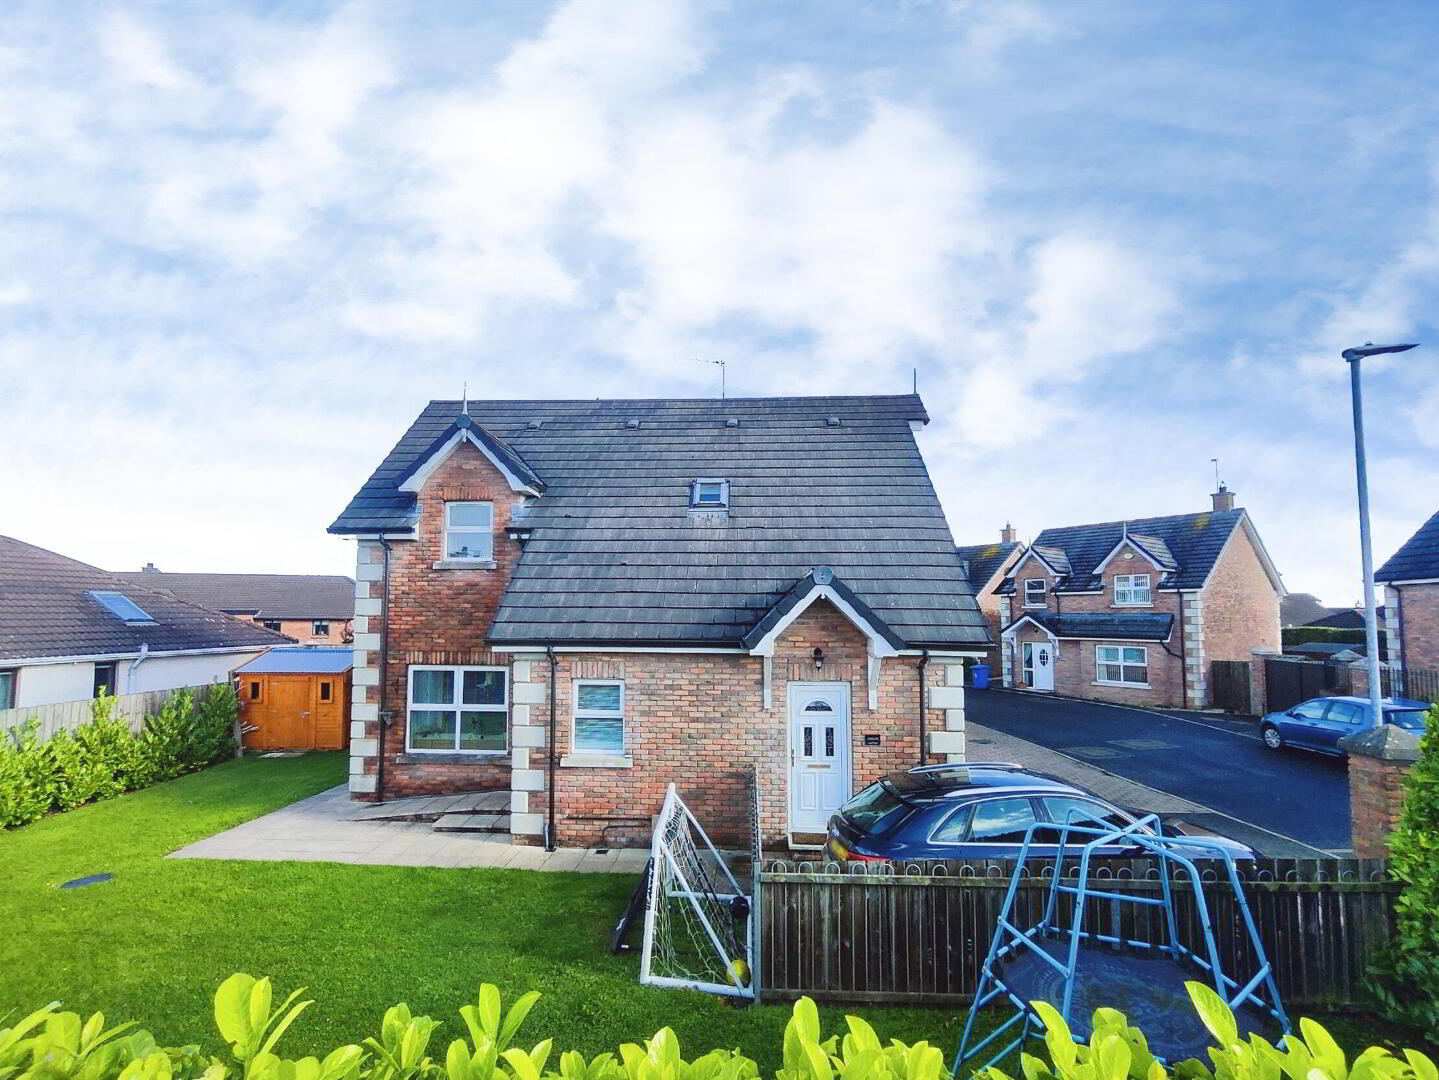
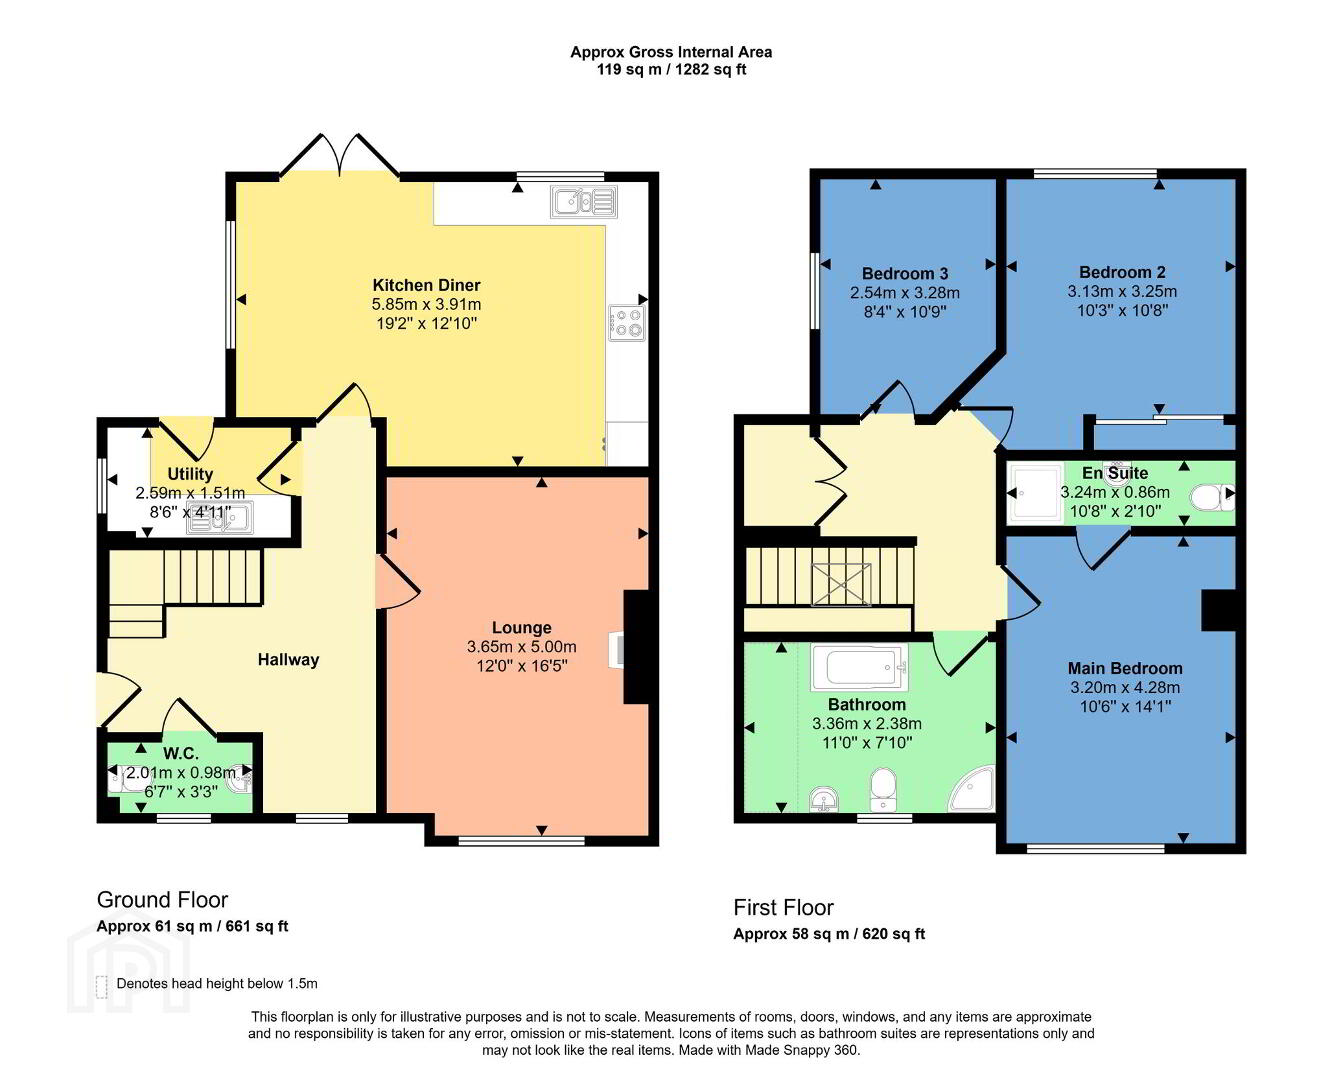
A most spacious, modern three bedroom semi-detached house with the benefit of frontage onto the Mountsandel Road. The interior features a modern Kitchen with Dining area, main Bedroom with en-suite, a bright and airy Living room, and a stylish Bathroom. Additionally, the property benefits from an ample private south facing garden to front and side. The property benefits from gas heating, PVC double glazing and having been recently redecorated, is presented in that 'ready to move into' condition. The home also enjoys a peaceful and friendly community, with local amenities such as schools, shops and forest walks all within in close proximity.
- Entrance Hall
- With laminate wood flooring. Cloaks comprising of WC, pedstal wash hand basin, half panelled walls and tiled floor.
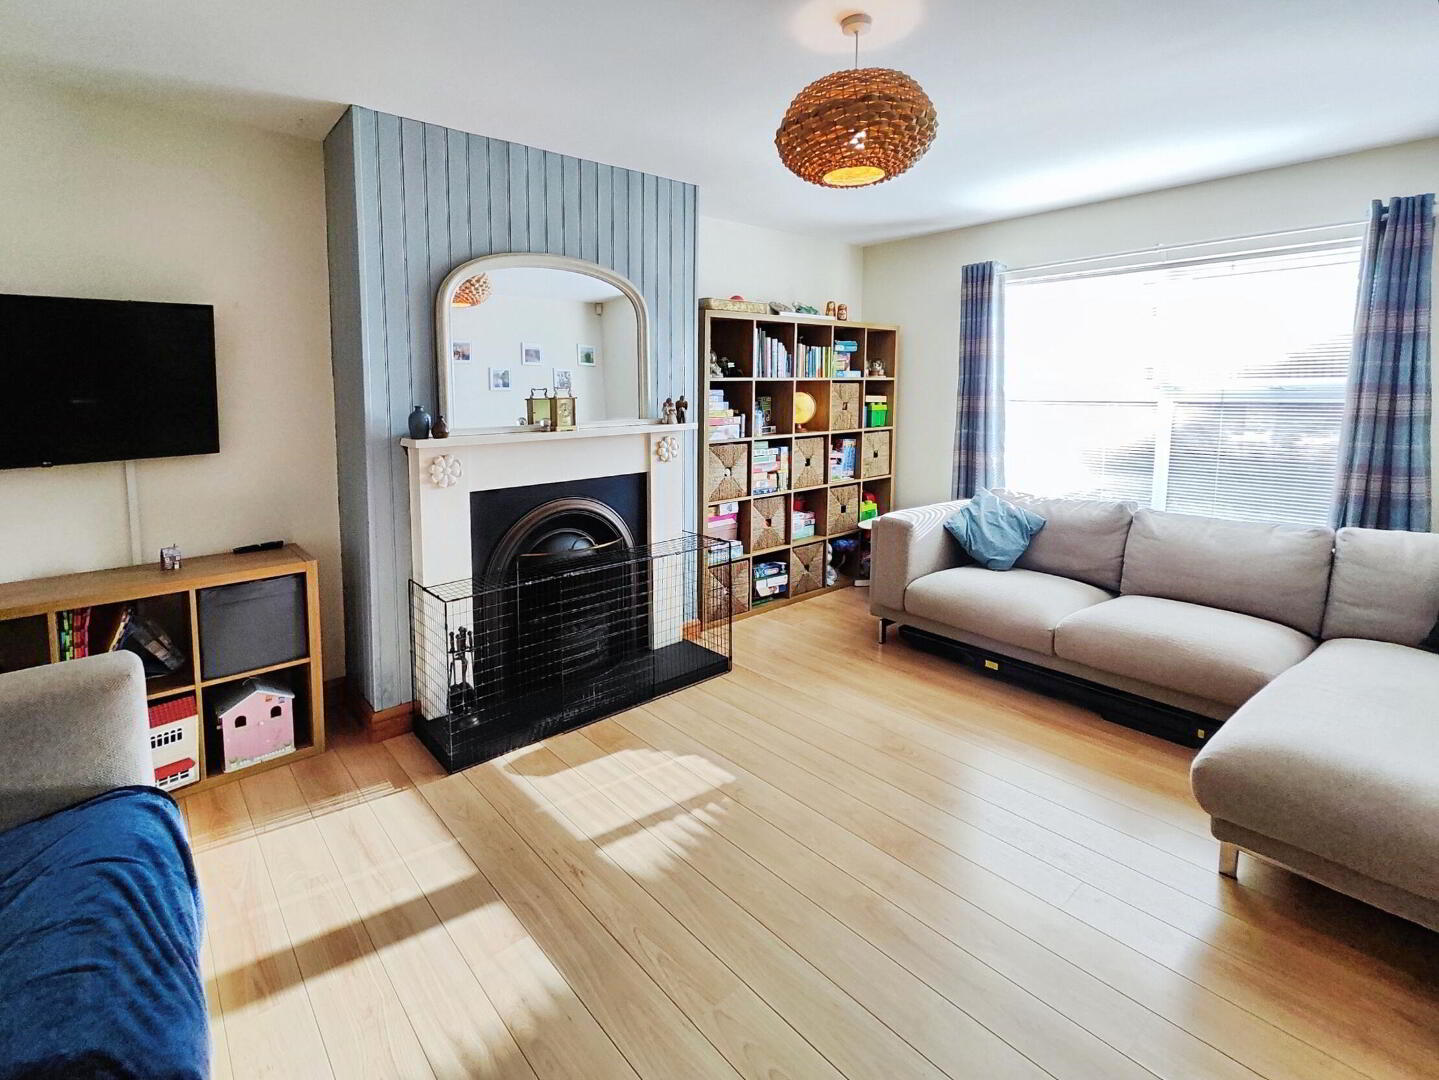
- Lounge 5.36m x 3.91m (17'7 x 12'10)
- With laminate wood flooring, fireplace with cast iron inset, black tiled hearth & white mantle, feature panelled chimmey breast, provision for wall mounted TV and glass panelled door.
- Kitchen/ Dining & Family Area 5.97m x 3.94m (19'7 x 12'11)
- With range of eye & low level units, panelling around worktops, concealed lighting, sink unit, integrated hob & oven with built in extractor fan, dishwasher, fridge freezer, tiled floor and glass panelled door. Family area with laminate wood flooring and door leading out to rear. Measurement to widest point.
- Utility 2.62m x 1.55m (8'7 x 5'1)
- With eye & low level units, stainless steel sink unit, panelling around worktop, spaces for washing machine & tumble dryer, tiled floor and door leading out to rear.
- First Floor Landing
- Wiith velux window, storage cupboard and access into roofspace.
- Bedroom 1 4.37m x 3.23m (14'4 x 10'7)
- With en-suite comprising of WC, pedestal wash hand basin with tiled splash back, fully tiled walk-mains shower cubicle, tiled floor and extractor fan.
- Bedroom 2 3.96m x 3.23m (13'0 x 10'7)
- With built in sliderobe.
- Bedroom 3 3.35m x 2.64m (11'0 x 8'8)
- Bathroom
- With WC, pedstal wash hand basin with tiled splashback, freestanding roll top bath with telephone shower attachment, fully tiled walk-in mains shower cubicle and extractor fan.
- Exterior
- Property approached by pavior brick drive. fully enclosed south facing garden to front and side laid in lawn with paved walkway and mature hedge. Outside tap and light.
- Estimated Domestic Rates Bill: £1,386 Per Annum Tenure: Freehold
Travel Time From This Property

Important PlacesAdd your own important places to see how far they are from this property.
Agent Accreditations




Marketed by Bensons
+44 28 7034 3677


