

Click here to view the 3D tour
Click here to view the 3D tour
Click here to view the 3D tour
For sale
Added 1 day ago
2 Ardgart Place, Newtownabbey, BT37 9AW
3 Bed Mid-terrace House
Asking Price £135,000
Property Overview
Status
For Sale
Style
Mid-terrace House
Bedrooms
3
Bathrooms
1
Receptions
1
Property Features
Tenure
Not Provided
Energy Rating
Broadband Speed Checker
*³
In partnership with
Property Financials
Stamp Duty
Rates
£589.06 pa*¹
Typical Mortgage


Marketed by Reeds Rains (Glengormley)
+44 28 9084 3427

Propertynews Currency Partner - helping you transfer money for property purchases in Ireland & Northern Ireland. Speak to an expert
Additional Information
- Well Presented Mid Terraced Home
- Ideal For First Time Buyers and Investors
- Lounge and Fitted Kitchen
- Three Good Sized Bedrooms
- Modern Bathroom Suite
- Gas Central Heating and Double Glazed
- Superb Enclosed Rear Garden
Viewing Strictly By Appointment
- Description
- Reeds Rains offer for sale this well presented townhouse located in Rathcoole, Newtownabbey. The property itself comprises entrance hall, utility space, downstairs WC, lounge and fitted kitchen to the ground floor. Upstairs is complete with three good sized bedrooms and modern bathroom. Further features and benefits include gas heating and double glazing. Externally this home boasts a superb rear garden ideal for family and friends gatherings. Early viewing recommended.
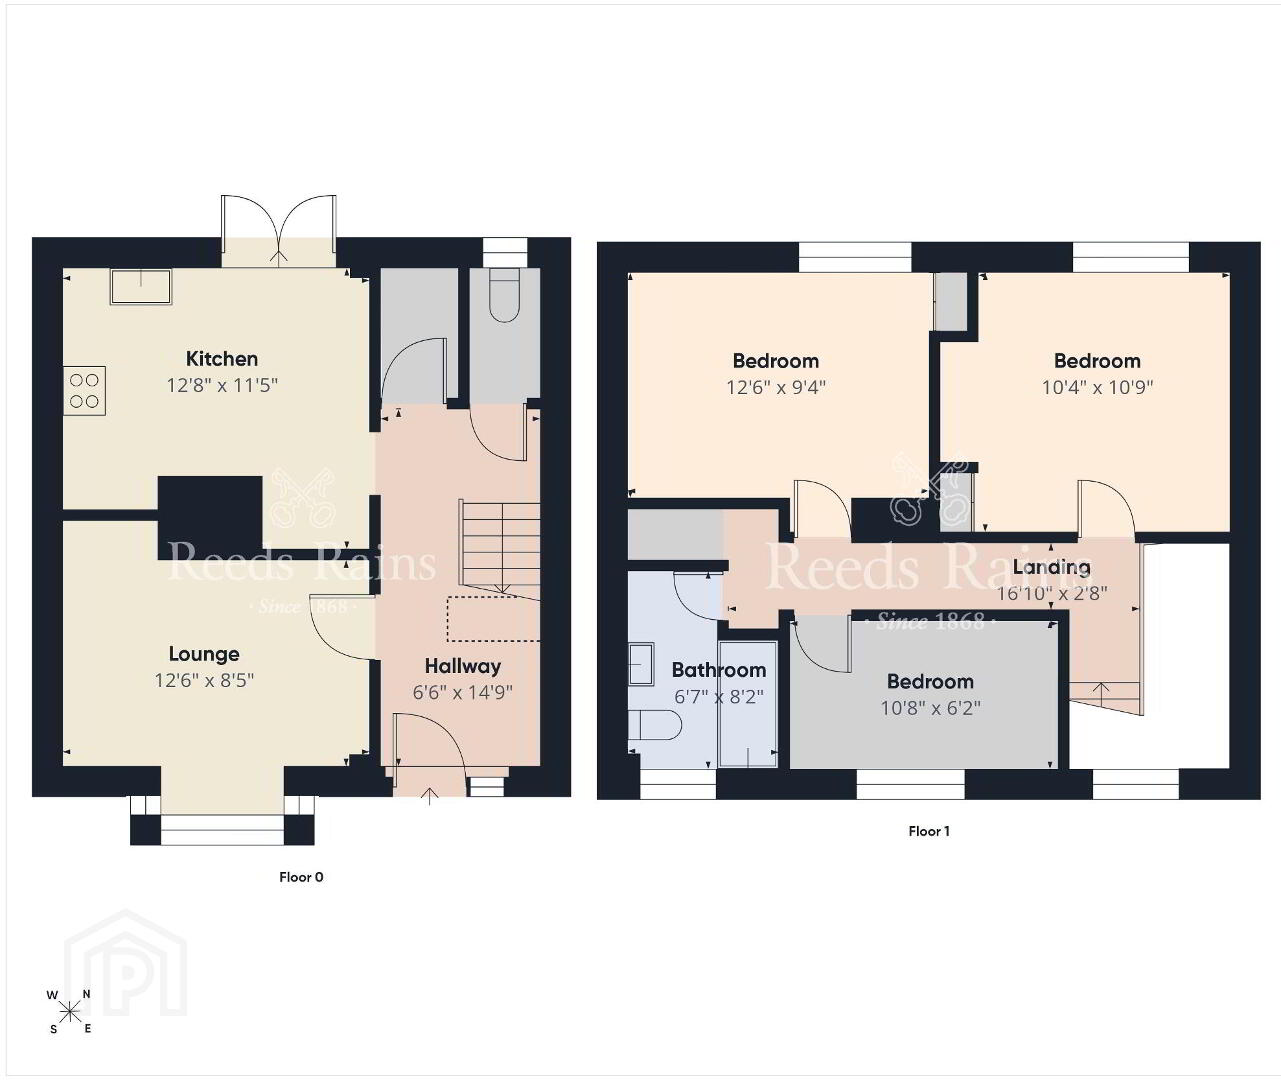
- Entrance Hall
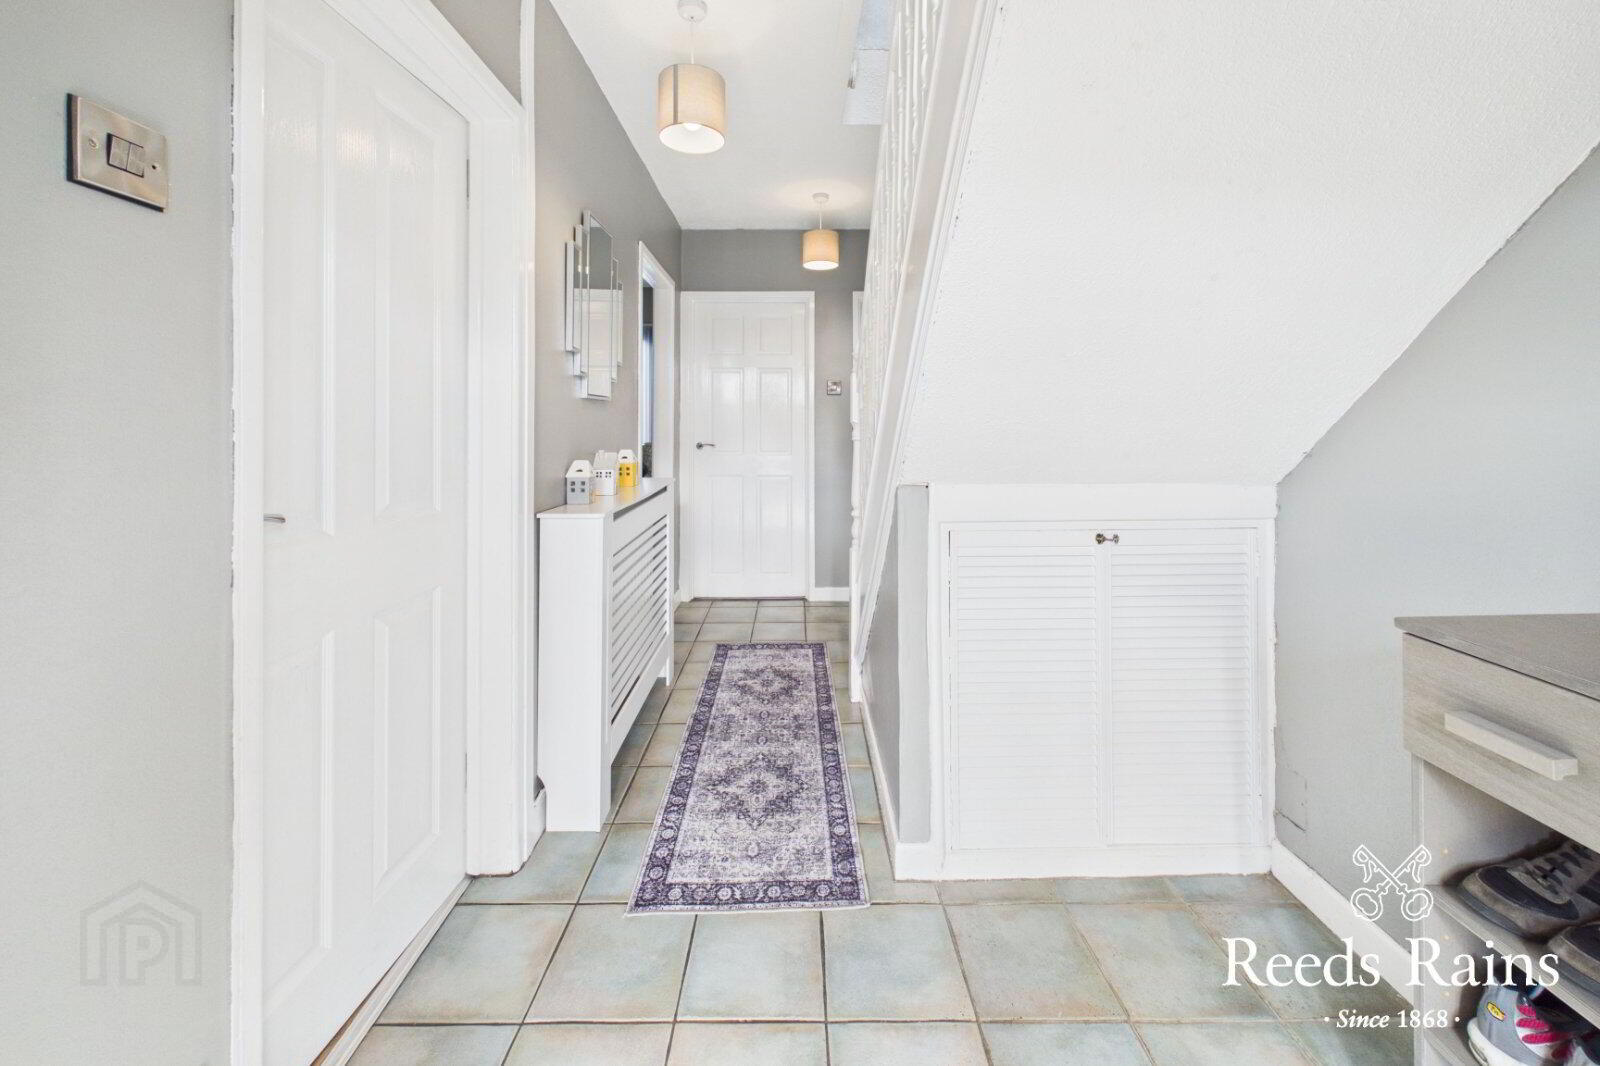
- Tiled entrance hall with understair storage cupboard. Additional storage cupboard used as utility area.
- Downstairs WC
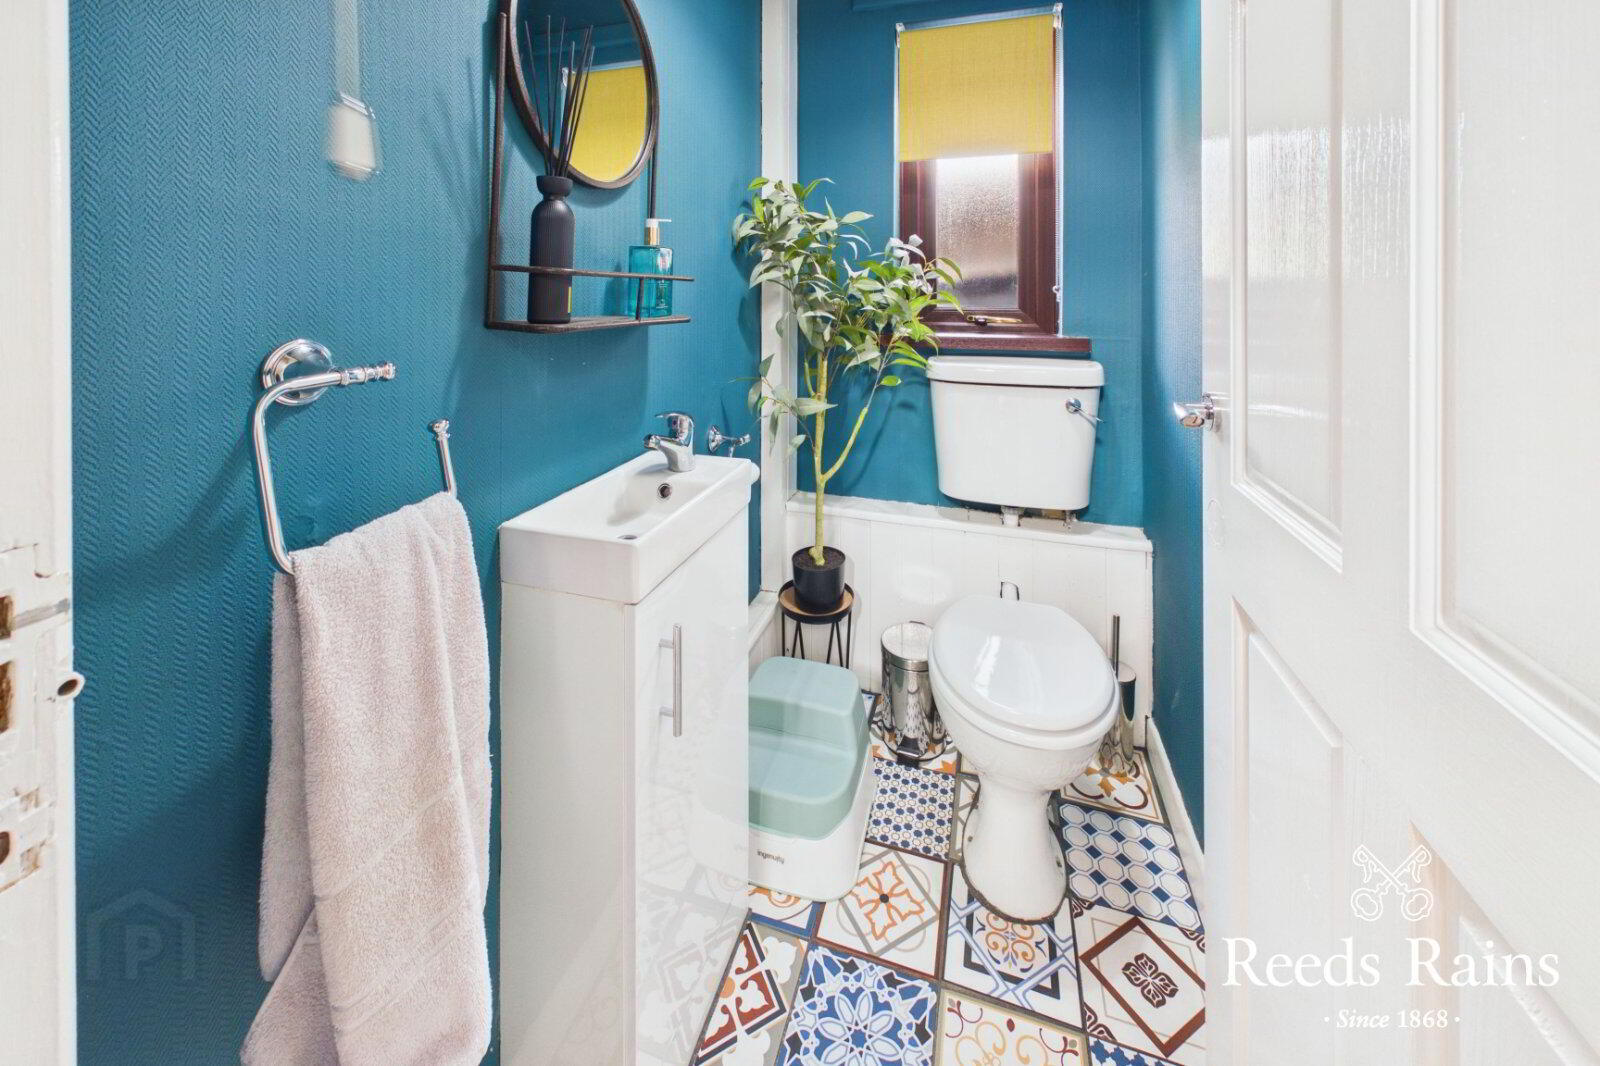
- Sink with vanity unit and WC. Complete with mosaic tiled flooring.
- Lounge
- 3.8m x 2.57m (12'6" x 8'5")
Bay window aspect to the front. Complete with laminate flooring. Built in storage cupboards. - Kitchen / Dinette
- 3.86m x 3.48m (12'8" x 11'5")
Range of high and low level units with matching worktops. One and half bowl ceramic sink with flexi hose mixer tap. Built in electric hob and oven with stainless steel extractor fan overhead. Integrated fridge and dishwasher. Tiled splashback area. Ample casual dining space. Double upvc doors to rear garden. - Stairs To First Floor Landing
- Built in airing cupboard.
- Bedroom One
- 3.8m x 2.84m (12'6" x 9'4")
Spacious double bedroom with feature wood panelling. Built in storage cupboard. Carpeted flooring. - Bedroom Two
- 3.15m x 3.28m (10'4" x 10'9")
Spacious double bedroom. Carpeted flooring. - Bedroom Three
- 3.25m x 1.88m (10'8" x 6'2")
Currently used as home office. Complete with carpeted flooring. - Bathroom
- Three piece bathroom suite comprising panel bath with shower overhead. Dual flush WC and pedestal wash hand basin. Tiled flooring and tiled splashback areas. Wooden panel ceiling.
- Externally
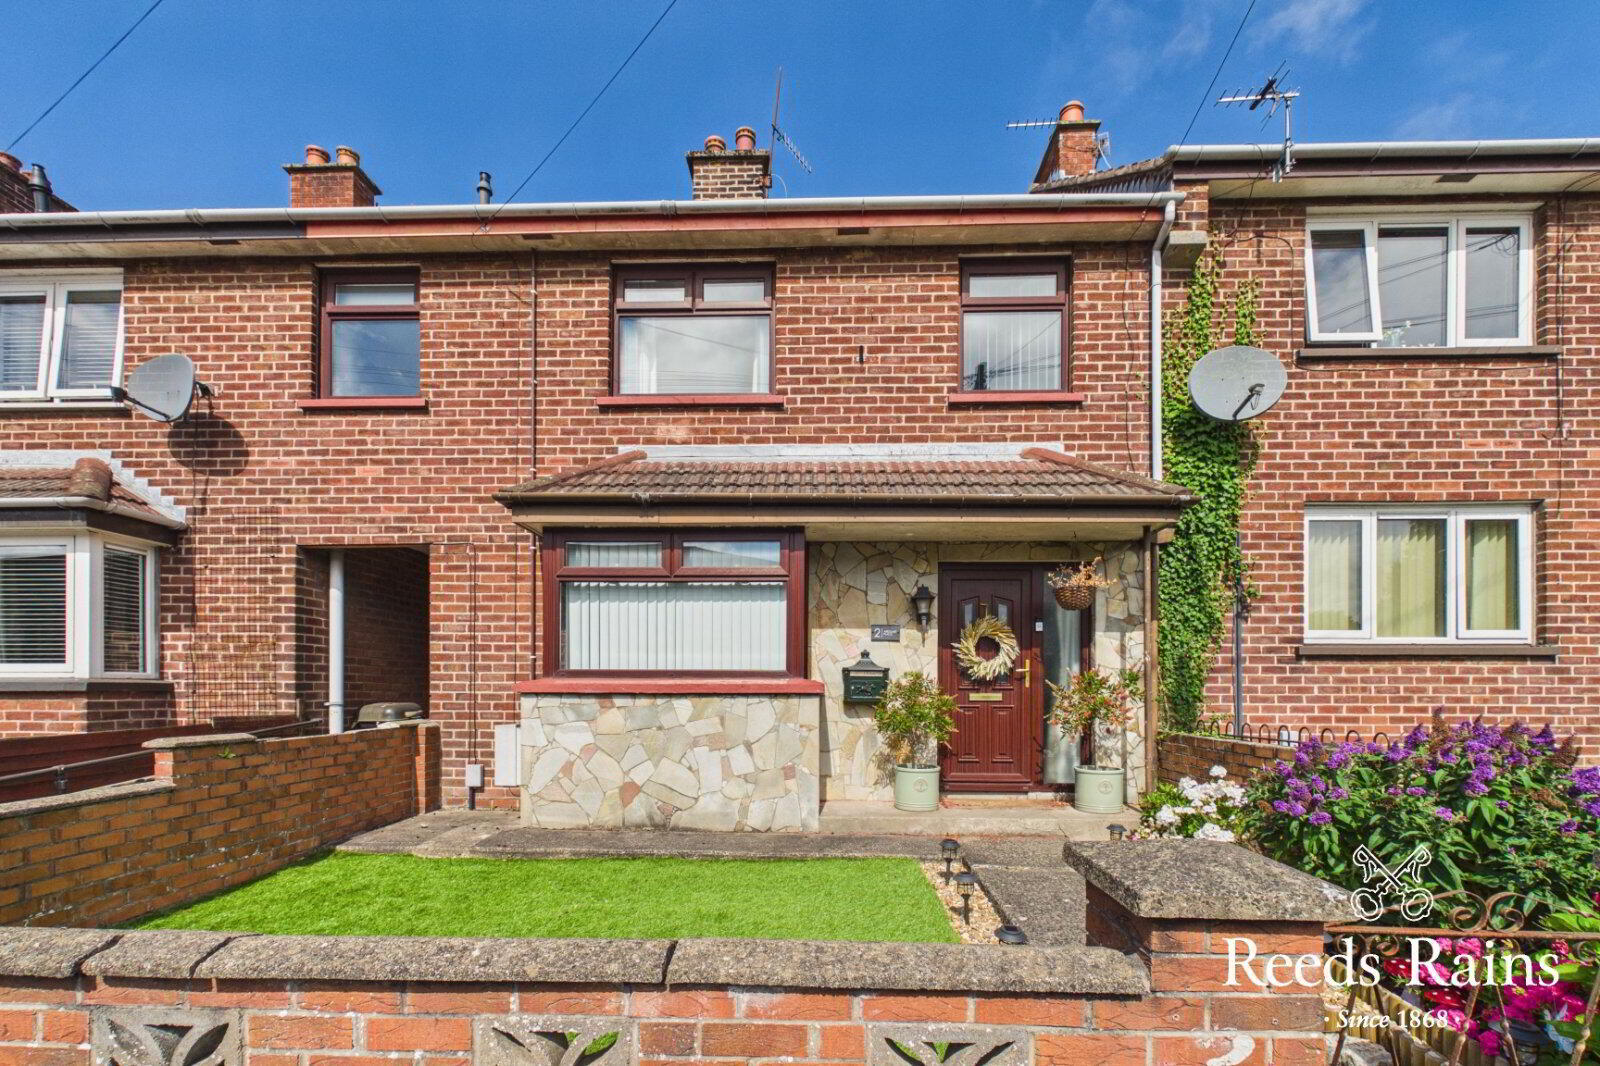
- Neatly presented garden to the front with various solar and water features. Artificial lawned area.
- Enclosed Rear Garden
- Low maintenance rear garden with paved and tiered patio areas finished with artificial lawn. Outside electrical points.
Travel Time From This Property

Important PlacesAdd your own important places to see how far they are from this property.
Agent Accreditations


Marketed by Reeds Rains (Glengormley)
+44 28 9084 3427




