SALE AGREED
SALE AGREED
SALE AGREED
SALE AGREED
SALE AGREED
SALE AGREED
SALE AGREED
SALE AGREED
SALE AGREED
SALE AGREED
SALE AGREED
SALE AGREED
SALE AGREED
SALE AGREED
SALE AGREED
SALE AGREED
SALE AGREED
SALE AGREED
SALE AGREED
SALE AGREED
SALE AGREED
SALE AGREED
SALE AGREED
SALE AGREED
SALE AGREED
SALE AGREED
SALE AGREED
SALE AGREED
SALE AGREED
SALE AGREED
SALE AGREED
SALE AGREED
SALE AGREED
SALE AGREED
SALE AGREED
SALE AGREED
SALE AGREED
SALE AGREED
SALE AGREED
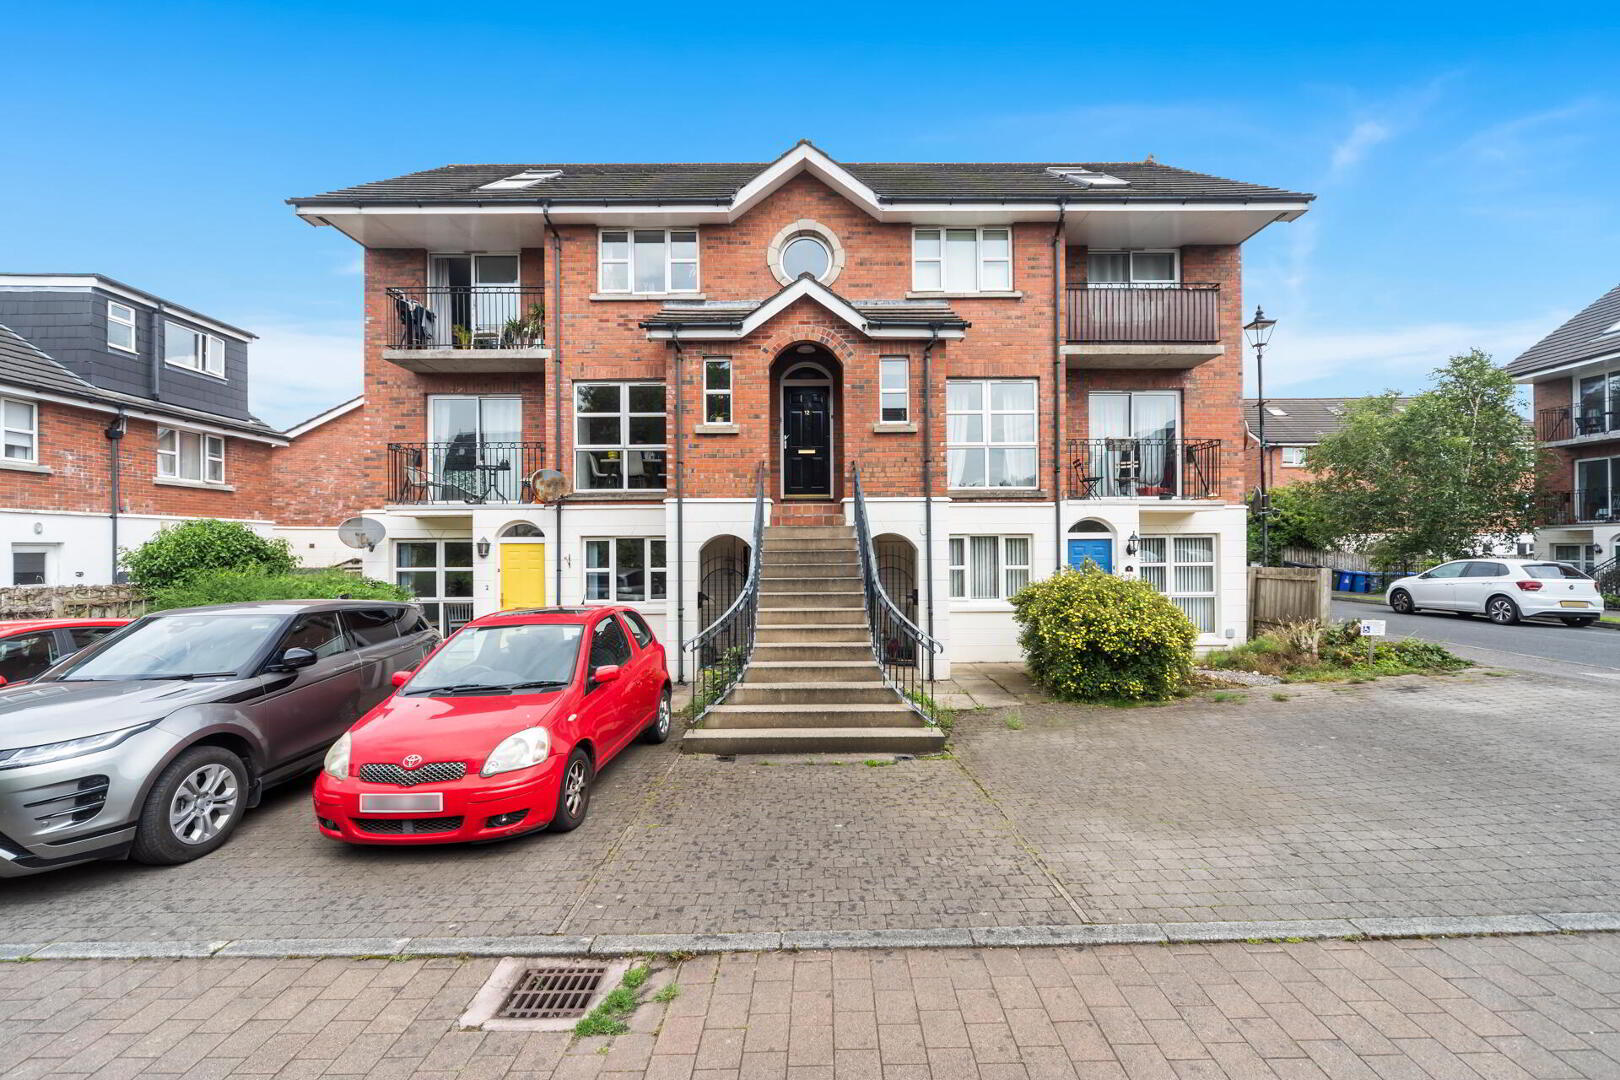
2 Ardenlee Crescent, Ravenhill Road, Belfast, BT6 8QT
2 Bed Apartment
Sale agreed
Property Overview
Status
Sale Agreed
Style
Apartment
Bedrooms
2
Bathrooms
1
Receptions
1
Property Features
Tenure
Not Provided
Energy Rating
Broadband Speed Checker
*³
Property Financials
Price
Last listed at Offers Over £167,500
Rates
£1,105.61 pa*¹

Marketed by Fetherstons (South Belfast Office)
+44 28 9066 1111

Propertynews Currency Partner - helping you transfer money for property purchases in Ireland & Northern Ireland. Speak to an expert
Additional Information
- Superb Ground Floor Apartment in an Exclusive Cul-De-Sac Development
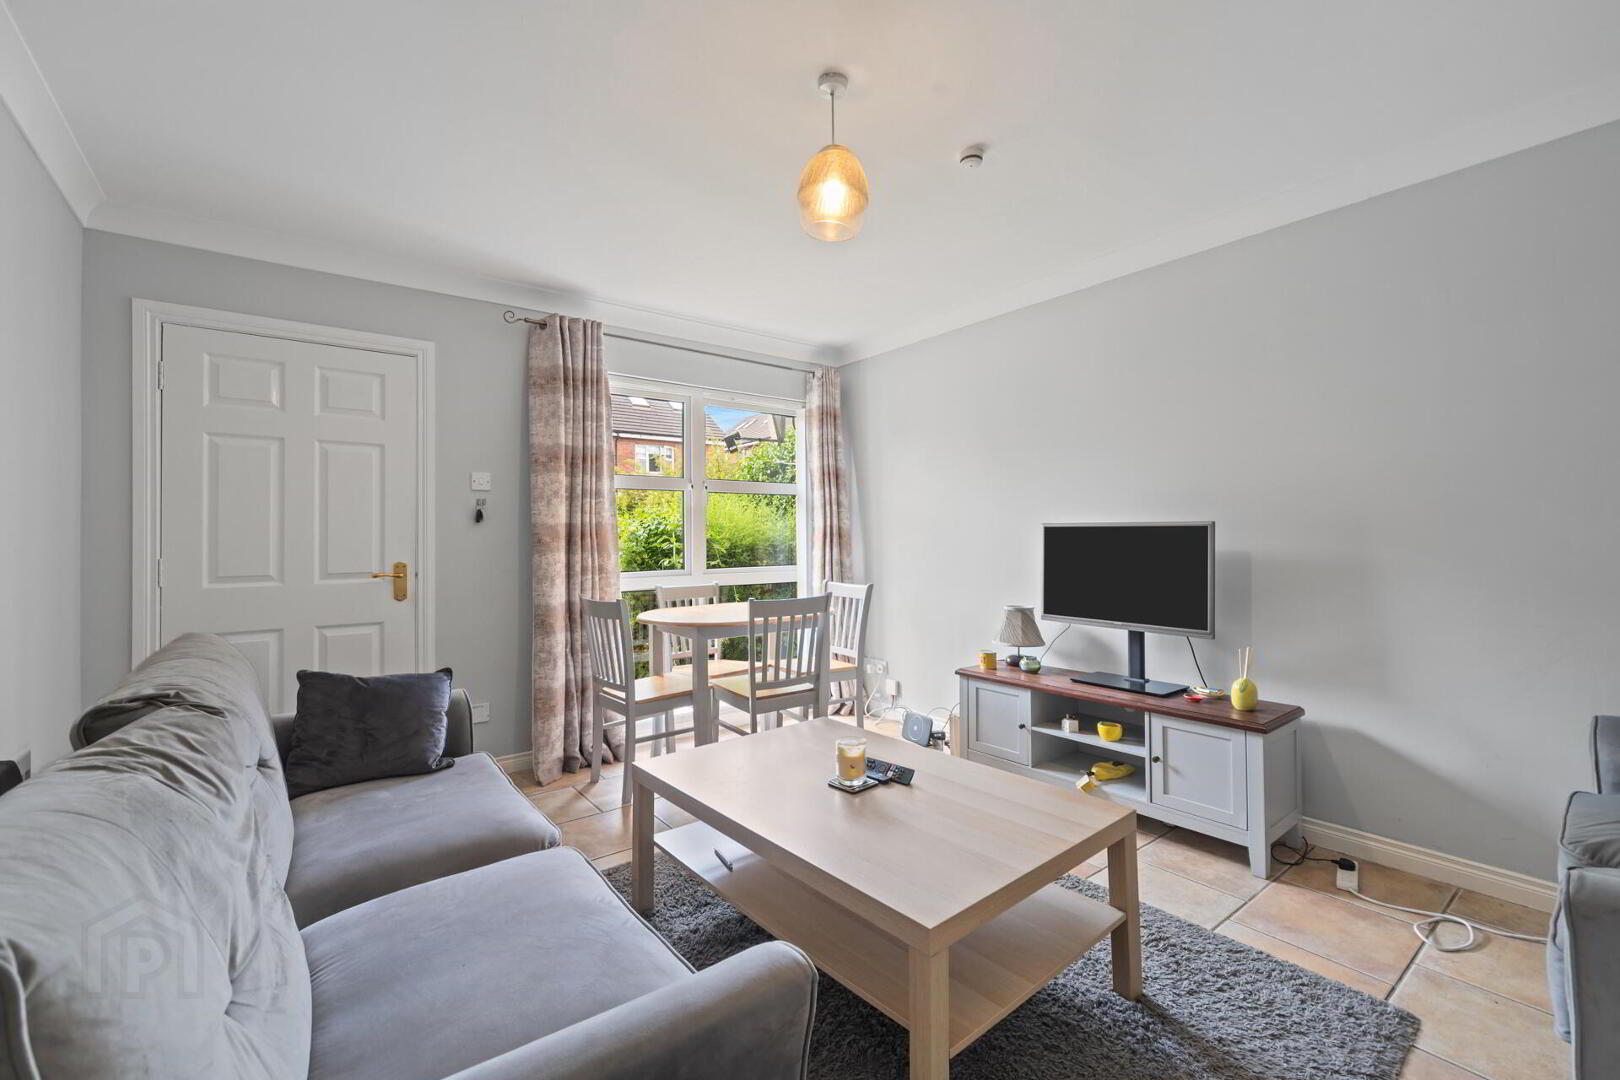
- Bright & Spacious Lounge with Dining Area
- Fitted Kitchen
- 2 Bedrooms
- Shower Room with White Suite
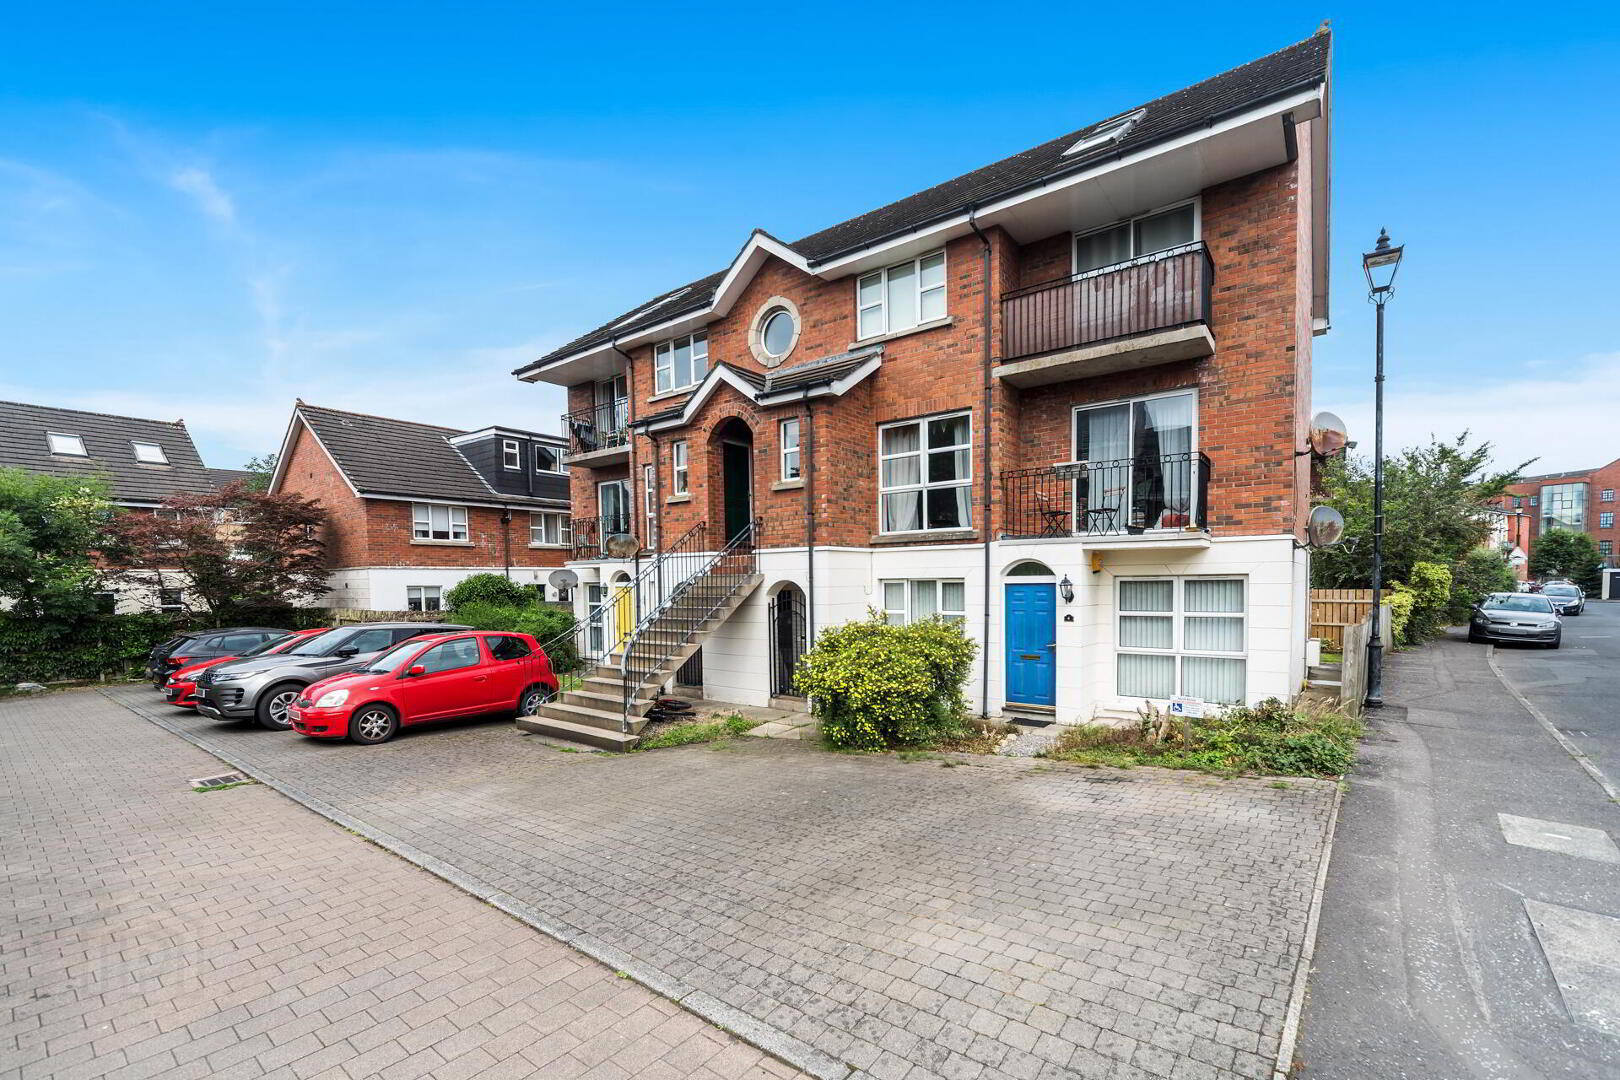
- Residents Parking
- Gas Central Heating / Double Glazed Windows
- Convenient to Local Amenities Including Shops, Public Transport and Ormeau Park
- Within Walking Distance of Belfast City Centre
- Ideal for Investors and Owner Occupiers
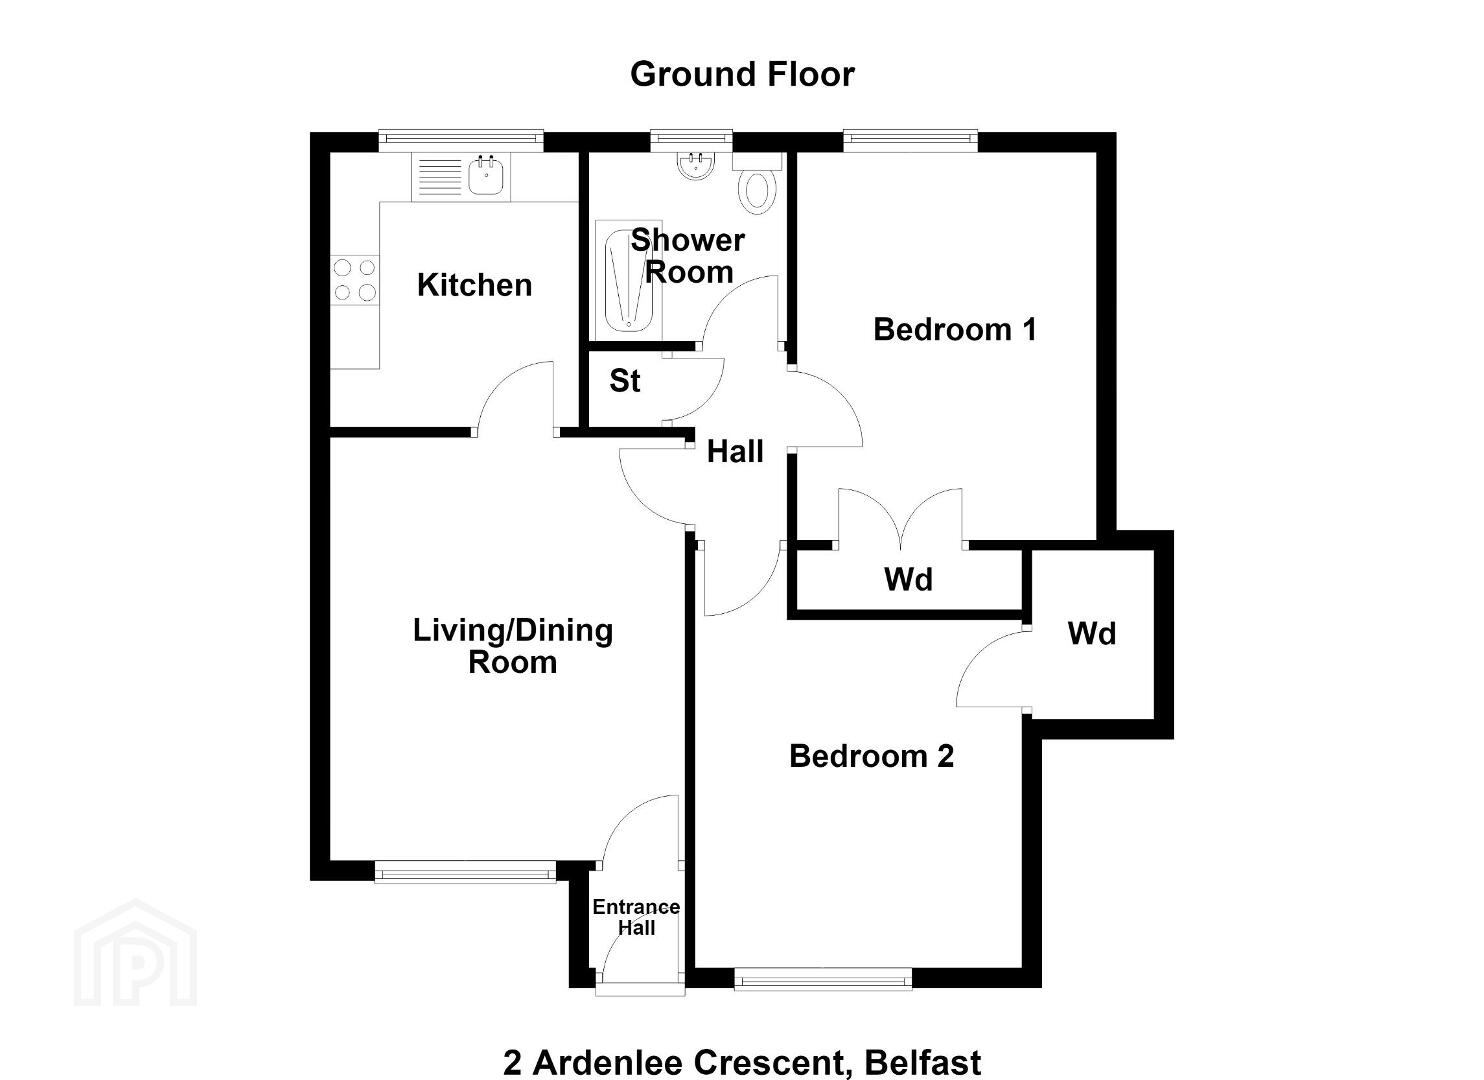
The property is well presented by the current owners and offers spacious accommodation which briefly comprises a generous lounge with dining area, modern fitted kitchen, two bedrooms and a shower room.
The location is exceptionally convenient with excellent arterial routes, access to motorway and bus routes to city centre. The location is also within easy reach of leading schools, prestigious golf clubs and leisure facilities including Ormeau Park and The Lagan Towpath.
This property will appeal to both owner occupiers and investors and early viewing is recommended.
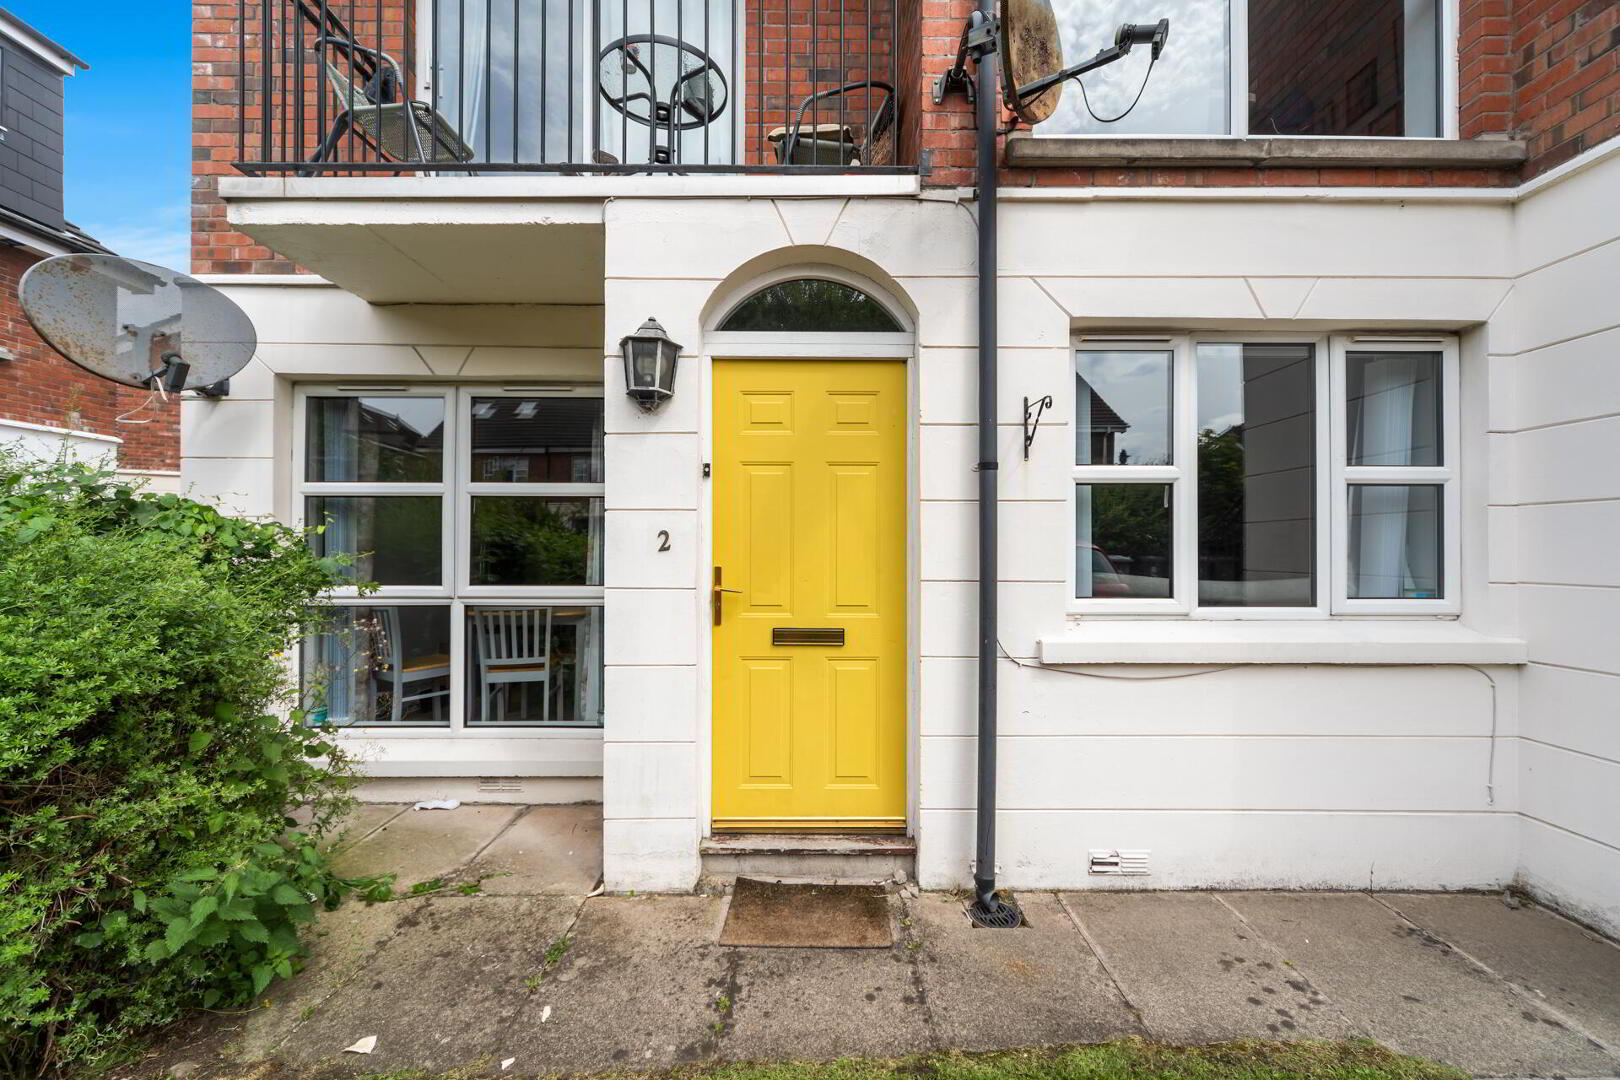
Hardwood front door to entrance porch.
ENTRANCE PORCH Tiled floor, door to lounge.
LOUNGE WITH DINING AREA 13' 11" x 11' 9" (4.24m x 3.58m) Tiled floor.
KITCHEN 9' 1" x 8' 1" (2.77m x 2.46m) Range of high and low level units, work surfaces, single drainer stainless steel sink unit with mixer tap, Indesit four ring hob, Candy electric oven under and extractor fan over, plumbed for washing machine, part tiled walls, tiled floor, gas fired boiler, integrated dishwasher.
INNER HALLWAY Storage cupboard.
BEDROOM 12' 8" x 9' 10" (3.86m x 3m) Bult-in robes and storage.
BEDROOM 13' 3" x 11' (4.04m x 3.35m) Bult-in robes and storage.
FULLY TILED SHOWER ROOM White suite comprising vanity unit with storage, low flush WC, walk-in fully tiled shower cubicle with Triton shower, fully tiled walls, panelled ceiling with low voltage spotlights.
OUTSIDE Communal garden area, residents and visitor parking.
Travel Time From This Property

Important PlacesAdd your own important places to see how far they are from this property.
Agent Accreditations



Marketed by Fetherstons (South Belfast Office)
+44 28 9066 1111




