For sale
Added 20 hours ago
2 Ardagh Road, Crumlin, Crumlin, D12Y659
3 Bed Semi-Detached House
Asking Price €470,000
Property Overview
Status
For Sale
Style
Semi-Detached House
Bedrooms
3
Bathrooms
1
Property Features
Size
96 sq m (1,033 sq ft)
Tenure
Not Provided
Energy Rating
Property Financials
Stamp Duty
€4,700*²

Marketed by DNG Terenure
PSR Licence: 004017
+353 1 490 9000

Propertynews Currency Partner - helping you transfer money for property purchases in Ireland & Northern Ireland. Speak to an expert
Additional Information
- Excellent 3 bed family home
- Prominent corner-site position
- Generous private rear garden
- Attached garage with excellent storage/extension potential
- Valuable pedestrian lane access
- Scope for extension (subject to relevant planning permission)
- Same owners since construction in 1934
- Excellent opportunity for first-time buyers, families, or investors
- Convenient residential location close to all local amenities
- Various bus routes and easy access to the city centre
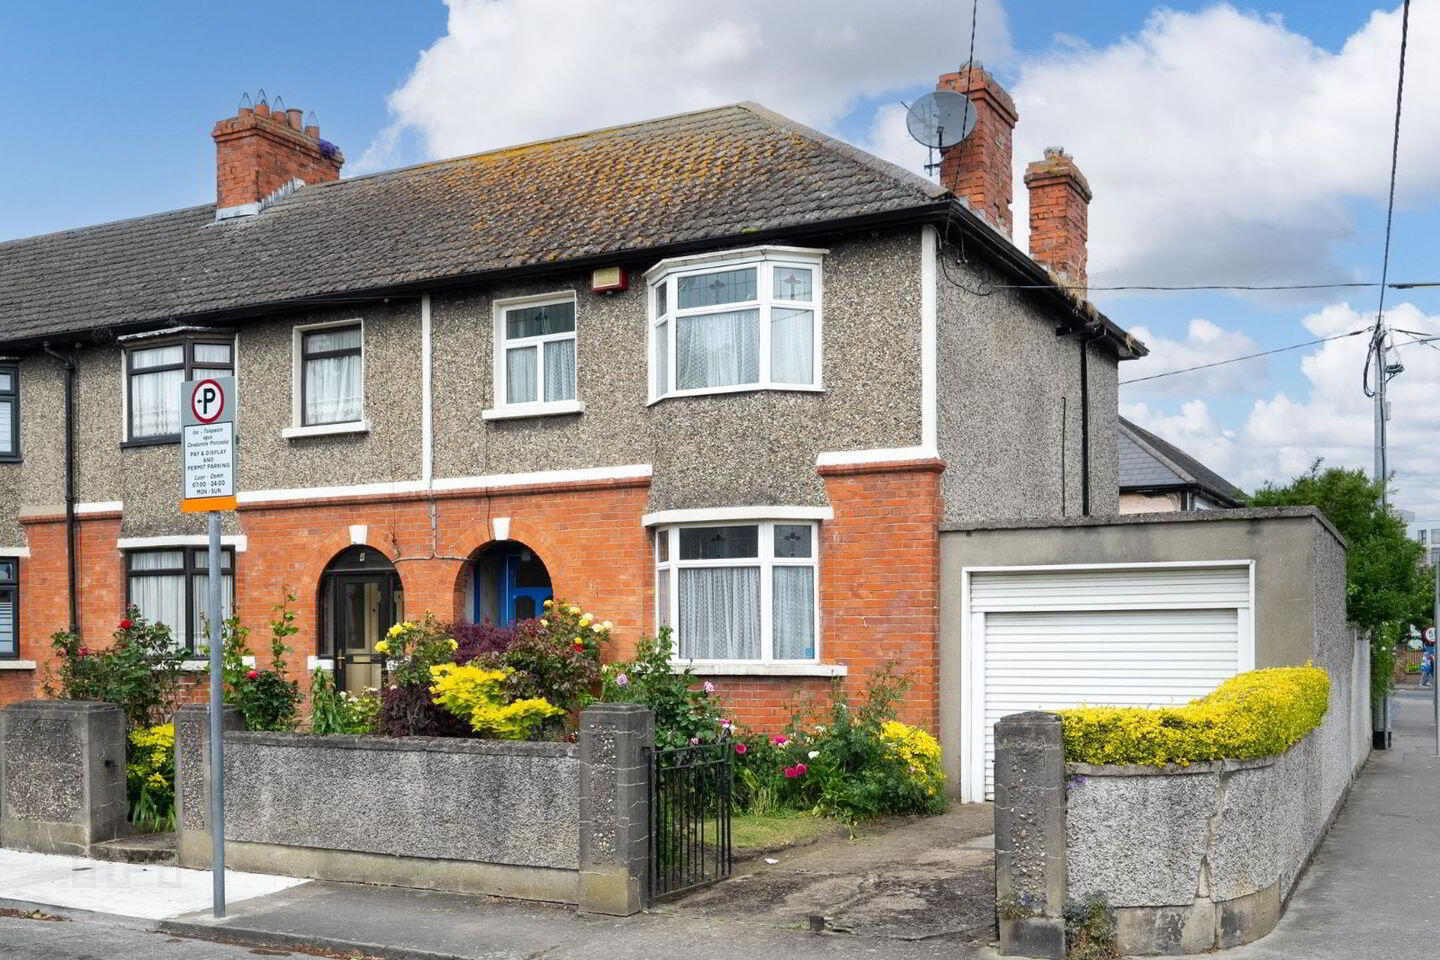
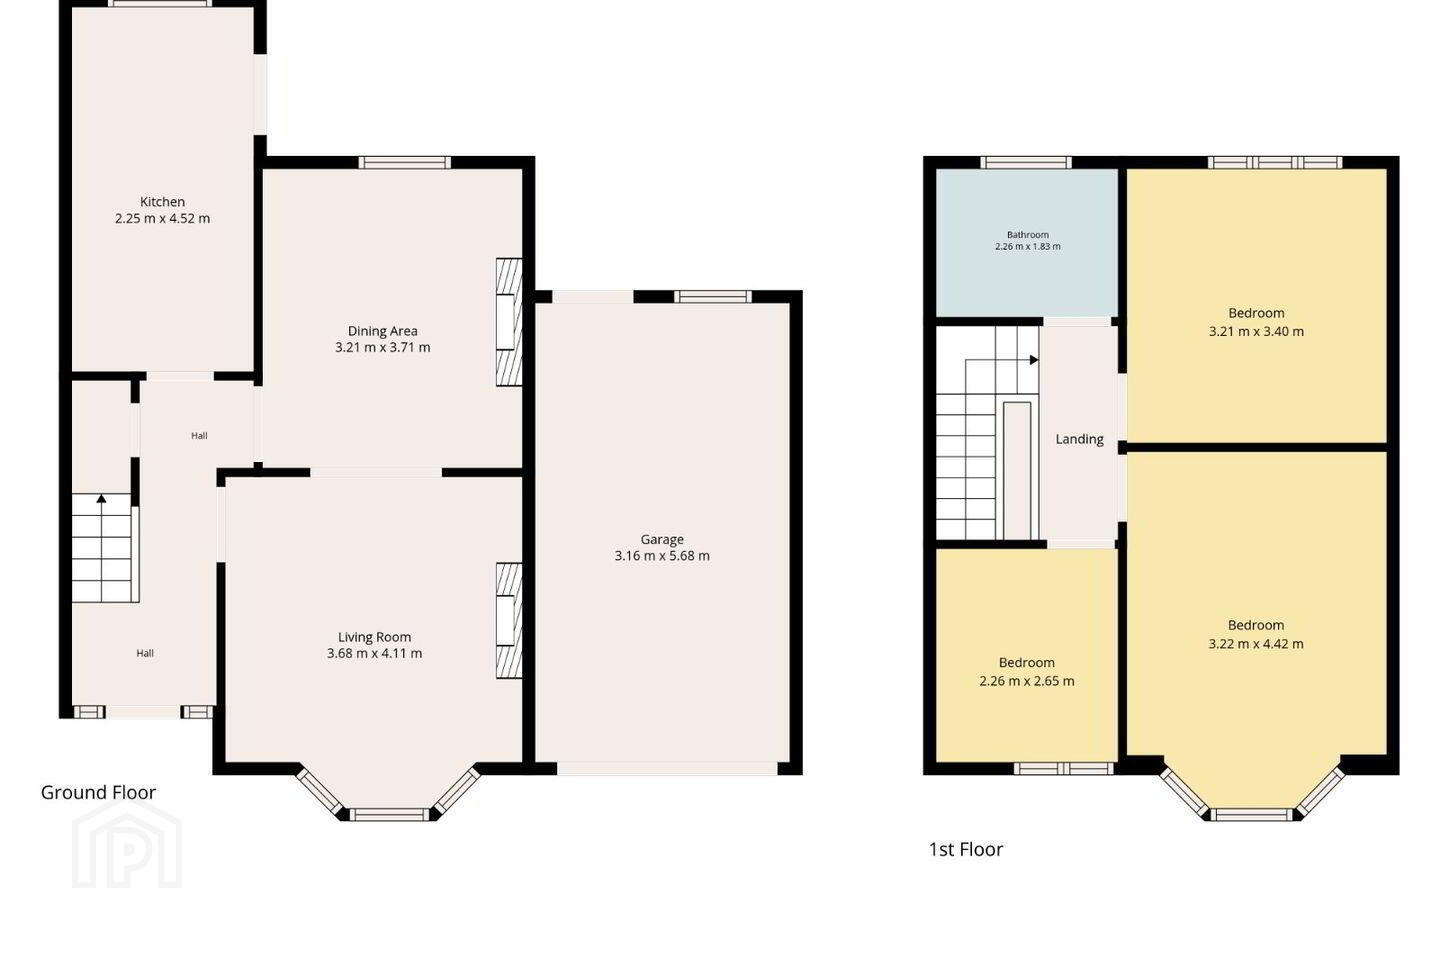
2 Ardagh Road is an attractive three bed semi-detached 1930's residence occupying a prominent corner position within a mature and highly sought-after residential setting. This charming home forms part of one of Crumlin’s most established neighbourhoods and enjoys all the character and appeal associated with the area’s enduring popularity. Offering bright and well-proportioned accommodation throughout, the property will appeal to a broad range of purchasers, including first-time buyers, growing families and those seeking a home with scope to modernise and personalise to their own requirements. The accommodation (96 sqm./1,033 sq.ft. approx. including garage) comprises an entrance hall, kitchen, living room, dining room, three generously sized bedrooms, a family bathroom and an attached garage. While requiring some upgrading, it presents an excellent opportunity to create a comfortable family home in a prime residential location.
Internally, the property benefits from a practical and well-balanced layout, with natural light enhancing the sense of space and warmth throughout. The attached garage provides valuable additional accommodation, suitable for storage, secure parking, workshop use or potential conversion to further living space (subject to p.p.). Externally, the property is complemented by generous gardens, providing excellent space for recreation, gardening and outdoor entertaining. A particularly convenient feature is the pedestrian lane access to the rear garden, offering easy and practical entry for bicycles, garden maintenance and everyday use. The outdoor areas enjoy a good degree of privacy and scale, with ample room for children’s play, al fresco dining or landscaping enhancements. Overall, the combination of corner position, garden space, garage and development potential makes this a particularly appealing opportunity in a well-established residential setting.
The property is exceptionally well located, with a wide range of amenities available within easy reach. These include local shops, supermarkets, cafés, schools, sporting facilities, and recreational amenities. The area is well served by both primary and secondary schools, while nearby parks and green spaces provide excellent options for outdoor leisure. Crumlin Village and Dublin City Centre are easily accessible, as are major employment hubs, with excellent public transport links and convenient access to the M50 motorway network. Nearby amenities include Our Lady's Children's Hospital Crumlin, Stannaway Park, Eamonn Ceannt Park and Ashleaf Shopping Centre, all contributing to the area’s strong demand among families and owner-occupiers. Viewing is highly recommended.
Ground Floor
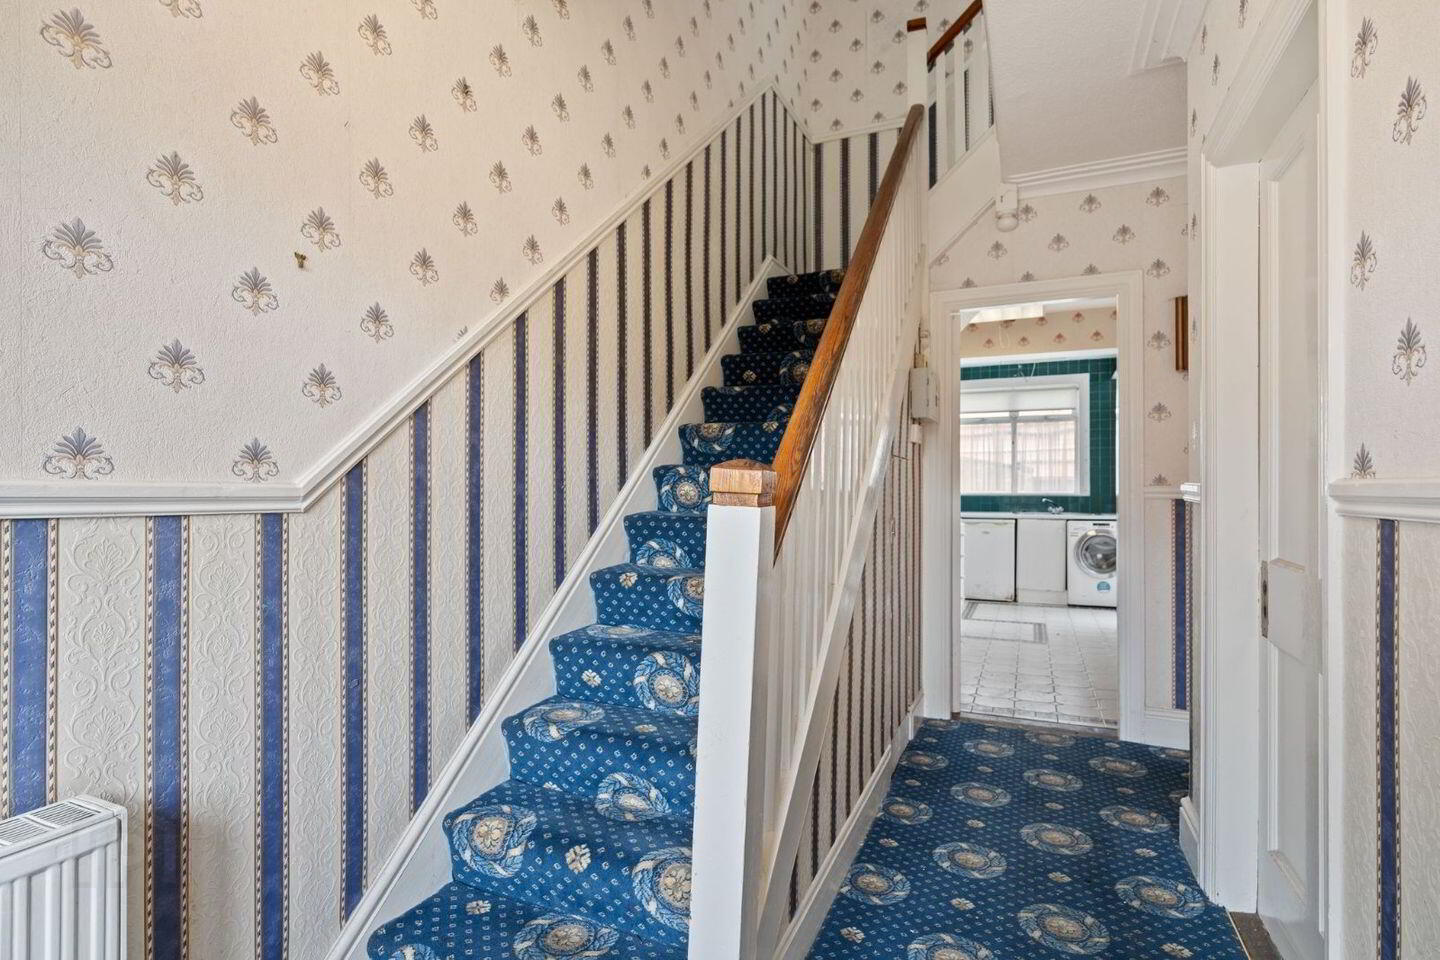
Entrance Hall
Kitchen 4.52m x 2.25m
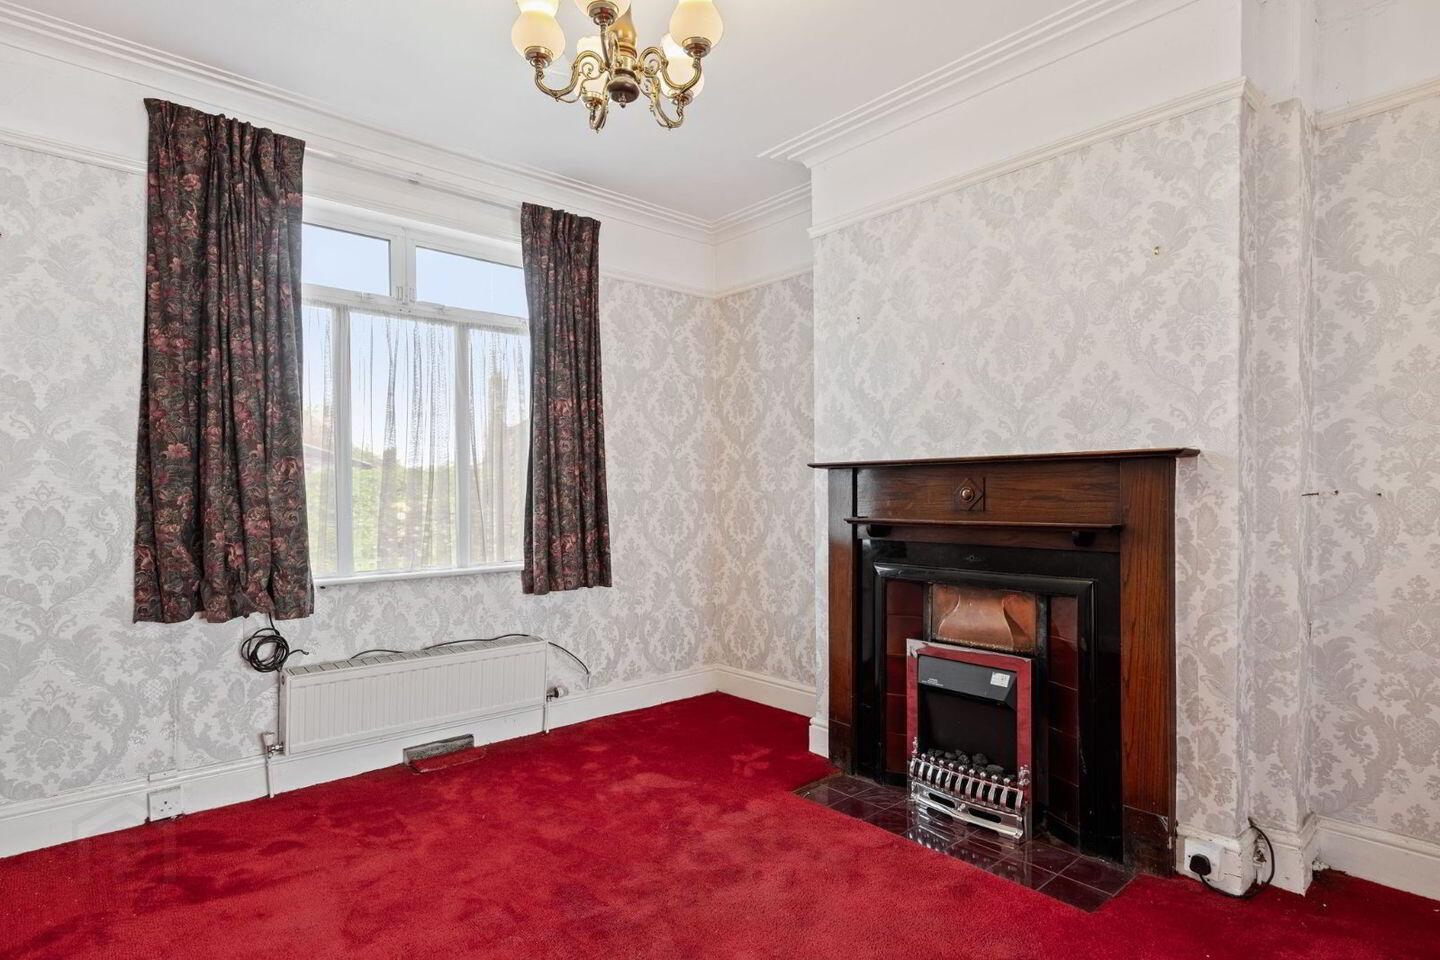
Living Room 4.11m x 3.68m
Dining Room 3.71m x 3.21m
Garage 5.68m x 3.16m
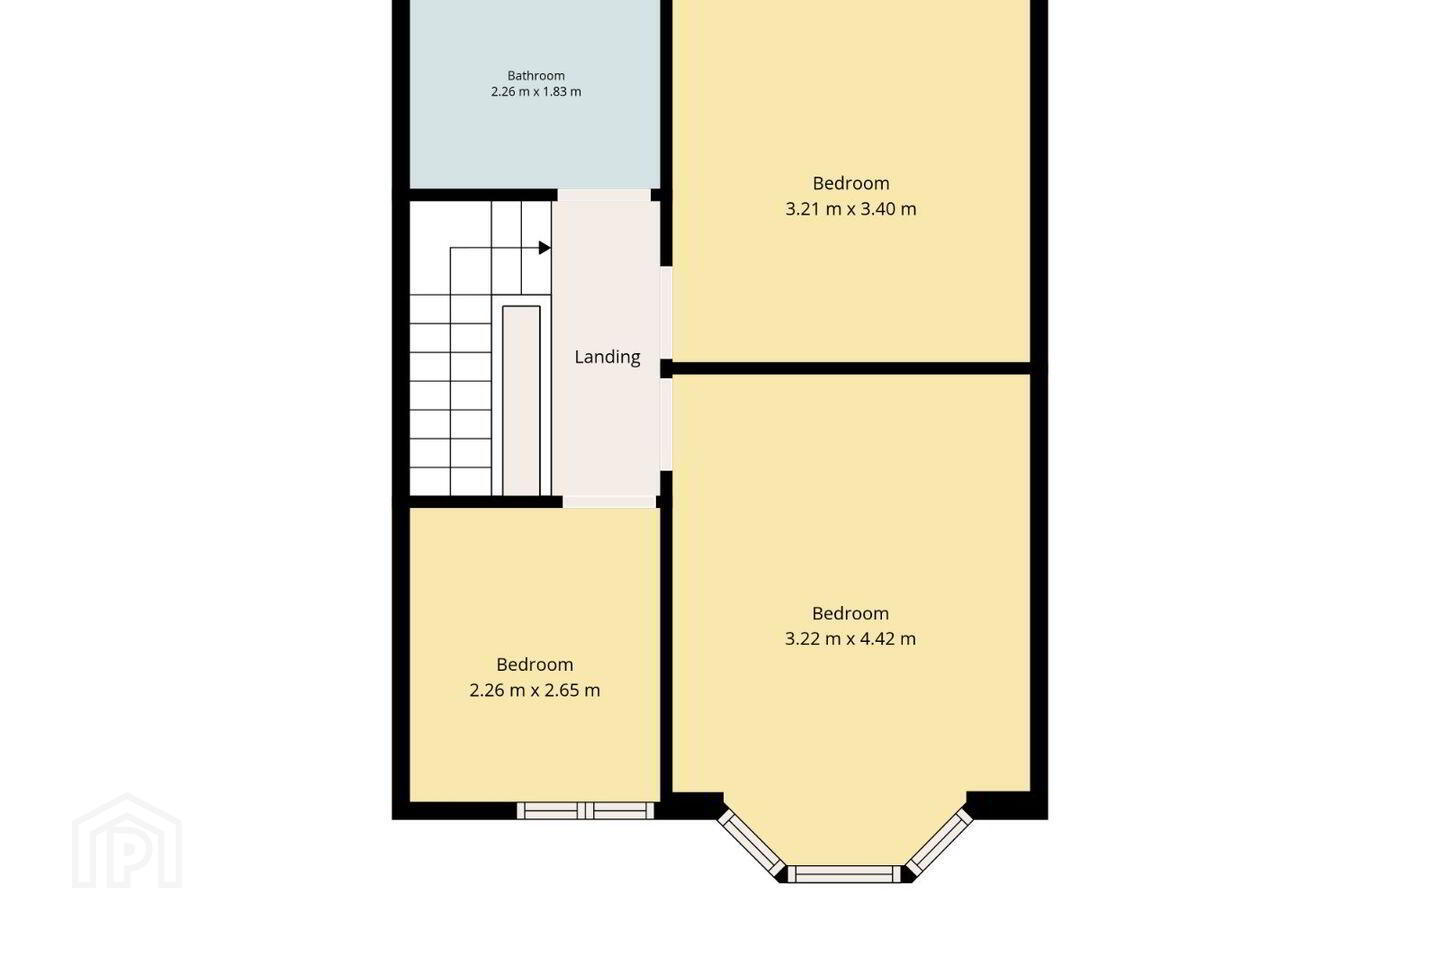
First Floor
Bedroom 4.42m x 3.22m
Bedroom 3.40mx 3.21m
Bedroom 2.65m x 2.26m
Bathroom 2.26m x 1.83m
BER Details
BER Rating: F
BER No.: 119547651
Energy Performance Indicator: Not provided
Travel Time From This Property

Important PlacesAdd your own important places to see how far they are from this property.
Agent Accreditations
Not Provided

Marketed by DNG Terenure
PSR Licence: 004017
+353 1 490 9000




