For sale
Added 3 days ago
2 Anne Way, Comber, Newtownards, BT23 5BD
2 Bed Semi-detached House
Offers Around £139,950
Property Overview
Status
For Sale
Style
Semi-detached House
Bedrooms
2
Bathrooms
1
Receptions
1
Property Features
Tenure
Not Provided
Energy Rating
Broadband Speed
*³
Property Financials
Stamp Duty
Rates
£799.52 pa*¹
Typical Mortgage


Contact Ulster Property Sales (Newtownards)
+44 28 9181 1444

Propertynews Currency Partner - helping you transfer money for property purchases in Ireland & Northern Ireland. Speak to an expert
Additional Information
- Two Bedroom Semi-Detached Property In Popular Residential Area
- Spacious Living Room With Electric Fireplace
- Kitchen With Space For Dining And Appliances
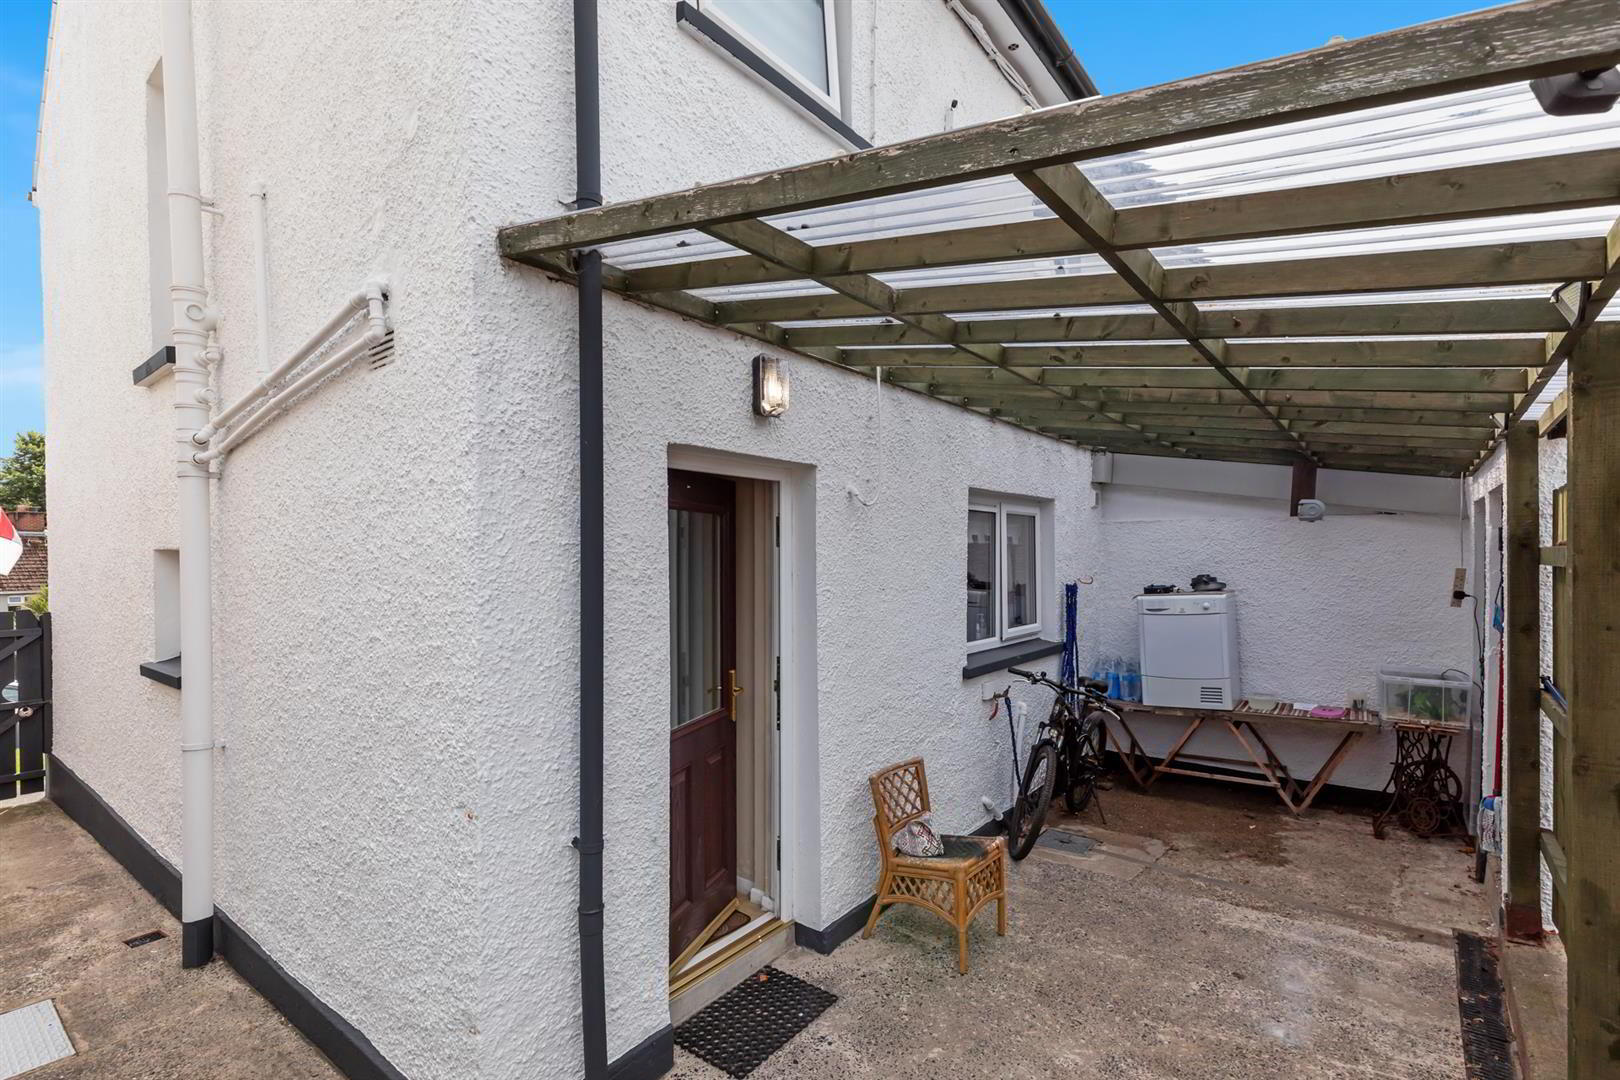
- Separate Utility Area With Access To Rear Garden
- Two Well-Proportioned Double Bedrooms
- Modern Shower Room With Walk-In Shower Enclosure
- Oil Fired Central Heating And Double Glazed Windows
- Fully Enclosed, Low-Maintenance Rear Yard And Excellent Potential For Modernisation
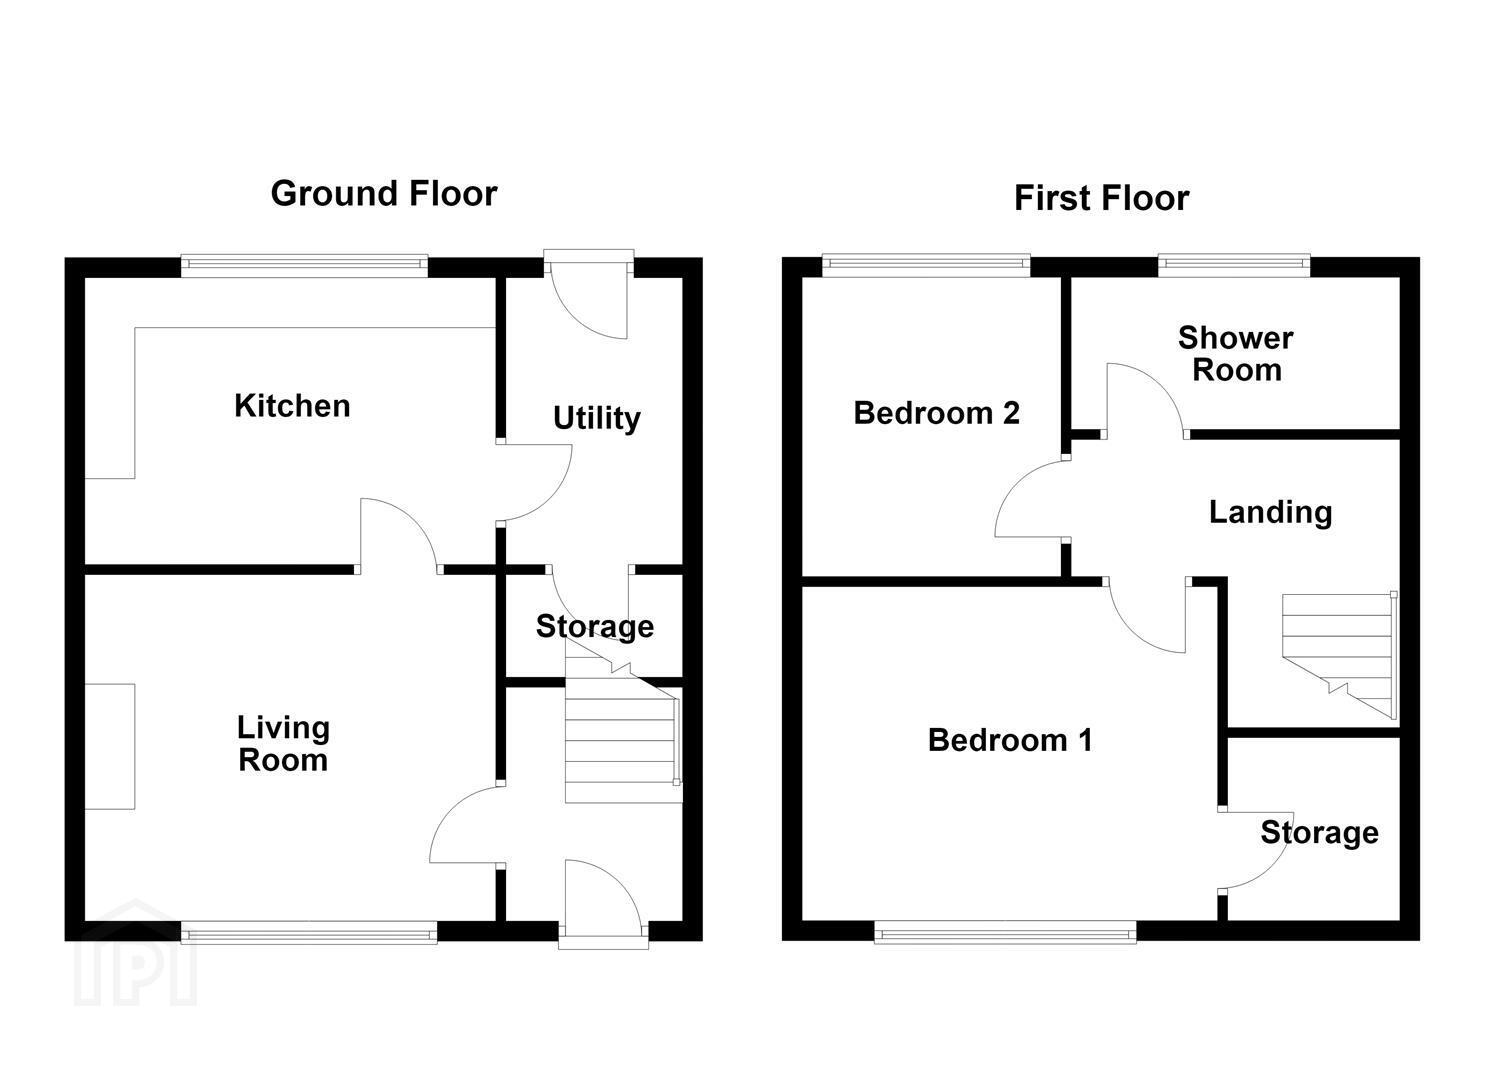
The accommodation comprises an entrance hall, spacious living room with electric fireplace, kitchen with space for dining and appliances, and a separate utility area with access to the rear garden. Upstairs are two well-proportioned double bedrooms and a modern shower room with walk-in shower enclosure.
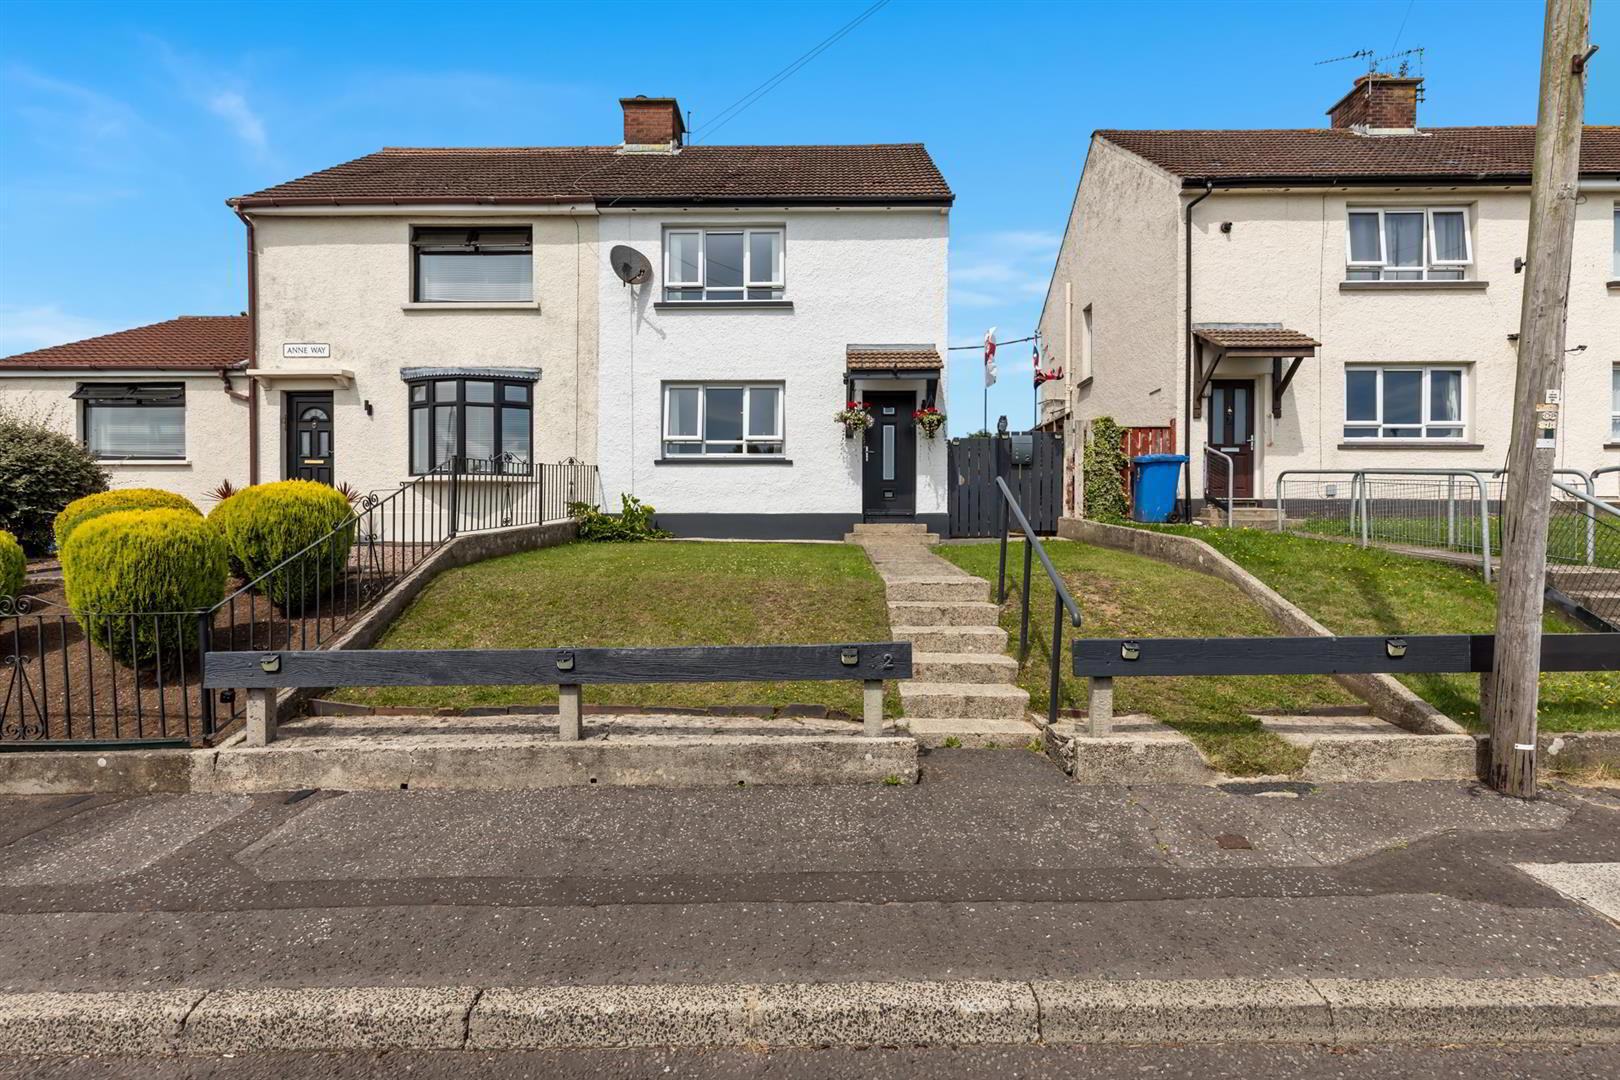
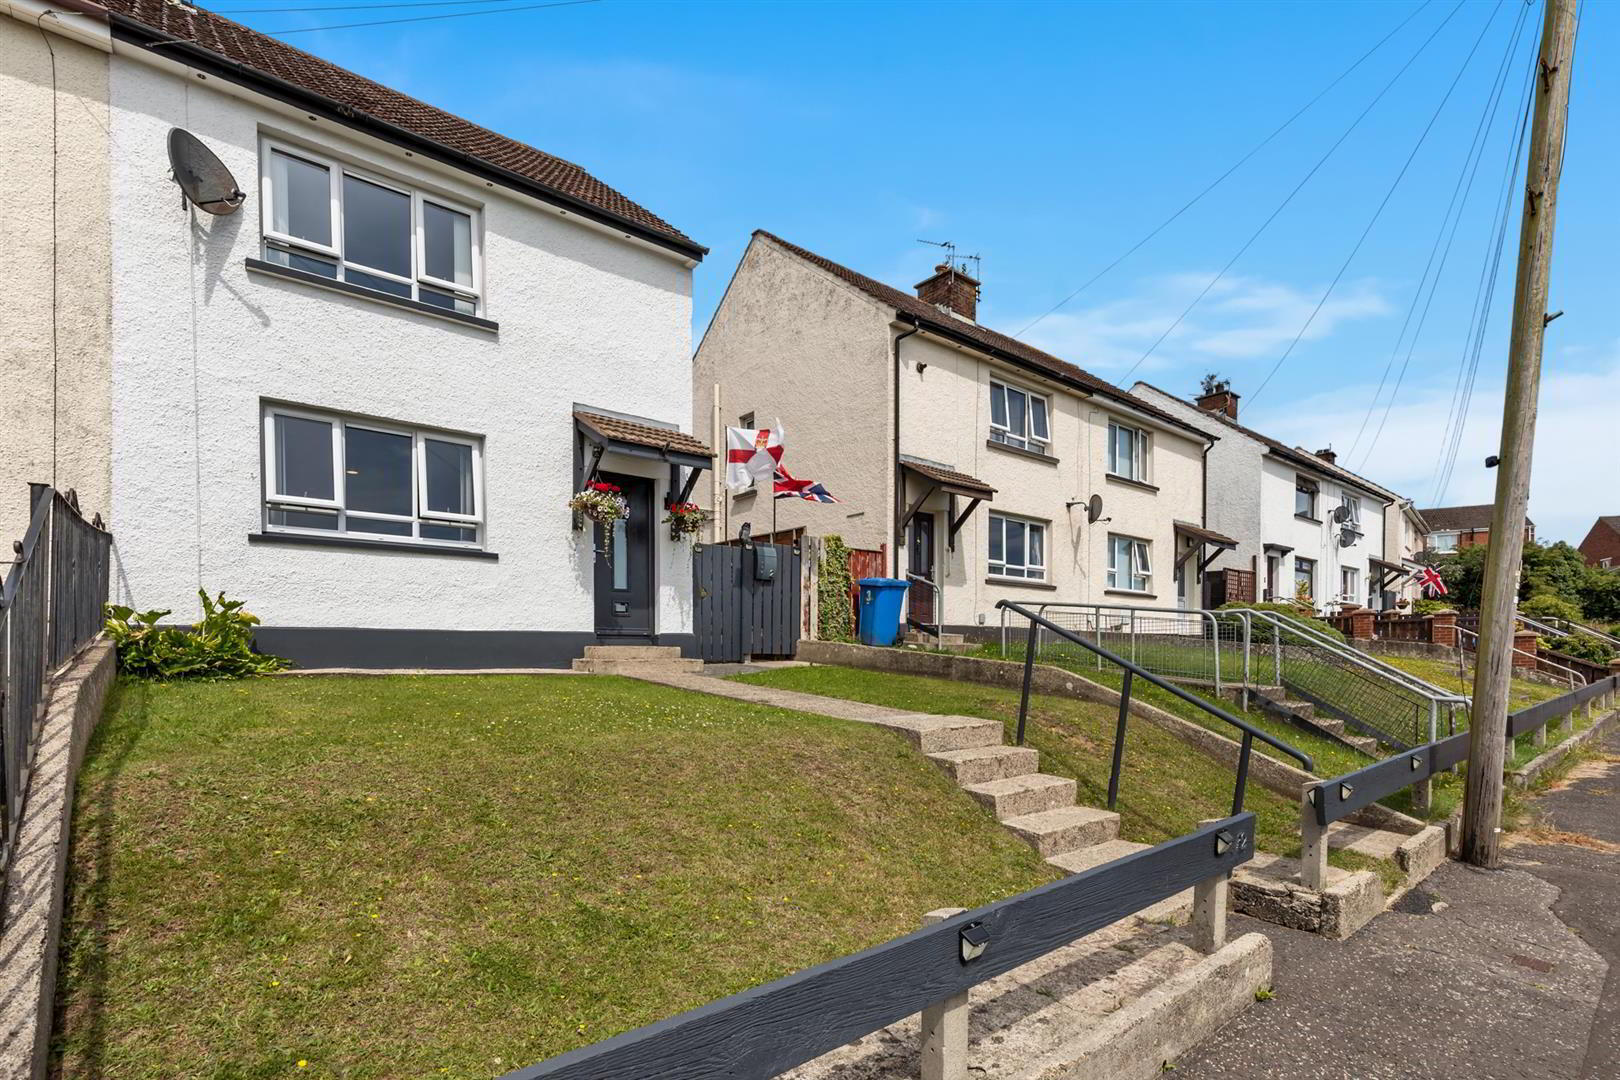
Externally, the property benefits from a front garden with an area in lawn and an enclosed, low-maintenance rear yard. Further features include oil fired central heating and double glazed windows.
While requiring some modernisation, the property offers excellent potential and is conveniently located close to local amenities, schools and arterial routes.
Early viewing is highly recommended.
- Accommodation Comprises:
- Entrance Hall
- Wood laminate floor.
- Living Room 4.06m x 3.61m (13'04 x 11'10)
- Wood laminate floor and electric fireplace with wooden mantle, tiled hearth and surround.
- Kitchen 3.71m x 2.90m (12'02 x 9'06)
- Range of high and low level units, laminate work surfaces, sink unit with mixer tap and built in drainer, space for fridge/freezer, oven, plumbed for washing machine, part tiled walls, laminate flooring and space for dining.
- Utility 1.68m x 1.65m (5'06 x 5'05)
- Access to rear garden and under stairs storage.
- First Floor
- Landing
- Bedroom 1 4.17m x 3.15m (13'08 x 10'04 )
- Double room and built in storage.
- Bedroom 2 2.82m x 3.45m (9'03 x 11'04)
- Double room.
- Shower Room
- Modern white suite comprising low flush wc, vanity unit with storage and mixer tap, walk in shower enclosure with glass shower screen and overhead electric rainfall shower, laminate floor, built in storage and recessed spotlights.
- Outside
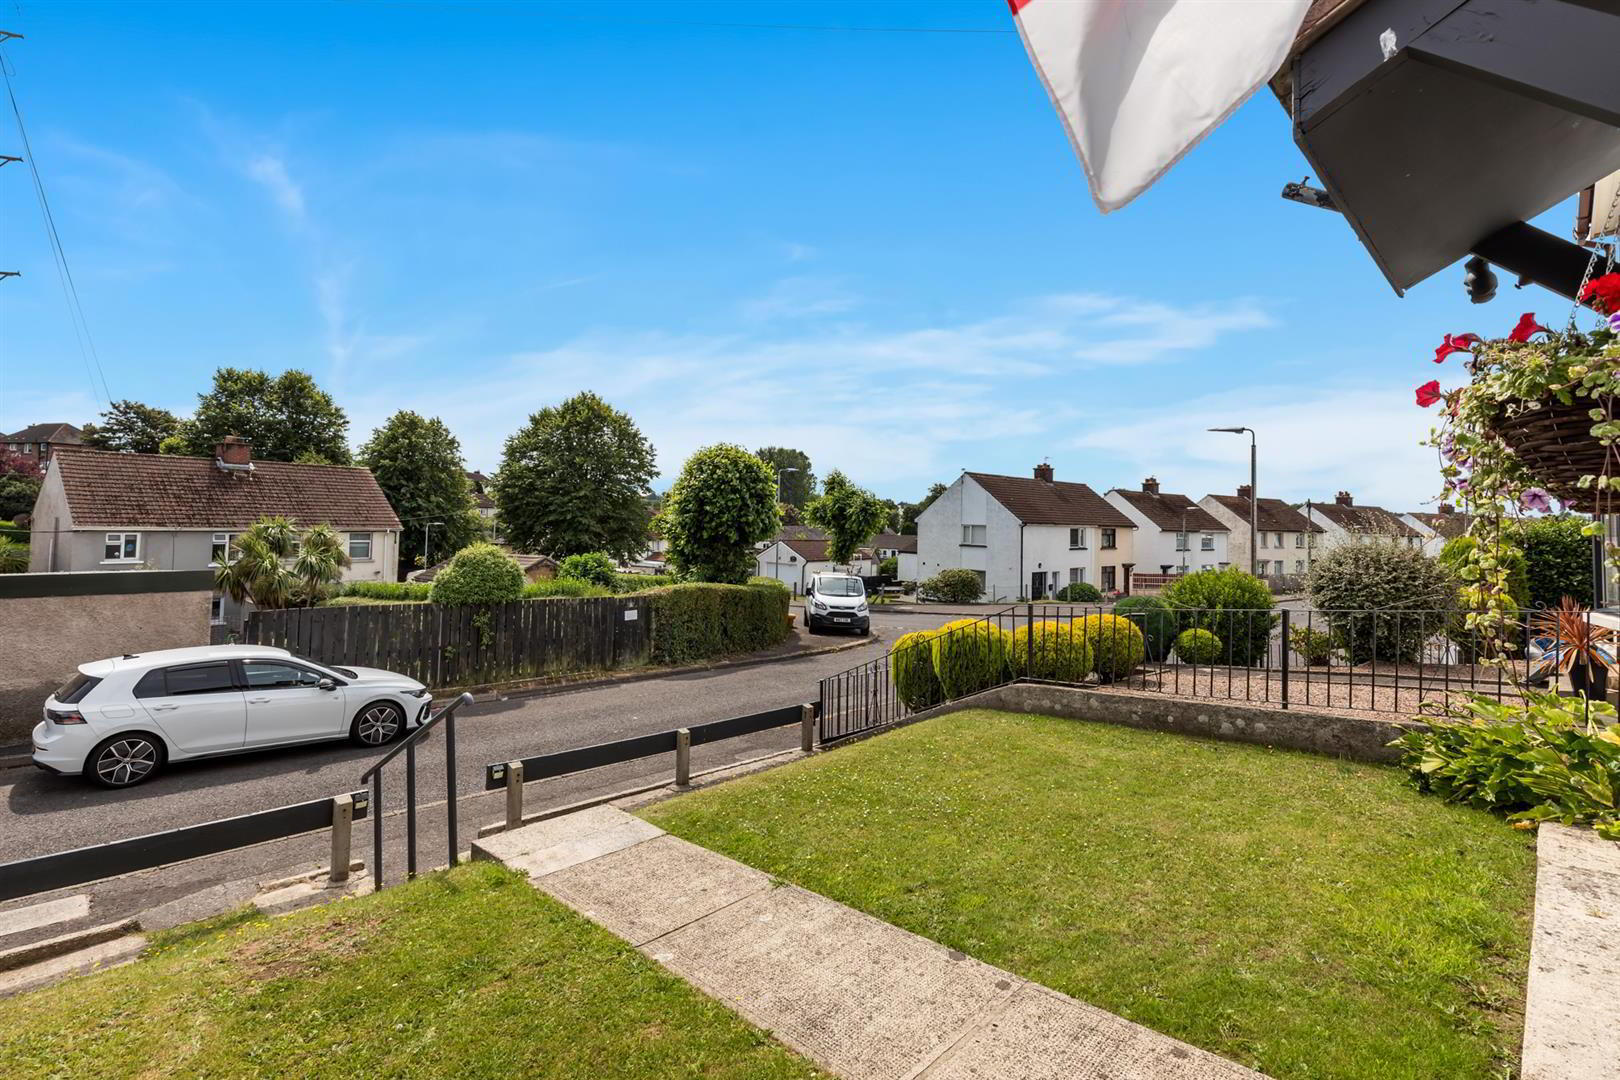
- Front: Paved pathway with steps to front door, mature plants and, area in lawn.
Rear: Low maintenance yard, enclosed, access to coal shed, oil tank, outside tap and light.
Travel Time From This Property

Important PlacesAdd your own important places to see how far they are from this property.
Agent Accreditations

Not Provided

Contact Ulster Property Sales (Newtownards)
+44 28 9181 1444




