
2, 6, Brookhill Avenue 1 of 10
2, 6, Brookhill Avenue 2 of 10
2, 6, Brookhill Avenue 3 of 10
2, 6, Brookhill Avenue 9 of 10
2, 6, Brookhill Avenue 10 of 10
icon

Click here to view the 3D tour

2, 6, Brookhill Avenue 1 of 10
2, 6, Brookhill Avenue 2 of 10
2, 6, Brookhill Avenue 3 of 10
2, 6, Brookhill Avenue 9 of 10
2, 6, Brookhill Avenue 10 of 10
icon

Click here to view the 3D tour

2, 6, Brookhill Avenue 1 of 10
2, 6, Brookhill Avenue 2 of 10
2, 6, Brookhill Avenue 3 of 10
2, 6, Brookhill Avenue 9 of 10
2, 6, Brookhill Avenue 10 of 10
icon

Click here to view the 3D tour

To let

Added 3 days ago

Printer Friendly

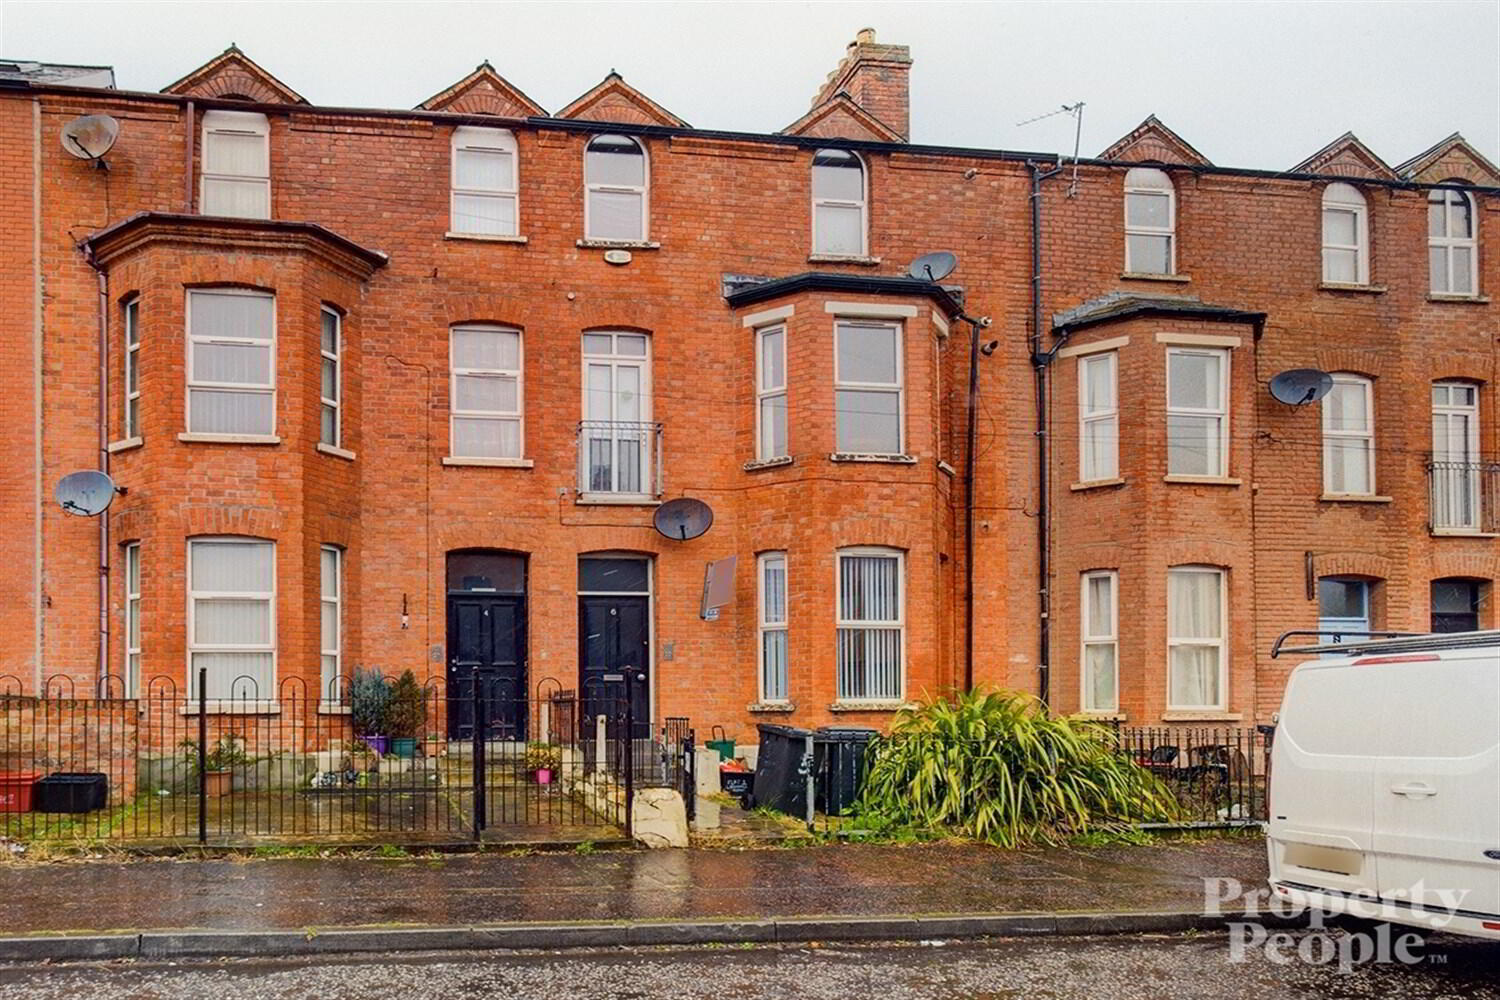
2, 6, Brookhill Avenue, Belfast, BT14 6BS

2 Bed Apartment

£800 per month

Property Overview

Status

To Let

Style

Apartment

Bedrooms

2

Bathrooms

1

Receptions

1

Available From

11 Aug 2026

Property Features

Heating

Gas

Property Financials

Deposit

£800

Agent Logo

Contact Property People

+44 28 9074 7300

advertisement

Additional Information

  • First Floor Apartment
  • Two Generous Bedrooms
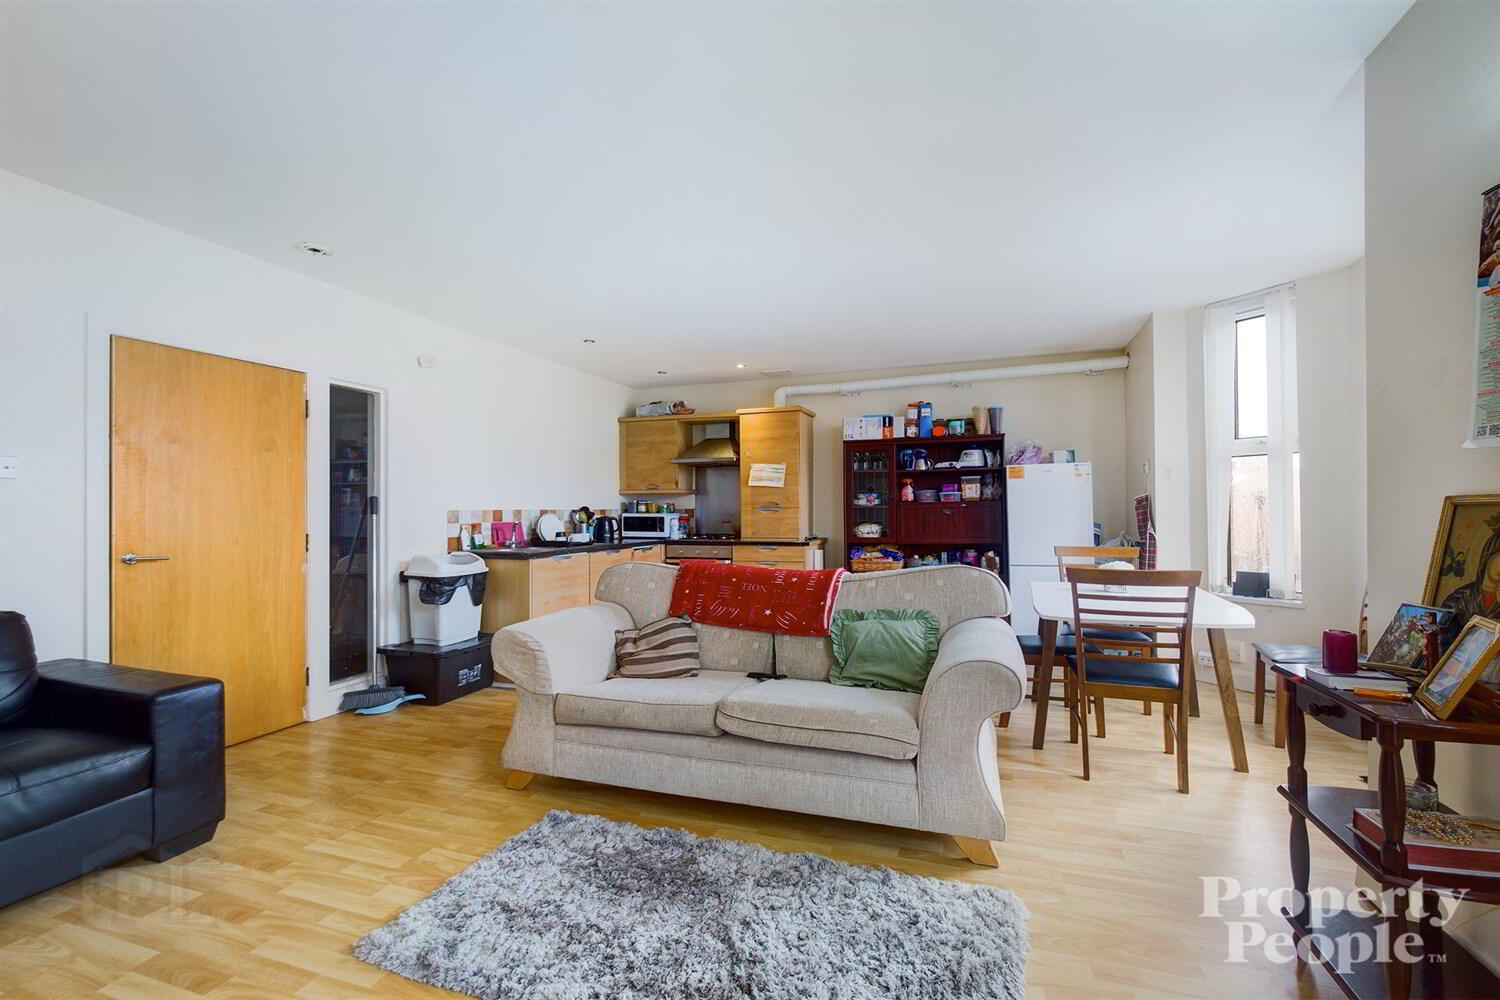
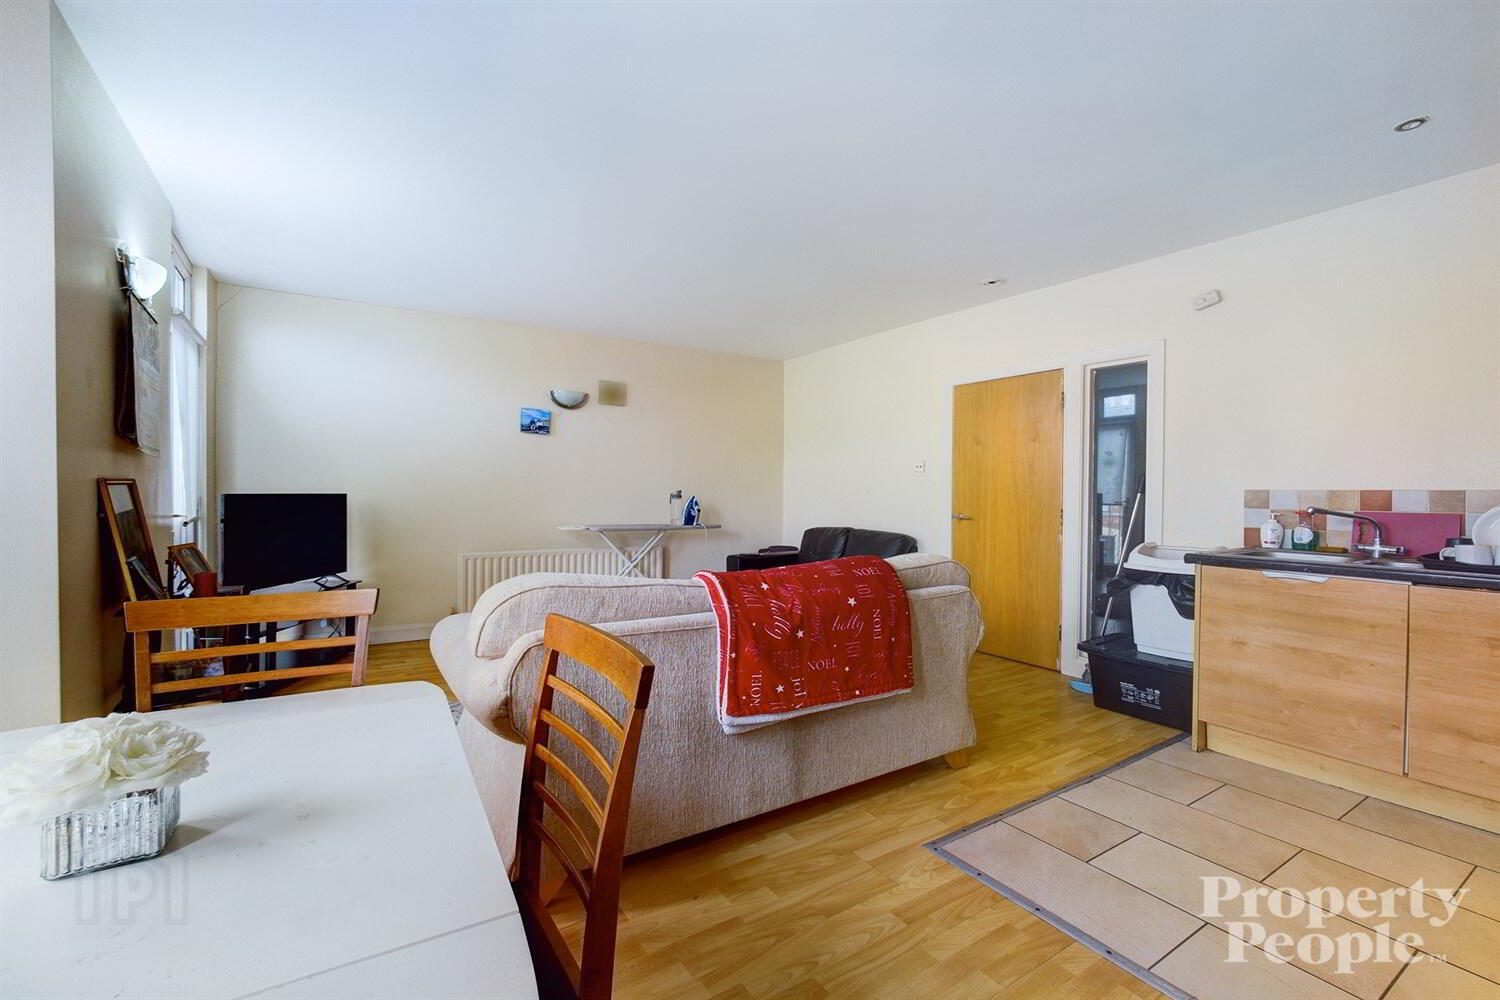
  • Open Plan Kitchen Living Area
  • uPVC Double Glazing
  • Gas Fired Central Heating
  • Close to all amenities
  • Available August 7th
This well-presented first floor apartment on Brookhill Avenue, BT14, offers comfortable and convenient living in a sought-after location. The property features two generous bedrooms and a modern bathroom, providing ample space for residents. The open plan kitchen and living area creates a bright and welcoming environment, ideal for both relaxation and entertaining. Additional benefits include uPVC double glazing and gas-fired central heating, ensuring warmth and energy efficiency throughout. Situated close to all local amenities, this property is perfectly positioned for easy access to shops, transport links, and services. Available to rent at £800 per calendar month, this apartment represents an excellent opportunity for those seeking a stylish and practical home.
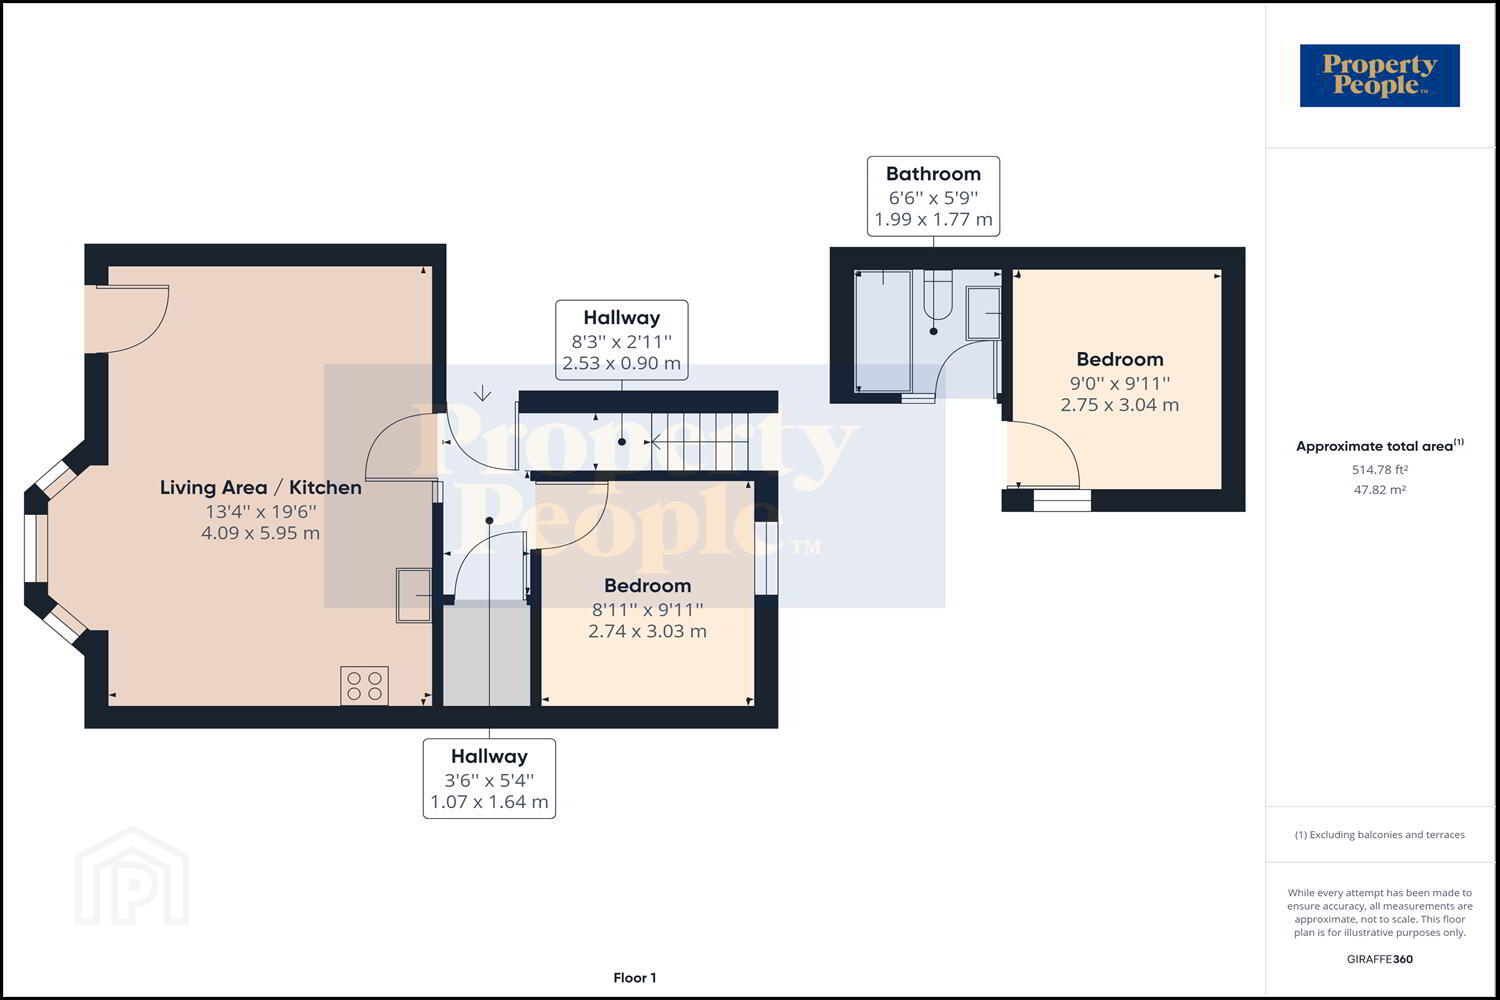
Kitchen 4.09m (13'5) x 2.95m (9'8)
High & low level units, tiled flooring & splash back, extractor fan.
Reception 4.09m (13'5) x 2.95m (9'8)
Laminate flooring, feature bay window, double radiator
Bedroom 2.74m (9') x 3.03m (9'11)
Double bedroom, vinyl flooring, double radiator
Bedroom 2.75m (9'0) x 3.04m (10')
Double bedroom, laminate flooring, double radiator
Bathroom 1.99m (6'6) x 1.77m (5'10)
Bath with overhead shower, WC, WHB, tiled flooring
Hallway 2.53m (8'4) x .9m (2'11)

Location

Travel Time From This Property

No important places graphic

Important PlacesAdd your own important places to see how far they are from this property.

Agent Accreditations

Logo for PRS
Logo for Information Commissioner's Office
Logo for Client Money Protect
Logo for Tenancy Deposit Scheme
Logo for ARLA
Logo for NAEA
Logo for RICS

Downloads

Printer Friendly Version

Agent Logo

Contact Property People

+44 28 9074 7300

Similar Properties

  • advertisement









