
1B Old Church Lane, Aghalee, Craigavon, BT67 0EB
4 Bed Detached House
Asking Price £975,000
Property Overview
Status
For Sale
Style
Detached House
Bedrooms
4
Property Features
Tenure
Not Provided
Energy Rating
Broadband Speed Checker
*³
In partnership with
Property Financials
Stamp Duty
Rates
£3,238.50 pa*¹
Typical Mortgage


Marketed by Simon Brien (South Belfast)
+44 28 9066 8888

Propertynews Currency Partner - helping you transfer money for property purchases in Ireland & Northern Ireland. Speak to an expert
Additional Information
- Attractive Detached Family Home
- Spacious Well-Presented Accommodation Throughout
- Four Double Bedrooms [ All with High Quality Ensuite Facilities ] and Oak Flooring and Exposed Beams
- Large Entrance Porch with Feature Vaulted Ceiling
- Superb Entrance Hall with Living/Dining Areas with Marble Flooring
- Sun Room
- Country Style Kitchen with Range of Appliances open to Dining
- Utility Room
- Downstairs Cloakroom
- Oil Fired Central Heating
- Double Glazing
- Detached Double Garage with Large Covered Storage Area to Rear
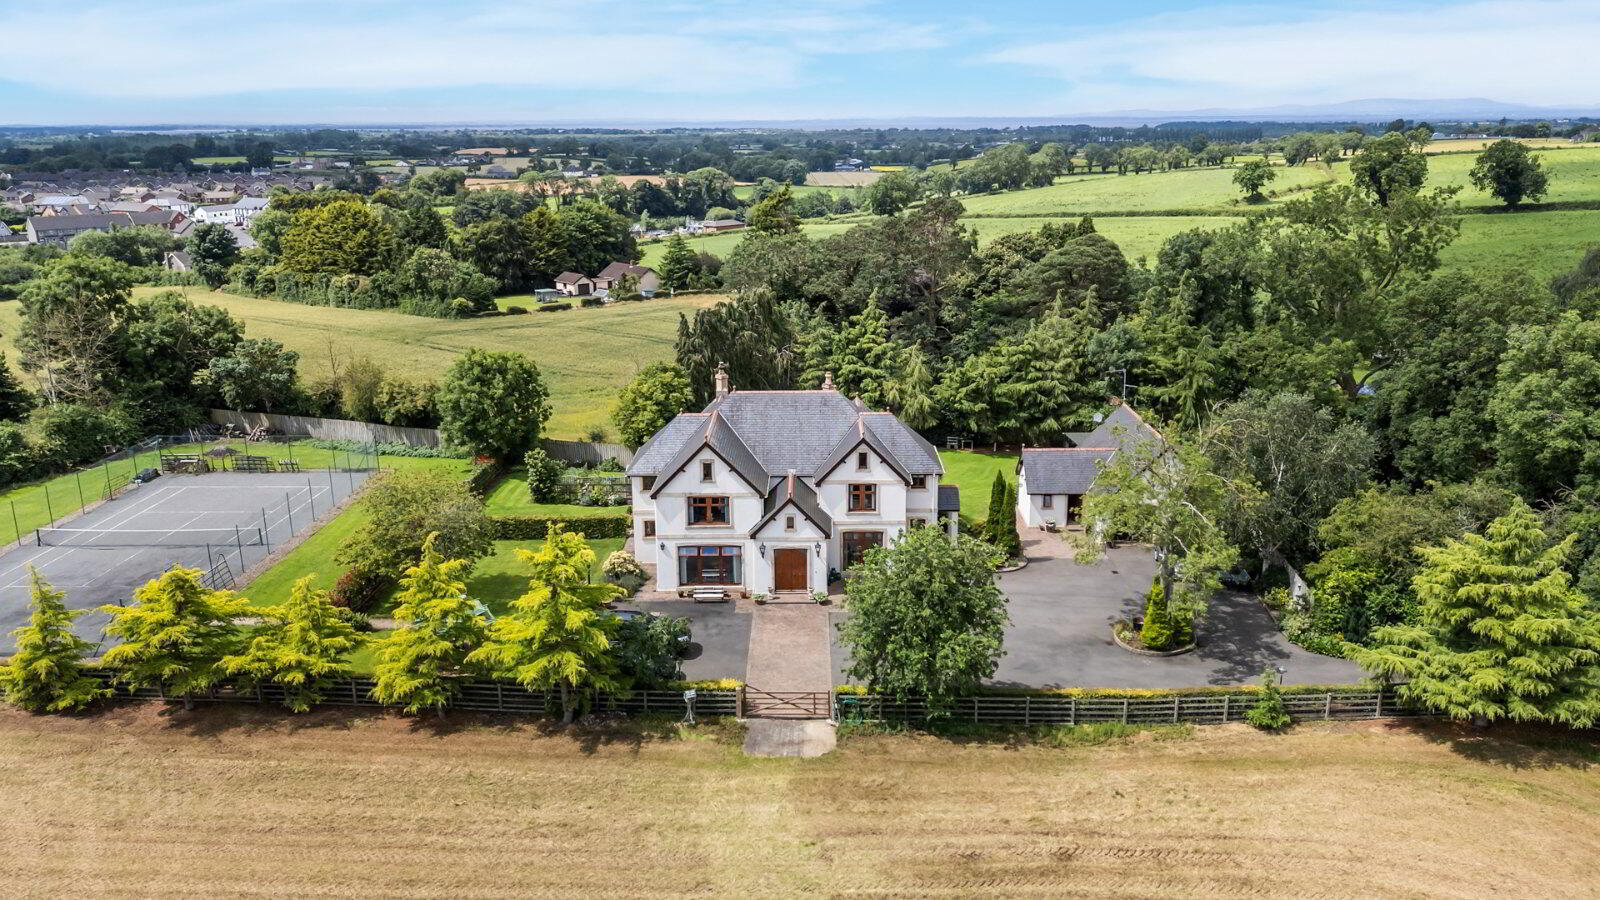
- Tennis Court
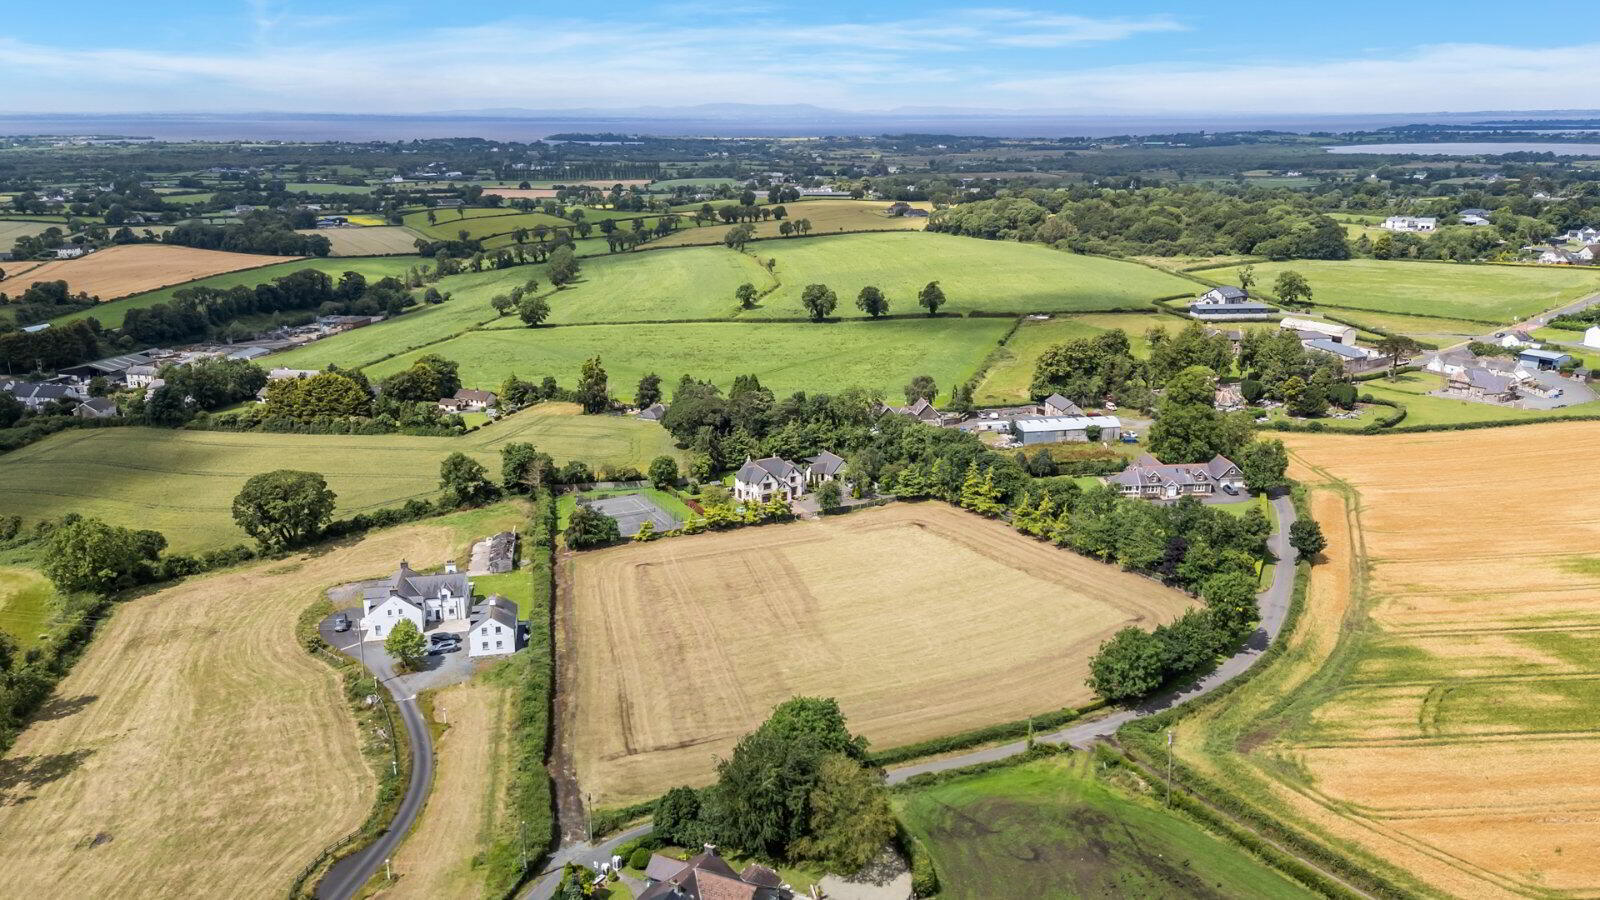
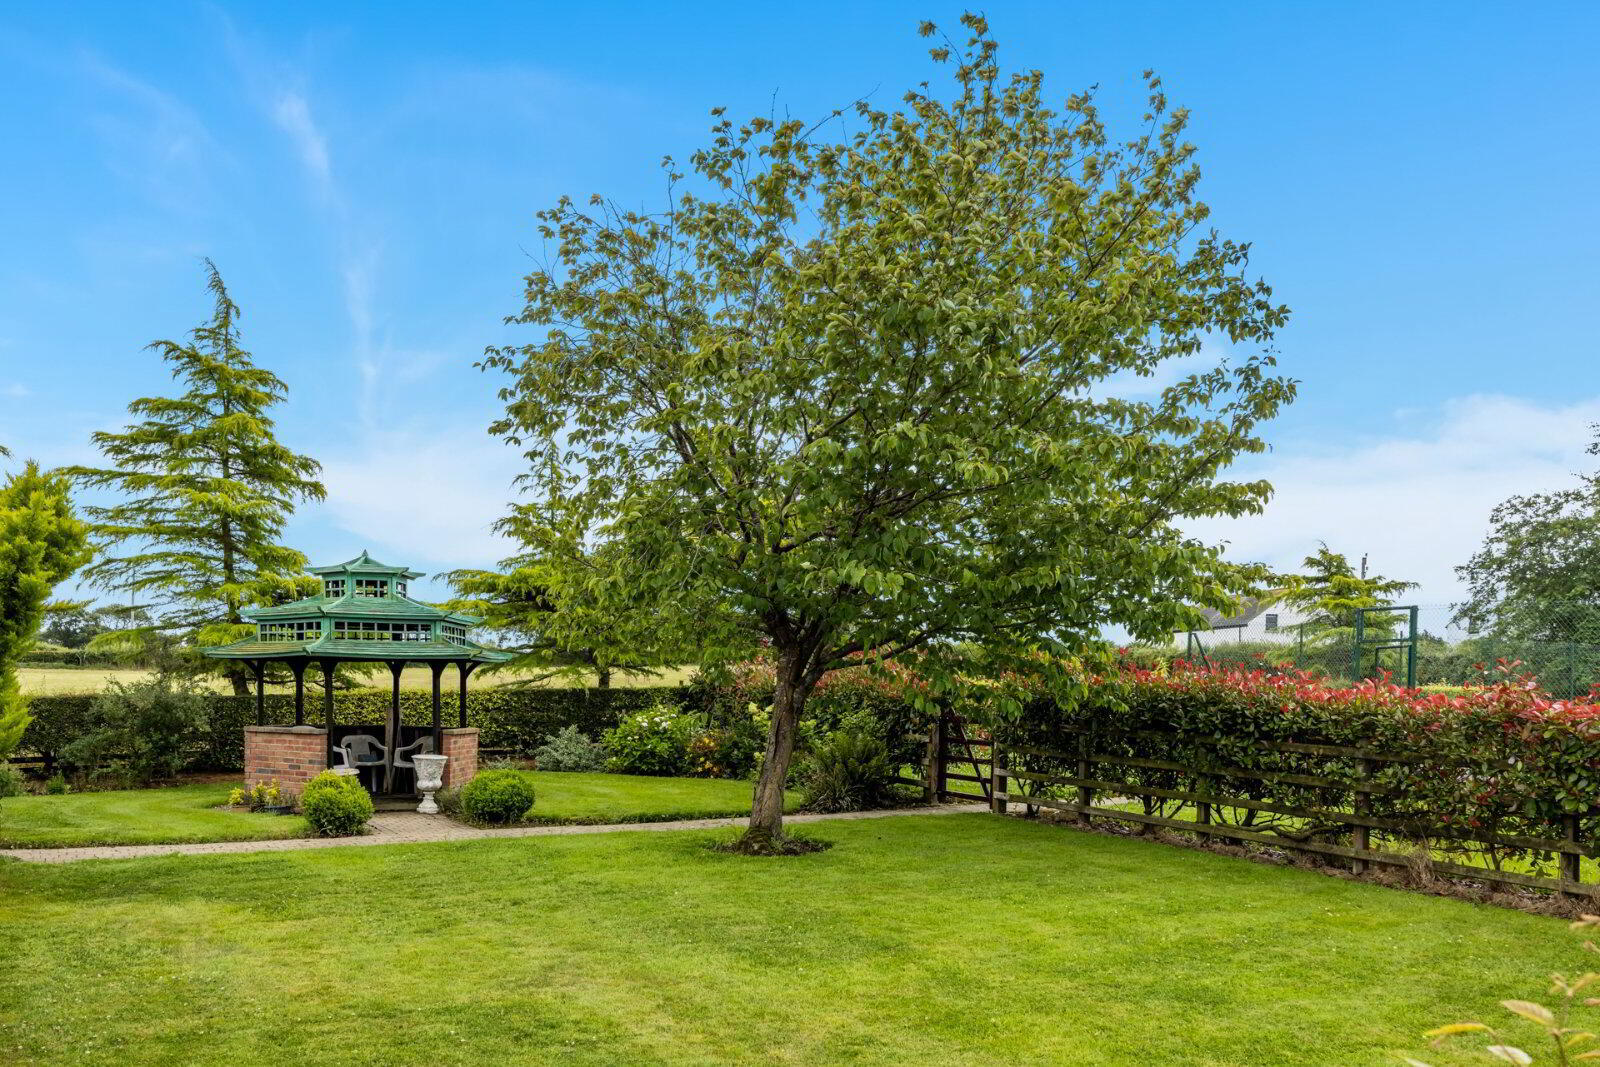
- Beautiful Private Site extending to 4.2 acres with formal gardens and large field to front with additional entrance [ ideal for those with equestrian interests ]
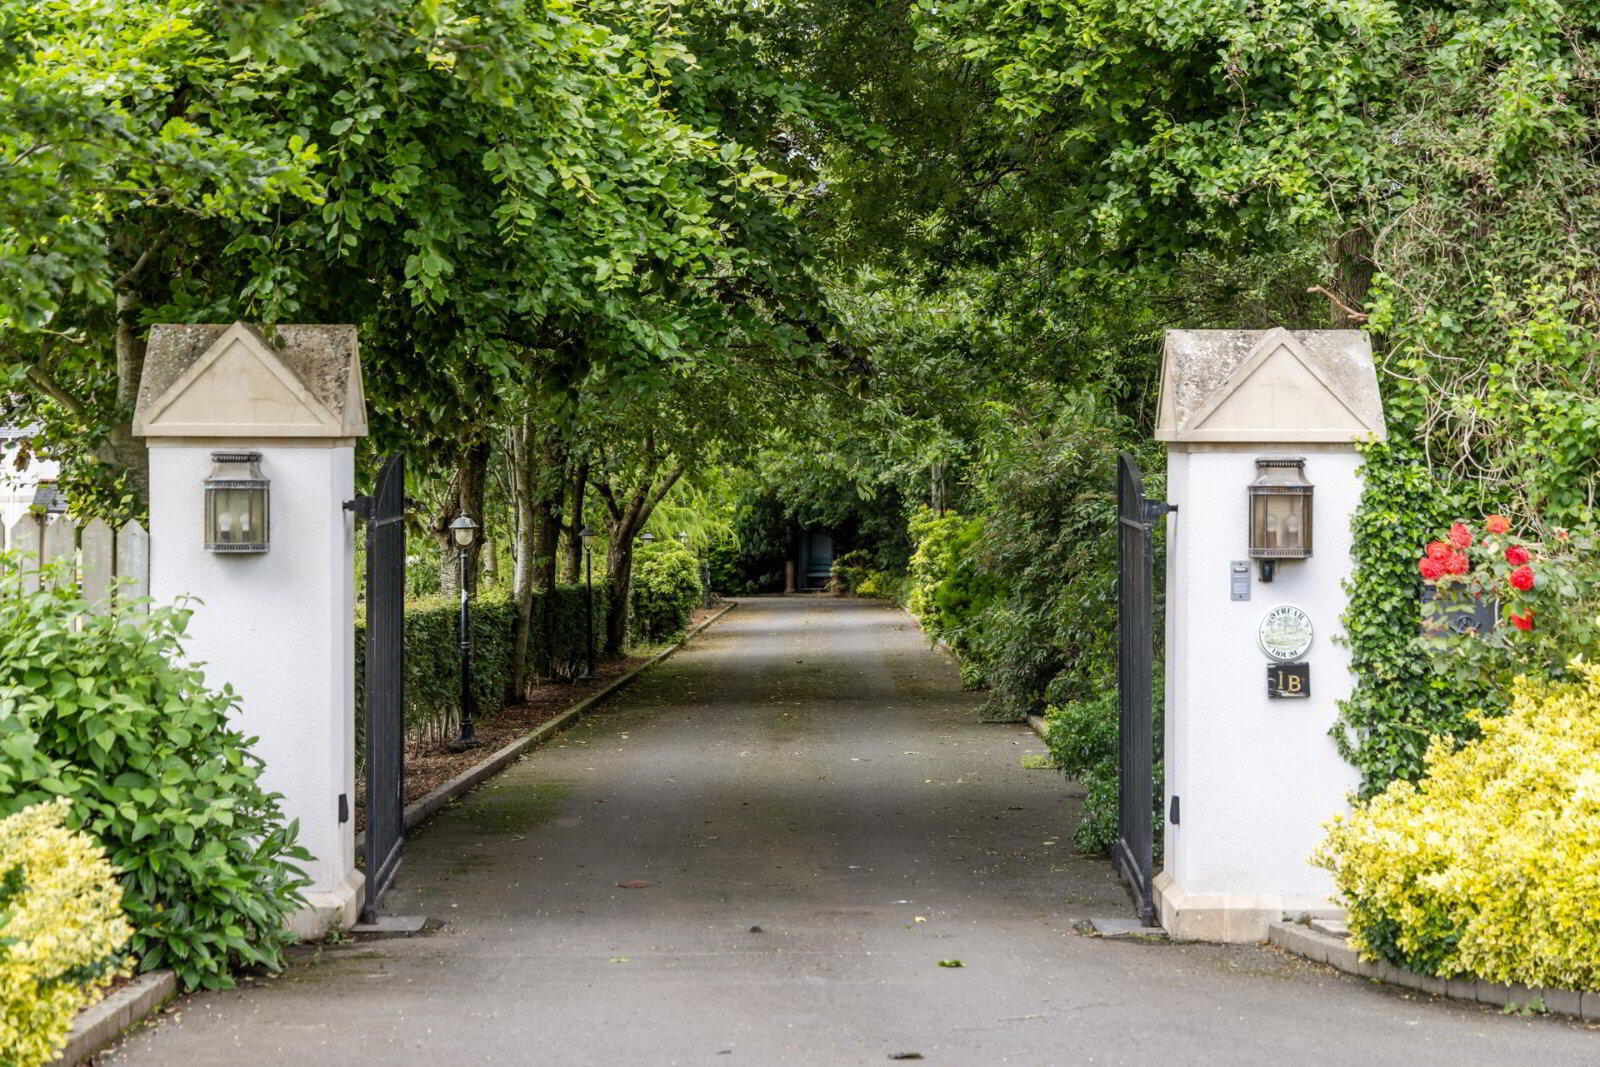
- Gated Entrance to House and Sweeping Driveway
- Conveniently located just 5 minutes from Moira, 25 minutes from Belfast and 20 minutes from Belfast International Airport
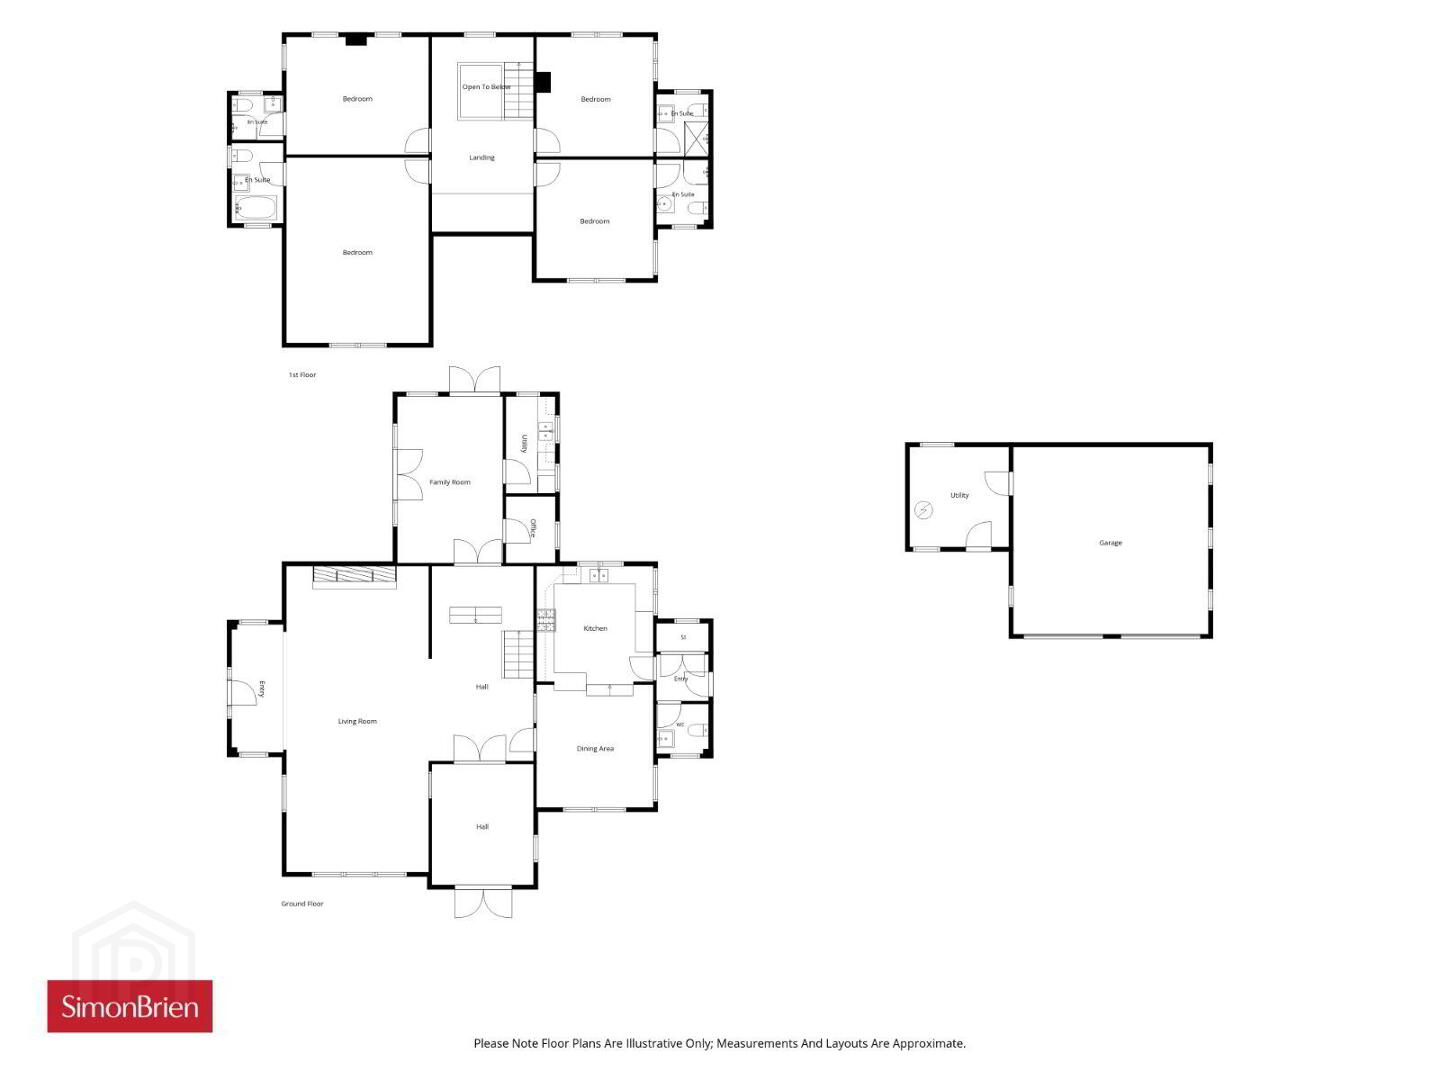
The accommodation provides a deceptively spacious layout with four double bedrooms [ all with ensuite facilities ], open plan living/dining areas, sunroom, and country kitchen open to dining with utility room and cloakroom.
Externally the site is exceptional, approached via a gated entrance and sweeping driveway and extending in total to 4.2 acres with formal well-tended gardens with wooded outlook and front field with own entrance [ ideal for those with equestrian interest ]. In addition there is an outdoor tennis court, detached double garage and generous parking.
Viewing of this superb family home is by private appointment through our Belfast Office on 02890 668888.
- Entrance Hall
- Living Room
- 10.3m x 4.8m (33'10" x 15'9")
- Kitchen
- 3.94m x 3.89m (12'11" x 12'9")
- Dining Area
- 4.24m x 3.94m (13'11" x 12'11")
- WC
- Family Room
- 5.61m x 3.56m (18'5" x 11'8")
- Utility Room
- 3.25m x 1.68m (10'8" x 5'6")
- Office
- 2.24m x 1.68m (7'4" x 5'6")
- First Floor
- Bedroom
- 6.25m x 4.8m (20'6" x 15'9")
- Ensuite
- Bedroom
- 4.8m x 3.96m (15'9" x 13'0")
- Ensuite
- Bedroom
- 4.04m x 3.94m (13'3" x 12'11")
- Ensuite
- Ensuite
- 4.01m x 3.94m (13'2" x 12'11")
- Garage
- 6.58m x 6.32m (21'7" x 20'9")
- Utility Room
- 3.38m x 3.35m (11'1" x 11'0")
Travel Time From This Property

Important PlacesAdd your own important places to see how far they are from this property.
Agent Accreditations




Marketed by Simon Brien (South Belfast)
+44 28 9066 8888




